

- Student Housing
- Studio–2 Bedrooms
- $1,340-$3,545 Total Monthly Price
Total Monthly Price
Base Rent$1,340 - $3,545Total Monthly Price$1,340 - $3,545 - 497–959 Square Feet
Rent Specials
Free Rent~~Apply today and Move In by August 31st get October Free
About Sphere
Embrace a life of elegance and excitement. Sphere Apartments prepares you for a successful day with modern perks to streamline your schedule and high-end extras to brighten every moment. Our studio, one, and two bedroom apartment homes in Richmond, Virginia, provide the ideal launch pad for you to start and end your day. Whether you’re getting ready for work, working from home at the resident lounge, heading to class, or enjoying a day off, you'll have everything you need in a destination close to shops, dining, nightlife, and more.
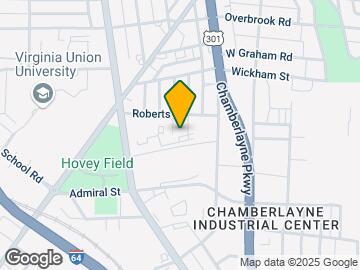
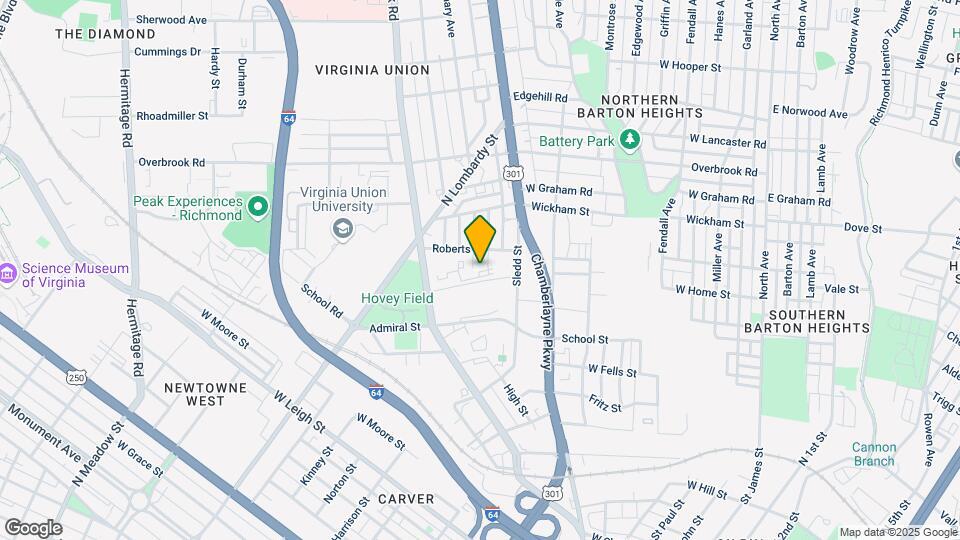
Sphere is located in the Virginia Union Neighborhood and 23220 Zip code of Richmond, VA. This community is professionally managed by Conserve Holdings, LLC

Property Contact Info

- Listed by:
- Agency:
- Vendor Logo:
- Website:
- View Property Website
- Call Us:
- (804) 500-5574
- Disclaimer:
Office Hours
| Monday | 9:00 am–5:00 pm |
| Tuesday | 9:00 am–5:00 pm |
| Wednesday | 9:00 am–5:00 pm |
| Thursday | 9:00 am–5:00 pm |
| Friday | 9:00 am–5:00 pm |
| Saturday | Closed |
| Sunday | Closed |
Floorplan Pricing and Availability
Sphere offers Studio to 2 Bedroom apartments starting from $1,340 and having 497–959 sq ft. Here is the current pricing and availability:
New! Interactive Property Map
Studio
Show Unavailable FloorplansS/1b
From $1,364
Studio, 1 Bath, 497 sq ftTotal Monthly PriceAvailable NowTotal Monthly Price
Base Rent$1,364 - $2,039Total Monthly Price$1,364 - $2,039Model Gallery
Floorplans
Availability Details
Prices shown for this property are the Total Monthly Price including Fees.Price Availability Date Unit Sq Ft View Details $1,364 Available Now 1-107 497 $1,364 Available Now 1-125 497 $1,364 August 21, 2026 1-207 497 Model Amenities and Features
Features
- Balcony
- Storage Space
- Washer/Dryer
Interior
- Lounge
Kitchen
- Granite Countertops
Living Space
- Walk-In Closets
Unique Features
- Grilling Stations
Model Lease Information
Model Price Range
- $1,364 - $2,039Total Monthly PriceBase Rent: $1,364 - $2,039Required Monthly Fees: None
Unit 1-107 Amenities and Features
Features
- Balcony
- Storage Space
- Washer/Dryer
Interior
- Lounge
Kitchen
- Granite Countertops
Living Space
- Walk-In Closets
Unique Features
- Grilling Stations
Unit 1-107 Lease Information
Unit Price
- From $1,364Total Monthly PriceBase Rent: $1,364 - $2,039Required Monthly Fees: None
View Details and Rent EstimateModel Lease Information
Model Price Range
- $1,364 - $2,039Total Monthly Price
Unit 1-125 Amenities and Features
Features
- Balcony
- Storage Space
- Washer/Dryer
Interior
- Lounge
Kitchen
- Granite Countertops
Living Space
- Walk-In Closets
Unique Features
- Grilling Stations
Unit 1-125 Lease Information
Unit Price
- From $1,364Total Monthly PriceBase Rent: $1,364 - $2,039Required Monthly Fees: None
View Details and Rent EstimateModel Lease Information
Model Price Range
- $1,364 - $2,039Total Monthly Price
Unit 1-207 Amenities and Features
Features
- Balcony
- Storage Space
- Washer/Dryer
Interior
- Lounge
Kitchen
- Granite Countertops
Living Space
- Walk-In Closets
Unique Features
- Grilling Stations
Unit 1-207 Lease Information
Unit Price
- From $1,364Total Monthly PriceBase Rent: $1,364 - $2,039Required Monthly Fees: None
View Details and Rent EstimateModel Lease Information
Model Price Range
- $1,364 - $2,039Total Monthly Price
Apartment Model: S/1bFrom $1,364Studio, 1 Bath, 497 sq ftAvailable NowFloor plans are artist's rendering. All dimensions are approximate. Actual product and specifications may vary in dimension or detail. Not all features are available in every rental home. Please see a representative for details.
![]()
S/1b - Floorplan Apartment Unit: 1-107Apartment Model: S/1bFrom $1,364Studio, 1 Bath, 497 sq ftAvailable NowApartment Unit: 1-125Apartment Model: S/1bFrom $1,364Studio, 1 Bath, 497 sq ftAvailable NowApartment Unit: 1-207Apartment Model: S/1bFrom $1,364Studio, 1 Bath, 497 sq ftAvailable August 21, 2026S/1b-2
From $1,364
Studio, 1 Bath, 497-520 sq ftTotal Monthly PriceAvailable Aug 21Total Monthly Price
Base Rent$1,364 - $2,039Total Monthly Price$1,364 - $2,039Largest StudioThis is the largest Studio at this PropertyModel Gallery
Floorplans
Availability Details
Prices shown for this property are the Total Monthly Price including Fees.Price Availability Date Unit Sq Ft View Details $1,364 August 21, 2026 2-210 520 $1,364 August 21, 2026 2-310 520 $1,364 August 21, 2026 2-320 520 Model Amenities and Features
Features
- Balcony
- Storage Space
- Washer/Dryer
Interior
- Lounge
Kitchen
- Granite Countertops
Living Space
- Walk-In Closets
Unique Features
- Grilling Stations
Model Lease Information
Model Price Range
- $1,364 - $2,039Total Monthly PriceBase Rent: $1,364 - $2,039Required Monthly Fees: None
Unit 2-210 Amenities and Features
Features
- Balcony
- Storage Space
- Washer/Dryer
Interior
- Lounge
Kitchen
- Granite Countertops
Living Space
- Walk-In Closets
Unique Features
- Grilling Stations
Unit 2-210 Lease Information
Unit Price
- From $1,364Total Monthly PriceBase Rent: $1,364 - $2,039Required Monthly Fees: None
View Details and Rent EstimateModel Lease Information
Model Price Range
- $1,364 - $2,039Total Monthly Price
Unit 2-310 Amenities and Features
Features
- Balcony
- Storage Space
- Washer/Dryer
Interior
- Lounge
Kitchen
- Granite Countertops
Living Space
- Walk-In Closets
Unique Features
- Grilling Stations
Unit 2-310 Lease Information
Unit Price
- From $1,364Total Monthly PriceBase Rent: $1,364 - $2,039Required Monthly Fees: None
View Details and Rent EstimateModel Lease Information
Model Price Range
- $1,364 - $2,039Total Monthly Price
Unit 2-320 Amenities and Features
Features
- Balcony
- Storage Space
- Washer/Dryer
Interior
- Lounge
Kitchen
- Granite Countertops
Living Space
- Walk-In Closets
Unique Features
- Grilling Stations
Unit 2-320 Lease Information
Unit Price
- From $1,364Total Monthly PriceBase Rent: $1,364 - $2,039Required Monthly Fees: None
View Details and Rent EstimateModel Lease Information
Model Price Range
- $1,364 - $2,039Total Monthly Price
Apartment Model: S/1b-2From $1,364Studio, 1 Bath, 497-520 sq ftAvailable August 21, 2026Floor plans are artist's rendering. All dimensions are approximate. Actual product and specifications may vary in dimension or detail. Not all features are available in every rental home. Please see a representative for details.
![]()
S/1b-2 - Floorplan Apartment Unit: 2-210Apartment Model: S/1b-2From $1,364Studio, 1 Bath, 520 sq ftAvailable August 21, 2026Apartment Unit: 2-310Apartment Model: S/1b-2From $1,364Studio, 1 Bath, 520 sq ftAvailable August 21, 2026Apartment Unit: 2-320Apartment Model: S/1b-2From $1,364Studio, 1 Bath, 520 sq ftAvailable August 21, 2026S/1bd
Studio, 1 Bath, 497 sq ftModel Gallery
Floorplans
Availability Details
Prices shown for this property are the Total Monthly Price including Fees.Price Availability Date Unit Sq Ft From $1,340 Call for Availability S/1bd 497 sq ft Model Amenities and Features
Features
- Balcony
- Storage Space
- Washer/Dryer
Interior
- Lounge
Kitchen
- Granite Countertops
Living Space
- Walk-In Closets
Unique Features
- Grilling Stations
Model Lease Information
Model Price Range
- $1,340 - $1,428Total Monthly PriceBase Rent: $1,340 - $1,428Required Monthly Fees: None
Apartment Model: S/1bdFrom $1,340Studio, 1 Bath, 497 sq ftUnavailableFloor plans are artist's rendering. All dimensions are approximate. Actual product and specifications may vary in dimension or detail. Not all features are available in every rental home. Please see a representative for details.
![]()
S/1bd - Floorplan S/1b w/d
Studio, 1 Bath, 497 sq ftModel Gallery
Floorplans
Availability Details
Prices shown for this property are the Total Monthly Price including Fees.Price Availability Date Unit Sq Ft From $1,425 Call for Availability S/1b w/d 497 sq ft Model Amenities and Features
Features
- Balcony
- Storage Space
- Washer/Dryer
Interior
- Lounge
Kitchen
- Granite Countertops
Living Space
- Walk-In Closets
Unique Features
- Grilling Stations
Model Lease Information
Model Price Range
- $1,425 - $1,781Total Monthly PriceBase Rent: $1,425 - $1,781Required Monthly Fees: None
Apartment Model: S/1b w/dFrom $1,425Studio, 1 Bath, 497 sq ftUnavailableFloor plans are artist's rendering. All dimensions are approximate. Actual product and specifications may vary in dimension or detail. Not all features are available in every rental home. Please see a representative for details.
![]()
S/1b w/d - Floorplan 1 Bedroom
Show Unavailable Floorplans1b/1Ba
From $1,565
1 Bed, 1 Bath, 614-619 sq ftTotal Monthly PriceAvailable NowTotal Monthly Price
Base Rent$1,565 - $2,360Total Monthly Price$1,565 - $2,360Model Gallery
Floorplans
Availability Details
Prices shown for this property are the Total Monthly Price including Fees.Price Availability Date Unit Sq Ft View Details $1,565 Available Now 1-220 614 $1,565 Available Now 1-406 614 $1,565 Available Now 2-129 619 Model Amenities and Features
Features
- Balcony
- Storage Space
- Washer/Dryer
Interior
- Lounge
Kitchen
- Granite Countertops
Living Space
- Walk-In Closets
Unique Features
- Grilling Stations
Model Lease Information
Model Price Range
- $1,565 - $2,360Total Monthly PriceBase Rent: $1,565 - $2,360Required Monthly Fees: None
Current Available Pricing
- $1,565 - $2,358 Total Monthly Price
Unit 1-220 Amenities and Features
Features
- Balcony
- Storage Space
- Washer/Dryer
Interior
- Lounge
Kitchen
- Granite Countertops
Living Space
- Walk-In Closets
Unique Features
- Grilling Stations
Unit 1-220 Lease Information
Unit Price
- From $1,565Total Monthly PriceBase Rent: $1,565 - $2,358Required Monthly Fees: None
View Details and Rent EstimateModel Lease Information
Model Price Range
- $1,565 - $2,360Total Monthly Price
Unit 1-406 Amenities and Features
Features
- Balcony
- Storage Space
- Washer/Dryer
Interior
- Lounge
Kitchen
- Granite Countertops
Living Space
- Walk-In Closets
Unique Features
- Grilling Stations
Unit 1-406 Lease Information
Unit Price
- From $1,565Total Monthly PriceBase Rent: $1,565 - $2,358Required Monthly Fees: None
View Details and Rent EstimateModel Lease Information
Model Price Range
- $1,565 - $2,360Total Monthly Price
Unit 2-129 Amenities and Features
Features
- Balcony
- Storage Space
- Washer/Dryer
Interior
- Lounge
Kitchen
- Granite Countertops
Living Space
- Walk-In Closets
Unique Features
- Grilling Stations
Unit 2-129 Lease Information
Unit Price
- From $1,565Total Monthly PriceBase Rent: $1,565 - $2,358Required Monthly Fees: None
View Details and Rent EstimateModel Lease Information
Model Price Range
- $1,565 - $2,360Total Monthly Price
Apartment Model: 1b/1BaFrom $1,5651 Bedroom, 1 Bath, 614-619 sq ftAvailable NowFloor plans are artist's rendering. All dimensions are approximate. Actual product and specifications may vary in dimension or detail. Not all features are available in every rental home. Please see a representative for details.
![]()
1b/1Ba - Floorplan Apartment Unit: 1-220Apartment Model: 1b/1BaFrom $1,5651 Bedroom, 1 Bath, 614 sq ftAvailable NowApartment Unit: 1-406Apartment Model: 1b/1BaFrom $1,5651 Bedroom, 1 Bath, 614 sq ftAvailable NowApartment Unit: 2-129Apartment Model: 1b/1BaFrom $1,5651 Bedroom, 1 Bath, 619 sq ftAvailable Now1b/1b w/d
1 Bed, 1 Bath, 614 sq ftModel Gallery
Floorplans
Availability Details
Prices shown for this property are the Total Monthly Price including Fees.Price Availability Date Unit Sq Ft $1,400 Call for Availability 1b/1b w/d 614 sq ft Model Amenities and Features
Features
- Balcony
- Storage Space
- Washer/Dryer
Interior
- Lounge
Kitchen
- Granite Countertops
Living Space
- Walk-In Closets
Unique Features
- Grilling Stations
Model Lease Information
Model Price
- $1,400Total Monthly PriceBase Rent: $1,400Required Monthly Fees: None
Apartment Model: 1b/1b w/d$1,4001 Bedroom, 1 Bath, 614 sq ftUnavailableFloor plans are artist's rendering. All dimensions are approximate. Actual product and specifications may vary in dimension or detail. Not all features are available in every rental home. Please see a representative for details.
![]()
1b/1b w/d - Floorplan 2 Bedrooms
2b/2Bath
From $2,088
2 Beds, 2 Baths, 915-959 sq ftTotal Monthly PriceAvailable NowTotal Monthly Price
Base Rent$1,800 - $3,545Total Monthly Price$1,800 - $3,545Model Gallery
Floorplans
Availability Details
Prices shown for this property are the Total Monthly Price including Fees.Price Availability Date Unit Sq Ft View Details $2,399 Available Now 1-318 959 $2,088 Available Now 1-410 915 $2,399 September 19, 2026 1-418 959 Model Amenities and Features
Features
- Balcony
- Storage Space
- Washer/Dryer
Interior
- Lounge
Kitchen
- Granite Countertops
Living Space
- Walk-In Closets
Unique Features
- Grilling Stations
Model Lease Information
Model Price Range
- $1,800 - $3,545Total Monthly PriceBase Rent: $1,800 - $3,545Required Monthly Fees: None
Current Available Pricing
- $2,088 - $3,545 Total Monthly Price
Unit 1-318 Lease Information
Unit Price
- From $2,399Total Monthly PriceBase Rent: $2,399 - $3,490Required Monthly Fees: None
View Details and Rent EstimateModel Lease Information
Model Price Range
- $1,800 - $3,545Total Monthly Price
Unit 1-410 Amenities and Features
Features
- Balcony
- Storage Space
- Washer/Dryer
Interior
- Lounge
Kitchen
- Granite Countertops
Living Space
- Walk-In Closets
Unique Features
- Grilling Stations
Unit 1-410 Lease Information
Unit Price
- From $2,088Total Monthly PriceBase Rent: $2,088 - $3,069Required Monthly Fees: None
View Details and Rent EstimateModel Lease Information
Model Price Range
- $1,800 - $3,545Total Monthly Price
Unit 1-418 Amenities and Features
Features
- Balcony
- Storage Space
- Washer/Dryer
Interior
- Lounge
Kitchen
- Granite Countertops
Living Space
- Walk-In Closets
Unique Features
- Grilling Stations
Unit 1-418 Lease Information
Unit Price
- From $2,399Total Monthly PriceBase Rent: $2,399 - $3,545Required Monthly Fees: None
View Details and Rent EstimateModel Lease Information
Model Price Range
- $1,800 - $3,545Total Monthly Price
Apartment Model: 2b/2BathFrom $1,8002 Bedroom, 2 Bath, 915-959 sq ftAvailable NowFloor plans are artist's rendering. All dimensions are approximate. Actual product and specifications may vary in dimension or detail. Not all features are available in every rental home. Please see a representative for details.
![]()
2b/2Bath - Floorplan Apartment Unit: 1-318Apartment Model: 2b/2BathFrom $2,3992 Bedroom, 2 Bath, 959 sq ftAvailable NowApartment Unit: 1-410Apartment Model: 2b/2BathFrom $2,0882 Bedroom, 2 Bath, 915 sq ftAvailable NowApartment Unit: 1-418Apartment Model: 2b/2BathFrom $2,3992 Bedroom, 2 Bath, 959 sq ftAvailable September 19, 2026
Schedule a Tour
Videos
3D Tours
Property Information
- 224 Units
- 4 Stories
- Built in 2023
Lease Terms
- 3 - 17 mo
Fees and Policies
The fees listed below are community-provided and may exclude utilities or add-ons. All payments are made directly to the property and are non-refundable unless otherwise specified. Use the Cost Calculator to determine costs based on your needs.
Required Fees
One-Time Basics
- Due at Application
- Application FeeiCharged Per Applicant.$50.00
- ADMIN FEEiCharged Per Unit.$150.00
Utilities
- CABLE INCOMEiCharged per unit.$0.00/mo
- Trash FeeiCharged per unit.$0.00/mo
Other Fees and Policies
Pet Fees
- Cat
- Pet FeesiCharged Per Pet.$300.00
- Pet Rent, MonthlyiCharged Per Pet.$30.00/mo
- Dog
- Pet FeesiCharged Per Pet.$300.00
- Pet Rent, MonthlyiCharged Per Pet.$30.00/mo
There is a limit of two pets per apartment and pets are limited by breed. A minimum pet fee of $350 per pet is due upon move in or when getting a pet payable online or via and eMoney order. Monthly pet rent is $50 which must be paid with full rent payment using the resident online portal or eMoney order. These requirements do not apply to service/assistive animals.
Property Fee Disclaimer: Based on community-supplied data and independent market research. Subject to change without notice. May exclude fees for mandatory or optional services and usage-based utilities.
Features and Amenities
Unique Amenities
- Grilling Stations
On-Site Services
- Maintenance On Site
- Package Service
- Property Manager On Site
- Pet Play Area
- Recycling
Community Features
- Lounge
- Business Center
- Clubhouse
- Elevator
Outdoor Features
- Sundeck
- Gated
- Deck
Recreation and Fitness
- Fitness Center
- Bicycle Storage
- Pool
Interior Features
- High Speed Internet Access
- Tub/Shower
- Washer/Dryer
- Air Conditioning
Kitchen Amenities
- Dishwasher
- Microwave
- Refrigerator
- Oven
- Disposal
- Ice Maker
- Kitchen
- Stainless Steel Appliances
- Granite Countertops
Living Area Features
- Recreation Room

Map
- Shopping
- Colleges
- Grocery
- Medical
- Parks

Map
Getting Around
60 / 100 Moderately walkable
30 / 100 Limited public transit
50 / 100 Fairly bikeable
90 / 100 Exceptionally car friendly
Getting to Know the Area
80 / 100 Restaurants
60 / 100 Cafes
80 / 100 Nightlife
60 / 100 Shopping
70 / 100 Parks
90 / 100 Noise Level
Frequently Asked Questions about Sphere
Where is Sphere located?
Sphere is located at 2005 Brook Rd near the Virginia Union area of Richmond, VA
What is the current rent range at Sphere?
Studio to 2 Bedroom Apartments at Sphere currently range from $1,340 to $3,545
When is the leasing office open?
- The office Hours for Sphere are
- Monday 9:00 am–5:00 pm
- Tuesday 9:00 am–5:00 pm
- Wednesday 9:00 am–5:00 pm
- Thursday 9:00 am–5:00 pm
- Friday 9:00 am–5:00 pm
- Saturday Closed
- Sunday Closed
Are pets allowed?
Call us today to find out our pet policy and if we allow pets
Are there any rent specials?
The current rent special at Sphere is: Free Rent~~Apply today and Move In by August 31st get October Free.
Renters Reviews and Ratings
Friendly staff hard to get in touch with though
Verified Renter
Verified Renter
Property Manager Responded
Verified Renter
Property Manager Responded
Verified Renter
Property Manager Responded
Verified Renter
Property Manager Responded
Verified Renter
Property Manager Responded
Love this Community!
Property Manager Responded
Amazing Customer Service!
Property Manager Responded
Amazing Community
Property Manager Responded
Verified Renter
Property Manager Responded
Nearby Schools
George W. Carver Elementary School
Thomas Jefferson High School
About GreatSchools Data on ApartmentHomeLiving.com.
Points of Interest
Time and distance from Sphere.
Arts Museums and Landmarks
Big Box and Retail
Kroger
Walgreens
Aldi
Colleges and Universities
J. Sargeant Reynolds Community College - Downtown Campus
Groceries
Kroger
Whole Foods
Aldi
Hospitals
Military Bases
US Defense General Supply Center
Parks and Recreation
Sphere has 1 park within 1.4 miles, including Hollywood Cemetary.
Shopping Centers
Sphere has 5 shopping centers within 1.1 miles.
Nearby Neighborhoods
Rental Price Ranges in the Area
| Bedroom | Average Rent | Cheapest Rent | Highest Rent |
|---|---|---|---|
| Richmond Studio Apartments | $1,503 | $715 | $2,820 |
| Richmond 1 Bedroom Apartments | $1,630 | $566 | $9,635 |
| Richmond 2 Bedroom Apartments | $1,917 | $939 | $10,000+ |
| Richmond 3 Bedroom Apartments | $2,161 | $819 | $10,000+ |
| Richmond 4 Bedroom Apartments | $1,412 | $710 | $5,659 |
Browse Top Apartments in Richmond
By Price
By Community Type
- Richmond Apartments for Rent by Owner
- Richmond Apartments with Rent Specials
- Richmond Top Rated Apartments
- Richmond Corporate Apartments
- Richmond Furnished Apartments
- Richmond Gated Apartments
- Richmond Loft Apartments
- Richmond Low Income Apartments
- New Richmond Apartments
- Richmond Senior Apartments
- Richmond Short-term Apartments
- Richmond Student Apartments
- Richmond Apartments with Utilities Included


Property Manager Responded