


Request Notification
Spring Hill Commons
Acton, MA 01720

- Studio–3 Bedrooms
- 370–1,200 Square Feet
About Spring Hill Commons
Spring Hill is within walking distance or a short drive of nearby shopping centers featuring major retailers, a wide selection of supermarkets including Trader Joe's, as well as restaurants for both upscale dining and take out. Families will be pleased to be a part of our nationally-ranked Acton-Boxborough Public School system and have access to both Emerson, a major regional hospital, and a vast network of specialty medical centers and offices in the area. Many major corporations with offices in the Acton-Boxborough enjoy direct access to Routes 495, 2, 95, 128 and proximity to Boston and the 128 corridor. Spring Hill's beautiful grounds feature lush landscaping, play areas, a picnic area, BBQ, and walking and biking trails. The property is adjacent to conservation land and provides restful views for many residents.
Spring Hill Commons is located in the Acton Neighborhood and 01720 Zip code of Acton, MA.
Property Contact Info
Office Hours
| Monday | 9:00 am–6:00 pm |
| Tuesday | 9:00 am–6:00 pm |
| Wednesday | 9:00 am–6:00 pm |
| Thursday | 9:00 am–6:00 pm |
| Friday | 9:00 am–6:00 pm |
| Saturday | Closed |
| Sunday | Closed |
Floorplan Pricing and Availability
New! Interactive Property Map
 ApartmentHomeLiving.com's new Interactive Property Map allows you to see where every available unit is located at this community.Try It Now >
Studio
3441M010B
Studio, 1 Bath, 370 sq ftModel Gallery
Floorplans
Availability Details
Availability Date Unit Sq Ft Deposit Unavailable 3441M010B 370 sq ft $1,675 Apartment Model: 3441M010BStudio, 1 Bath, 370 sq ftUnavailable![]()
3441M010B - Floorplan 3441M010A
Studio, 1 Bath, 375 sq ftModel Gallery
Floorplans
Availability Details
Availability Date Unit Sq Ft Deposit Unavailable 3441M010A 375 sq ft $1,675 Apartment Model: 3441M010AStudio, 1 Bath, 375 sq ftUnavailable![]()
3441M010A - Floorplan 1 Bedroom
Show Unavailable Floorplans3441M110S
1 Bed, 1 Bath, 600 sq ftAvailable NowModel Gallery
Floorplans
Availability Details
Availability Date Unit Sq Ft View Details Available Now 41117 600 Available Now 41127 600 Available Now 42104 600 Model Amenities and Features
Features
- High Speed Internet Access
- Smoke Free
Unit 41117 Amenities and Features
Features
- High Speed Internet Access
- Smoke Free
Unit 41127 Amenities and Features
Features
- High Speed Internet Access
- Smoke Free
Unit 42104 Amenities and Features
Features
- High Speed Internet Access
- Smoke Free
Apartment Model: 3441M110S1 Bedroom, 1 Bath, 600 sq ftAvailable Now![]()
3441M110S - Floorplan Apartment Unit: 41117Apartment Model: 3441M110S1 Bedroom, 1 Bath, 600 sq ftAvailable NowApartment Unit: 41127Apartment Model: 3441M110S1 Bedroom, 1 Bath, 600 sq ftAvailable NowApartment Unit: 42104Apartment Model: 3441M110S1 Bedroom, 1 Bath, 600 sq ftAvailable Now3441M110A
1 Bed, 1 Bath, 675 sq ftAvailable NowModel Gallery
Floorplans
Availability Details
Availability Date Unit Sq Ft Available Now 3313 675 Unit 3313 Amenities and Features
Features
- High Speed Internet Access
- Smoke Free
Apartment Model: 3441M110A1 Bedroom, 1 Bath, 675 sq ftAvailable Now![]()
3441M110A - Floorplan Apartment Unit: 3313Apartment Model: 3441M110A1 Bedroom, 1 Bath, 675 sq ftAvailable Now3441M110B
1 Bed, 1 Bath, 576 sq ftModel Gallery
Floorplans
Availability Details
Availability Date Unit Sq Ft Deposit Unavailable 3441M110B 576 sq ft $1,825 Apartment Model: 3441M110B1 Bedroom, 1 Bath, 576 sq ftUnavailable![]()
3441M110B - Floorplan 3441M110D
1 Bed, 1 Bath, 650 sq ftModel Gallery
Floorplans
Availability Details
Availability Date Unit Sq Ft Deposit Unavailable 3441M110D 650 sq ft $1,825 Apartment Model: 3441M110D1 Bedroom, 1 Bath, 650 sq ftUnavailable![]()
3441M110D - Floorplan 3441M110C
1 Bed, 1 Bath, 675 sq ftModel Gallery
Floorplans
Availability Details
Availability Date Unit Sq Ft Deposit Unavailable 3441M110C 675 sq ft $1,825 Apartment Model: 3441M110C1 Bedroom, 1 Bath, 675 sq ftUnavailable![]()
3441M110C - Floorplan 2 Bedrooms
Show Unavailable Floorplans3441M210C
2 Beds, 1 Bath, 700 sq ftAvailable Aug 8Model Gallery
Floorplans
Availability Details
Availability Date Unit Sq Ft August 8, 2026 419201 700 Apartment Model: 3441M210C2 Bedroom, 1 Bath, 700 sq ftAvailable August 8, 2026![]()
3441M210C - Floorplan Apartment Unit: 419201Apartment Model: 3441M210C2 Bedroom, 1 Bath, 700 sq ftAvailable August 8, 20263441M210S
2 Beds, 1 Bath, 750 sq ftAvailable Aug 8Cheapest 2 BedroomThis is the cheapest 2 Bedroom at this PropertyModel Gallery
Floorplans
Availability Details
Availability Date Unit Sq Ft August 8, 2026 42114 750 Unit 42114 Amenities and Features
Features
- High Speed Internet Access
- Smoke Free
Apartment Model: 3441M210S2 Bedroom, 1 Bath, 750 sq ftAvailable August 8, 2026![]()
3441M210S - Floorplan Apartment Unit: 42114Apartment Model: 3441M210S2 Bedroom, 1 Bath, 750 sq ftAvailable August 8, 20263441M210B
2 Beds, 1 Bath, 655 sq ftAvailable Sep 8Model Gallery
Floorplans
Availability Details
Availability Date Unit Sq Ft September 8, 2026 419101 655 Apartment Model: 3441M210B2 Bedroom, 1 Bath, 655 sq ftAvailable September 8, 2026![]()
3441M210B - Floorplan Apartment Unit: 419101Apartment Model: 3441M210B2 Bedroom, 1 Bath, 655 sq ftAvailable September 8, 20263441M210D
2 Beds, 1 Bath, 718 sq ftModel Gallery
Floorplans
Availability Details
Availability Date Unit Sq Ft Deposit Unavailable 3441M210D 718 sq ft $2,175 Apartment Model: 3441M210D2 Bedroom, 1 Bath, 718 sq ftUnavailable![]()
3441M210D - Floorplan 3441M210A
2 Beds, 1 Bath, 875 sq ftLargest 2 BedroomThis is the largest 2 Bedroom at this PropertyModel Gallery
Floorplans
Availability Details
Availability Date Unit Sq Ft Deposit Unavailable 3441M210A 875 sq ft $2,175 Model Amenities and Features
Features
- High Speed Internet Access
- Smoke Free
Apartment Model: 3441M210A2 Bedroom, 1 Bath, 875 sq ftUnavailable![]()
3441M210A - Floorplan 3 Bedrooms
3441M3100
3 Beds, 1 Bath, 1200 sq ftModel Gallery
Floorplans
Availability Details
Availability Date Unit Sq Ft Deposit Unavailable 3441M3100 1200 sq ft $2,950 Apartment Model: 3441M31003 Bedroom, 1 Bath, 1200 sq ftUnavailable![]()
3441M3100 - Floorplan


Property Information
- 122 Units
- 3 Stories
- Built in 1970
Lease Terms
- 9 - 15 mo
Fees and Policies
Pet Policy and Fees
Cats
- 2 Pet Limit
Please call our Leasing Office for complete Pet Policy information.
Dogs
- 2 Pet Limit
Please call our Leasing Office for complete Pet Policy information.
Property Fee Disclaimer: Based on community-supplied data and independent market research. Subject to change without notice. May exclude fees for mandatory or optional services and usage-based utilities.
Map
- Shopping
- Colleges
- Grocery
- Medical
- Parks
- Transportation
- Nearby Properties
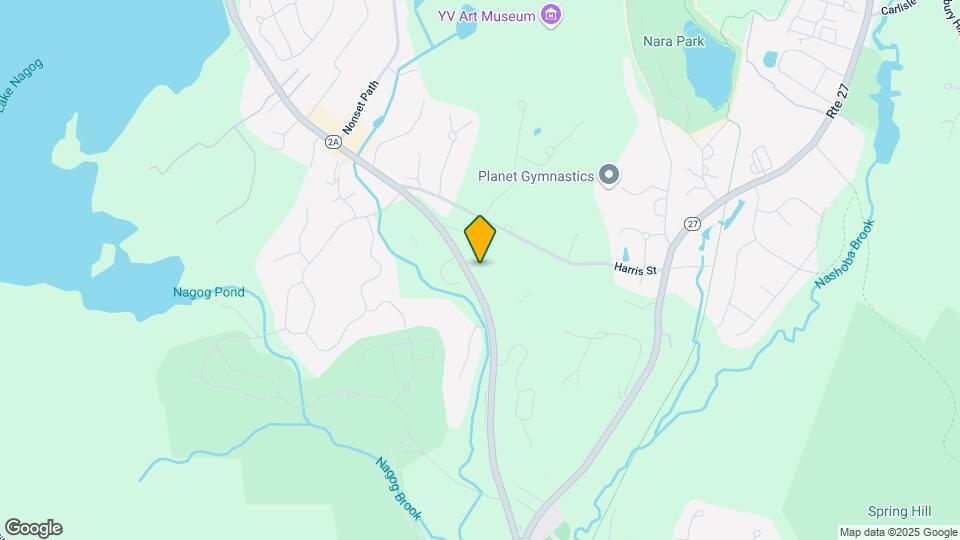
Map

Renters Reviews and Ratings

Decent apartments
Nearby Schools
Acton-Boxborough Regional High
About GreatSchools Data on ApartmentHomeLiving.com.
Points of Interest
Time and distance from Spring Hill Commons.
Big Box and Retail
Walgreens
Walgreen's
Cvs/Pharmacy
Colleges and Universities
Groceries
Stop & Shop
Hospitals
Emerson Hospital
Nashoba Valley Medical Center
Taravista Behavioral Health Center
Military Bases
US Military Res Natick Labs
Hanscom Air Force Base
Massachusetts National Guard Harvard
Parks and Recreation
Spring Hill Commons has 1 park within 8.6 miles, including Minute Man National Historical Park.
Shopping Centers
Spring Hill Commons has 5 shopping centers within 1.7 miles.
Transit Stations
Lowell-Lowell Line
Nearby Neighborhoods
Rental Price Ranges in the Area
| Bedroom | Average Price | Cheapest Price | Highest Price |
|---|---|---|---|
| Acton Studio Apartments | $2,441 | $2,100 | $2,800 |
| Acton 1 Bedroom Apartments | $2,684 | $1,500 | $8,355 |
| Acton 2 Bedroom Apartments | $3,172 | $1,500 | $10,000+ |
| Acton 3 Bedroom Apartments | $4,604 | $1,850 | $10,000+ |
| 2 Bedroom Homes | $2,906 | $1,800 | $6,200 |
| 3 Bedroom Homes | $3,700 | $3,200 | $4,100 |
| 4 Bedroom Homes | $5,481 | $4,250 | $7,500 |
| 5 Bedroom Homes | $6,033 | $3,800 | $8,500 |
Nearby Apartments
Nearby Homes
Did You Know?
28% of apartment shoppers plan to spend at least 1-2 months in their apartment search.
Property Manager Responded