

Request Notification
Springs At Orchard Road Apartments
North Aurora, IL 60542

- Studio–3 Bedrooms
- 623–1,430 Square Feet
About Springs At Orchard Road Apartments
Springs at Orchard Road is a gated, garden-style apartment community in North Aurora, Illinois, in the Chicago metro near Naperville with access to I-88. Residents enjoy private entry living with an in-home washer/dryer, a private balcony or patio, and a professional onsite team. Springs at Orchard Road offers studio, one, two, and three bedroom floor plans. Pricing varies by floor plan, lease length, and availability. The community is pet-friendly with no weight limits. Springs at Orchard Road is proudly owned and managed by Continental Properties.
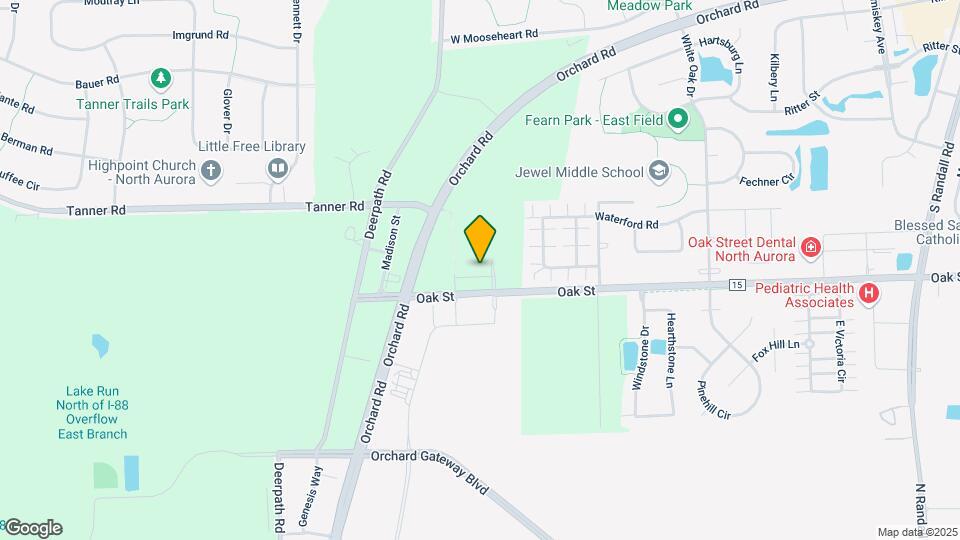
Springs At Orchard Road Apartments is located in the North Aurora Neighborhood and 60542 Zip code of North Aurora, IL.
Unique Features and Amenities
- 9 ft. ceiling
- Air conditioning - central air
- Black appliances
- Brand New
- Coffee Bar
- Corner unit
- Eat-in area
- First Floor Unit
- Full-size washer/dryer
- Garage Spaces for Rent
- Garbage Disposal
- Icemaker
- Island Breakfast Bar
- Laminate Vinyl Plank Flooring
- Lease Terms
- Leash-free dog park
- Oversized Tub
- Oversized windows
- Pest control included in rent!
- Pets welcome
- Resort-style pool
- Second Floor Unit
- Stackable washer/dryer
Property Contact Info
Office Hours
| Monday | 9:00 am–6:00 pm |
| Tuesday | 9:00 am–6:00 pm |
| Wednesday | 9:00 am–6:00 pm |
| Thursday | 9:00 am–6:00 pm |
| Friday | 9:00 am–6:00 pm |
| Saturday | 9:00 am–5:00 pm |
| Sunday | Closed |
Floorplan Pricing and Availability
New! Interactive Property Map
Studio
Studio Grand Overlook
Studio, 1 Bath, 623 sq ftAvailable NowModel Gallery
Floorplans
Availability Details
Availability Date Unit Sq Ft View Details Available Now 1306 623 Available Now 701 623 Available Now 1206 623 Model Amenities and Features
Features
- Ceiling Fans
Kitchen
- Dishwasher
- Microwave
Unique Features
- 9 ft. ceiling
- Black appliances
- Eat-in area
- Garbage Disposal
- Icemaker
- Laminate Vinyl Plank Flooring
- Oversized Tub
- Oversized windows
- Second Floor Unit
- Stackable washer/dryer
Unit 1306 Amenities and Features
Features
- Ceiling Fans
Kitchen
- Dishwasher
- Microwave
Unique Features
- 9 ft. ceiling
- Bathroom Granite Countertops
- Black appliances
- Decorative Mirror
- Eat-in area
- Garbage Disposal
- Icemaker
- Laminate Vinyl Plank Flooring
- Oversized Tub
- Oversized windows
- Second Floor Unit
- Stackable washer/dryer
- Stainless steel or black appliances
- Upgraded Finishes
Unit 701 Amenities and Features
Features
- Ceiling Fans
Kitchen
- Dishwasher
- Microwave
Unique Features
- 9 ft. ceiling
- Black appliances
- Eat-in area
- Garbage Disposal
- Icemaker
- Laminate Vinyl Plank Flooring
- Oversized Tub
- Oversized windows
- Second Floor Unit
- Stackable washer/dryer
Unit 1206 Amenities and Features
Features
- Ceiling Fans
Kitchen
- Dishwasher
- Microwave
Unique Features
- 9 ft. ceiling
- Black appliances
- Eat-in area
- Garbage Disposal
- Icemaker
- Laminate Vinyl Plank Flooring
- Oversized Tub
- Oversized windows
- Second Floor Unit
- Stackable washer/dryer
Apartment Model: Studio Grand OverlookStudio, 1 Bath, 623 sq ftAvailable Now![]()
Studio Grand Overlook - Floorplan 1 ![]()
Studio Grand Overlook - Floorplan 2 ![]()
Studio Grand Overlook - Floorplan 3 ![]()
Studio Grand Overlook - Floorplan 4 Apartment Unit: 1306Apartment Model: Studio Grand OverlookStudio, 1 Bath, 623 sq ftAvailable NowApartment Unit: 701Apartment Model: Studio Grand OverlookStudio, 1 Bath, 623 sq ftAvailable NowApartment Unit: 1206Apartment Model: Studio Grand OverlookStudio, 1 Bath, 623 sq ftAvailable Now1 Bedroom
1 Bedroom Designer Courtyard
1 Bed, 1 Bath, 760 sq ftAvailable NowModel Gallery
Floorplans
Availability Details
Availability Date Unit Sq Ft View Details Available Now 713 760 September 22, 2026 1013 760 Model Amenities and Features
Features
- Ceiling Fans
Kitchen
- Dishwasher
- Microwave
Unique Features
- 9 ft. ceiling
- Black appliances
- First Floor Unit
- Full-size washer/dryer
- Garbage Disposal
- Icemaker
- Island Breakfast Bar
- Laminate Vinyl Plank Flooring
- Oversized Tub
Unit 713 Amenities and Features
Features
- Ceiling Fans
Kitchen
- Dishwasher
- Microwave
Unique Features
- 9 ft. ceiling
- Black appliances
- First Floor Unit
- Full-size washer/dryer
- Garbage Disposal
- Icemaker
- Island Breakfast Bar
- Laminate Vinyl Plank Flooring
- Nature View
- Oversized Tub
- Second Floor Unit
Unit 1013 Amenities and Features
Features
- Ceiling Fans
Kitchen
- Dishwasher
- Microwave
Unique Features
- 9 ft. ceiling
- Black appliances
- First Floor Unit
- Full-size washer/dryer
- Garbage Disposal
- Icemaker
- Island Breakfast Bar
- Laminate Vinyl Plank Flooring
- Oversized Tub
- Second Floor Unit
Apartment Model: 1 Bedroom Designer Courtyard1 Bedroom, 1 Bath, 760 sq ftAvailable Now![]()
1 Bedroom Designer Courtyard - Floorplan 1 ![]()
1 Bedroom Designer Courtyard - Floorplan 2 Apartment Unit: 713Apartment Model: 1 Bedroom Designer Courtyard1 Bedroom, 1 Bath, 760 sq ftAvailable NowApartment Unit: 1013Apartment Model: 1 Bedroom Designer Courtyard1 Bedroom, 1 Bath, 760 sq ftAvailable September 22, 20261 Bedroom Designer Overlook
1 Bed, 1 Bath, 857 sq ftAvailable NowModel Gallery
Floorplans
Availability Details
Availability Date Unit Sq Ft View Details Available Now 914 857 Available Now 1403 857 Available Now 203 857 Model Amenities and Features
Features
- Ceiling Fans
Kitchen
- Dishwasher
- Microwave
Unique Features
- 9 ft. ceiling
- Black appliances
- Full-size washer/dryer
- Garbage Disposal
- Icemaker
- Island Breakfast Bar
- Laminate Vinyl Plank Flooring
- Oversized Tub
- Second Floor Unit
Unit 914 Amenities and Features
Features
- Ceiling Fans
Kitchen
- Dishwasher
- Microwave
Unique Features
- 9 ft. ceiling
- Black appliances
- First Floor Unit
- Full-size washer/dryer
- Garbage Disposal
- Icemaker
- Island Breakfast Bar
- Laminate Vinyl Plank Flooring
- Oversized Tub
- Second Floor Unit
Unit 1403 Amenities and Features
Features
- Ceiling Fans
Kitchen
- Dishwasher
- Microwave
Unique Features
- 9 ft. ceiling
- Black appliances
- First Floor Unit
- Full-size washer/dryer
- Garbage Disposal
- Icemaker
- Island Breakfast Bar
- Laminate Vinyl Plank Flooring
- Oversized Tub
- Second Floor Unit
Unit 203 Amenities and Features
Features
- Ceiling Fans
Kitchen
- Dishwasher
- Microwave
Unique Features
- 9 ft. ceiling
- Black appliances
- First Floor Unit
- Full-size washer/dryer
- Garbage Disposal
- Icemaker
- Island Breakfast Bar
- Laminate Vinyl Plank Flooring
- Oversized Tub
- Second Floor Unit
Apartment Model: 1 Bedroom Designer Overlook1 Bedroom, 1 Bath, 857 sq ftAvailable Now![]()
1 Bedroom Designer Overlook - Floorplan 1 ![]()
1 Bedroom Designer Overlook - Floorplan 2 Apartment Unit: 914Apartment Model: 1 Bedroom Designer Overlook1 Bedroom, 1 Bath, 857 sq ftAvailable NowApartment Unit: 1403Apartment Model: 1 Bedroom Designer Overlook1 Bedroom, 1 Bath, 857 sq ftAvailable NowApartment Unit: 203Apartment Model: 1 Bedroom Designer Overlook1 Bedroom, 1 Bath, 857 sq ftAvailable Now1 Bedroom Grand Courtyard
1 Bed, 1 Bath, 816 sq ftAvailable Sep 1Cheapest 1 BedroomThis is the cheapest 1 Bedroom at this PropertyModel Gallery
Floorplans
Availability Details
Availability Date Unit Sq Ft View Details September 1, 2026 1308 816 September 1, 2026 219 816 September 1, 2026 408 816 Model Amenities and Features
Features
- Ceiling Fans
Kitchen
- Dishwasher
- Microwave
Unique Features
- 9 ft. ceiling
- Black appliances
- Corner unit
- First Floor Unit
- Full-size washer/dryer
- Garbage Disposal
- Icemaker
- Island Breakfast Bar
- Laminate Vinyl Plank Flooring
- Oversized Tub
Unit 1308 Amenities and Features
Features
- Ceiling Fans
Kitchen
- Dishwasher
- Microwave
Unique Features
- 9 ft. ceiling
- Bathroom Granite Countertops
- Black appliances
- Corner unit
- Decorative Mirror
- First Floor Unit
- Full-size washer/dryer
- Garbage Disposal
- Icemaker
- Island Breakfast Bar
- Laminate Vinyl Plank Flooring
- Oversized Tub
- Stainless steel or black appliances
- Upgraded Finishes
- Wine Fridge
Unit 219 Amenities and Features
Features
- Ceiling Fans
Kitchen
- Dishwasher
- Microwave
Unique Features
- 9 ft. ceiling
- Black appliances
- Corner unit
- Disability access
- First Floor Unit
- Full-size washer/dryer
- Garbage Disposal
- Icemaker
- Island Breakfast Bar
- Laminate Vinyl Plank Flooring
- Oversized Tub
- Wine Fridge
Unit 408 Amenities and Features
Features
- Ceiling Fans
Kitchen
- Dishwasher
- Microwave
Unique Features
- 9 ft. ceiling
- Black appliances
- Corner unit
- First Floor Unit
- Full-size washer/dryer
- Garbage Disposal
- Icemaker
- Island Breakfast Bar
- Laminate Vinyl Plank Flooring
- Nature View
- Oversized Tub
- Wine Fridge
Apartment Model: 1 Bedroom Grand Courtyard1 Bedroom, 1 Bath, 816 sq ftAvailable September 1, 2026![]()
1 Bedroom Grand Courtyard - Floorplan 1 ![]()
1 Bedroom Grand Courtyard - Floorplan 2 Apartment Unit: 1308Apartment Model: 1 Bedroom Grand Courtyard1 Bedroom, 1 Bath, 816 sq ftAvailable September 1, 2026Apartment Unit: 219Apartment Model: 1 Bedroom Grand Courtyard1 Bedroom, 1 Bath, 816 sq ftAvailable September 1, 2026Apartment Unit: 408Apartment Model: 1 Bedroom Grand Courtyard1 Bedroom, 1 Bath, 816 sq ftAvailable September 1, 20261 Bedroom Grand Overlook
1 Bed, 1 Bath, 909 sq ftAvailable Sep 11Largest 1 BedroomThis is the largest 1 Bedroom at this PropertyModel Gallery
Floorplans
Availability Details
Availability Date Unit Sq Ft September 11, 2026 1220 909 Unit 1220 Amenities and Features
Features
- Ceiling Fans
Kitchen
- Dishwasher
- Microwave
Unique Features
- 9 ft. ceiling
- Black appliances
- Corner unit
- Full-size washer/dryer
- Garbage Disposal
- Icemaker
- Island Breakfast Bar
- Laminate Vinyl Plank Flooring
- Oversized Tub
- Second Floor Unit
Apartment Model: 1 Bedroom Grand Overlook1 Bedroom, 1 Bath, 909 sq ftAvailable September 11, 2026![]()
1 Bedroom Grand Overlook - Floorplan 1 ![]()
1 Bedroom Grand Overlook - Floorplan 2 Apartment Unit: 1220Apartment Model: 1 Bedroom Grand Overlook1 Bedroom, 1 Bath, 909 sq ftAvailable September 11, 20261 Bedroom Designer Courtyard G
1 Bed, 1 Bath, 760 sq ftAvailable Nov 10Model Gallery
Floorplans
Availability Details
Availability Date Unit Sq Ft November 10, 2026 1304 760 Unit 1304 Amenities and Features
Features
- Ceiling Fans
Kitchen
- Dishwasher
- Microwave
Unique Features
- 9 ft. ceiling
- Bathroom Granite Countertops
- Black appliances
- Decorative Mirror
- First Floor Unit
- Full-size washer/dryer
- Garbage Disposal
- Icemaker
- Island Breakfast Bar
- Laminate Vinyl Plank Flooring
- Oversized Tub
- Second Floor Unit
- Stainless steel or black appliances
- Upgraded Finishes
Apartment Model: 1 Bedroom Designer Courtyard G1 Bedroom, 1 Bath, 760 sq ftAvailable November 10, 2026![]()
1 Bedroom Designer Courtyard G - Floorplan 1 ![]()
1 Bedroom Designer Courtyard G - Floorplan 2 Apartment Unit: 1304Apartment Model: 1 Bedroom Designer Courtyard G1 Bedroom, 1 Bath, 760 sq ftAvailable November 10, 20262 Bedrooms
Show Unavailable Floorplans2 Bedroom Designer Courtyard G
2 Beds, 2 Baths, 1062 sq ftAvailable Sep 8Model Gallery
Floorplans
Availability Details
Availability Date Unit Sq Ft September 8, 2026 917 1062 Unit 917 Amenities and Features
Features
- Ceiling Fans
Kitchen
- Dishwasher
- Microwave
Unique Features
- 9 ft. ceiling
- Black appliances
- Corner unit
- First Floor Unit
- Full-size washer/dryer
- Garbage Disposal
- Icemaker
- Island Breakfast Bar
- Laminate Vinyl Plank Flooring
- Oversized Tub
- Wine Fridge
Apartment Model: 2 Bedroom Designer Courtyard G2 Bedroom, 2 Bath, 1062 sq ftAvailable September 8, 2026![]()
2 Bedroom Designer Courtyard G - Floorplan 1 ![]()
2 Bedroom Designer Courtyard G - Floorplan 2 Apartment Unit: 917Apartment Model: 2 Bedroom Designer Courtyard G2 Bedroom, 2 Bath, 1062 sq ftAvailable September 8, 20262 Bedroom Grand Overlook
2 Beds, 2 Baths, 1185 sq ftAvailable Sep 11Cheapest 2 BedroomThis is the cheapest 2 Bedroom at this PropertyModel Gallery
Floorplans
Availability Details
Availability Date Unit Sq Ft View Details September 11, 2026 1211 1185 September 11, 2026 1316 1185 September 11, 2026 311 1185 Model Amenities and Features
Features
- Ceiling Fans
Kitchen
- Dishwasher
- Microwave
Unique Features
- 9 ft. ceiling
- Black appliances
- Full-size washer/dryer
- Garbage Disposal
- Icemaker
- Island Breakfast Bar
- Laminate Vinyl Plank Flooring
- Oversized Tub
- Second Floor Unit
Unit 1211 Amenities and Features
Features
- Ceiling Fans
Kitchen
- Dishwasher
- Microwave
Unique Features
- 9 ft. ceiling
- Black appliances
- Full-size washer/dryer
- Garbage Disposal
- Icemaker
- Island Breakfast Bar
- Laminate Vinyl Plank Flooring
- Oversized Tub
- Second Floor Unit
Unit 1316 Amenities and Features
Features
- Ceiling Fans
Unique Features
- 9 ft. ceiling
- Bathroom Granite Countertops
- Black appliances
- Decorative Mirror
- Full-size washer/dryer
- Garbage Disposal
- Icemaker
- Island Breakfast Bar
- Laminate Vinyl Plank Flooring
- Oversized Tub
- Second Floor Unit
- Stainless steel or black appliances
- Upgraded Finishes
Unit 311 Amenities and Features
Features
- Ceiling Fans
Kitchen
- Dishwasher
- Microwave
Unique Features
- 9 ft. ceiling
- Black appliances
- Full-size washer/dryer
- Garbage Disposal
- Icemaker
- Island Breakfast Bar
- Laminate Vinyl Plank Flooring
- Oversized Tub
- Second Floor Unit
Apartment Model: 2 Bedroom Grand Overlook2 Bedroom, 2 Bath, 1185 sq ftAvailable September 11, 2026![]()
2 Bedroom Grand Overlook - Floorplan 1 ![]()
2 Bedroom Grand Overlook - Floorplan 2 Apartment Unit: 1211Apartment Model: 2 Bedroom Grand Overlook2 Bedroom, 2 Bath, 1185 sq ftAvailable September 11, 2026Apartment Unit: 1316Apartment Model: 2 Bedroom Grand Overlook2 Bedroom, 2 Bath, 1185 sq ftAvailable September 11, 2026Apartment Unit: 311Apartment Model: 2 Bedroom Grand Overlook2 Bedroom, 2 Bath, 1185 sq ftAvailable September 11, 20262 Bedroom Grand Overlook Garag
2 Beds, 2 Baths, 1185 sq ftAvailable Oct 20Model Gallery
Floorplans
Availability Details
Availability Date Unit Sq Ft View Details October 20, 2026 902 1185 November 6, 2026 802 1185 Model Amenities and Features
Features
- Ceiling Fans
Kitchen
- Dishwasher
- Microwave
Unique Features
- 9 ft. ceiling
- Black appliances
- Full-size washer/dryer
- Garbage Disposal
- Icemaker
- Island Breakfast Bar
- Laminate Vinyl Plank Flooring
- Oversized Tub
- Second Floor Unit
Unit 902 Amenities and Features
Features
- Ceiling Fans
Kitchen
- Dishwasher
- Microwave
Unique Features
- 9 ft. ceiling
- Black appliances
- Full-size washer/dryer
- Garbage Disposal
- Icemaker
- Island Breakfast Bar
- Laminate Vinyl Plank Flooring
- Oversized Tub
- Second Floor Unit
Unit 802 Amenities and Features
Features
- Ceiling Fans
Kitchen
- Dishwasher
- Microwave
Unique Features
- 9 ft. ceiling
- Black appliances
- Full-size washer/dryer
- Garbage Disposal
- Icemaker
- Island Breakfast Bar
- Laminate Vinyl Plank Flooring
- Oversized Tub
- Second Floor Unit
Apartment Model: 2 Bedroom Grand Overlook Garag2 Bedroom, 2 Bath, 1185 sq ftAvailable October 20, 2026![]()
2 Bedroom Grand Overlook Garag - Floorplan 1 ![]()
2 Bedroom Grand Overlook Garag - Floorplan 2 Apartment Unit: 902Apartment Model: 2 Bedroom Grand Overlook Garag2 Bedroom, 2 Bath, 1185 sq ftAvailable October 20, 2026Apartment Unit: 802Apartment Model: 2 Bedroom Grand Overlook Garag2 Bedroom, 2 Bath, 1185 sq ftAvailable November 6, 20262 Bedroom Grand Courtyard Gara
2 Beds, 2 Baths, 1088 sq ftAvailable Nov 10Model Gallery
Floorplans
Availability Details
Availability Date Unit Sq Ft November 10, 2026 1112 1088 Unit 1112 Amenities and Features
Features
- Ceiling Fans
Kitchen
- Dishwasher
- Microwave
Unique Features
- 9 ft. ceiling
- Black appliances
- First Floor Unit
- Full-size washer/dryer
- Garbage Disposal
- Icemaker
- Island Breakfast Bar
- Laminate Vinyl Plank Flooring
- Oversized Tub
Apartment Model: 2 Bedroom Grand Courtyard Gara2 Bedroom, 2 Bath, 1088 sq ftAvailable November 10, 2026![]()
2 Bedroom Grand Courtyard Gara - Floorplan 1 ![]()
2 Bedroom Grand Courtyard Gara - Floorplan 2 Apartment Unit: 1112Apartment Model: 2 Bedroom Grand Courtyard Gara2 Bedroom, 2 Bath, 1088 sq ftAvailable November 10, 20262 Bedroom Designer Overlook
2 Beds, 2 Baths, 1152 sq ftModel Gallery
Floorplans
Availability Details
Availability Date Unit Sq Ft Deposit Unavailable 2 Bedroom Designer Overlook 1152 sq ft $38 Model Amenities and Features
Features
- Ceiling Fans
Kitchen
- Dishwasher
- Microwave
Unique Features
- 9 ft. ceiling
- Black appliances
- Corner unit
- Full-size washer/dryer
- Garbage Disposal
- Icemaker
- Island Breakfast Bar
- Laminate Vinyl Plank Flooring
- Oversized Tub
- Second Floor Unit
Apartment Model: 2 Bedroom Designer Overlook2 Bedroom, 2 Bath, 1152 sq ftUnavailable![]()
2 Bedroom Designer Overlook - Floorplan 1 ![]()
2 Bedroom Designer Overlook - Floorplan 2 3 Bedrooms
3 Bedroom Grand Courtyard Gara
3 Beds, 2 Baths, 1334 sq ftAvailable Oct 1Model Gallery
Floorplans
Availability Details
Availability Date Unit Sq Ft View Details October 1, 2026 1410 1334 November 10, 2026 310 1334 Model Amenities and Features
Features
- Ceiling Fans
Kitchen
- Dishwasher
- Microwave
Unique Features
- 9 ft. ceiling
- Black appliances
- Corner unit
- First Floor Unit
- Full-size washer/dryer
- Garbage Disposal
- Icemaker
- Island Breakfast Bar
- Laminate Vinyl Plank Flooring
- Oversized Tub
Unit 1410 Amenities and Features
Features
- Ceiling Fans
Kitchen
- Dishwasher
- Microwave
Unique Features
- 9 ft. ceiling
- Black appliances
- Corner unit
- First Floor Unit
- Full-size washer/dryer
- Garbage Disposal
- Icemaker
- Island Breakfast Bar
- Laminate Vinyl Plank Flooring
- Oversized Tub
Unit 310 Amenities and Features
Features
- Ceiling Fans
Kitchen
- Dishwasher
- Microwave
Unique Features
- 9 ft. ceiling
- Black appliances
- Corner unit
- First Floor Unit
- Full-size washer/dryer
- Garbage Disposal
- Icemaker
- Island Breakfast Bar
- Laminate Vinyl Plank Flooring
- Oversized Tub
Apartment Model: 3 Bedroom Grand Courtyard Gara3 Bedroom, 2 Bath, 1334 sq ftAvailable October 1, 2026![]()
3 Bedroom Grand Courtyard Gara - Floorplan 1 ![]()
3 Bedroom Grand Courtyard Gara - Floorplan 2 Apartment Unit: 1410Apartment Model: 3 Bedroom Grand Courtyard Gara3 Bedroom, 2 Bath, 1334 sq ftAvailable October 1, 2026Apartment Unit: 310Apartment Model: 3 Bedroom Grand Courtyard Gara3 Bedroom, 2 Bath, 1334 sq ftAvailable November 10, 20263 Bedroom Grand Overlook
3 Beds, 2 Baths, 1430 sq ftAvailable Oct 3Model Gallery
Floorplans
Availability Details
Availability Date Unit Sq Ft View Details October 3, 2026 209 1430 October 4, 2026 809 1430 Model Amenities and Features
Features
- Ceiling Fans
Kitchen
- Dishwasher
- Microwave
Unique Features
- 9 ft. ceiling
- Black appliances
- Corner unit
- Full-size washer/dryer
- Garbage Disposal
- Icemaker
- Island Breakfast Bar
- Laminate Vinyl Plank Flooring
- Oversized Tub
- Second Floor Unit
Unit 209 Amenities and Features
Features
- Ceiling Fans
Kitchen
- Dishwasher
- Microwave
Unique Features
- 9 ft. ceiling
- Black appliances
- Corner unit
- Full-size washer/dryer
- Garbage Disposal
- Icemaker
- Island Breakfast Bar
- Laminate Vinyl Plank Flooring
- Nature View
- Oversized Tub
- Second Floor Unit
Unit 809 Amenities and Features
Features
- Ceiling Fans
Kitchen
- Dishwasher
- Microwave
Unique Features
- 9 ft. ceiling
- Black appliances
- Corner unit
- Full-size washer/dryer
- Garbage Disposal
- Icemaker
- Island Breakfast Bar
- Laminate Vinyl Plank Flooring
- Oversized Tub
- Second Floor Unit
Apartment Model: 3 Bedroom Grand Overlook3 Bedroom, 2 Bath, 1430 sq ftAvailable October 3, 2026![]()
3 Bedroom Grand Overlook - Floorplan 1 ![]()
3 Bedroom Grand Overlook - Floorplan 2 Apartment Unit: 209Apartment Model: 3 Bedroom Grand Overlook3 Bedroom, 2 Bath, 1430 sq ftAvailable October 3, 2026Apartment Unit: 809Apartment Model: 3 Bedroom Grand Overlook3 Bedroom, 2 Bath, 1430 sq ftAvailable October 4, 2026
Property Information
- 300 Units
- 2 Stories
- Built in 2017
Lease Terms
- 3 - 15 mo
- Short Term Lease Options
Fees and Policies
The fees listed below are community-provided and may exclude utilities or add-ons. All payments are made directly to the property and are non-refundable unless otherwise specified.
Required Fees
One-Time Basics
- Due at Application
- Administrative FeeiMax of 1. A fee to cover the non-screening costs associated with processing your application. Charged Per Unit.$250.00
- Application FeeiMax of 10. A per-person fee that covers the cost of credit, background, and income screening. Charged Per Applicant.$65.00
- Holding DepositiMax of 1. A Deposit that must be paid to formally reserve your home. This deposit is credited to your move in balance upon approval. If your application is denied, the Holding Deposit is refunded. Charged per unit.$300.00
Utilities
- Lifestyle FeeiMax of 1. A monthly fee that includes services such as pest control, parcel management, door-to-door trash collection, etc. Charged Per Unit.$50.00/mo
- Parking FeeiMax of 10. Open unassigned parking in the surface parking lot. Charged per unit.Varies/mo
- Renters InsuranceiMax of 1. Enrollment in our Get Covered Master Insurance Policy which provides $100,000 general liability and $10,000 personal property coverage. Participation is required unless alternative coverage is verified. Charged per unit.$15.00/mo
- Utilities - Self-managediMax of 1. Electricity and Gas managed directly with utility provider. Amount will vary based on household usage. Electricity provided by ComEd and gas by Nicor Gas. Residents must establish and maintain personal utility accounts for their entire residency. Charged per unit. Payable to Third Party.Varies/mo
- Utility Admin FeeiMax of 1. Fee to cover the non-usage costs associated with utility management. Charged per unit.$6.05/mo
- Utilities - Trash CollectioniMax of 1. Charges associated with trash and recycling services. Paid along with rent monthly. Charged per unit.$18.00/mo
Other Fees and Policies
Personal Add-Ons
- Zero DepositiMax of 1. A security deposit alternative structured as a monthly fee; no deposit will be due at move in or applied to move out charges. Not available with Security Deposit. Charged per unit.$38.00/mo
Situational Fees
- Utility Connection FeeiMax of 1. A fee to establish utility billing for your home. Charged per unit.$50.00
Max of 1.
Pet Fees
- Cat
- One-time Pet Fee (Cat)iMax of 2. A registration fee that is required for each cat added to the lease agreement. Charged Per Pet.$300.00
- Monthly Pet Rent (Cat)iMax of 2. Monthly recurring pet rent. Charged Per Pet.$30.00/mo
- Dog
- Poo Prints Enrollment FeeiMax of 2. Registration fee for Poo Prints, a pet waste DNA screening service. Charged Per Pet.$75.00
- One-time Pet Fee (Dog)iMax of 2. A registration fee that is required for each dog added to the lease agreement. Charged Per Pet.$300.00
- Monthly Pet Rent (Dog)iMax of 2. Monthly recurring pet rent. Charged Per Pet.$30.00/mo
We welcome up to 2 pets per household. Some breed restrictions apply. No weight restrictions. We accept dogs and cats. There is a $50 poo prints fee for dogs only. There is also a $300 pet fee and a $20 pet rent for cats and a $30 pet rent for dogs. Please call our leasing office for more details.
Max of 2. We welcome up to 2 pets per household. Some breed restrictions apply. No weight restrictions. We accept dogs and cats. There is a $50 poo prints fee for dogs only. There is also a $300 pet fee and a $20 pet rent for cats and $30 pet rent for dogs....
We welcome up to 2 pets per household. Some breed restrictions apply. No weight restrictions. We accept dogs and cats. There is a $50 poo prints fee for dogs only. There is also a $300 pet fee and a $20 pet rent for cats and a $30 pet rent for dogs. Please call our leasing office for more details.
Max of 2. We welcome up to 2 pets per household. Some breed restrictions apply. No weight restrictions. We accept dogs and cats. There is a $50 poo prints fee for dogs only. There is also a $300 pet fee and a $20 pet rent for cats and $30 pet rent for dogs....
Parking Fees
- Assigned Single-car GarageiMax of 10. A standard single-car garage. Charged Per Vehicle.$150.00/mo
- Premium Assigned GarageiMax of 10. An extra-large climate-controlled garage and adjacent driveway space. Charged Per Vehicle.$195.00/mo
- Surface Lot
- Garage ParkingiAttached and detached garages available. Please call our leasing office for more details.
Max of 10.
Additional Parking Options
Property Fee Disclaimer: Based on community-supplied data and independent market research. Subject to change without notice. May exclude fees for mandatory or optional services and usage-based utilities.
Features and Amenities
Map
- Shopping
- Colleges
- Grocery
- Medical
- Transportation
- Nearby Properties

Map
Getting Around
30 / 100 Somewhat walkable
20 / 100 Limited public transit
60 / 100 Moderately bikeable
100 / 100 Exceptionally car friendly
Getting to Know the Area
40 / 100 Restaurants
40 / 100 Cafes
40 / 100 Nightlife
40 / 100 Shopping
60 / 100 Parks
40 / 100 Noise Level
Renters Reviews and Ratings
Dog waste all over the complex, aggressive dogs!
Property Manager Responded
Rude and Inconsiderate Landlords
Property Manager Responded
The pretty looks and gate aren't worth it
Property Manager Responded
Terrible place move on!
Thin walls
Thin walls and ignorant neighbors
Nearby Schools
Jewel Middle School
Fearn Elementary School
West Aurora High School
About GreatSchools Data on ApartmentHomeLiving.com.
Points of Interest
Time and distance from Springs At Orchard Road Apartments.
Big Box and Retail
Walgreens
Target
Kohl's
Colleges and Universities
Groceries
Jewel Osco
Aldi
Jewel-Osco
Hospitals
Presence Mercy Medical Center
Delnor Community Hospital
Copley Memorial Hospital
Military Bases
Fermi National Accelerator Lab Batavia
Fermi National Accelerator Lab Winfield
Shopping Centers
Springs At Orchard Road Apartments has 5 shopping centers within 0.7 miles.
Transit Stations
Aurora Station-Burlington Northern-Santa Fe Railway Line
Nearby Neighborhoods
Rental Price Ranges in the Area
| Bedroom | Average Rent | Cheapest Rent | Highest Rent |
|---|---|---|---|
| North Aurora Studio Apartments | $1,637 | $1,075 | $2,657 |
| North Aurora 1 Bedroom Apartments | $1,780 | $600 | $3,471 |
| North Aurora 2 Bedroom Apartments | $2,399 | $600 | $4,039 |
| North Aurora 3 Bedroom Apartments | $3,071 | $600 | $4,613 |
| 2 Bedroom Homes | $2,371 | $1,600 | $4,250 |
| 3 Bedroom Homes | $2,619 | $1,750 | $3,700 |
| 4 Bedroom Homes | $3,716 | $2,735 | $5,250 |
| 5 Bedroom Homes | $2,200 | $2,200 | $2,200 |
Nearby Apartments
Nearby Homes
Did You Know?
Apartment residents stay an average of 2.5 years in their apartment before moving.


Max of 1.