


- Studio–3 Bedrooms
- $1,798-$3,588 Total Monthly Price
Total Monthly Price
Base Rent$1,655 - $3,445Required Monthly Fees$143Total Monthly Price$1,798 - $3,588 - 562–1,438 Square Feet
Rent Specials
The First Residents Deserve The Biggest Reward - Founders Club Special NOW Pre-Leasing — Enjoy Up To 10 Weeks FREE on select apartment homes. Plus, the first 13 leases can enjoy reserved parking for only $25. Secure Your Spot Before This VIP Offer Ends! Contact Us For More Details! *Restrictions Apply. Free Rent Valid On Base Rent Only
About Stack at Wheat Ridge
Discover elevated living at Stack at Wheat Ridge, where modern comfort meets the charm and convenience of Wheat Ridge, CO. Designed for those who appreciate style, connection, and ease, Stack offers thoughtfully designed apartment homes with contemporary finishes, sleek kitchens, stainless steel appliances, and inviting spaces made for everyday living.Enjoy amenities crafted for relaxation and community, including stylish resident spaces, fitness-focused conveniences, outdoor gathering areas, and pet-friendly features that make home feel effortless. Ideally located near local dining, shopping, parks, trails, and quick connections to Denver and the mountains, Stack at Wheat Ridge puts you close to everything while giving you a welcoming place to come home to.
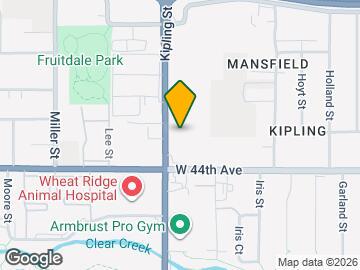
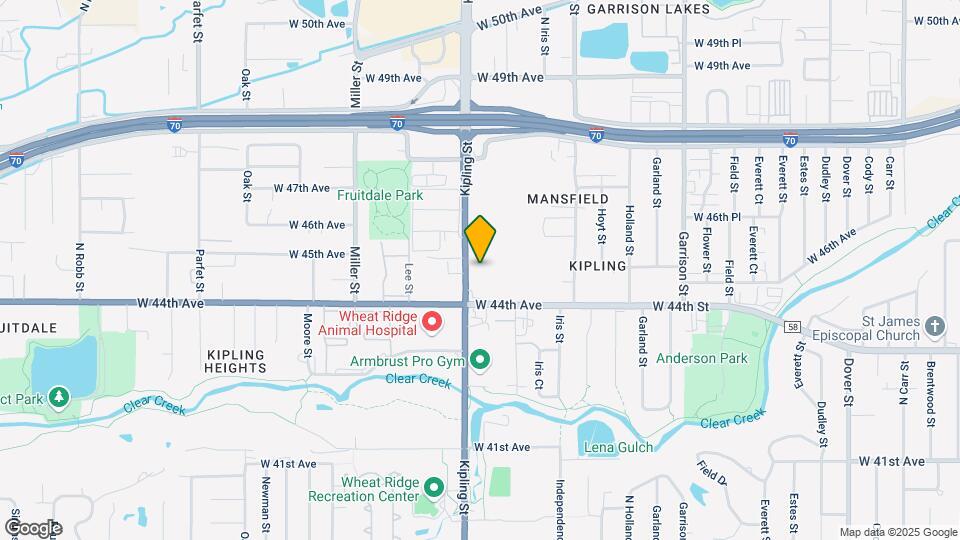
Stack at Wheat Ridge is located in the Kipling Neighborhood and 80033 Zip code of Wheat Ridge, CO. This community is professionally managed by Thompson Thrift
Unique Features and Amenities
- ADA-Accessible Homes
- Billiards
- Built-In Disposal System
- Built-In Microwave
- Central Air Conditioning
- Coffee Bar
- Cold Plunge
- Detached Garage
- Electric Firepit(s) with Seating Area
- Elegant Quartz Countertops
- Energy-Efficient LED Lighting
- Energy-Efficient Stainless Appliance Package
- Full-Size Washer & Dryer Included
- Furnished Options Through Cort Furniture
- Golf Simulator
- Granite Vanity Tops and Undermount Sinks
- Grilling & Picnic Area
- High-Speed Streaming Ready
- Kitchen Pantry
- Linen Cabinet or Closet
- LVT Vinyl Plank Flooring
- Modern Ceiling Fans
- Outdoor Entertainment Kitchen
- Patio/Balcony Options
- Pet-Friendly
- Plush Carpeting
- Private Patio or Balcony
- Programmable Smart Thermostat
- Refrigerator With Ice/Water Dispenser
- Resident Conference Room
- Signature Collection Features
- Sky Deck
- Smart Climate Control
- Smart Light Switches
- Smoke-Free Apartment Homes
- Smoke-Free Community and Apartment Homes
- Smooth, Glass-Top Range
- Thoughtfully Designed Courtyard
- Timeless Tile Backsplash
- Valet Trash Service
- Walk-In Pantry
- Walk-In Shower
Property Contact Info

- Listed by:
- Agency:
- Vendor Logo:
- Website:
- View Property Website
- Call Us:
- (855) 683-5509
- Disclaimer:
Office Hours
| Monday | 10:00 am–6:00 pm |
| Tuesday | 10:00 am–6:00 pm |
| Wednesday | 10:00 am–6:00 pm |
| Thursday | 10:00 am–6:00 pm |
| Friday | 10:00 am–6:00 pm |
| Saturday | 10:00 am–5:00 pm |
| Sunday | Closed |
Floorplan Pricing and Availability
Stack at Wheat Ridge offers Studio to 3 Bedroom apartments starting from $1,798 and having 562–1,438 sq ft. Here is the current pricing and availability:
New! Interactive Property Map
 ApartmentHomeLiving.com's new Interactive Property Map allows you to see where every available unit is located at this community.Try It Now >
Studio
Ascent (S1)
From $1,798
Studio, 1 Bath, 562 sq ftTotal Monthly PriceAvailable Dec 23Total Monthly Price
Base Rent$1,655 - $1,755Required Monthly Fees$143Total Monthly Price$1,798 - $1,898Model Gallery
Floorplans
Availability Details
Prices shown for this property are the Total Monthly Price including Fees.Price Availability Date Unit Sq Ft View Details $1,898 December 23, 2026 2105 562 $1,798 December 23, 2026 2108 562 $1,898 December 23, 2026 2120 562 Model Amenities and Features
Features
- Air Conditioning
- Balcony
- Ceiling Fans
- Double Vanities
- Framed Mirrors
- Heating
- Smoke Free
- Storage Space
- Trash Compactor
- Tub/Shower
- Washer/Dryer
- Wheelchair Accessible
- Wi-Fi
Kitchen
- Dishwasher
- Disposal
- Freezer
- Granite Countertops
- Ice Maker
- Island Kitchen
- Kitchen
- Microwave
- Oven
- Pantry
- Quartz Countertops
- Range
- Refrigerator
- Stainless Steel Appliances
Model Lease Information
Model Price Range
- $1,798 - $1,898Total Monthly PriceBase Rent: $1,655 - $1,755Required Monthly Fees: $143
Unit 2105 Lease Information
Unit Price
- $1,898Total Monthly PriceBase Rent: $1,755Required Monthly Fees: $143
View Details and Rent EstimateModel Lease Information
Model Price Range
- $1,798 - $1,898Total Monthly Price
Unit 2108 Lease Information
Unit Price
- $1,798Total Monthly PriceBase Rent: $1,655Required Monthly Fees: $143
View Details and Rent EstimateModel Lease Information
Model Price Range
- $1,798 - $1,898Total Monthly Price
Unit 2120 Lease Information
Unit Price
- $1,898Total Monthly PriceBase Rent: $1,755Required Monthly Fees: $143
View Details and Rent EstimateModel Lease Information
Model Price Range
- $1,798 - $1,898Total Monthly Price
Apartment Model: Ascent (S1)From $1,798Studio, 1 Bath, 562 sq ftAvailable December 23, 2026Floor plans are artist's rendering. All dimensions are approximate. Actual product and specifications may vary in dimension or detail. Not all features are available in every rental home. Please see a representative for details.
![]()
Ascent (S1) - Floorplan Apartment Unit: 2105Apartment Model: Ascent (S1)$1,898Studio, 1 Bath, 562 sq ftAvailable December 23, 2026Apartment Unit: 2108Apartment Model: Ascent (S1)$1,798Studio, 1 Bath, 562 sq ftAvailable December 23, 2026Apartment Unit: 2120Apartment Model: Ascent (S1)$1,898Studio, 1 Bath, 562 sq ftAvailable December 23, 20261 Bedroom
Vantage (A1C)
From $1,878
1 Bed, 1 Bath, 667 sq ftTotal Monthly PriceAvailable Oct 19Total Monthly Price
Base Rent$1,735 - $2,035Required Monthly Fees$143Total Monthly Price$1,878 - $2,178Cheapest 1 BedroomThis is the cheapest 1 Bedroom at this PropertyModel Gallery
Floorplans
Availability Details
Prices shown for this property are the Total Monthly Price including Fees.Price Availability Date Unit Sq Ft View Details $2,178 October 19, 2026 1105 667 $2,003 October 19, 2026 1111 667 $1,978 October 19, 2026 1205 667 Model Amenities and Features
Features
- Air Conditioning
- Balcony
- Ceiling Fans
- Double Vanities
- Framed Mirrors
- Heating
- Smoke Free
- Storage Space
- Trash Compactor
- Tub/Shower
- Washer/Dryer
- Wheelchair Accessible
- Wi-Fi
Kitchen
- Dishwasher
- Disposal
- Freezer
- Granite Countertops
- Ice Maker
- Island Kitchen
- Kitchen
- Microwave
- Oven
- Pantry
- Quartz Countertops
- Range
- Refrigerator
- Stainless Steel Appliances
Model Lease Information
Model Price Range
- $1,878 - $2,178Total Monthly PriceBase Rent: $1,735 - $2,035Required Monthly Fees: $143
Current Available Pricing
- $1,978 - $2,178 Total Monthly Price
Unit 1105 Lease Information
Unit Price
- $2,178Total Monthly PriceBase Rent: $2,035Required Monthly Fees: $143
View Details and Rent EstimateModel Lease Information
Model Price Range
- $1,878 - $2,178Total Monthly Price
Unit 1111 Lease Information
Unit Price
- $2,003Total Monthly PriceBase Rent: $1,860Required Monthly Fees: $143
View Details and Rent EstimateModel Lease Information
Model Price Range
- $1,878 - $2,178Total Monthly Price
Unit 1205 Lease Information
Unit Price
- $1,978Total Monthly PriceBase Rent: $1,835Required Monthly Fees: $143
View Details and Rent EstimateModel Lease Information
Model Price Range
- $1,878 - $2,178Total Monthly Price
Apartment Model: Vantage (A1C)From $1,8781 Bedroom, 1 Bath, 667 sq ftAvailable October 19, 2026Floor plans are artist's rendering. All dimensions are approximate. Actual product and specifications may vary in dimension or detail. Not all features are available in every rental home. Please see a representative for details.
![]()
Vantage (A1C) - Floorplan Apartment Unit: 1105Apartment Model: Vantage (A1C)$2,1781 Bedroom, 1 Bath, 667 sq ftAvailable October 19, 2026Apartment Unit: 1111Apartment Model: Vantage (A1C)$2,0031 Bedroom, 1 Bath, 667 sq ftAvailable October 19, 2026Apartment Unit: 1205Apartment Model: Vantage (A1C)$1,9781 Bedroom, 1 Bath, 667 sq ftAvailable October 19, 2026Horizon (A1A)
From $2,056
1 Bed, 1 Bath, 724 sq ftTotal Monthly PriceAvailable Oct 19Total Monthly Price
Base Rent$1,903 - $2,103Required Monthly Fees$143Total Monthly Price$2,046 - $2,246Model Gallery
Floorplans
Availability Details
Prices shown for this property are the Total Monthly Price including Fees.Price Availability Date Unit Sq Ft View Details $2,081 October 19, 2026 1106 724 $2,081 October 19, 2026 1112 724 $2,056 October 19, 2026 1201 724 Model Amenities and Features
Features
- Air Conditioning
- Balcony
- Ceiling Fans
- Double Vanities
- Framed Mirrors
- Heating
- Smoke Free
- Storage Space
- Trash Compactor
- Tub/Shower
- Washer/Dryer
- Wheelchair Accessible
- Wi-Fi
Kitchen
- Dishwasher
- Disposal
- Freezer
- Granite Countertops
- Ice Maker
- Island Kitchen
- Kitchen
- Microwave
- Oven
- Pantry
- Quartz Countertops
- Range
- Refrigerator
- Stainless Steel Appliances
Model Lease Information
Model Price Range
- $2,046 - $2,246Total Monthly PriceBase Rent: $1,903 - $2,103Required Monthly Fees: $143
Current Available Pricing
- $2,056 - $2,081 Total Monthly Price
Unit 1106 Lease Information
Unit Price
- $2,081Total Monthly PriceBase Rent: $1,938Required Monthly Fees: $143
View Details and Rent EstimateModel Lease Information
Model Price Range
- $2,046 - $2,246Total Monthly Price
Unit 1112 Lease Information
Unit Price
- $2,081Total Monthly PriceBase Rent: $1,938Required Monthly Fees: $143
View Details and Rent EstimateModel Lease Information
Model Price Range
- $2,046 - $2,246Total Monthly Price
Unit 1201 Lease Information
Unit Price
- $2,056Total Monthly PriceBase Rent: $1,913Required Monthly Fees: $143
View Details and Rent EstimateModel Lease Information
Model Price Range
- $2,046 - $2,246Total Monthly Price
Apartment Model: Horizon (A1A)From $2,0461 Bedroom, 1 Bath, 724 sq ftAvailable October 19, 2026Floor plans are artist's rendering. All dimensions are approximate. Actual product and specifications may vary in dimension or detail. Not all features are available in every rental home. Please see a representative for details.
![]()
Horizon (A1A) - Floorplan Apartment Unit: 1106Apartment Model: Horizon (A1A)$2,0811 Bedroom, 1 Bath, 724 sq ftAvailable October 19, 2026Apartment Unit: 1112Apartment Model: Horizon (A1A)$2,0811 Bedroom, 1 Bath, 724 sq ftAvailable October 19, 2026Apartment Unit: 1201Apartment Model: Horizon (A1A)$2,0561 Bedroom, 1 Bath, 724 sq ftAvailable October 19, 2026Elevation (A1B)
From $2,185
1 Bed, 1 Bath, 766 sq ftTotal Monthly PriceAvailable Oct 19Total Monthly Price
Base Rent$2,032 - $2,262Required Monthly Fees$143Total Monthly Price$2,175 - $2,405Largest 1 BedroomThis is the largest 1 Bedroom at this PropertyModel Gallery
Floorplans
Availability Details
Prices shown for this property are the Total Monthly Price including Fees.Price Availability Date Unit Sq Ft View Details $2,385 October 19, 2026 1101 766 $2,210 October 19, 2026 1114 766 $2,215 October 19, 2026 1213 766 Model Amenities and Features
Features
- Air Conditioning
- Balcony
- Ceiling Fans
- Double Vanities
- Framed Mirrors
- Heating
- Smoke Free
- Storage Space
- Trash Compactor
- Tub/Shower
- Washer/Dryer
- Wheelchair Accessible
- Wi-Fi
Kitchen
- Dishwasher
- Disposal
- Freezer
- Granite Countertops
- Ice Maker
- Island Kitchen
- Kitchen
- Microwave
- Oven
- Pantry
- Quartz Countertops
- Range
- Refrigerator
- Stainless Steel Appliances
Model Lease Information
Model Price Range
- $2,175 - $2,405Total Monthly PriceBase Rent: $2,032 - $2,262Required Monthly Fees: $143
Current Available Pricing
- $2,210 - $2,385 Total Monthly Price
Unit 1101 Lease Information
Unit Price
- $2,385Total Monthly PriceBase Rent: $2,242Required Monthly Fees: $143
View Details and Rent EstimateModel Lease Information
Model Price Range
- $2,175 - $2,405Total Monthly Price
Unit 1114 Lease Information
Unit Price
- $2,210Total Monthly PriceBase Rent: $2,067Required Monthly Fees: $143
View Details and Rent EstimateModel Lease Information
Model Price Range
- $2,175 - $2,405Total Monthly Price
Unit 1213 Lease Information
Unit Price
- $2,215Total Monthly PriceBase Rent: $2,072Required Monthly Fees: $143
View Details and Rent EstimateModel Lease Information
Model Price Range
- $2,175 - $2,405Total Monthly Price
Apartment Model: Elevation (A1B)From $2,1751 Bedroom, 1 Bath, 766 sq ftAvailable October 19, 2026Floor plans are artist's rendering. All dimensions are approximate. Actual product and specifications may vary in dimension or detail. Not all features are available in every rental home. Please see a representative for details.
![]()
Elevation (A1B) - Floorplan Apartment Unit: 1101Apartment Model: Elevation (A1B)$2,3851 Bedroom, 1 Bath, 766 sq ftAvailable October 19, 2026Apartment Unit: 1114Apartment Model: Elevation (A1B)$2,2101 Bedroom, 1 Bath, 766 sq ftAvailable October 19, 2026Apartment Unit: 1213Apartment Model: Elevation (A1B)$2,2151 Bedroom, 1 Bath, 766 sq ftAvailable October 19, 2026Switchback (A1D)
From $2,028
1 Bed, 1 Bath, 720 sq ftTotal Monthly PriceAvailable Dec 23Total Monthly Price
Base Rent$1,885 - $1,915Required Monthly Fees$143Total Monthly Price$2,028 - $2,058Model Gallery
Floorplans
Availability Details
Prices shown for this property are the Total Monthly Price including Fees.Price Availability Date Unit Sq Ft View Details $2,058 December 23, 2026 2110 720 $2,033 December 23, 2026 2210 720 $2,033 December 23, 2026 2310 720 Model Amenities and Features
Features
- Air Conditioning
- Balcony
- Ceiling Fans
- Double Vanities
- Framed Mirrors
- Heating
- Smoke Free
- Storage Space
- Trash Compactor
- Tub/Shower
- Washer/Dryer
- Wheelchair Accessible
- Wi-Fi
Kitchen
- Dishwasher
- Disposal
- Freezer
- Granite Countertops
- Ice Maker
- Island Kitchen
- Kitchen
- Microwave
- Oven
- Pantry
- Quartz Countertops
- Range
- Refrigerator
- Stainless Steel Appliances
Model Lease Information
Model Price Range
- $2,028 - $2,058Total Monthly PriceBase Rent: $1,885 - $1,915Required Monthly Fees: $143
Current Available Pricing
- $2,033 - $2,058 Total Monthly Price
Unit 2110 Lease Information
Unit Price
- $2,058Total Monthly PriceBase Rent: $1,915Required Monthly Fees: $143
View Details and Rent EstimateModel Lease Information
Model Price Range
- $2,028 - $2,058Total Monthly Price
Unit 2210 Lease Information
Unit Price
- $2,033Total Monthly PriceBase Rent: $1,890Required Monthly Fees: $143
View Details and Rent EstimateModel Lease Information
Model Price Range
- $2,028 - $2,058Total Monthly Price
Unit 2310 Lease Information
Unit Price
- $2,033Total Monthly PriceBase Rent: $1,890Required Monthly Fees: $143
View Details and Rent EstimateModel Lease Information
Model Price Range
- $2,028 - $2,058Total Monthly Price
Apartment Model: Switchback (A1D)From $2,0281 Bedroom, 1 Bath, 720 sq ftAvailable December 23, 2026Floor plans are artist's rendering. All dimensions are approximate. Actual product and specifications may vary in dimension or detail. Not all features are available in every rental home. Please see a representative for details.
![]()
Switchback (A1D) - Floorplan Apartment Unit: 2110Apartment Model: Switchback (A1D)$2,0581 Bedroom, 1 Bath, 720 sq ftAvailable December 23, 2026Apartment Unit: 2210Apartment Model: Switchback (A1D)$2,0331 Bedroom, 1 Bath, 720 sq ftAvailable December 23, 2026Apartment Unit: 2310Apartment Model: Switchback (A1D)$2,0331 Bedroom, 1 Bath, 720 sq ftAvailable December 23, 20262 Bedrooms
Summit (B1B)
From $2,623
2 Beds, 2 Baths, 1143 sq ftTotal Monthly PriceAvailable NowTotal Monthly Price
Base Rent$2,480 - $2,800Required Monthly Fees$143Total Monthly Price$2,623 - $2,943Cheapest 2 BedroomThis is the cheapest 2 Bedroom at this PropertyModel Gallery
Floorplans
Availability Details
Prices shown for this property are the Total Monthly Price including Fees.Price Availability Date Unit Sq Ft View Details $2,723 Available Now 1204 1143 $2,723 October 19, 2026 1207 1143 $2,723 October 19, 2026 1208 1143 Model Amenities and Features
Features
- Air Conditioning
- Balcony
- Ceiling Fans
- Double Vanities
- Framed Mirrors
- Heating
- Smoke Free
- Storage Space
- Trash Compactor
- Tub/Shower
- Washer/Dryer
- Wheelchair Accessible
- Wi-Fi
Kitchen
- Dishwasher
- Disposal
- Freezer
- Granite Countertops
- Ice Maker
- Island Kitchen
- Kitchen
- Microwave
- Oven
- Pantry
- Quartz Countertops
- Range
- Refrigerator
- Stainless Steel Appliances
Model Lease Information
Model Price Range
- $2,623 - $2,943Total Monthly PriceBase Rent: $2,480 - $2,800Required Monthly Fees: $143
Current Available Pricing
- $2,723Total Monthly Price
Unit 1204 Lease Information
Unit Price
- $2,723Total Monthly PriceBase Rent: $2,580Required Monthly Fees: $143
View Details and Rent EstimateModel Lease Information
Model Price Range
- $2,623 - $2,943Total Monthly Price
Unit 1207 Lease Information
Unit Price
- $2,723Total Monthly PriceBase Rent: $2,580Required Monthly Fees: $143
View Details and Rent EstimateModel Lease Information
Model Price Range
- $2,623 - $2,943Total Monthly Price
Unit 1208 Lease Information
Unit Price
- $2,723Total Monthly PriceBase Rent: $2,580Required Monthly Fees: $143
View Details and Rent EstimateModel Lease Information
Model Price Range
- $2,623 - $2,943Total Monthly Price
Apartment Model: Summit (B1B)From $2,6232 Bedroom, 2 Bath, 1143 sq ftAvailable NowFloor plans are artist's rendering. All dimensions are approximate. Actual product and specifications may vary in dimension or detail. Not all features are available in every rental home. Please see a representative for details.
![]()
Summit (B1B) - Floorplan Apartment Unit: 1204Apartment Model: Summit (B1B)$2,7232 Bedroom, 2 Bath, 1143 sq ftAvailable NowApartment Unit: 1207Apartment Model: Summit (B1B)$2,7232 Bedroom, 2 Bath, 1143 sq ftAvailable October 19, 2026Apartment Unit: 1208Apartment Model: Summit (B1B)$2,7232 Bedroom, 2 Bath, 1143 sq ftAvailable October 19, 2026Apex (B1A)
From $2,693
2 Beds, 2 Baths, 1123 sq ftTotal Monthly PriceAvailable Dec 23Total Monthly Price
Base Rent$2,550 - $2,580Required Monthly Fees$143Total Monthly Price$2,693 - $2,723Model Gallery
Floorplans
Availability Details
Prices shown for this property are the Total Monthly Price including Fees.Price Availability Date Unit Sq Ft View Details $2,723 December 23, 2026 2104 1123 $2,723 December 23, 2026 2117 1123 $2,698 December 23, 2026 2204 1123 Model Amenities and Features
Features
- Air Conditioning
- Balcony
- Ceiling Fans
- Double Vanities
- Framed Mirrors
- Heating
- Smoke Free
- Storage Space
- Trash Compactor
- Tub/Shower
- Washer/Dryer
- Wheelchair Accessible
- Wi-Fi
Kitchen
- Dishwasher
- Disposal
- Freezer
- Granite Countertops
- Ice Maker
- Island Kitchen
- Kitchen
- Microwave
- Oven
- Pantry
- Quartz Countertops
- Range
- Refrigerator
- Stainless Steel Appliances
Model Lease Information
Model Price Range
- $2,693 - $2,723Total Monthly PriceBase Rent: $2,550 - $2,580Required Monthly Fees: $143
Current Available Pricing
- $2,698 - $2,723 Total Monthly Price
Unit 2104 Lease Information
Unit Price
- $2,723Total Monthly PriceBase Rent: $2,580Required Monthly Fees: $143
View Details and Rent EstimateModel Lease Information
Model Price Range
- $2,693 - $2,723Total Monthly Price
Unit 2117 Lease Information
Unit Price
- $2,723Total Monthly PriceBase Rent: $2,580Required Monthly Fees: $143
View Details and Rent EstimateModel Lease Information
Model Price Range
- $2,693 - $2,723Total Monthly Price
Unit 2204 Lease Information
Unit Price
- $2,698Total Monthly PriceBase Rent: $2,555Required Monthly Fees: $143
View Details and Rent EstimateModel Lease Information
Model Price Range
- $2,693 - $2,723Total Monthly Price
Apartment Model: Apex (B1A)From $2,6932 Bedroom, 2 Bath, 1123 sq ftAvailable December 23, 2026Floor plans are artist's rendering. All dimensions are approximate. Actual product and specifications may vary in dimension or detail. Not all features are available in every rental home. Please see a representative for details.
![]()
Apex (B1A) - Floorplan Apartment Unit: 2104Apartment Model: Apex (B1A)$2,7232 Bedroom, 2 Bath, 1123 sq ftAvailable December 23, 2026Apartment Unit: 2117Apartment Model: Apex (B1A)$2,7232 Bedroom, 2 Bath, 1123 sq ftAvailable December 23, 2026Apartment Unit: 2204Apartment Model: Apex (B1A)$2,6982 Bedroom, 2 Bath, 1123 sq ftAvailable December 23, 2026Ridgeline (B2B)
From $3,033
2 Beds, 2 Baths, 1230 sq ftTotal Monthly PriceAvailable Dec 23Total Monthly Price
Base Rent$2,890 - $3,090Required Monthly Fees$143Total Monthly Price$3,033 - $3,233Model Gallery
Floorplans
Availability Details
Prices shown for this property are the Total Monthly Price including Fees.Price Availability Date Unit Sq Ft View Details $3,233 December 23, 2026 2111 1230 $3,033 December 23, 2026 2211 1230 $3,033 December 23, 2026 2311 1230 Model Amenities and Features
Features
- Air Conditioning
- Balcony
- Ceiling Fans
- Double Vanities
- Framed Mirrors
- Heating
- Smoke Free
- Storage Space
- Trash Compactor
- Tub/Shower
- Washer/Dryer
- Wheelchair Accessible
- Wi-Fi
Kitchen
- Dishwasher
- Disposal
- Freezer
- Granite Countertops
- Ice Maker
- Island Kitchen
- Kitchen
- Microwave
- Oven
- Pantry
- Quartz Countertops
- Range
- Refrigerator
- Stainless Steel Appliances
Model Lease Information
Model Price Range
- $3,033 - $3,233Total Monthly PriceBase Rent: $2,890 - $3,090Required Monthly Fees: $143
Unit 2111 Lease Information
Unit Price
- $3,233Total Monthly PriceBase Rent: $3,090Required Monthly Fees: $143
View Details and Rent EstimateModel Lease Information
Model Price Range
- $3,033 - $3,233Total Monthly Price
Unit 2211 Lease Information
Unit Price
- $3,033Total Monthly PriceBase Rent: $2,890Required Monthly Fees: $143
View Details and Rent EstimateModel Lease Information
Model Price Range
- $3,033 - $3,233Total Monthly Price
Unit 2311 Lease Information
Unit Price
- $3,033Total Monthly PriceBase Rent: $2,890Required Monthly Fees: $143
View Details and Rent EstimateModel Lease Information
Model Price Range
- $3,033 - $3,233Total Monthly Price
Apartment Model: Ridgeline (B2B)From $3,0332 Bedroom, 2 Bath, 1230 sq ftAvailable December 23, 2026Floor plans are artist's rendering. All dimensions are approximate. Actual product and specifications may vary in dimension or detail. Not all features are available in every rental home. Please see a representative for details.
![]()
Ridgeline (B2B) - Floorplan Apartment Unit: 2111Apartment Model: Ridgeline (B2B)$3,2332 Bedroom, 2 Bath, 1230 sq ftAvailable December 23, 2026Apartment Unit: 2211Apartment Model: Ridgeline (B2B)$3,0332 Bedroom, 2 Bath, 1230 sq ftAvailable December 23, 2026Apartment Unit: 2311Apartment Model: Ridgeline (B2B)$3,0332 Bedroom, 2 Bath, 1230 sq ftAvailable December 23, 2026Outlook (B2)
From $3,033
2 Beds, 2 Baths, 1235 sq ftTotal Monthly PriceAvailable March 5, 2027Total Monthly Price
Base Rent$2,890 - $3,090Required Monthly Fees$143Total Monthly Price$3,033 - $3,233Largest 2 BedroomThis is the largest 2 Bedroom at this PropertyModel Gallery
Floorplans
Availability Details
Prices shown for this property are the Total Monthly Price including Fees.Price Availability Date Unit Sq Ft View Details $3,233 March 5, 2027 3115 1235 $3,033 March 5, 2027 3215 1235 $3,033 March 5, 2027 3315 1235 Model Amenities and Features
Features
- Air Conditioning
- Balcony
- Ceiling Fans
- Double Vanities
- Framed Mirrors
- Heating
- Smoke Free
- Storage Space
- Trash Compactor
- Tub/Shower
- Washer/Dryer
- Wheelchair Accessible
- Wi-Fi
Kitchen
- Dishwasher
- Disposal
- Freezer
- Granite Countertops
- Ice Maker
- Island Kitchen
- Kitchen
- Microwave
- Oven
- Pantry
- Quartz Countertops
- Range
- Refrigerator
- Stainless Steel Appliances
Model Lease Information
Model Price Range
- $3,033 - $3,233Total Monthly PriceBase Rent: $2,890 - $3,090Required Monthly Fees: $143
Unit 3115 Lease Information
Unit Price
- $3,233Total Monthly PriceBase Rent: $3,090Required Monthly Fees: $143
View Details and Rent EstimateModel Lease Information
Model Price Range
- $3,033 - $3,233Total Monthly Price
Unit 3215 Lease Information
Unit Price
- $3,033Total Monthly PriceBase Rent: $2,890Required Monthly Fees: $143
View Details and Rent EstimateModel Lease Information
Model Price Range
- $3,033 - $3,233Total Monthly Price
Unit 3315 Lease Information
Unit Price
- $3,033Total Monthly PriceBase Rent: $2,890Required Monthly Fees: $143
View Details and Rent EstimateModel Lease Information
Model Price Range
- $3,033 - $3,233Total Monthly Price
Apartment Model: Outlook (B2)From $3,0332 Bedroom, 2 Bath, 1235 sq ftAvailable March 5, 2027Floor plans are artist's rendering. All dimensions are approximate. Actual product and specifications may vary in dimension or detail. Not all features are available in every rental home. Please see a representative for details.
![]()
Outlook (B2) - Floorplan Apartment Unit: 3115Apartment Model: Outlook (B2)$3,2332 Bedroom, 2 Bath, 1235 sq ftAvailable March 5, 2027Apartment Unit: 3215Apartment Model: Outlook (B2)$3,0332 Bedroom, 2 Bath, 1235 sq ftAvailable March 5, 2027Apartment Unit: 3315Apartment Model: Outlook (B2)$3,0332 Bedroom, 2 Bath, 1235 sq ftAvailable March 5, 20273 Bedrooms
Pinnacle (C1)
From $3,253
3 Beds, 2 Baths, 1438 sq ftTotal Monthly PriceAvailable Oct 19Total Monthly Price
Base Rent$3,110 - $3,445Required Monthly Fees$143Total Monthly Price$3,253 - $3,588Model Gallery
Floorplans
Availability Details
Prices shown for this property are the Total Monthly Price including Fees.Price Availability Date Unit Sq Ft View Details $3,253 October 19, 2026 1202 1438 $3,303 October 19, 2026 1302 1438 $3,423 December 23, 2026 2113 1438 Model Amenities and Features
Features
- Air Conditioning
- Balcony
- Ceiling Fans
- Double Vanities
- Framed Mirrors
- Heating
- Smoke Free
- Storage Space
- Trash Compactor
- Tub/Shower
- Washer/Dryer
- Wheelchair Accessible
- Wi-Fi
Kitchen
- Dishwasher
- Disposal
- Freezer
- Granite Countertops
- Ice Maker
- Island Kitchen
- Kitchen
- Microwave
- Oven
- Pantry
- Quartz Countertops
- Range
- Refrigerator
- Stainless Steel Appliances
Model Lease Information
Model Price Range
- $3,253 - $3,588Total Monthly PriceBase Rent: $3,110 - $3,445Required Monthly Fees: $143
Current Available Pricing
- $3,253 - $3,423 Total Monthly Price
Unit 1202 Lease Information
Unit Price
- $3,253Total Monthly PriceBase Rent: $3,110Required Monthly Fees: $143
View Details and Rent EstimateModel Lease Information
Model Price Range
- $3,253 - $3,588Total Monthly Price
Unit 1302 Lease Information
Unit Price
- $3,303Total Monthly PriceBase Rent: $3,160Required Monthly Fees: $143
View Details and Rent EstimateModel Lease Information
Model Price Range
- $3,253 - $3,588Total Monthly Price
Unit 2113 Lease Information
Unit Price
- $3,423Total Monthly PriceBase Rent: $3,280Required Monthly Fees: $143
View Details and Rent EstimateModel Lease Information
Model Price Range
- $3,253 - $3,588Total Monthly Price
Apartment Model: Pinnacle (C1)From $3,2533 Bedroom, 2 Bath, 1438 sq ftAvailable October 19, 2026Floor plans are artist's rendering. All dimensions are approximate. Actual product and specifications may vary in dimension or detail. Not all features are available in every rental home. Please see a representative for details.
![]()
Pinnacle (C1) - Floorplan Apartment Unit: 1202Apartment Model: Pinnacle (C1)$3,2533 Bedroom, 2 Bath, 1438 sq ftAvailable October 19, 2026Apartment Unit: 1302Apartment Model: Pinnacle (C1)$3,3033 Bedroom, 2 Bath, 1438 sq ftAvailable October 19, 2026Apartment Unit: 2113Apartment Model: Pinnacle (C1)$3,4233 Bedroom, 2 Bath, 1438 sq ftAvailable December 23, 2026


Schedule a Tour
Property Information
- 255 Units
- 4 Stories
- Built in 2026
- Furnished
Lease Terms
- 12 - 15 mo
Fees and Policies
The fees listed below are community-provided and may exclude utilities or add-ons. All payments are made directly to the property and are non-refundable unless otherwise specified. Use the Cost Calculator to determine costs based on your needs.
Required Fees
One-Time Basics
- Due at Application
- Application FeeiApplication Fee Charged Per Applicant.$26.00
- Due at Move-In
- Security DepositiA $500 total security deposit is required for this home. Your $200 holding deposit is applied toward that amount, leaving a remaining $300 security deposit due at move-in. Charged Per Unit.$300.00
- Processing FeeiProcessing Fee Charged per unit.$200.00
Utilities
- Valet TrashiValet Trash Charged Per Unit.$22.00/mo
- Utility Billing FeeiUtility Billing Fee Charged per unit.$4.00/mo
- Package HUBiFetch Charged per unit.$26.00/mo
- Bulk InternetiBulk Internet - Elauwit Charged per unit.$75.00/mo
- SmartRentiSmartRent Charged per unit.$16.00/mo
Other Fees and Policies
Situational Fees
- Early Termination FeeiEarly Termination Fee - 1 mos Rent and all lease concession charges Charged Per Unit.100.0% of base rent
- Late FeeiLate Fee Charged Per Unit.5.0% of base rent/per occurrence
- NSF Tenant FeeiNSF Tenant Fee Charged Per Unit.$20.00/per occurrence
- MTM Flat FeeiMonth to Month Flat Fee Charged Per Unit.$500.00/mo
Pet Fees
- Cat
- Cat DepositiMax of 2. Charged Per Pet.$300.00
- Cat RentiCharged Per Pet.$35.00/mo
- Dog
- Dog DepositiMax of 2. Charged Per Pet.$300.00
- Dog RentiCharged Per Pet.$35.00/mo
- Other Pet
- Pet DepositiPet Deposit Charged Per Pet.$300.00
- Pet FeeiPet Fee Charged Per Pet.$35.00/mo
None
None
Max of 2.
Parking Fees
- Garage
- GarageiGarage Charged Per Vehicle.$125.00/mo
- Other
- Reserved ParkingiReserved Parking Charged Per Vehicle.$50.00/mo
- EV GarageiEV Garage Charged Per Vehicle.$150.00/mo
- Other
Additional Parking Options
Property Fee Disclaimer: Based on community-supplied data and independent market research. Subject to change without notice. May exclude fees for mandatory or optional services and usage-based utilities.
Features and Amenities
On-Site Services
- Maintenance On Site
- Package Service
- Pet Washing Station
- Planned Social Activities
- Property Manager On Site
- Trash Pickup Door To Door
- Car Charging Station
- Online Services
- Pet Play Area
- Recycling
- Community Wide Wi Fi
- Public Transportation
- 24 Hour Access
Community Features
- Conference Rooms
- Multi Use Room
- Lounge
- Business Center
- Clubhouse
- Corporate Housing
Outdoor Features
- Grill
- Sundeck
- Courtyard
- Picnic Area
- Controlled Access
- Patio
- Deck
Recreation and Fitness
- Hot Tub
- Fitness Center
- Walking/Biking Trails
- Pool
Interior Features
- Balcony
- Storage Space
- Ceiling Fans
- Double Vanities
- Tub/Shower
- Framed Mirrors
- Heating
- Trash Compactor
- Washer/Dryer
- Air Conditioning
- Wi Fi
- Wheelchair Accessible
- Smoke Free
Kitchen Amenities
- Disposal
- Freezer
- Ice Maker
- Kitchen
- Stainless Steel Appliances
- Quartz Countertops
- Dishwasher
- Microwave
- Island Kitchen
- Range
- Refrigerator
- Oven
- Pantry
- Granite Countertops
Living Area Features
- High Ceilings
- Walk In Closets
- Dining Room
- Vinyl Flooring
- Family Room
- Large Bedrooms
- Window Coverings
- Office
- Carpet
- Linen Closet
- Views
Map
- Shopping
- Colleges
- Grocery
- Medical
- Parks
- Transportation
Map
Getting Around
50 / 100 Fairly walkable
30 / 100 Limited public transit
50 / 100 Fairly bikeable
100 / 100 Exceptionally car friendly
 details
Getting to Know the Area
70 / 100 Restaurants
80 / 100 Cafes
80 / 100 Nightlife
70 / 100 Shopping
80 / 100 Parks
20 / 100 Noise Level
Frequently Asked Questions about Stack at Wheat Ridge
Where is Stack at Wheat Ridge located?
Stack at Wheat Ridge is located at 9880 W 45th Pl near the Kipling area of Wheat Ridge, CO
What is the current rent range at Stack at Wheat Ridge?
Studio to 3 Bedroom Apartments at Stack at Wheat Ridge currently range from $1,798 to $3,588
When is the leasing office open?
- The office Hours for Stack at Wheat Ridge are
- Monday 10:00 am–6:00 pm
- Tuesday 10:00 am–6:00 pm
- Wednesday 10:00 am–6:00 pm
- Thursday 10:00 am–6:00 pm
- Friday 10:00 am–6:00 pm
- Saturday 10:00 am–5:00 pm
- Sunday Closed
Are pets allowed?
Call us today to find out our pet policy and if we allow pets
Are there any rent specials?
The current rent special at Stack at Wheat Ridge is: The First Residents Deserve The Biggest Reward - Founders Club Special NOW Pre-Leasing — Enjoy Up To 10 Weeks FREE on select apartment homes. Plus, the first 13 leases can enjoy reserved parking for only $25. Secure Your Spot Before This VIP Offer Ends! Contact Us For More Details! *Restrictions Apply. Free Rent Valid On Base Rent Only.
About Portable Tenant Screening Reports:
Applicant has the right to provide the property manager or owner with a Portable Tenant Screening Report (PTSR) that is not more than 30 days old, as defined in § 38-12-902(2.5), Colorado Revised Statutes; and 2) if Applicant provides the property manager or owner with a PTSR, the property manager or owner is prohibited from: a) charging Applicant a rental application fee; or b) charging Applicant a fee for the property manager or owner to access or use the PTSR.
Nearby Schools
Peak Expeditionary - Pennington
Wheat Ridge High School
Everitt Middle School
About GreatSchools Data on ApartmentHomeLiving.com.
Points of Interest
Time and distance from Stack at Wheat Ridge.
Arts Museums and Landmarks
Big Box and Retail
Walmart
Walgreens
Petsmart
Colleges and Universities
Groceries
Natural Grocers
Safeway
Sprouts Farmers Market
Hospitals
Lutheran Medical Center
St. Anthony Hospital - Centura Health
Orthocolorado Hospital At St. Anthony Medical Campus
Parks and Recreation
City Park
Stack at Wheat Ridge has 5 parks within 6.8 miles, including Lakeside Amusement Park, City Park, Elitch Gardens, Great Divide Brewing Company, and Civic Center Park.
Restaurants and Dining
Shopping Centers
Stack at Wheat Ridge has 5 shopping centers within 0.6 miles.
Transit Stations
Nearby Neighborhoods
Rental Price Ranges in the Area
| Bedroom | Average Rent | Cheapest Rent | Highest Rent |
|---|---|---|---|
| Wheat Ridge Studio Apartments | $1,570 | $650 | $2,935 |
| Wheat Ridge 1 Bedroom Apartments | $1,841 | $715 | $4,394 |
| Wheat Ridge 2 Bedroom Apartments | $2,232 | $972 | $6,677 |
| Wheat Ridge 3 Bedroom Apartments | $2,605 | $1,356 | $7,321 |
| Wheat Ridge 4 Bedroom Apartments | $3,439 | $2,688 | $4,395 |
Browse Top Apartments in Wheat Ridge
By Price
By Community Type
- Wheat Ridge Apartments for Rent by Owner
- Wheat Ridge Apartments with Rent Specials
- Wheat Ridge Top Rated Apartments
- Wheat Ridge Corporate Apartments
- Wheat Ridge Furnished Apartments
- Wheat Ridge Gated Apartments
- Wheat Ridge Loft Apartments
- Wheat Ridge Low Income Apartments
- New Wheat Ridge Apartments
- Wheat Ridge Senior Apartments
- Wheat Ridge Short-term Apartments
- Wheat Ridge Student Apartments
- Wheat Ridge Apartments with Utilities Included
Max of 2.