- Studio–2 Bedrooms
- $1,250-$2,295 Pricing
- 461–1,000 Square Feet
About Stadium Row Apartments
Modern Living in the Heart of Lancaster! Welcome to Stadium Reserve your home Now! Coming Summer 2021! Stadium Row encapsulates distinctive design, downtown convenience and uptown amenities. Consisting of 104 carefully curated apartments located in the emerging Stadium District, the new construction, mid-rise building features smart design and modern amenities including an immense rooftop terrace with pet park. Offering Lancaster's best for easy, urban living, Stadium Row is your new haven nestled in the city. Consider our common areas your second living room. Once inside, entertainment is available in all forms, whether you are hanging out in our social lounge space, work space cafe or grabbing a quick workout before or after work. Bring your laptop or some local takeout and enjoy the well-appointed seating areas and conference room. Or step out front to relax in The Plaza and grill up some dinner. Many spots to spread out and enjoy at Stadium Row!
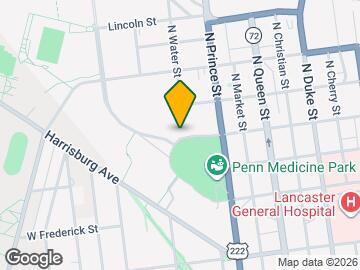
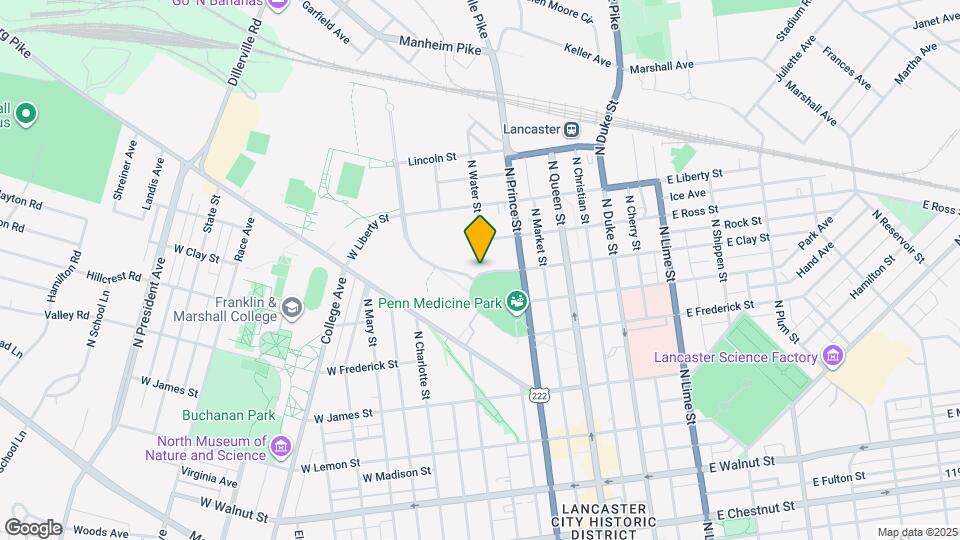
Stadium Row Apartments is located in the Stadium District Neighborhood and 17603 Zip code of Lancaster, PA. This community is professionally managed by Boyd/Wilson Property Management
Unique Features and Amenities
- Additional Storage Options
- Bike Racks
- Blocks To Downtown Lancaster Convenience
- Convenient Cowork Space
- Electric Car Charging Spaces
- Equal Opportunity Housing Provider
- High End Finishes
- Indoor And Outdoor Amenities
- Neighbors With Clipper Stadium
- Open Layouts
- Outdoor Patio Space
- Rooftop Terrace With Pet Play Area
- Smart Technology
Property Contact Info

- Listed by:
- Agency:
- Vendor Logo:
- Website:
- View Property Website
- Call Us:
- (717) 844-9375
- Disclaimer:
Office Hours
| Monday | 9:00 am–5:00 pm |
| Tuesday | 9:00 am–5:00 pm |
| Wednesday | 9:00 am–5:00 pm |
| Thursday | 9:00 am–5:00 pm |
| Friday | 9:00 am–5:00 pm |
| Saturday | Closed |
| Sunday | Closed |
Floorplan Pricing and Availability
Stadium Row Apartments offers Studio to 2 Bedroom apartments starting from $1,250 and having 461–1,000 sq ft. Here is the current pricing and availability:
New! Interactive Property Map
Studio
The Steal
$1,500
Studio, 1 Bath, 530 sq ftAvailable Nov 11Model Gallery
Photos
Availability Details
Price Availability Date Unit Sq Ft $1,500 November 11, 2026 214 530 Model Amenities and Features
Features
- Air Conditioning
- Cable Ready
- Ceiling Fans
- Framed Mirrors
- Heating
- Intercom
- Smoke Free
- Storage Space
- Tub/Shower
- Washer/Dryer
Kitchen
- Dishwasher
- Freezer
- Granite Countertops
- Kitchen
- Microwave
- Oven
- Range
- Refrigerator
- Stainless Steel Appliances
Unit 214 Rent and Fees
Unit Price
- $1,500
View Details and Rent EstimateModel Rent and Fees
Price
- $1,500
Apartment Model: The Steal$1,500Studio, 1 Bath, 530 sq ftAvailable November 11, 2026![]()
The Steal - Image 1 ![]()
The Steal - Image 2 Apartment Unit: 214Apartment Model: The Steal$1,500Studio, 1 Bath, 530 sq ftAvailable November 11, 2026The Change Up
Studio, 1 Bath, 461 sq ftAvailable SoonModel Gallery
Photos
Availability Details
Price Availability Date Unit Sq Ft $1,250 Available Soon The Change Up 461 sq ft Model Amenities and Features
Features
- Air Conditioning
- Cable Ready
- Ceiling Fans
- Framed Mirrors
- Heating
- Intercom
- Smoke Free
- Storage Space
- Tub/Shower
- Washer/Dryer
Kitchen
- Dishwasher
- Freezer
- Granite Countertops
- Kitchen
- Microwave
- Oven
- Range
- Refrigerator
- Stainless Steel Appliances
Model Rent and Fees
Model Price
- $1,250
Apartment Model: The Change Up$1,250Studio, 1 Bath, 461 sq ftAvailable Soon![]()
The Change Up - Image 1 Bedroom
The Slider
$1,650
1 Bed, 1 Bath, 588 sq ftAvailable NowModel Gallery
Photos
3D Tours
Availability Details
Price Availability Date Unit Sq Ft View Details $1,650 Available Now 212 588 $1,650 Available Now 316 588 $1,650 Available Now 201 588 Model Amenities and Features
Features
- Air Conditioning
- Cable Ready
- Ceiling Fans
- Framed Mirrors
- Heating
- Intercom
- Smoke Free
- Storage Space
- Tub/Shower
- Washer/Dryer
Kitchen
- Dishwasher
- Freezer
- Granite Countertops
- Kitchen
- Microwave
- Oven
- Range
- Refrigerator
- Stainless Steel Appliances
Model Rent and Fees
Model Price
- $1,650
Unit 212 Rent and Fees
Unit Price
- $1,650
View Details and Rent EstimateModel Rent and Fees
Price
- $1,650
Unit 316 Rent and Fees
Unit Price
- $1,650
View Details and Rent EstimateModel Rent and Fees
Price
- $1,650
Unit 201 Rent and Fees
Unit Price
- $1,650
View Details and Rent EstimateModel Rent and Fees
Price
- $1,650
Apartment Model: The SliderFrom $1,6501 Bedroom, 1 Bath, 588 sq ftAvailable NowPhotos3D Tours![]()
The Slider - Image 1 ![]()
The Slider - Image 2 ![]()
The Slider - Image 3 ![]()
The Slider - Image 4 ![]()
The Slider - Image 5 ![]()
The Slider - Image 6 ![]()
The Slider - Image 7 ![]()
The Slider - Image 8 The Slider - 3D Tour Apartment Unit: 212Apartment Model: The Slider$1,6501 Bedroom, 1 Bath, 588 sq ftAvailable NowApartment Unit: 316Apartment Model: The Slider$1,6501 Bedroom, 1 Bath, 588 sq ftAvailable NowApartment Unit: 201Apartment Model: The Slider$1,6501 Bedroom, 1 Bath, 588 sq ftAvailable NowThe Stretch
$1,725
1 Bed, 1 Bath, 698 sq ftAvailable Nov 25Model Gallery
Photos
Availability Details
Price Availability Date Unit Sq Ft View Details $1,725 November 25, 2026 104 698 $1,725 November 25, 2026 423 698 Model Amenities and Features
Features
- Air Conditioning
- Cable Ready
- Ceiling Fans
- Framed Mirrors
- Heating
- Intercom
- Smoke Free
- Storage Space
- Tub/Shower
- Washer/Dryer
Kitchen
- Dishwasher
- Freezer
- Granite Countertops
- Kitchen
- Microwave
- Oven
- Range
- Refrigerator
- Stainless Steel Appliances
Model Rent and Fees
Model Price
- $1,725
Unit 104 Rent and Fees
Unit Price
- $1,725
View Details and Rent EstimateModel Rent and Fees
Price
- $1,725
Unit 423 Rent and Fees
Unit Price
- $1,725
View Details and Rent EstimateModel Rent and Fees
Price
- $1,725
Apartment Model: The StretchFrom $1,7251 Bedroom, 1 Bath, 698 sq ftAvailable November 25, 2026![]()
The Stretch - Image 1 ![]()
The Stretch - Image 2 ![]()
The Stretch - Image 3 ![]()
The Stretch - Image 4 ![]()
The Stretch - Image 5 ![]()
The Stretch - Image 6 ![]()
The Stretch - Image 7 ![]()
The Stretch - Image 8 ![]()
The Stretch - Image 9 ![]()
The Stretch - Image 10 Apartment Unit: 104Apartment Model: The Stretch$1,7251 Bedroom, 1 Bath, 698 sq ftAvailable November 25, 2026Apartment Unit: 423Apartment Model: The Stretch$1,7251 Bedroom, 1 Bath, 698 sq ftAvailable November 25, 20262 Bedrooms
The Slugger
From $2,195
2 Beds, 2 Baths, 1000 sq ftAvailable NowModel Gallery
Floorplans
Photos
3D Tours
Availability Details
Price Availability Date Unit Sq Ft View Details $2,195 Available Now 118 1000 $2,295 Available Now 203 1000 $2,295 Available Now 111 1000 Model Amenities and Features
Features
- Air Conditioning
- Cable Ready
- Ceiling Fans
- Framed Mirrors
- Heating
- Intercom
- Smoke Free
- Storage Space
- Tub/Shower
- Washer/Dryer
Kitchen
- Dishwasher
- Freezer
- Granite Countertops
- Kitchen
- Microwave
- Oven
- Range
- Refrigerator
- Stainless Steel Appliances
Model Rent and Fees
Model Price Range
- $2,195 - $2,295
Unit 118 Rent and Fees
Unit Price
- $2,195
View Details and Rent EstimateModel Rent and Fees
Model Price Range
- $2,195 - $2,295
Unit 203 Rent and Fees
Unit Price
- $2,295
View Details and Rent EstimateModel Rent and Fees
Model Price Range
- $2,195 - $2,295
Unit 111 Rent and Fees
Unit Price
- $2,295
View Details and Rent EstimateModel Rent and Fees
Model Price Range
- $2,195 - $2,295
Apartment Model: The SluggerFrom $2,1952 Bedroom, 2 Bath, 1000 sq ftAvailable NowFloorplansPhotos3D Tours![]()
The Slugger - Image 1 ![]()
The Slugger - Image 2 ![]()
The Slugger - Image 3 ![]()
The Slugger - Image 4 ![]()
The Slugger - Image 5 ![]()
The Slugger - Image 6 ![]()
The Slugger - Image 7 ![]()
The Slugger - Image 8 ![]()
The Slugger - Image 9 ![]()
The Slugger - Image 10 ![]()
The Slugger - Floorplan The Slugger - 3D Tour Apartment Unit: 118Apartment Model: The Slugger$2,1952 Bedroom, 2 Bath, 1000 sq ftAvailable NowApartment Unit: 203Apartment Model: The Slugger$2,2952 Bedroom, 2 Bath, 1000 sq ftAvailable NowApartment Unit: 111Apartment Model: The Slugger$2,2952 Bedroom, 2 Bath, 1000 sq ftAvailable Now
Schedule a Tour
Videos
3D Tours
Property Information
- 104 Units
- 4 Stories
- Built in 2021
Lease Terms
- 12 mo
Fees and Policies
The fees listed below are community-provided and may exclude utilities or add-ons. All payments are made directly to the property and are non-refundable unless otherwise specified. Use the Cost Calculator to determine costs based on your needs.
Required Fees
One-Time Basics
- Application Fee Per Applicant$50.00
Pet Policy and Fees
Birds
- 2 Pet Limit
Cats
- 2 Pet Limit
Comments: $300 non-refundable pet deposit per pet.
Dogs
- 2 Pet Limit
Comments: $300 non-refundable pet deposit per pet.
Fish
- 2 Pet Limit
Reptiles
- 2 Pet Limit
Others
AllowedParking Info and Fees
- Surface LotiEV Spots Available.
Property Fee Disclaimer: Based on community-supplied data and independent market research. Subject to change without notice. May exclude fees for mandatory or optional services and usage-based utilities.
Features and Amenities
On-Site Services
- Maintenance On Site
- Planned Social Activities
- Property Manager On Site
- Trash Pickup Door To Door
- Car Charging Station
- Online Services
- Pet Play Area
- Recycling
- Community Wide Wi Fi
- Public Transportation
- 24 Hour Access
- Key Fob Entry
Community Features
- Conference Rooms
- Multi Use Room
- Lounge
- Business Center
- Clubhouse
- Elevator
Outdoor Features
- Grill
- Roof Terrace
- Picnic Area
- Controlled Access
- Patio
Recreation and Fitness
- Fitness Center
- Bicycle Storage
Interior Features
- Storage Space
- Ceiling Fans
- Tub/Shower
- Framed Mirrors
- Heating
- Intercom
- Cable Ready
- Washer/Dryer
- Air Conditioning
- Smoke Free
Kitchen Amenities
- Range
- Refrigerator
- Stainless Steel Appliances
- Freezer
- Dishwasher
- Microwave
- Oven
- Kitchen
- Granite Countertops
Living Area Features
- Walk In Closets
- Carpet
- Views
- Hardwood Floors

Map
- Shopping
- Colleges
- Grocery
- Medical

Map
Getting Around
70 / 100 Moderately walkable
30 / 100 Limited public transit
50 / 100 Fairly bikeable
80 / 100 Very car friendly
Getting to Know the Area
80 / 100 Restaurants
80 / 100 Cafes
80 / 100 Nightlife
80 / 100 Shopping
70 / 100 Parks
60 / 100 Noise Level
Frequently Asked Questions about Stadium Row Apartments
Where is Stadium Row Apartments located?
Stadium Row Apartments is located at 816 N Prince St near the Stadium District area of Lancaster, PA
What is the current rent range at Stadium Row Apartments?
Studio to 2 Bedroom Apartments at Stadium Row Apartments currently range from $1,250 to $2,295
When is the leasing office open?
- The office Hours for Stadium Row Apartments are
- Monday 9:00 am–5:00 pm
- Tuesday 9:00 am–5:00 pm
- Wednesday 9:00 am–5:00 pm
- Thursday 9:00 am–5:00 pm
- Friday 9:00 am–5:00 pm
- Saturday Closed
- Sunday Closed
Are pets allowed?
Call us today to find out our pet policy and if we allow pets
Renters Reviews and Ratings
Do NOT live here
Property Manager Responded
Do not live here
Don't live here if you have any friends
No Luxury Found and lots of issues
Property Manager Responded
Live somewhere else
Property Manager Responded
Nearby Schools
McCaskey Campus
Ross El School
Reynolds Middle School
About GreatSchools Data on ApartmentHomeLiving.com.
Points of Interest
Time and distance from Stadium Row Apartments.
Big Box and Retail
Walgreens
Target
Petsmart
Colleges and Universities
Groceries
Whole Foods
Wegman's
Lidl
Hospitals
Lancaster Behavioral Health Hospital
Lancaster General Hospital
Upmc Lititz
Shopping Centers
Stadium Row Apartments has 5 shopping centers within 1.1 miles.
Nearby Neighborhoods
Rental Price Ranges in the Area
| Bedroom | Average Rent | Cheapest Rent | Highest Rent |
|---|---|---|---|
| Lancaster Studio Apartments | $1,479 | $800 | $2,850 |
| Lancaster 1 Bedroom Apartments | $1,762 | $950 | $3,279 |
| Lancaster 2 Bedroom Apartments | $2,160 | $1,125 | $3,720 |
| Lancaster 3 Bedroom Apartments | $2,550 | $1,300 | $4,243 |
| Lancaster 4 Bedroom Apartments | $2,139 | $2,023 | $2,223 |
| 2 Bedroom Homes | $1,657 | $1,200 | $2,600 |
| 3 Bedroom Homes | $2,097 | $1,395 | $3,995 |
| 4 Bedroom Homes | $2,464 | $1,625 | $5,500 |
| 5 Bedroom Homes | $2,975 | $2,150 | $3,800 |
Browse Top Apartments in Lancaster
By Price
By Community Type
- Lancaster Apartments for Rent by Owner
- Lancaster Apartments with Rent Specials
- Lancaster Top Rated Apartments
- Lancaster Corporate Apartments
- Lancaster Furnished Apartments
- Lancaster Gated Apartments
- Lancaster Loft Apartments
- New Lancaster Apartments
- Lancaster Senior Apartments
- Lancaster Short-term Apartments
- Lancaster Student Apartments
- Lancaster Apartments with Utilities Included


Property Manager Responded