- 2–3 Bedrooms
- $1,660-$3,886 Pricing
- 1,196–2,341 Square Feet
About Staley Crossing
Our 172 new Class A townhome units, located in a prime location in the northland submarket within the desirable Staley School district of Kansas City Missouri, will consist of all three bedrooms with two to three and a half baths. Units range in size from 1198-1869 square feet with attached one and two car garages. 16 units will have fully finished walk out basements. All units will have large open floor plans with upgraded flooring, walk-in closets, crown molding and a fully equipped kitchen with granite countertops, under-mount stainless sink, upgraded cabinetry, and Energy Star rated stainless steel appliances including front loading washer and dryer.
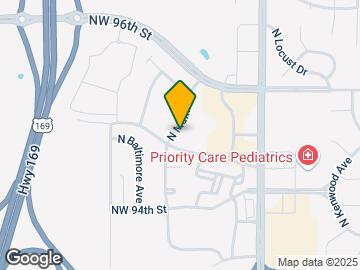
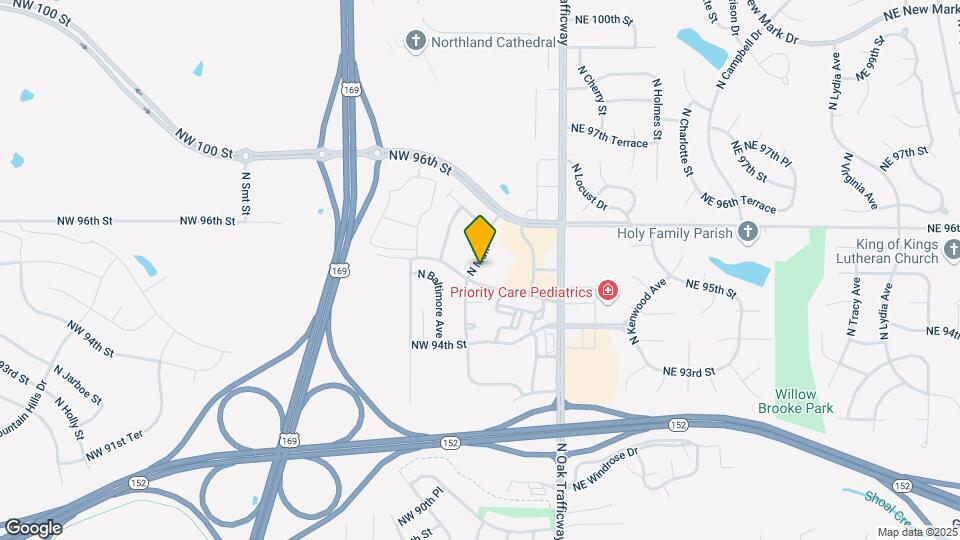
Staley Crossing is located in the Meadowbrook Heights Neighborhood and 64155 Zip code of Kansas City, MO. This community is professionally managed by Worcester Communities
Unique Features and Amenities
- 1 Car Garage
- 2 Car Garage
- Easy Highway Access
- Finished Basement
- Full Size Washer and Dryer Included
- Granite Counterops
- Management On Site
- No Pet Weight Limit
- Non-Smoking Community
- Smart Home Package Available
- Smoke Free Community
Property Contact Info

- Listed by:
- Agency:
- Vendor Logo:
- Website:
- View Property Website
- Call Us:
- (816) 429-3671
- Disclaimer:
Office Hours
| Monday | 9:00 am–6:00 pm |
| Tuesday | 9:00 am–6:00 pm |
| Wednesday | 9:00 am–6:00 pm |
| Thursday | 9:00 am–6:00 pm |
| Friday | 9:00 am–6:00 pm |
| Saturday | 10:00 am–4:00 pm |
| Sunday | Closed |
Floorplan Pricing and Availability
Staley Crossing offers 2 to 3 Bedroom apartments starting from $1,660 and having 1,196–2,341 sq ft. Here is the current pricing and availability:
New! Interactive Property Map
2 Bedrooms
2BR 2.5BA 1-Car Garage · Unfinished Basement
2 Beds, 2.5 Baths, 1196 sq ftModel Gallery
Floorplans
Availability Details
Price Availability Date Unit Sq Ft $1,740 Call for Availability 2BR 2.5BA 1-Car Garage · Unfinished Basement 1196 sq ft Model Amenities and Features
Features
- Air Conditioning
- Balcony
- Cable Ready
- Ceiling Fans
Kitchen
- Dishwasher
- Disposal
- Microwave
Living Space
- Views
Services
- Maintenance on site
Unique Features
- Double Vanities
- Easy Highway Access
- Eat-in Kitchen
- Full Size Washer and Dryer Included
- Granite Counterops
- Ice Maker
- Management On Site
- No Pet Weight Limit
- Non-Smoking Community
- Pantry
- Stainless Steel Appliances
Model Rent and Fees
Model Price
- $1,740
Apartment Model: 2BR 2.5BA 1-Car Garage · Unfinished Basement$1,7402 Bedroom, 2.5 Bath, 1196 sq ftUnavailable![]()
2BR 2.5BA 1-Car Garage · Unfinished Basement - Floorplan 3 Bedrooms
Show Unavailable Floorplans3BR 2.5BA 1-Car Garage · Basement
From $2,384
3 Beds, 2.5 Baths, 1869 sq ftAvailable NowModel Gallery
Floorplans
Availability Details
Price Availability Date Unit Sq Ft Deposit $2,384 Available Now 9555B 1869 $600 Unit 9555B Amenities and Features
Features
- Air Conditioning
- Balcony
- Cable Ready
- Ceiling Fans
- Double Vanities
Kitchen
- Dishwasher
- Disposal
- Eat-in Kitchen
- Ice Maker
- Microwave
- Pantry
- Stainless Steel Appliances
Living Space
- Views
Services
- Maintenance on site
Unique Features
- Easy Highway Access
- Full Size Washer and Dryer Included
- Granite Counterops
- Management On Site
- No Pet Weight Limit
- Non-Smoking Community
Unit 9555B Rent and Fees
Unit Price
- From $2,384
View Details and Rent EstimateDeposit
- $600 deposit
Model Rent and Fees
Model Price Range
- $2,384 - $3,886
Apartment Model: 3BR 2.5BA 1-Car Garage · BasementFrom $2,3843 Bedroom, 2.5 Bath, 1869 sq ftAvailable Now![]()
3BR 2.5BA 1-Car Garage · Basement - Floorplan Apartment Unit: 9555BApartment Model: 3BR 2.5BA 1-Car Garage · BasementFrom $2,3843 Bedroom, 2.5 Bath, 1869 sq ftAvailable Now3BR · 2BA · 1-Car Garage
From $1,873
3 Beds, 2 Baths, 1196 sq ftAvailable Sep 2Cheapest 3 BedroomThis is the cheapest 3 Bedroom at this PropertyModel Gallery
Floorplans
Availability Details
Price Availability Date Unit Sq Ft Deposit View Details $1,909 September 2, 2026 44 1196 $600 $1,924 September 17, 2026 9578B 1196 $600 $1,949 September 21, 2026 9545B 1196 $600 Model Amenities and Features
Features
- Air Conditioning
- Balcony
- Cable Ready
- Ceiling Fans
- Smoke Free
- Washer/Dryer
Kitchen
- Dishwasher
- Disposal
- Granite Countertops
- Microwave
- Stainless Steel Appliances
Living Space
- Views
- Walk-In Closets
Outdoor Space
- Grill
- Porch
Services
- Maintenance on site
Unique Features
- 1 Car Garage
- Double Vanities
- Easy Highway Access
- Eat-in Kitchen
- Full Size Washer and Dryer Included
- Granite Counterops
- Ice Maker
- Management On Site
- No Pet Weight Limit
- Non-Smoking Community
- Pantry
- Smart Home Package Available
Model Rent and Fees
Model Price Range
- $1,873 - $3,194
Current Available Pricing
- $1,909 - $3,194
Deposit
- $600 deposit
Unit 44 Amenities and Features
Features
- Ceiling Fans
- Smoke Free
- Washer/Dryer
Kitchen
- Granite Countertops
- Stainless Steel Appliances
Living Space
- Walk-In Closets
Outdoor Space
- Grill
- Porch
Unique Features
- 1 Car Garage
- Easy Highway Access
- Full Size Washer and Dryer Included
- Granite Counterops
- Management On Site
- No Pet Weight Limit
- Non-Smoking Community
- Smart Home Package Available
Unit 44 Rent and Fees
Unit Price
- From $1,909
View Details and Rent EstimateDeposit
- $600 deposit
Model Rent and Fees
Model Price Range
- $1,873 - $3,194
Unit 9578B Amenities and Features
Features
- Ceiling Fans
- Smoke Free
- Washer/Dryer
Kitchen
- Granite Countertops
- Stainless Steel Appliances
Living Space
- Walk-In Closets
Outdoor Space
- Grill
- Porch
Unique Features
- 1 Car Garage
- Easy Highway Access
- Full Size Washer and Dryer Included
- Granite Counterops
- Management On Site
- No Pet Weight Limit
- Non-Smoking Community
- Smart Home Package Available
Unit 9578B Rent and Fees
Unit Price
- From $1,924
View Details and Rent EstimateDeposit
- $600 deposit
Model Rent and Fees
Model Price Range
- $1,873 - $3,194
Unit 9545B Amenities and Features
Features
- Ceiling Fans
- Smoke Free
- Washer/Dryer
Kitchen
- Granite Countertops
- Stainless Steel Appliances
Living Space
- Walk-In Closets
Outdoor Space
- Grill
- Porch
Unique Features
- 1 Car Garage
- Easy Highway Access
- Full Size Washer and Dryer Included
- Granite Counterops
- Management On Site
- No Pet Weight Limit
- Non-Smoking Community
- Smart Home Package Available
Unit 9545B Rent and Fees
Unit Price
- From $1,949
View Details and Rent EstimateDeposit
- $600 deposit
Model Rent and Fees
Model Price Range
- $1,873 - $3,194
Apartment Model: 3BR · 2BA · 1-Car GarageFrom $1,8733 Bedroom, 2 Bath, 1196 sq ftAvailable September 2, 2026![]()
3BR · 2BA · 1-Car Garage - Floorplan Apartment Unit: 44Apartment Model: 3BR · 2BA · 1-Car GarageFrom $1,9093 Bedroom, 2 Bath, 1196 sq ftAvailable September 2, 2026Apartment Unit: 9578BApartment Model: 3BR · 2BA · 1-Car GarageFrom $1,9243 Bedroom, 2 Bath, 1196 sq ftAvailable September 17, 2026Apartment Unit: 9545BApartment Model: 3BR · 2BA · 1-Car GarageFrom $1,9493 Bedroom, 2 Bath, 1196 sq ftAvailable September 21, 20263BR · 2.5BA · 1-Car Garage
From $2,009
3 Beds, 2.5 Baths, 1357 sq ftAvailable Sep 8Model Gallery
Floorplans
Availability Details
Price Availability Date Unit Sq Ft Deposit View Details $2,009 September 8, 2026 9573M 1357 $600 $2,015 September 9, 2026 9542B 1357 $600 $2,021 October 16, 2026 9556B 1357 $600 Model Amenities and Features
Features
- Air Conditioning
- Balcony
- Cable Ready
- Ceiling Fans
- Double Vanities
- Smoke Free
- Washer/Dryer
Kitchen
- Dishwasher
- Disposal
- Granite Countertops
- Microwave
- Stainless Steel Appliances
Living Space
- Views
Outdoor Space
- Grill
- Porch
Services
- Maintenance on site
Unique Features
- 1 Car Garage
- Easy Highway Access
- Eat-in Kitchen
- Full Size Washer and Dryer Included
- Granite Counterops
- Ice Maker
- Management On Site
- No Pet Weight Limit
- Non-Smoking Community
- Pantry
- Smart Home Package Available
Model Rent and Fees
Model Price Range
- $2,009 - $2,525
Current Available Pricing
- $2,009 - $2,477
Deposit
- $600 deposit
Unit 9573M Amenities and Features
Features
- Air Conditioning
- Balcony
- Cable Ready
- Ceiling Fans
- Double Vanities
- Smoke Free
- Washer/Dryer
Kitchen
- Dishwasher
- Disposal
- Eat-in Kitchen
- Granite Countertops
- Ice Maker
- Microwave
- Pantry
- Stainless Steel Appliances
Living Space
- Views
Outdoor Space
- Grill
- Porch
Services
- Maintenance on site
Unique Features
- 1 Car Garage
- Easy Highway Access
- Full Size Washer and Dryer Included
- Granite Counterops
- Management On Site
- No Pet Weight Limit
- Non-Smoking Community
- Smart Home Package Available
Unit 9573M Rent and Fees
Unit Price
- From $2,009
View Details and Rent EstimateDeposit
- $600 deposit
Model Rent and Fees
Model Price Range
- $2,009 - $2,525
Unit 9542B Amenities and Features
Features
- Ceiling Fans
- Double Vanities
- Smoke Free
- Washer/Dryer
Kitchen
- Granite Countertops
- Stainless Steel Appliances
Outdoor Space
- Grill
- Porch
Unique Features
- 1 Car Garage
- Easy Highway Access
- Full Size Washer and Dryer Included
- Granite Counterops
- Management On Site
- No Pet Weight Limit
- Non-Smoking Community
- Smart Home Package Available
Unit 9542B Rent and Fees
Unit Price
- From $2,015
View Details and Rent EstimateDeposit
- $600 deposit
Model Rent and Fees
Model Price Range
- $2,009 - $2,525
Unit 9556B Amenities and Features
Features
- Ceiling Fans
- Double Vanities
- Smoke Free
- Washer/Dryer
Kitchen
- Granite Countertops
- Stainless Steel Appliances
Outdoor Space
- Grill
- Porch
Unique Features
- 1 Car Garage
- Easy Highway Access
- Full Size Washer and Dryer Included
- Granite Counterops
- Management On Site
- No Pet Weight Limit
- Non-Smoking Community
- Smart Home Package Available
Unit 9556B Rent and Fees
Unit Price
- From $2,021
View Details and Rent EstimateDeposit
- $600 deposit
Model Rent and Fees
Model Price Range
- $2,009 - $2,525
Apartment Model: 3BR · 2.5BA · 1-Car GarageFrom $2,0093 Bedroom, 2.5 Bath, 1357 sq ftAvailable September 8, 2026![]()
3BR · 2.5BA · 1-Car Garage - Floorplan Apartment Unit: 9573MApartment Model: 3BR · 2.5BA · 1-Car GarageFrom $2,0093 Bedroom, 2.5 Bath, 1357 sq ftAvailable September 8, 2026Apartment Unit: 9542BApartment Model: 3BR · 2.5BA · 1-Car GarageFrom $2,0153 Bedroom, 2.5 Bath, 1357 sq ftAvailable September 9, 2026Apartment Unit: 9556BApartment Model: 3BR · 2.5BA · 1-Car GarageFrom $2,0213 Bedroom, 2.5 Bath, 1357 sq ftAvailable October 16, 20263BR · 2.5BA · 2-Car Garage
From $1,996
3 Beds, 2.5 Baths, 1419 sq ftAvailable Sep 8Model Gallery
Floorplans
Availability Details
Price Availability Date Unit Sq Ft Deposit View Details $2,029 September 8, 2026 9426B 1419 $600 $1,996 October 21, 2026 9424W 1419 $600 Model Amenities and Features
Features
- Air Conditioning
- Balcony
- Cable Ready
- Ceiling Fans
- Smoke Free
- Washer/Dryer
Kitchen
- Dishwasher
- Disposal
- Granite Countertops
- Microwave
- Stainless Steel Appliances
Living Space
- Views
- Walk-In Closets
Outdoor Space
- Grill
- Porch
Services
- Maintenance on site
Unique Features
- 2 Car Garage
- Double Vanities
- Easy Highway Access
- Eat-in Kitchen
- Full Size Washer and Dryer Included
- Granite Counterops
- Ice Maker
- Management On Site
- No Pet Weight Limit
- Non-Smoking Community
- Pantry
- Smart Home Package Available
Model Rent and Fees
Model Price Range
- $1,996 - $2,475
Deposit
- $600 deposit
Unit 9426B Amenities and Features
Features
- Air Conditioning
- Balcony
- Cable Ready
- Ceiling Fans
- Double Vanities
- Smoke Free
- Washer/Dryer
Kitchen
- Dishwasher
- Disposal
- Eat-in Kitchen
- Granite Countertops
- Ice Maker
- Microwave
- Pantry
- Stainless Steel Appliances
Living Space
- Views
- Walk-In Closets
Outdoor Space
- Grill
- Porch
Services
- Maintenance on site
Unique Features
- 2 Car Garage
- Easy Highway Access
- Full Size Washer and Dryer Included
- Granite Counterops
- Management On Site
- No Pet Weight Limit
- Non-Smoking Community
- Smart Home Package Available
Unit 9426B Rent and Fees
Unit Price
- From $2,029
View Details and Rent EstimateDeposit
- $600 deposit
Model Rent and Fees
Model Price Range
- $1,996 - $2,475
Unit 9424W Amenities and Features
Features
- Air Conditioning
- Balcony
- Cable Ready
- Ceiling Fans
- Double Vanities
- Smoke Free
- Washer/Dryer
Kitchen
- Dishwasher
- Disposal
- Eat-in Kitchen
- Granite Countertops
- Ice Maker
- Microwave
- Pantry
- Stainless Steel Appliances
Living Space
- Views
- Walk-In Closets
Outdoor Space
- Grill
- Porch
Services
- Maintenance on site
Unique Features
- 2 Car Garage
- Easy Highway Access
- Full Size Washer and Dryer Included
- Granite Counterops
- Management On Site
- No Pet Weight Limit
- Non-Smoking Community
- Smart Home Package Available
Unit 9424W Rent and Fees
Unit Price
- From $1,996
View Details and Rent EstimateDeposit
- $600 deposit
Model Rent and Fees
Model Price Range
- $1,996 - $2,475
Apartment Model: 3BR · 2.5BA · 2-Car GarageFrom $1,9963 Bedroom, 2.5 Bath, 1419 sq ftAvailable September 8, 2026![]()
3BR · 2.5BA · 2-Car Garage - Floorplan Apartment Unit: 9426BApartment Model: 3BR · 2.5BA · 2-Car GarageFrom $2,0293 Bedroom, 2.5 Bath, 1419 sq ftAvailable September 8, 2026Apartment Unit: 9424WApartment Model: 3BR · 2.5BA · 2-Car GarageFrom $1,9963 Bedroom, 2.5 Bath, 1419 sq ftAvailable October 21, 20263BR · 3.5BA · 2-Car Garage · Basement
From $2,359
3 Beds, 3.5 Baths, 1900 sq ftAvailable Sep 8Model Gallery
Floorplans
Availability Details
Price Availability Date Unit Sq Ft Deposit $2,359 September 8, 2026 9435B 1900 $600 Unit 9435B Amenities and Features
Features
- Air Conditioning
- Balcony
- Cable Ready
- Ceiling Fans
- Double Vanities
Kitchen
- Dishwasher
- Disposal
- Eat-in Kitchen
- Ice Maker
- Microwave
- Pantry
- Stainless Steel Appliances
Living Space
- Views
Services
- Maintenance on site
Unique Features
- Easy Highway Access
- Full Size Washer and Dryer Included
- Granite Counterops
- Management On Site
- No Pet Weight Limit
- Non-Smoking Community
Unit 9435B Rent and Fees
Unit Price
- From $2,359
View Details and Rent EstimateDeposit
- $600 deposit
Model Rent and Fees
Model Price Range
- $2,359 - $2,812
Apartment Model: 3BR · 3.5BA · 2-Car Garage · BasementFrom $2,3593 Bedroom, 3.5 Bath, 1900 sq ftAvailable September 8, 2026![]()
3BR · 3.5BA · 2-Car Garage · Basement - Floorplan Apartment Unit: 9435BApartment Model: 3BR · 3.5BA · 2-Car Garage · BasementFrom $2,3593 Bedroom, 3.5 Bath, 1900 sq ftAvailable September 8, 20263BR · 2BA · 1-Car Garage · Basement
3 Beds, 2 Baths, 1708 sq ftModel Gallery
Floorplans
Availability Details
Price Availability Date Unit Sq Ft From $2,431 Call for Availability 3BR · 2BA · 1-Car Garage · Basement 1708 sq ft Model Amenities and Features
Features
- Air Conditioning
- Balcony
- Cable Ready
- Ceiling Fans
- Double Vanities
Kitchen
- Dishwasher
- Disposal
- Eat-in Kitchen
- Ice Maker
- Microwave
- Pantry
- Stainless Steel Appliances
Living Space
- Views
Services
- Maintenance on site
Unique Features
- Easy Highway Access
- Full Size Washer and Dryer Included
- Granite Counterops
- Management On Site
- No Pet Weight Limit
- Non-Smoking Community
Model Rent and Fees
Model Price Range
- $2,431 - $2,471
Apartment Model: 3BR · 2BA · 1-Car Garage · BasementFrom $2,4313 Bedroom, 2 Bath, 1708 sq ftUnavailable![]()
3BR · 2BA · 1-Car Garage · Basement - Floorplan 3BR · 3.5BA · 1-Car Garage · Basement
3 Beds, 3.5 Baths, 2341 sq ftLargest 3 BedroomThis is the largest 3 Bedroom at this PropertyModel Gallery
Floorplans
Availability Details
Price Availability Date Unit Sq Ft $1,660 Call for Availability 3BR · 3.5BA · 1-Car Garage · Basement 2341 sq ft Model Amenities and Features
Features
- Air Conditioning
- Balcony
- Cable Ready
- Ceiling Fans
- Double Vanities
Kitchen
- Dishwasher
- Disposal
- Eat-in Kitchen
- Ice Maker
- Microwave
- Pantry
- Stainless Steel Appliances
Living Space
- Views
Services
- Maintenance on site
Unique Features
- Easy Highway Access
- Full Size Washer and Dryer Included
- Granite Counterops
- Management On Site
- No Pet Weight Limit
- Non-Smoking Community
Model Rent and Fees
Model Price
- $1,660
Apartment Model: 3BR · 3.5BA · 1-Car Garage · Basement$1,6603 Bedroom, 3.5 Bath, 2341 sq ftUnavailable![]()
3BR · 3.5BA · 1-Car Garage · Basement - Floorplan
Schedule a Tour
3D Tours
Property Information
- 177 Units
- 2 Stories
- Built in 2016
- Furnished
Lease Terms
- 3 - 15 mo
Fees and Policies
The fees listed below are community-provided and may exclude utilities or add-ons. All payments are made directly to the property and are non-refundable unless otherwise specified. Use the Cost Calculator to determine costs based on your needs.
Required Fees
One-Time Basics
- Due at Application
- Application FeeiCharged Per Applicant.$50.00
Utilities
- Monthly Pest Control FeeiCharged per unit.$8.00/mo
Other Fees and Policies
Pet Fees
- Non-refundable Pet FeeiMax of 2. Charged Per Pet.$300.00
- Pet RentiMax of 2. Charged Per Pet.$35.00/mo
- 2 Pet Limit
- 65 Lb Weight Limit
- 2 Pet Limit
- 65 Lb Weight Limit
Cats
Comments: Must Provide Picture and Proof of Vaccines
Dogs
Cats and Dogs* are allowed. 65 lbs. weight limit per pet. 2 pet maximum. Fees include a Pet Deposit, Non-refundable pet fee and Monthly Pet Rent. *Breed Restrictions are:<br /><br />American Pit bulls<br />Rottweilers<br />Akitas<br />Cane Corsos<br />Presa Canarios<br />Bull Mastiffs<br />Staffordshire Terriers<br />Dobermans<br />German Shepherds<br />Boxers<br />Malamutes<br />Huskies<br />Dalmatians<br />Chow Chows<br />Fila Brasileiros<br />Wolf Hybrids<br /><br /><br />Any Dogs which have the appearance and characteristics of being predominantly of the breeds of dogs known as the list above. Exceptions to the breed restrictions may be made with a formal letter from the treating veterinarian stating that the pet has undergone a behavioral evaluation within the last 6 months.
Comments: Must Provide Picture and Proof of Vaccines
Parking Info and Fees
- Street
- Attached Garage
Property Fee Disclaimer: Based on community-supplied data and independent market research. Subject to change without notice. May exclude fees for mandatory or optional services and usage-based utilities.
Features and Amenities
On-Site Services
- Maintenance On Site
- Planned Social Activities
- Property Manager On Site
- Trash Pickup Curbside
- Online Services
- Recycling
- Renters Insurance Program
- 24 Hour Access
- Laundry Facilities
Community Features
- Corporate Housing
- Walk Up
Outdoor Features
- Grill
- Yard
- Deck
- Porch
- Patio
Interior Features
- Balcony
- Storage Space
- Ceiling Fans
- Fireplace
- High Speed Internet Access
- Tub/Shower
- Heating
- Double Vanities
- Handrails
- Cable Ready
- Washer/Dryer Hookup
- Washer/Dryer
- Air Conditioning
- Wi Fi
- Wheelchair Accessible (Rooms)
- Smoke Free
Kitchen Amenities
- Disposal
- Freezer
- Stainless Steel Appliances
- Ice Maker
- Kitchen
- Microwave
- Dishwasher
- Eat In Kitchen
- Oven
- Pantry
- Range
- Refrigerator
- Granite Countertops
Living Area Features
- Walk In Closets
- Vaulted Ceiling
- Vinyl Flooring
- Carpet
- Dining Room
- Basement
- Crown Molding
- Office
- Recreation Room
- Linen Closet
- Tile Floors
- Window Coverings
- Large Bedrooms
- Hardwood Floors

Map
- Shopping
- Colleges
- Grocery
- Medical
- Parks

Map
Getting Around
50 / 100 Fairly walkable
40 / 100 Fairly bikeable
90 / 100 Exceptionally car friendly
Getting to Know the Area
60 / 100 Restaurants
50 / 100 Cafes
40 / 100 Nightlife
40 / 100 Shopping
60 / 100 Parks
90 / 100 Noise Level
Frequently Asked Questions about Staley Crossing
Where is Staley Crossing located?
Staley Crossing is located at 9535 N Main St near the Meadowbrook Heights area of Kansas City, MO
What is the current rent range at Staley Crossing?
2 Bedroom to 3 Bedroom Apartments at Staley Crossing currently range from $1,660 to $3,886
When is the leasing office open?
- The office Hours for Staley Crossing are
- Monday 9:00 am–6:00 pm
- Tuesday 9:00 am–6:00 pm
- Wednesday 9:00 am–6:00 pm
- Thursday 9:00 am–6:00 pm
- Friday 9:00 am–6:00 pm
- Saturday 10:00 am–4:00 pm
- Sunday Closed
Are pets allowed?
Call us today to find out our pet policy and if we allow pets
Renters Reviews and Ratings
The Truth about Reviews
Great Townhomes
Rent anywhere else!
Rude staff
The bad and the ugly
Look elsewhere...trust me! 1 star is being generous.
Would choose again
Property Manager Responded
The good the bad and the ugly
Property Manager Responded
Great place to live
no zero stars to chose from
Property Manager Responded
Qucik and Easy
Nearby Schools
New Mark Middle
Fox Hill Elementary
About GreatSchools Data on ApartmentHomeLiving.com.
Points of Interest
Time and distance from Staley Crossing.
Arts Museums and Landmarks
Big Box and Retail
Costco
Target
Menards
Colleges and Universities
Groceries
Price Chopper
Aldi
Hy-Vee
Hospitals
Saint Luke's North Hospital
New Liberty Hospital District
Signature Psychiatric Hospital
Parks and Recreation
Staley Crossing has 3 parks within 8.1 miles, including Hodge Park, Loose Park, and Worlds of Fun.
Restaurants and Dining
Shopping Centers
Staley Crossing has 5 shopping centers within 0.8 miles.
Nearby Neighborhoods
Rental Price Ranges in the Area
| Bedroom | Average Rent | Cheapest Rent | Highest Rent |
|---|---|---|---|
| Kansas City Studio Apartments | $1,272 | $525 | $10,000+ |
| Kansas City 1 Bedroom Apartments | $1,565 | $500 | $6,100 |
| Kansas City 2 Bedroom Apartments | $1,871 | $700 | $8,078 |
| Kansas City 3 Bedroom Apartments | $2,207 | $1,000 | $10,000+ |
| Kansas City 4 Bedroom Apartments | $2,776 | $1,430 | $6,487 |
| Kansas City 5 Bedroom Apartments | $3,795 | $3,795 | $3,795 |
Browse Top Apartments in Kansas City
By Price
- Cheap Kansas City Apartments
- Kansas City Apartments Under $600
- Kansas City Apartments Under $700
- Kansas City Apartments Under $800
- Kansas City Apartments Under $900
- Kansas City Apartments Under $1000
- Kansas City Apartments Under $1200
- Kansas City Apartments Under $1500
- Kansas City Apartments Under $2000
- Kansas City Luxury Apartments
By Community Type
- Kansas City Apartments for Rent by Owner
- Kansas City Apartments with Rent Specials
- Kansas City Top Rated Apartments
- Kansas City Corporate Apartments
- Kansas City Furnished Apartments
- Kansas City Gated Apartments
- Kansas City Loft Apartments
- Kansas City Low Income Apartments
- Kansas City Military Apartments
- New Kansas City Apartments
- Kansas City Senior Apartments
- Kansas City Short-term Apartments
- Kansas City Student Apartments
- Kansas City Apartments with Utilities Included


Max of 2.