


- Studio–2 Bedrooms
- $1,450-$2,495 Pricing
- 469–1,029 Square Feet
Rent Specials
1 Month Free Rent for Move-Ins NOW - 7/31/26~~(Limited Time Offer. Terms, Conditions, and Restrictions Apply. Valid on Select Apartments)
About Starkweather Place
Discover Starkweather Place, an upscale mid-century modern apartment community located on Madison's East Side in the vibrant Schenk-Atwood-Starkweather-Yahara (SASY) neighborhood. Overlooking Starkweather Creek, it offers contemporary luxury and a nature-immersed lifestyle with easy access to parks, dining, and shopping. Experience the perfect balance of comfort and style at Starkweather Place!
Starkweather Place is located in the East Madison Neighborhood and 53714 Zip code of Madison, WI. This community is professionally managed by Stone House Development, Inc.
Unique Features and Amenities
- 24HR Emergency Maintenance
- Bike Repair Station
- Bike Storage
- Community Lounge
- Community Terrace
- Complimentary Coffee Bar
- Dog Wash Station
- Electric Car Charging Stations
- Fire Pit
- Full Appliance Package Including Washer and Dryer
- Grilling Stations
- Hot Water
- Motorcycle Parking for $30/Month
- On-Site Management
- Parcel Room
- Pet Fee $25/Month Per Cat
- Pet Fee $45/Month Per Dog
- Pet Friendly Community
- Pet Run
- Quartz Counters
- Sewer
- Smoking Prohibited Indoors
- Surface Lot Parking for $60/Month
- Sustainable Features
- Trash Removal
- Underground Parking for $100/Month
- Vinyl Plank Flooring Throughout
- Walking Trails
- Water
- Waterfront Access
- Workstations
Property Contact Info

- Listed by:
- Agency:
- Vendor Logo:
- Website:
- View Property Website
- Call Us:
- (608) 292-6768
- Disclaimer:
Office Hours
| Monday | 9:00 am–5:30 pm |
| Tuesday | 9:00 am–5:30 pm |
| Wednesday | 9:00 am–5:30 pm |
| Thursday | 9:00 am–5:30 pm |
| Friday | 9:00 am–5:30 pm |
| Saturday | By Appointment |
| Sunday | 9:00 am–11:00 am |
Floorplan Pricing and Availability
Starkweather Place offers Studio to 2 Bedroom apartments starting from $1,450 and having 469–1,029 sq ft. Here is the current pricing and availability:
New! Interactive Property Map
 ApartmentHomeLiving.com's new Interactive Property Map allows you to see where every available unit is located at this community.Try It Now >
Studio
0A Floor Plan
From $1,450
Studio, 1 Bath, 469-497 sq ftAvailable NowCheapest StudioThis is the cheapest Studio at this PropertyModel Gallery
Floorplans
Photos
Videos
Availability Details
Price Availability Date Unit Sq Ft Deposit View Details $1,450 Available Now 416 493 $725 $1,475 Available Now 336 487 $738 $1,500 Available Now 324 497 $750 Model Amenities and Features
Features
- Air Conditioning
- Cable Ready
- Heating
- High Speed Internet Access
- Intercom
- Smoke Free
- Sprinkler System
- Washer/Dryer
- Wi-Fi
Fitness & Recreation
- Fitness Center
Kitchen
- Dishwasher
- Disposal
- Freezer
- Kitchen
- Microwave
- Oven
- Quartz Countertops
- Range
- Refrigerator
- Stainless Steel Appliances
Living Space
- Vinyl Flooring
- Walk-In Closets
- Window Coverings
Unique Features
- 24HR Emergency Maintenance
- Bike Repair Station
- Bike Storage
- Community Lounge
- Community Terrace
- Complimentary Coffee Bar
- Dog Wash Station
- Electric Car Charging Stations
- Fire Pit
- Full Appliance Package Including Washer and Dryer
- Grilling Stations
- Hot Water
- Motorcycle Parking for $30/Month
- On-Site Management
- Parcel Room
- Pet Fee $25/Month Per Cat
- Pet Fee $45/Month Per Dog
- Pet Run
- Quartz Counters
- Sewer
- Surface Lot Parking for $60/Month
- Trash Removal
- Vinyl Plank Flooring Throughout
- Walking Trails
- Water
- Waterfront Access
- Workstations
Model Rent and Fees
Model Price Range
- $1,450 - $1,525
Current Available Pricing
- $1,450 - $1,500
Deposit
- $763 deposit
Unit 416 Amenities and Features
Fitness & Recreation
- Fitness Center
Kitchen
- Stainless Steel Appliances
Unique Features
- 24HR Emergency Maintenance
- Bike Repair Station
- Bike Storage
- Community Lounge
- Community Terrace
- Complimentary Coffee Bar
- Dog Wash Station
- Electric Car Charging Stations
- Fire Pit
- Full Appliance Package Including Washer and Dryer
- Grilling Stations
- Hot Water
- Motorcycle Parking for $30/Month
- On-Site Management
- Parcel Room
- Pet Fee $25/Month Per Cat
- Pet Fee $45/Month Per Dog
- Pet Run
- Quartz Counters
- Sewer
- Surface Lot Parking for $60/Month
- Trash Removal
- Vinyl Plank Flooring Throughout
- Walking Trails
- Water
- Waterfront Access
- Workstations
Unit 416 Rent and Fees
Unit Price
- $1,450
View Details and Rent EstimateDeposit
- $725 deposit
Unit Description
Studio - Market Rate 0A Floor Plan - North, Northwest, or Southwest Facing Apartment Features Include - Built-In Shelves - In-Unit Washer and Dryer - LED Mirror - Quartz Countertops - Stainless Steel Appliances - Subway Tile Backsplash - Vinyl Plank Flooring Throughout - Walk-In Closet - Window Coverings Tenant Liability Insurance Required. (Minimum coverage of 100K) (Pricing, inclusions, and eligibility subject to change)
Model Rent and Fees
Model Price Range
- $1,450 - $1,525
Unit 336 Amenities and Features
Fitness & Recreation
- Fitness Center
Kitchen
- Stainless Steel Appliances
Unique Features
- 24HR Emergency Maintenance
- Bike Repair Station
- Bike Storage
- Community Lounge
- Community Terrace
- Complimentary Coffee Bar
- Dog Wash Station
- Electric Car Charging Stations
- Fire Pit
- Full Appliance Package Including Washer and Dryer
- Grilling Stations
- Hot Water
- Motorcycle Parking for $30/Month
- On-Site Management
- Parcel Room
- Pet Fee $25/Month Per Cat
- Pet Fee $45/Month Per Dog
- Pet Run
- Quartz Counters
- Sewer
- Surface Lot Parking for $60/Month
- Trash Removal
- Vinyl Plank Flooring Throughout
- Walking Trails
- Water
- Waterfront Access
- Workstations
Unit 336 Rent and Fees
Unit Price
- $1,475
View Details and Rent EstimateDeposit
- $738 deposit
Unit Description
Studio - Market Rate 0A Floor Plan - North, Northwest, or Southwest Facing Apartment Features Include - Built-In Shelves - In-Unit Washer and Dryer - LED Mirror - Quartz Countertops - Stainless Steel Appliances - Subway Tile Backsplash - Vinyl Plank Flooring Throughout - Walk-In Closet - Window Coverings Tenant Liability Insurance Required. (Minimum coverage of 100K) (Pricing, inclusions, and eligibility subject to change)
Model Rent and Fees
Model Price Range
- $1,450 - $1,525
Unit 324 Amenities and Features
Fitness & Recreation
- Fitness Center
Kitchen
- Stainless Steel Appliances
Unique Features
- 24HR Emergency Maintenance
- Bike Repair Station
- Bike Storage
- Community Lounge
- Community Terrace
- Complimentary Coffee Bar
- Dog Wash Station
- Electric Car Charging Stations
- Fire Pit
- Full Appliance Package Including Washer and Dryer
- Grilling Stations
- Hot Water
- Motorcycle Parking for $30/Month
- On-Site Management
- Parcel Room
- Pet Fee $25/Month Per Cat
- Pet Fee $45/Month Per Dog
- Pet Run
- Quartz Counters
- Sewer
- Surface Lot Parking for $60/Month
- Trash Removal
- Vinyl Plank Flooring Throughout
- Walking Trails
- Water
- Waterfront Access
- Workstations
Unit 324 Rent and Fees
Unit Price
- $1,500
View Details and Rent EstimateDeposit
- $750 deposit
Unit Description
Studio - Market Rate 0A Floor Plan - North, Northwest, or Southwest Facing Apartment Features Include - Built-In Shelves - In-Unit Washer and Dryer - LED Mirror - Quartz Countertops - Stainless Steel Appliances - Subway Tile Backsplash - Vinyl Plank Flooring Throughout - Walk-In Closet - Window Coverings Tenant Liability Insurance Required. (Minimum coverage of 100K) (Pricing, inclusions, and eligibility subject to change)
Model Rent and Fees
Model Price Range
- $1,450 - $1,525
Apartment Model: 0A Floor PlanFrom $1,450Studio, 1 Bath, 469-497 sq ftAvailable NowFloorplansPhotosVideos![]()
0A Floor Plan - Image 1 ![]()
0A Floor Plan - Image 2 ![]()
0A Floor Plan - Image 3 ![]()
0A Floor Plan - Image 4 ![]()
0A Floor Plan - Image 5 ![]()
0A Floor Plan - Image 6 ![]()
0A Floor Plan - Image 7 ![]()
0A Floor Plan - Image 8 ![]()
0A Floor Plan - Image 9 ![]()
0A Floor Plan - Image 10 ![]()
0A Floor Plan - Floorplan 0A Floor Plan - Video Apartment Unit: 416Apartment Model: 0A Floor Plan$1,450Studio, 1 Bath, 493 sq ftAvailable NowApartment Unit: 336Apartment Model: 0A Floor Plan$1,475Studio, 1 Bath, 487 sq ftAvailable NowApartment Unit: 324Apartment Model: 0A Floor Plan$1,500Studio, 1 Bath, 497 sq ftAvailable Now0A (Patio) Floor Plan
$1,525
Studio, 1 Bath, 492 sq ftAvailable Sep 1Model Gallery
Floorplans
Photos
Videos
Availability Details
Price Availability Date Unit Sq Ft Deposit $1,525 September 1, 2026 411 492 $763 Unit 411 Amenities and Features
Fitness & Recreation
- Fitness Center
Kitchen
- Stainless Steel Appliances
Unique Features
- 24HR Emergency Maintenance
- Bike Repair Station
- Bike Storage
- Community Lounge
- Community Terrace
- Complimentary Coffee Bar
- Dog Wash Station
- Electric Car Charging Stations
- Fire Pit
- Full Appliance Package Including Washer and Dryer
- Grilling Stations
- Hot Water
- Motorcycle Parking for $30/Month
- On-Site Management
- Parcel Room
- Pet Fee $25/Month Per Cat
- Pet Fee $45/Month Per Dog
- Pet Run
- Quartz Counters
- Sewer
- Surface Lot Parking for $60/Month
- Trash Removal
- Vinyl Plank Flooring Throughout
- Walking Trails
- Water
- Waterfront Access
- Workstations
Unit 411 Rent and Fees
Unit Price
- $1,525
View Details and Rent EstimateDeposit
- $763 deposit
Unit Description
Studio - Market Rate 0A (Patio) Floor Plan - South Facing Apartment Features Include - Balcony/Patio - Built-In Shelves - In-Unit Washer and Dryer - LED Mirror - Quartz Countertops - Stainless Steel Appliances - Subway Tile Backsplash - Vinyl Plank Flooring Throughout - Walk-In Closet - Window Coverings Tenant Liability Insurance Required. (Minimum coverage of 100K) (Pricing, inclusions, and eligibility subject to change)
Model Rent and Fees
Price
- $1,525
Apartment Model: 0A (Patio) Floor Plan$1,525Studio, 1 Bath, 492 sq ftAvailable September 1, 2026FloorplansPhotosVideos![]()
0A (Patio) Floor Plan - Image 1 ![]()
0A (Patio) Floor Plan - Image 2 ![]()
0A (Patio) Floor Plan - Image 3 ![]()
0A (Patio) Floor Plan - Image 4 ![]()
0A (Patio) Floor Plan - Image 5 ![]()
0A (Patio) Floor Plan - Image 6 ![]()
0A (Patio) Floor Plan - Image 7 ![]()
0A (Patio) Floor Plan - Image 8 ![]()
0A (Patio) Floor Plan - Image 9 ![]()
0A (Patio) Floor Plan - Image 10 ![]()
0A (Patio) Floor Plan - Floorplan 0A (Patio) Floor Plan - Video Apartment Unit: 411Apartment Model: 0A (Patio) Floor Plan$1,525Studio, 1 Bath, 492 sq ftAvailable September 1, 20260B Floor Plan
$1,600
Studio, 1 Bath, 607 sq ftAvailable Sep 1Largest StudioThis is the largest Studio at this PropertyModel Gallery
Floorplans
Photos
Videos
Availability Details
Price Availability Date Unit Sq Ft Deposit $1,600 September 1, 2026 332 607 $800 Unit 332 Amenities and Features
Fitness & Recreation
- Fitness Center
Kitchen
- Stainless Steel Appliances
Unique Features
- 24HR Emergency Maintenance
- Bike Repair Station
- Bike Storage
- Community Lounge
- Community Terrace
- Complimentary Coffee Bar
- Dog Wash Station
- Electric Car Charging Stations
- Fire Pit
- Full Appliance Package Including Washer and Dryer
- Grilling Stations
- Hot Water
- Motorcycle Parking for $30/Month
- On-Site Management
- Parcel Room
- Pet Fee $25/Month Per Cat
- Pet Fee $45/Month Per Dog
- Pet Run
- Quartz Counters
- Sewer
- Surface Lot Parking for $60/Month
- Trash Removal
- Vinyl Plank Flooring Throughout
- Walking Trails
- Water
- Waterfront Access
- Workstations
Unit 332 Rent and Fees
Unit Price
- $1,600
View Details and Rent EstimateDeposit
- $800 deposit
Unit Description
Studio - Market Rate 0B Floor Plan - West Facing - Corner Unit Apartment Features Include - Built-In Shelves - In-Unit Washer and Dryer - LED Mirror - Quartz Countertops - Stainless Steel Appliances - Subway Tile Backsplash - Vinyl Plank Flooring Throughout - Window Coverings Tenant Liability Insurance Required. (Minimum coverage of 100K) (Pricing, inclusions, and eligibility subject to change)
Model Rent and Fees
Price
- $1,600
Apartment Model: 0B Floor Plan$1,600Studio, 1 Bath, 607 sq ftAvailable September 1, 2026FloorplansPhotosVideos![]()
0B Floor Plan - Image 1 ![]()
0B Floor Plan - Image 2 ![]()
0B Floor Plan - Image 3 ![]()
0B Floor Plan - Image 4 ![]()
0B Floor Plan - Image 5 ![]()
0B Floor Plan - Image 6 ![]()
0B Floor Plan - Image 7 ![]()
0B Floor Plan - Image 8 ![]()
0B Floor Plan - Image 9 ![]()
0B Floor Plan - Image 10 ![]()
0B Floor Plan - Floorplan 0B Floor Plan - Video Apartment Unit: 332Apartment Model: 0B Floor Plan$1,600Studio, 1 Bath, 607 sq ftAvailable September 1, 20261 Bedroom
1A (Patio) Floor Plan
$1,750
1 Bed, 1 Bath, 636-655 sq ftAvailable Sep 1Model Gallery
Floorplans
Photos
Videos
Availability Details
Price Availability Date Unit Sq Ft Deposit View Details $1,750 September 1, 2026 113 636 $875 $1,750 October 1, 2026 305 655 $875 Model Amenities and Features
Features
- Air Conditioning
- Cable Ready
- Heating
- High Speed Internet Access
- Intercom
- Smoke Free
- Sprinkler System
- Washer/Dryer
- Wi-Fi
Fitness & Recreation
- Fitness Center
Kitchen
- Dishwasher
- Disposal
- Freezer
- Island Kitchen
- Kitchen
- Microwave
- Oven
- Quartz Countertops
- Range
- Refrigerator
- Stainless Steel Appliances
Living Space
- Linen Closet
- Vinyl Flooring
- Walk-In Closets
- Window Coverings
Unique Features
- 24HR Emergency Maintenance
- Bike Repair Station
- Bike Storage
- Community Lounge
- Community Terrace
- Complimentary Coffee Bar
- Dog Wash Station
- Electric Car Charging Stations
- Fire Pit
- Full Appliance Package Including Washer and Dryer
- Grilling Stations
- Hot Water
- Motorcycle Parking for $30/Month
- On-Site Management
- Parcel Room
- Pet Fee $25/Month Per Cat
- Pet Fee $45/Month Per Dog
- Pet Run
- Quartz Counters
- Sewer
- Surface Lot Parking for $60/Month
- Trash Removal
- Vinyl Plank Flooring Throughout
- Walking Trails
- Water
- Waterfront Access
- Workstations
Model Rent and Fees
Model Price
- $1,750
Deposit
- $875 deposit
Unit 113 Amenities and Features
Fitness & Recreation
- Fitness Center
Kitchen
- Stainless Steel Appliances
Unique Features
- 24HR Emergency Maintenance
- Bike Repair Station
- Bike Storage
- Community Lounge
- Community Terrace
- Complimentary Coffee Bar
- Dog Wash Station
- Electric Car Charging Stations
- Fire Pit
- Full Appliance Package Including Washer and Dryer
- Grilling Stations
- Hot Water
- Motorcycle Parking for $30/Month
- On-Site Management
- Parcel Room
- Pet Fee $25/Month Per Cat
- Pet Fee $45/Month Per Dog
- Pet Run
- Quartz Counters
- Sewer
- Surface Lot Parking for $60/Month
- Trash Removal
- Vinyl Plank Flooring Throughout
- Walking Trails
- Water
- Waterfront Access
- Workstations
Unit 113 Rent and Fees
Unit Price
- $1,750
View Details and Rent EstimateDeposit
- $875 deposit
Unit Description
1 Bedroom - Market Rate 1A (Patio) Floor Plan - South or Southeast Facing Apartment Features Include - Balcony/Patio - Built-In Shelves - In-Unit Washer and Dryer - Kitchen Island - LED Mirror - Quartz Countertops - Stainless Steel Appliances - Subway Tile Backsplash - Vinyl Plank Flooring Throughout - Walk-In Closet - Window Coverings Tenant Liability Insurance Required. (Minimum coverage of 100K) (Pricing, inclusions, and eligibility subject to change)
Model Rent and Fees
Price
- $1,750
Unit 305 Amenities and Features
Fitness & Recreation
- Fitness Center
Kitchen
- Stainless Steel Appliances
Unique Features
- 24HR Emergency Maintenance
- Bike Repair Station
- Bike Storage
- Community Lounge
- Community Terrace
- Complimentary Coffee Bar
- Dog Wash Station
- Electric Car Charging Stations
- Fire Pit
- Full Appliance Package Including Washer and Dryer
- Grilling Stations
- Hot Water
- Motorcycle Parking for $30/Month
- On-Site Management
- Parcel Room
- Pet Fee $25/Month Per Cat
- Pet Fee $45/Month Per Dog
- Pet Run
- Quartz Counters
- Sewer
- Surface Lot Parking for $60/Month
- Trash Removal
- Vinyl Plank Flooring Throughout
- Walking Trails
- Water
- Waterfront Access
- Workstations
Unit 305 Rent and Fees
Unit Price
- $1,750
View Details and Rent EstimateDeposit
- $875 deposit
Unit Description
1 Bedroom - Market Rate 1A (Patio) Floor Plan - South or Southeast Facing Apartment Features Include - Balcony/Patio - Built-In Shelves - In-Unit Washer and Dryer - Kitchen Island - LED Mirror - Quartz Countertops - Stainless Steel Appliances - Subway Tile Backsplash - Vinyl Plank Flooring Throughout - Walk-In Closet - Window Coverings Tenant Liability Insurance Required. (Minimum coverage of 100K) (Pricing, inclusions, and eligibility subject to change)
Model Rent and Fees
Price
- $1,750
Apartment Model: 1A (Patio) Floor PlanFrom $1,7501 Bedroom, 1 Bath, 636-655 sq ftAvailable September 1, 2026FloorplansPhotosVideos![]()
1A (Patio) Floor Plan - Image 1 ![]()
1A (Patio) Floor Plan - Image 2 ![]()
1A (Patio) Floor Plan - Image 3 ![]()
1A (Patio) Floor Plan - Image 4 ![]()
1A (Patio) Floor Plan - Image 5 ![]()
1A (Patio) Floor Plan - Image 6 ![]()
1A (Patio) Floor Plan - Image 7 ![]()
1A (Patio) Floor Plan - Image 8 ![]()
1A (Patio) Floor Plan - Image 9 ![]()
1A (Patio) Floor Plan - Image 10 ![]()
1A (Patio) Floor Plan - Floorplan 1A (Patio) Floor Plan - Video Apartment Unit: 113Apartment Model: 1A (Patio) Floor Plan$1,7501 Bedroom, 1 Bath, 636 sq ftAvailable September 1, 2026Apartment Unit: 305Apartment Model: 1A (Patio) Floor Plan$1,7501 Bedroom, 1 Bath, 655 sq ftAvailable October 1, 20262 Bedrooms
2D (XL Patio) Floor Plan
$2,495
2 Beds, 2 Baths, 1002 sq ftAvailable NowModel Gallery
Floorplans
Photos
Videos
Availability Details
Price Availability Date Unit Sq Ft Deposit $2,495 Available Now 125 1002 $1,248 Unit 125 Amenities and Features
Fitness & Recreation
- Fitness Center
Kitchen
- Stainless Steel Appliances
Unique Features
- 24HR Emergency Maintenance
- Bike Repair Station
- Bike Storage
- Community Lounge
- Community Terrace
- Complimentary Coffee Bar
- Dog Wash Station
- Electric Car Charging Stations
- Fire Pit
- Full Appliance Package Including Washer and Dryer
- Grilling Stations
- Hot Water
- Motorcycle Parking for $30/Month
- On-Site Management
- Parcel Room
- Pet Fee $25/Month Per Cat
- Pet Fee $45/Month Per Dog
- Pet Run
- Quartz Counters
- Sewer
- Surface Lot Parking for $60/Month
- Trash Removal
- Underground Parking for $100/Month
- Vinyl Plank Flooring Throughout
- Walking Trails
- Water
- Waterfront Access
- Workstations
Unit 125 Rent and Fees
Unit Price
- $2,495
View Details and Rent EstimateDeposit
- $1,248 deposit
Unit Description
2 Bedroom - Market Rate 2D (XL Patio) Floor Plan - Southeast Facing Apartment Features Include - Built-In Shelves - Double Sink Bathroom Vanity - In-Unit Washer and Dryer - Kitchen Island - LED Mirrors - Quartz Countertops - Stainless Steel Appliances - Subway Tile Backsplash - Vinyl Plank Flooring Throughout - Walk-In Closets - Window Coverings - XL Patio Tenant Liability Insurance Required. (Minimum coverage of 100K) (Pricing, inclusions, and eligibility subject to change)
Model Rent and Fees
Price
- $2,495
Apartment Model: 2D (XL Patio) Floor Plan$2,4952 Bedroom, 2 Bath, 1002 sq ftAvailable NowFloorplansPhotosVideos![]()
2D (XL Patio) Floor Plan - Image 1 ![]()
2D (XL Patio) Floor Plan - Image 2 ![]()
2D (XL Patio) Floor Plan - Image 3 ![]()
2D (XL Patio) Floor Plan - Image 4 ![]()
2D (XL Patio) Floor Plan - Image 5 ![]()
2D (XL Patio) Floor Plan - Image 6 ![]()
2D (XL Patio) Floor Plan - Image 7 ![]()
2D (XL Patio) Floor Plan - Image 8 ![]()
2D (XL Patio) Floor Plan - Image 9 ![]()
2D (XL Patio) Floor Plan - Image 10 ![]()
2D (XL Patio) Floor Plan - Floorplan 2D (XL Patio) Floor Plan - Video Apartment Unit: 125Apartment Model: 2D (XL Patio) Floor Plan$2,4952 Bedroom, 2 Bath, 1002 sq ftAvailable Now2F Floor Plan
$2,095
2 Beds, 1.5 Baths, 1011 sq ftAvailable Sep 1Cheapest 2 BedroomThis is the cheapest 2 Bedroom at this PropertyModel Gallery
Floorplans
Photos
Videos
Availability Details
Price Availability Date Unit Sq Ft Deposit View Details $2,095 September 1, 2026 212 1011 $1,048 $2,095 September 1, 2026 312 1011 $1,048 Model Amenities and Features
Features
- Air Conditioning
- Cable Ready
- Heating
- High Speed Internet Access
- Intercom
- Smoke Free
- Sprinkler System
- Washer/Dryer
- Wi-Fi
Fitness & Recreation
- Fitness Center
Kitchen
- Dishwasher
- Disposal
- Freezer
- Island Kitchen
- Kitchen
- Microwave
- Oven
- Quartz Countertops
- Range
- Refrigerator
- Stainless Steel Appliances
Living Space
- Large Bedrooms
- Linen Closet
- Vinyl Flooring
- Walk-In Closets
- Window Coverings
Unique Features
- 24HR Emergency Maintenance
- Bike Repair Station
- Bike Storage
- Community Lounge
- Community Terrace
- Complimentary Coffee Bar
- Dog Wash Station
- Electric Car Charging Stations
- Fire Pit
- Full Appliance Package Including Washer and Dryer
- Grilling Stations
- Hot Water
- Motorcycle Parking for $30/Month
- On-Site Management
- Parcel Room
- Pet Fee $25/Month Per Cat
- Pet Fee $45/Month Per Dog
- Pet Run
- Quartz Counters
- Sewer
- Surface Lot Parking for $60/Month
- Trash Removal
- Underground Parking for $100/Month
- Vinyl Plank Flooring Throughout
- Walking Trails
- Water
- Workstations
Model Rent and Fees
Model Price
- $2,095
Deposit
- $1,048 deposit
Unit 212 Amenities and Features
Fitness & Recreation
- Fitness Center
Kitchen
- Stainless Steel Appliances
Unique Features
- 24HR Emergency Maintenance
- Bike Repair Station
- Bike Storage
- Community Lounge
- Community Terrace
- Complimentary Coffee Bar
- Dog Wash Station
- Electric Car Charging Stations
- Fire Pit
- Full Appliance Package Including Washer and Dryer
- Grilling Stations
- Hot Water
- Motorcycle Parking for $30/Month
- On-Site Management
- Parcel Room
- Pet Fee $25/Month Per Cat
- Pet Fee $45/Month Per Dog
- Pet Run
- Quartz Counters
- Sewer
- Surface Lot Parking for $60/Month
- Trash Removal
- Underground Parking for $100/Month
- Vinyl Plank Flooring Throughout
- Walking Trails
- Water
- Workstations
Unit 212 Rent and Fees
Unit Price
- $2,095
View Details and Rent EstimateDeposit
- $1,048 deposit
Unit Description
2 Bedroom - Market Rate 2F Floor Plan - North Facing Apartment Features Include - Built-In Shelves - In-Unit Washer and Dryer - Kitchen Island - LED Mirrors - Quartz Countertops - Stainless Steel Appliances - Subway Tile Backsplash - Vinyl Plank Flooring Throughout - Walk-In Closet - Window Coverings Tenant Liability Insurance Required. (Minimum coverage of 100K) (Pricing, inclusions, and eligibility subject to change)
Model Rent and Fees
Price
- $2,095
Unit 312 Amenities and Features
Fitness & Recreation
- Fitness Center
Kitchen
- Stainless Steel Appliances
Unique Features
- 24HR Emergency Maintenance
- Bike Repair Station
- Bike Storage
- Community Lounge
- Community Terrace
- Complimentary Coffee Bar
- Dog Wash Station
- Electric Car Charging Stations
- Fire Pit
- Full Appliance Package Including Washer and Dryer
- Grilling Stations
- Hot Water
- Motorcycle Parking for $30/Month
- On-Site Management
- Parcel Room
- Pet Fee $25/Month Per Cat
- Pet Fee $45/Month Per Dog
- Pet Run
- Quartz Counters
- Sewer
- Surface Lot Parking for $60/Month
- Trash Removal
- Underground Parking for $100/Month
- Vinyl Plank Flooring Throughout
- Walking Trails
- Water
- Workstations
Unit 312 Rent and Fees
Unit Price
- $2,095
View Details and Rent EstimateDeposit
- $1,048 deposit
Unit Description
2 Bedroom - Market Rate 2F Floor Plan - North Facing Apartment Features Include - Built-In Shelves - In-Unit Washer and Dryer - Kitchen Island - LED Mirrors - Quartz Countertops - Stainless Steel Appliances - Subway Tile Backsplash - Vinyl Plank Flooring Throughout - Walk-In Closet - Window Coverings Tenant Liability Insurance Required. (Minimum coverage of 100K) (Pricing, inclusions, and eligibility subject to change)
Model Rent and Fees
Price
- $2,095
Apartment Model: 2F Floor PlanFrom $2,0952 Bedroom, 1.5 Bath, 1011 sq ftAvailable September 1, 2026FloorplansPhotosVideos![]()
2F Floor Plan - Image 1 ![]()
2F Floor Plan - Image 2 ![]()
2F Floor Plan - Image 3 ![]()
2F Floor Plan - Image 4 ![]()
2F Floor Plan - Image 5 ![]()
2F Floor Plan - Image 6 ![]()
2F Floor Plan - Image 7 ![]()
2F Floor Plan - Image 8 ![]()
2F Floor Plan - Image 9 ![]()
2F Floor Plan - Image 10 ![]()
2F Floor Plan - Floorplan 2F Floor Plan - Video Apartment Unit: 212Apartment Model: 2F Floor Plan$2,0952 Bedroom, 1.5 Bath, 1011 sq ftAvailable September 1, 2026Apartment Unit: 312Apartment Model: 2F Floor Plan$2,0952 Bedroom, 1.5 Bath, 1011 sq ftAvailable September 1, 20262D (Patio) Floor Plan
$2,425
2 Beds, 2 Baths, 1029 sq ftAvailable Sep 1Largest 2 BedroomThis is the largest 2 Bedroom at this PropertyModel Gallery
Floorplans
Photos
Availability Details
Price Availability Date Unit Sq Ft Deposit $2,425 September 1, 2026 425 1029 $1,213 Unit 425 Amenities and Features
Fitness & Recreation
- Fitness Center
Kitchen
- Stainless Steel Appliances
Unique Features
- 24HR Emergency Maintenance
- Bike Repair Station
- Bike Storage
- Community Lounge
- Community Terrace
- Complimentary Coffee Bar
- Dog Wash Station
- Electric Car Charging Stations
- Fire Pit
- Full Appliance Package Including Washer and Dryer
- Grilling Stations
- Hot Water
- Motorcycle Parking for $30/Month
- On-Site Management
- Parcel Room
- Pet Fee $25/Month Per Cat
- Pet Fee $45/Month Per Dog
- Pet Run
- Quartz Counters
- Sewer
- Surface Lot Parking for $60/Month
- Trash Removal
- Underground Parking for $100/Month
- Vinyl Plank Flooring Throughout
- Walking Trails
- Water
- Waterfront Access
- Workstations
Unit 425 Rent and Fees
Unit Price
- $2,425
View Details and Rent EstimateDeposit
- $1,213 deposit
Unit Description
2 Bedroom - Market Rate 2D (Patio) Floor Plan - Southeast Facing Apartment Features Include - Balcony - Built-In Shelves - Double Sink Bathroom Vanity - In-Unit Washer and Dryer - Kitchen Island - LED Mirrors - Quartz Countertops - Stainless Steel Appliances - Subway Tile Backsplash - Vinyl Plank Flooring Throughout - Walk-In Closets - Window Coverings Tenant Liability Insurance Required. (Minimum coverage of 100K) (Pricing, inclusions, and eligibility subject to change)
Model Rent and Fees
Price
- $2,425
Apartment Model: 2D (Patio) Floor Plan$2,4252 Bedroom, 2 Bath, 1029 sq ftAvailable September 1, 2026FloorplansPhotos![]()
2D (Patio) Floor Plan - Image 1 ![]()
2D (Patio) Floor Plan - Image 2 ![]()
2D (Patio) Floor Plan - Image 3 ![]()
2D (Patio) Floor Plan - Image 4 ![]()
2D (Patio) Floor Plan - Image 5 ![]()
2D (Patio) Floor Plan - Image 6 ![]()
2D (Patio) Floor Plan - Image 7 ![]()
2D (Patio) Floor Plan - Image 8 ![]()
2D (Patio) Floor Plan - Image 9 ![]()
2D (Patio) Floor Plan - Image 10 ![]()
2D (Patio) Floor Plan - Floorplan Apartment Unit: 425Apartment Model: 2D (Patio) Floor Plan$2,4252 Bedroom, 2 Bath, 1029 sq ftAvailable September 1, 20262H Floor Plan
$2,175
2 Beds, 2 Baths, 925 sq ftAvailable Oct 1Model Gallery
Floorplans
Photos
Videos
Availability Details
Price Availability Date Unit Sq Ft Deposit $2,175 October 1, 2026 101 925 $1,088 Unit 101 Amenities and Features
Fitness & Recreation
- Fitness Center
Kitchen
- Stainless Steel Appliances
Unique Features
- 24HR Emergency Maintenance
- Bike Repair Station
- Bike Storage
- Community Lounge
- Community Terrace
- Complimentary Coffee Bar
- Dog Wash Station
- Electric Car Charging Stations
- Fire Pit
- Full Appliance Package Including Washer and Dryer
- Grilling Stations
- Hot Water
- Motorcycle Parking for $30/Month
- On-Site Management
- Parcel Room
- Pet Fee $25/Month Per Cat
- Pet Fee $45/Month Per Dog
- Pet Run
- Quartz Counters
- Sewer
- Surface Lot Parking for $60/Month
- Trash Removal
- Underground Parking for $100/Month
- Vinyl Plank Flooring Throughout
- Walking Trails
- Water
- Waterfront Access
- Workstations
Unit 101 Rent and Fees
Unit Price
- $2,175
View Details and Rent EstimateDeposit
- $1,088 deposit
Unit Description
2 Bedroom - Market Rate 2H Floor Plan - North or East Facing - Corner Unit Apartment Features Include - Built-In Shelves - In-Unit Washer and Dryer - Kitchen Island - LED Mirrors - Quartz Countertops - Stainless Steel Appliances - Subway Tile Backsplash - Vinyl Plank Flooring Throughout - Walk-In Closets - Window Coverings Tenant Liability Insurance Required. (Minimum coverage of 100K) (Pricing, inclusions, and eligibility subject to change)
Model Rent and Fees
Price
- $2,175
Apartment Model: 2H Floor Plan$2,1752 Bedroom, 2 Bath, 925 sq ftAvailable October 1, 2026FloorplansPhotosVideos![]()
2H Floor Plan - Image 1 ![]()
2H Floor Plan - Image 2 ![]()
2H Floor Plan - Image 3 ![]()
2H Floor Plan - Image 4 ![]()
2H Floor Plan - Image 5 ![]()
2H Floor Plan - Image 6 ![]()
2H Floor Plan - Image 7 ![]()
2H Floor Plan - Image 8 ![]()
2H Floor Plan - Image 9 ![]()
2H Floor Plan - Image 10 ![]()
2H Floor Plan - Floorplan 2H Floor Plan - Video Apartment Unit: 101Apartment Model: 2H Floor Plan$2,1752 Bedroom, 2 Bath, 925 sq ftAvailable October 1, 2026


Schedule a Tour
Videos
3D Tours
Property Information
- 112 Units
- 4 Stories
- Built in 2024
Lease Terms
- 12 mo
Fees and Policies
The fees listed below are community-provided and may exclude utilities or add-ons. All payments are made directly to the property and are non-refundable unless otherwise specified. Use the Cost Calculator to determine costs based on your needs.
Required Fees
One-Time Basics
- Due at Application
- Application Fee Per ApplicantiCharged Per Applicant.$0.00
Other Fees and Policies
Parking Fees
- Garage Attached
- Parking FeeiMax of 1. Charged Per Vehicle.$100.00/mo
- Motorcycle
- Parking FeeiMax of 1. Charged Per Vehicle.$30.00/mo
- Surface Lot
- Parking FeeiMax of 1. Charged Per Vehicle.$60.00/mo
Max of 1.
Max of 1.
Property Fee Disclaimer: Based on community-supplied data and independent market research. Subject to change without notice. May exclude fees for mandatory or optional services and usage-based utilities.
Features and Amenities
On-Site Services
- Car Charging Station
- Online Services
- Pet Play Area
- Recycling
- Renters Insurance Program
- Video Patrol
- Property Manager On Site
- Maintenance On Site
- 24 Hour Access
- Key Fob Entry
Community Features
- Clubhouse
- Business Center
- Lounge
- Conference Rooms
- Multi Use Room
- Disposal Chutes
- Elevator
Outdoor Features
- Grill
- Waterfront
- Controlled Access
- Patio
Recreation and Fitness
- Fitness Center
- Bicycle Storage
- Walking/Biking Trails
Interior Features
- Balcony
- Ceiling Fans
- Sprinkler System
- Tub/Shower
- Intercom
- Handrails
- Heating
- High Speed Internet Access
- Double Vanities
- Cable Ready
- Washer/Dryer
- Air Conditioning
- Wi Fi
- Wheelchair Accessible (Rooms)
- Smoke Free
Kitchen Amenities
- Disposal
- Refrigerator
- Freezer
- Stainless Steel Appliances
- Instant Hot Water
- Pantry
- Oven
- Island Kitchen
- Kitchen
- Range
- Microwave
- Eat In Kitchen
- Dishwasher
- Quartz Countertops
Living Area Features
- Walk In Closets
- Large Bedrooms
- Linen Closet
- Window Coverings
- Vinyl Flooring
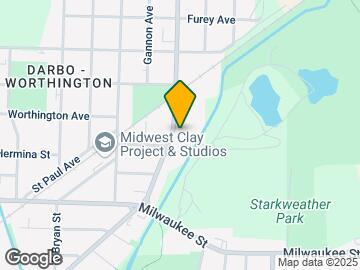
Map
- Shopping
- Colleges
- Grocery
- Medical
- Parks
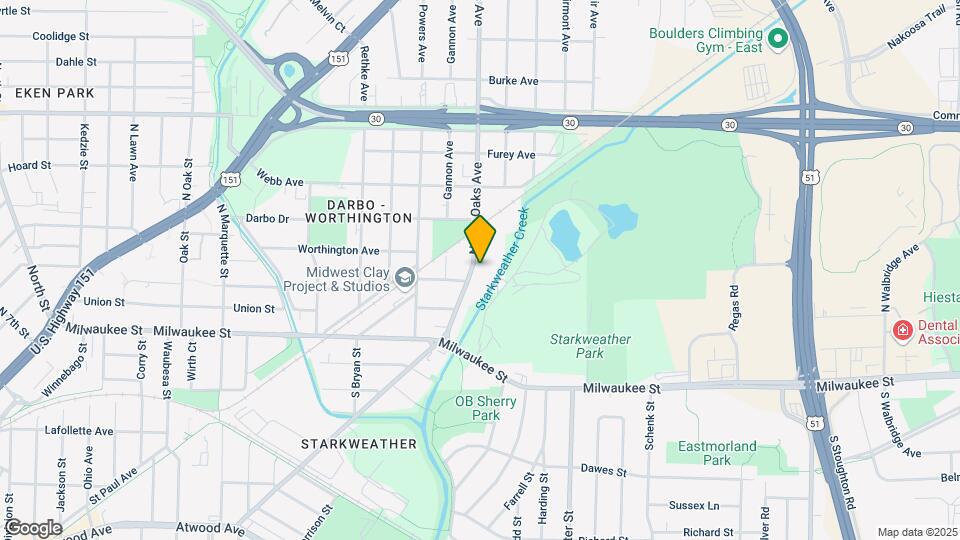
Map

Frequently Asked Questions about Starkweather Place
Where is Starkweather Place located?
Starkweather Place is located at 215 N Fair Oaks Ave near the East Madison area of Madison, WI
What is the current rent range at Starkweather Place?
Studio to 2 Bedroom Apartments at Starkweather Place currently range from $1,450 to $2,495
When is the leasing office open?
- The office Hours for Starkweather Place are
- Monday 9:00 am–5:30 pm
- Tuesday 9:00 am–5:30 pm
- Wednesday 9:00 am–5:30 pm
- Thursday 9:00 am–5:30 pm
- Friday 9:00 am–5:30 pm
- Saturday By Appointment
- Sunday 9:00 am–11:00 am
Are pets allowed?
Call us today to find out our pet policy and if we allow pets
Are there any rent specials?
The current rent special at Starkweather Place is: 1 Month Free Rent for Move-Ins NOW - 7/31/26~~(Limited Time Offer. Terms, Conditions, and Restrictions Apply. Valid on Select Apartments).
Renters Reviews and Ratings

Great place to live
Points of Interest
Time and distance from Starkweather Place.
Arts Museums and Landmarks
Big Box and Retail
Walgreens
Target
Jcpenney
Colleges and Universities
Groceries
Cub Foods
Aldi
Whole Foods
Hospitals
Uw Health East Madison Hospital
Mendota Mental Health Institute
Meriter Hospital
Parks and Recreation
Starkweather Place has 1 park within 5.1 miles, including Lakeshore Nature Preserve.
Shopping Centers
Starkweather Place has 5 shopping centers within 1.0 miles.
Nearby Neighborhoods
Rental Price Ranges in the Area
| Bedroom | Average Rent | Cheapest Rent | Highest Rent |
|---|---|---|---|
| Madison Studio Apartments | $1,487 | $715 | $2,719 |
| Madison 1 Bedroom Apartments | $1,690 | $590 | $3,750 |
| Madison 2 Bedroom Apartments | $2,111 | $763 | $6,450 |
| Madison 3 Bedroom Apartments | $2,499 | $866 | $10,000+ |
| Madison 4 Bedroom Apartments | $1,881 | $938 | $6,700 |
| Madison 5 Bedroom Apartments | $2,213 | $941 | $7,250 |
Browse Top Apartments in Madison
By Price
By Community Type
- Madison Apartments for Rent by Owner
- Madison Apartments with Rent Specials
- Madison Top Rated Apartments
- Madison Corporate Apartments
- Madison Furnished Apartments
- Madison Gated Apartments
- Madison Loft Apartments
- Madison Low Income Apartments
- New Madison Apartments
- Madison Senior Apartments
- Madison Short-term Apartments
- Madison Student Apartments
- Madison Apartments with Utilities Included
Max of 1.