

Request Notification
Staten Island Urby
Staten Island, NY 10304

- Studio–2 Bedrooms
- 371–952 Square Feet
About Staten Island Urby
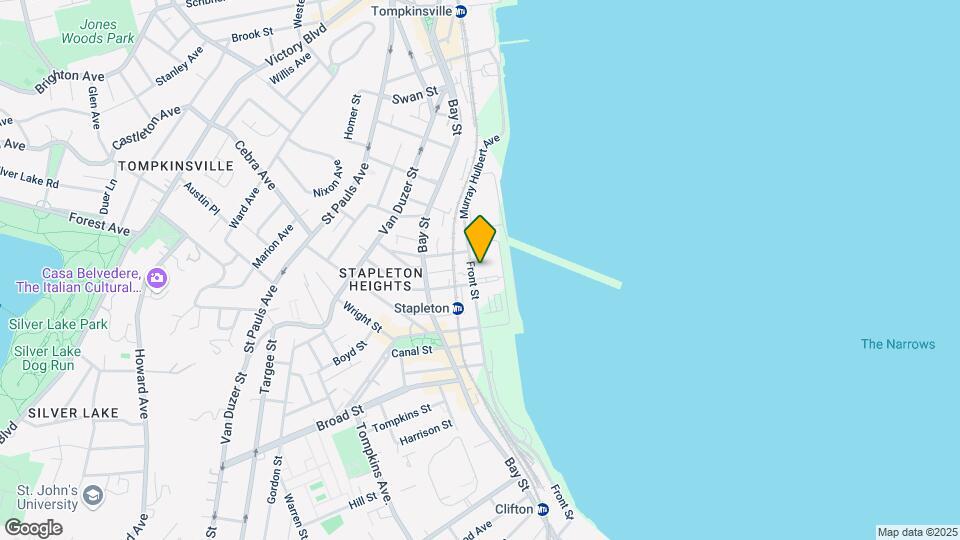
Step into your new home at Staten Island Urby. Overlooking the New York Harbor, our stunning sanctuary is conveniently located just steps away from the Stapleton Train Station with access to Manhattan via the Staten Island Ferry. Take in the views and soak up the vibes. We've got all of your luxury apartment perks ready for you to make your own.
Staten Island Urby is located in the Stapleton Neighborhood and 10304 Zip code of Staten Island, NY.
Unique Features and Amenities
- 24/7 Digital Package System
- 5000 Sq Ft Farm & Apiary
- Bamboo Floors
- Bike Lock-Up
- Built-In Closets
- Cafe
- Car Parking
- Community Kitchen
- Cultural Happenings & Events
- EV Charging Stations
- Filtered Water Filling Station
- Filtered Water Fountain
- Full City Views
- Fully Equipped Gym
- Heated Saltwater Swimming Pool
- Huge Windows
- In-Home Washer/Dryer
- Light-Filled Apartment
- Online Rent Payments
- On-Site Restaurants & Retail
- Outdoor Living Space & Fire Pits
- Resident Events
- Resident Garden Patches
- Smartphone Keyless Entry
- Thoughtfully Designed Apartments
- Urby Kitchen
Property Contact Info
Office Hours
| Monday | 10:00 am–6:00 pm |
| Tuesday | 10:00 am–7:00 pm |
| Wednesday | 10:00 am–6:00 pm |
| Thursday | 10:00 am–7:00 pm |
| Friday | 10:00 am–6:00 pm |
| Saturday | 10:00 am–4:00 pm |
| Sunday | Closed |
Floorplan Pricing and Availability
New! Interactive Property Map
Studio
Show Unavailable FloorplansFloorplan S1
Studio, 1 Bath, 414 sq ftAvailable Oct 24Model Gallery
Floorplans
Availability Details
Availability Date Unit Sq Ft Deposit October 24, 2026 7-2060 414 $2,089 Unit 7-2060 Amenities and Features
Features
- Air Conditioning
- Washer/Dryer
Kitchen
- Dishwasher
- Refrigerator
Outdoor Space
- Courtyard
Unique Features
- EV Charging Stations
- Filtered Water Fountain
- Light-Filled Apartment
- Resident Events
Apartment Model: S1Studio, 1 Bath, 414 sq ftAvailable October 24, 2026![]()
S1 - Floorplan Apartment Unit: 7-2060Apartment Model: S1Studio, 1 Bath, 414 sq ftAvailable October 24, 2026Studio XST
Studio, 1 Bath, 371 sq ftAvailability Details
Availability Date Unit Sq Ft Unavailable Studio XST 371 sq ft Floorplan XS
Studio, 1 Bath, 371 sq ftAvailability Details
Availability Date Unit Sq Ft Unavailable XS 371 sq ft Floorplan S1
Studio, 1 Bath, 414 sq ftAvailability Details
Availability Date Unit Sq Ft Unavailable S1 414 sq ft Studio S1T
Studio, 1 Bath, 414 sq ftAvailability Details
Availability Date Unit Sq Ft Unavailable Studio S1T 414 sq ft Studio S3
Studio, 1 Bath, 414 sq ftAvailability Details
Availability Date Unit Sq Ft Unavailable Studio S3 414 sq ft Floorplan M1
Studio, 1 Bath, 538 sq ftAvailability Details
Availability Date Unit Sq Ft Unavailable M1 538 sq ft Floorplan M1
Studio, 1 Bath, 538 sq ftAvailability Details
Availability Date Unit Sq Ft Unavailable M1 538 sq ft Floorplan M1+
Studio, 1 Bath, 569 sq ftLargest StudioThis is the largest Studio at this PropertyAvailability Details
Availability Date Unit Sq Ft Unavailable M1+ 569 sq ft 1 Bedroom
Floorplan M4
1 Bed, 1 Bath, 506 sq ftAvailability Details
Availability Date Unit Sq Ft Unavailable M4 506 sq ft Floorplan M4
1 Bed, 1 Bath, 506 sq ftAvailability Details
Availability Date Unit Sq Ft Unavailable M4 506 sq ft Floorplan M4
1 Bed, 1 Bath, 506 sq ftAvailability Details
Availability Date Unit Sq Ft Unavailable M4 506 sq ft One Bedroom M4T1
1 Bed, 1 Bath, 506 sq ftAvailability Details
Availability Date Unit Sq Ft Unavailable One Bedroom M4T1 506 sq ft One Bedroom M5
1 Bed, 1 Bath, 506 sq ftAvailability Details
Availability Date Unit Sq Ft Unavailable One Bedroom M5 506 sq ft One Bedroom M6T
1 Bed, 1 Bath, 527 sq ftAvailability Details
Availability Date Unit Sq Ft Unavailable One Bedroom M6T 527 sq ft Floorplan M6
1 Bed, 1 Bath, 527 sq ftAvailability Details
Availability Date Unit Sq Ft Unavailable M6 527 sq ft Floorplan M6+
1 Bed, 1 Bath, 580 sq ftAvailability Details
Availability Date Unit Sq Ft Unavailable M6+ 580 sq ft Floorplan M8
1 Bed, 1 Bath, 599 sq ftLargest 1 BedroomThis is the largest 1 Bedroom at this PropertyAvailability Details
Availability Date Unit Sq Ft Unavailable M8 599 sq ft 2 Bedrooms
Show Unavailable FloorplansFloorplan L1
2 Beds, 1 Bath, 716 sq ftAvailable Jul 31Model Gallery
Floorplans
Availability Details
Availability Date Unit Sq Ft Deposit July 31, 2026 7-4079 716 $3,861 Unit 7-4079 Amenities and Features
Features
- Air Conditioning
- Washer/Dryer
Kitchen
- Dishwasher
- Refrigerator
Outdoor Space
- Courtyard
Unique Features
- EV Charging Stations
- Filtered Water Fountain
- Light-Filled Apartment
- Resident Events
Apartment Model: L12 Bedroom, 1 Bath, 716 sq ftAvailable July 31, 2026![]()
L1 - Floorplan Apartment Unit: 7-4079Apartment Model: L12 Bedroom, 1 Bath, 716 sq ftAvailable July 31, 2026Floorplan L1
2 Beds, 1 Bath, 716 sq ftAvailability Details
Availability Date Unit Sq Ft Unavailable L1 716 sq ft Floorplan L1
2 Beds, 1 Bath, 716 sq ftAvailability Details
Availability Date Unit Sq Ft Unavailable L1 716 sq ft Floorplan L2
2 Beds, 1 Bath, 829-839 sq ftAvailability Details
Availability Date Unit Sq Ft Unavailable L2 829-839 sq ft Two Bedroom L3
2 Beds, 1 Bath, 836 sq ftAvailability Details
Availability Date Unit Sq Ft Unavailable Two Bedroom L3 836 sq ft Two Bedroom L4
2 Beds, 1 Bath, 839 sq ftAvailability Details
Availability Date Unit Sq Ft Unavailable Two Bedroom L4 839 sq ft Floorplan L5
2 Beds, 2 Baths, 952 sq ftLargest 2 BedroomThis is the largest 2 Bedroom at this PropertyAvailability Details
Availability Date Unit Sq Ft Unavailable L5 952 sq ft
Property Information
- 571 Units
- 4 Stories
- Built in 2016
Lease Terms
- 12, 24 mo
Fees and Policies
Pet Policy and Fees
Cats
- 2 Pet Limit
Comments: Please call for breed restrictions
Dogs
- 2 Pet Limit
Comments: Please call for breed restrictions
- Storage Unit
Property Fee Disclaimer: Based on community-supplied data and independent market research. Subject to change without notice. May exclude fees for mandatory or optional services and usage-based utilities.
Features and Amenities
Living Area Features
- Walk In Closets
Map
- Shopping
- Colleges
- Grocery
- Medical
- Parks
- Transportation
- Nearby Properties

Map
Renters Reviews and Ratings
early gentrification
the best complex on the island!
Farm!
Urby is Life!
Water views and Nearly Free Commute
Pass
Worst Decision I Ever Made
Love Urby!
Urbys has it all!!!!!
Nearby Schools
Curtis High School
Ps 74 Future Leaders Elementary School
Ps 16 John J Driscoll
Is 61 William A Morris
About GreatSchools Data on ApartmentHomeLiving.com.
Points of Interest
Time and distance from Staten Island Urby.
Arts Museums and Landmarks
Big Box and Retail
Walmart
Walgreens
Aldi
Colleges and Universities
College of Staten Island, The City University of New York
Groceries
Key Food
Aldi
Bravo
Hospitals
Richmond University Medical Center
Staten Island University Hospital
Bayonne Medical Center
Military Bases
Naval Station NY Stapleton Site
US Government Reservation
Fort Hamilton
Parks and Recreation
Staten Island Urby has 4 parks within 9.7 miles, including Central Park Zoo, Prospect Park, Madison Square Park, and Bryant Park.
Restaurants and Dining
Shopping Centers
Staten Island Urby has 5 shopping centers within 2.3 miles.
Transit Stations
Nearby Neighborhoods
Rental Price Ranges in the Area
| Bedroom | Average Rent | Cheapest Rent | Highest Rent |
|---|---|---|---|
| Staten Island Studio Apartments | $2,108 | $890 | $2,999 |
| Staten Island 1 Bedroom Apartments | $2,389 | $1,017 | $5,600 |
| Staten Island 2 Bedroom Apartments | $2,814 | $1,209 | $5,950 |
| Staten Island 3 Bedroom Apartments | $2,960 | $1,397 | $4,715 |
| Staten Island 4 Bedroom Apartments | $3,039 | $1,897 | $4,000 |
| Staten Island 5 Bedroom Apartments | $3,125 | $2,800 | $3,450 |
Nearby Apartments
Nearby Homes
Did You Know?
22% of apartment shoppers plan to spend 4-6 months in their apartment search.

