- 1 Bedroom Bedrooms
- $1,145-$1,175 Plus Fees12 Month Lease Term
- 587–600 Square Feet
About Sterling Oaks Apartments
STYLE, CHARM AND COMFORTABLE LIVING...IT'S HERE AT STERLING OAKS! You will absolutely fall in love with our one bedroom apartments and our quiet secluded community in the middle of it all. We are located just 5 miles to NOB and minutes to Old Dominion University, DePaul Hospital, Norfolk Zoo, Little Creek Amphib Base and walking distance to shopping, restaurants and much more. Come take a look and reserve your new home today!
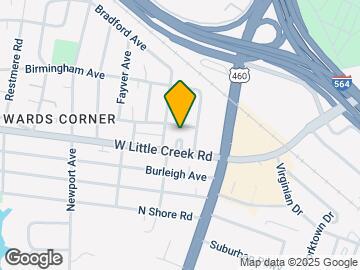
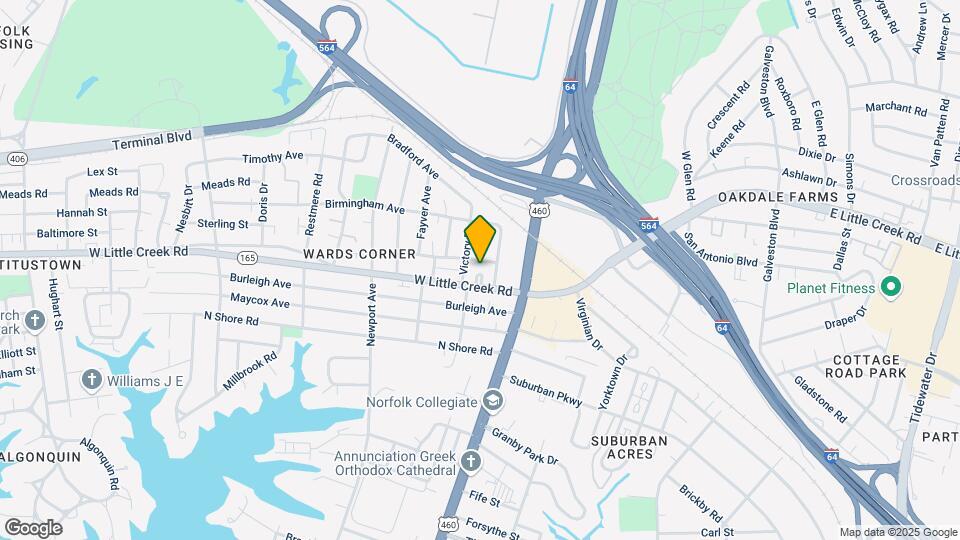
Sterling Oaks Apartments is located in the Wards Corner Neighborhood and 23505 Zip code of Norfolk, VA. This community is professionally managed by Frye Properties
Unique Features and Amenities
- 24hr. Emergency maintenance
- Air conditioning - central air
- Charcoal Grill/BBQ Area
- Community web site
- High-speed internet access
- Laundry facility on site
- Lifeguard on duty
- On-site maintenance
- Regular-sized pool
Property Contact Info

- Listed by:
- Agency:
- Vendor Logo:
- Website:
- View Property Website
- Call Us:
- (833) 669-1908
- Disclaimer:
Office Hours
| Monday | 9:00 am–5:00 pm |
| Tuesday | 9:00 am–5:00 pm |
| Wednesday | 9:00 am–5:00 pm |
| Thursday | 9:00 am–5:00 pm |
| Friday | 9:00 am–5:00 pm |
| Saturday | Closed |
| Sunday | Closed |
Floorplan Pricing and Availability
Sterling Oaks Apartments offers 1 Bedroom apartments starting from $1,145 and having 587–600 sq ft. Here is the current pricing and availability:
New! Interactive Property Map
1 Bedroom
The Maple
$1,145
1 Bed, 1 Bath, 587 sq ftPlus FeesAvailable Aug 12Model Gallery
Floorplans
Availability Details
Price Availability Date Unit Sq Ft View Details $1,145 August 12, 2026 76122 587 $1,145 September 10, 2026 76322 587 Model Amenities and Features
Features
- Air Conditioning
- Cable Ready
- Heating
- Tub/Shower
Kitchen
- Dishwasher
- Kitchen
- Range
Living Space
- Carpet
- Vinyl Flooring
- Walk-In Closets
- Window Coverings
Model Lease Information
Model Price
- $1,145
Deposit
- $500 deposit
Unit 76122 Amenities and Features
Features
- Air Conditioning
- Cable Ready
- Heating
- Tub/Shower
Kitchen
- Dishwasher
- Kitchen
- Range
Living Space
- Carpet
- Vinyl Flooring
- Walk-In Closets
- Window Coverings
Unit 76122 Lease Information
Unit Price
- $1,145
View Details and Rent EstimateDeposit
- $500 deposit
Model Lease Information
Price
- $1,145Plus Fees
Unit 76322 Amenities and Features
Features
- Air Conditioning
- Cable Ready
- Heating
- Tub/Shower
Kitchen
- Dishwasher
- Kitchen
- Range
Living Space
- Carpet
- Vinyl Flooring
- Walk-In Closets
- Window Coverings
Unit 76322 Lease Information
Unit Price
- $1,145
View Details and Rent EstimateDeposit
- $500 deposit
Model Lease Information
Price
- $1,145Plus Fees
Apartment Model: The MapleFrom $1,1451 Bedroom, 1 Bath, 587 sq ftAvailable August 12, 2026![]()
The Maple - Floorplan 1 ![]()
The Maple - Floorplan 2 ![]()
The Maple - Floorplan 3 Apartment Unit: 76122Apartment Model: The Maple$1,1451 Bedroom, 1 Bath, 587 sq ftAvailable August 12, 2026Apartment Unit: 76322Apartment Model: The Maple$1,1451 Bedroom, 1 Bath, 587 sq ftAvailable September 10, 2026The Birchwood
$1,175
1 Bed, 1 Bath, 600 sq ftPlus FeesAvailable Aug 12Model Gallery
Floorplans
Availability Details
Price Availability Date Unit Sq Ft View Details $1,175 August 12, 2026 76194 600 $1,175 August 12, 2026 76214 600 $1,175 September 10, 2026 76143 600 Model Amenities and Features
Features
- Air Conditioning
- Cable Ready
- Heating
- Tub/Shower
Kitchen
- Dishwasher
- Kitchen
- Range
Living Space
- Carpet
- Vinyl Flooring
- Window Coverings
Model Lease Information
Model Price
- $1,175
Deposit
- $500 deposit
Unit 76194 Amenities and Features
Features
- Air Conditioning
- Cable Ready
- Heating
- Tub/Shower
Kitchen
- Dishwasher
- Kitchen
- Range
Living Space
- Carpet
- Vinyl Flooring
- Window Coverings
Unit 76194 Lease Information
Unit Price
- $1,175
View Details and Rent EstimateDeposit
- $500 deposit
Model Lease Information
Price
- $1,175Plus Fees
Unit 76214 Amenities and Features
Features
- Air Conditioning
- Cable Ready
- Heating
- Tub/Shower
Kitchen
- Dishwasher
- Kitchen
- Range
Living Space
- Carpet
- Vinyl Flooring
- Window Coverings
Unit 76214 Lease Information
Unit Price
- $1,175
View Details and Rent EstimateDeposit
- $500 deposit
Model Lease Information
Price
- $1,175Plus Fees
Unit 76143 Amenities and Features
Features
- Air Conditioning
- Cable Ready
- Heating
- Tub/Shower
Kitchen
- Dishwasher
- Kitchen
- Range
Living Space
- Carpet
- Vinyl Flooring
- Window Coverings
Unit 76143 Lease Information
Unit Price
- $1,175
View Details and Rent EstimateDeposit
- $500 deposit
Model Lease Information
Price
- $1,175Plus Fees
Apartment Model: The BirchwoodFrom $1,1751 Bedroom, 1 Bath, 600 sq ftAvailable August 12, 2026![]()
The Birchwood - Floorplan 1 ![]()
The Birchwood - Floorplan 2 ![]()
The Birchwood - Floorplan 3 Apartment Unit: 76194Apartment Model: The Birchwood$1,1751 Bedroom, 1 Bath, 600 sq ftAvailable August 12, 2026Apartment Unit: 76214Apartment Model: The Birchwood$1,1751 Bedroom, 1 Bath, 600 sq ftAvailable August 12, 2026Apartment Unit: 76143Apartment Model: 1 Bed, 1 bath$1,1751 Bedroom, 1 Bath, 600 sq ftAvailable September 10, 2026The Cedar
$1,145
1 Bed, 1 Bath, 587 sq ftPlus FeesAvailable Sep 9Model Gallery
Floorplans
Photos
3D Tours
Availability Details
Price Availability Date Unit Sq Ft View Details $1,145 September 9, 2026 1244B 587 $1,145 September 9, 2026 1254B 587 $1,145 September 9, 2026 76324 587 Model Amenities and Features
Features
- Air Conditioning
- Cable Ready
- Heating
- Tub/Shower
Kitchen
- Dishwasher
- Kitchen
- Range
Living Space
- Carpet
- Vinyl Flooring
- Window Coverings
Model Lease Information
Model Price
- $1,145
Deposit
- $500 deposit
Unit 1244B Amenities and Features
Features
- Air Conditioning
- Cable Ready
- Heating
- Tub/Shower
Kitchen
- Dishwasher
- Kitchen
- Range
Living Space
- Carpet
- Vinyl Flooring
- Window Coverings
Unit 1244B Lease Information
Unit Price
- $1,145
View Details and Rent EstimateDeposit
- $500 deposit
Model Lease Information
Price
- $1,145Plus Fees
Unit 1254B Amenities and Features
Features
- Air Conditioning
- Cable Ready
- Heating
- Tub/Shower
Kitchen
- Dishwasher
- Kitchen
- Range
Living Space
- Carpet
- Vinyl Flooring
- Window Coverings
Unit 1254B Lease Information
Unit Price
- $1,145
View Details and Rent EstimateDeposit
- $500 deposit
Model Lease Information
Price
- $1,145Plus Fees
Unit 76324 Amenities and Features
Features
- Air Conditioning
- Cable Ready
- Heating
- Tub/Shower
Kitchen
- Dishwasher
- Kitchen
- Range
Living Space
- Carpet
- Vinyl Flooring
- Window Coverings
Unit 76324 Lease Information
Unit Price
- $1,145
View Details and Rent EstimateDeposit
- $500 deposit
Model Lease Information
Price
- $1,145Plus Fees
Apartment Model: The CedarFrom $1,1451 Bedroom, 1 Bath, 587 sq ftAvailable September 9, 2026FloorplansPhotos3D Tours![]()
The Cedar - Image 1 ![]()
The Cedar - Image 2 ![]()
The Cedar - Image 3 ![]()
The Cedar - Image 4 ![]()
The Cedar - Image 5 ![]()
The Cedar - Floorplan 1 ![]()
The Cedar - Floorplan 2 ![]()
The Cedar - Floorplan 3 The Cedar - 3D Tour The Cedar - 3D Tour Apartment Unit: 1244BApartment Model: The Cedar$1,1451 Bedroom, 1 Bath, 587 sq ftAvailable September 9, 2026Apartment Unit: 1254BApartment Model: The Cedar$1,1451 Bedroom, 1 Bath, 587 sq ftAvailable September 9, 2026Apartment Unit: 76324Apartment Model: The Cedar$1,1451 Bedroom, 1 Bath, 587 sq ftAvailable September 9, 2026The Oakwood
$1,175
1 Bed, 1 Bath, 600 sq ftPlus FeesAvailable Oct 10Model Gallery
Floorplans
Availability Details
Price Availability Date Unit Sq Ft $1,175 October 10, 2026 76162 600 Unit 76162 Amenities and Features
Features
- Air Conditioning
- Cable Ready
- Heating
- Tub/Shower
Kitchen
- Dishwasher
- Kitchen
- Range
Living Space
- Carpet
- Vinyl Flooring
- Window Coverings
Unit 76162 Lease Information
Unit Price
- $1,175
View Details and Rent EstimateDeposit
- $500 deposit
Model Lease Information
Price
- $1,175Plus Fees
Apartment Model: The Oakwood$1,1751 Bedroom, 1 Bath, 600 sq ftAvailable October 10, 2026![]()
The Oakwood - Floorplan 1 ![]()
The Oakwood - Floorplan 2 ![]()
The Oakwood - Floorplan 3 Apartment Unit: 76162Apartment Model: The Oakwood$1,1751 Bedroom, 1 Bath, 600 sq ftAvailable October 10, 2026
Schedule a Tour
Videos
3D Tours
Property Information
- Renovated In 2000
- 160 Units
- 2 Stories
- Built in 1942
Lease Terms
- 12 mo
Fees and Policies
The fees listed below are community-provided and may exclude utilities or add-ons. All payments are made directly to the property and are non-refundable unless otherwise specified. Use the Cost Calculator to determine costs based on your needs.
Required Fees
One-Time Basics
- Due at Application
- Application FeeiApplication Fee Charged Per Applicant.$35.00
Other Fees and Policies
Pet Fees
- Cat
- Pet Deposit ReceivediPet Deposit Received Charged Per Pet.$500.00
- Dog
- Pet Deposit ReceivediPet Deposit Received-non refundable Charged Per Pet.$500.00
- Pet Fees Or ChargesiPet Fees Or Charges Charged Per Pet.$35.00
Breed Limitations Apply. Contact our friendly leasing team to learn more about our pet policy.
Property Fee Disclaimer: Based on community-supplied data and independent market research. Subject to change without notice. May exclude fees for mandatory or optional services and usage-based utilities.
Features and Amenities
Unique Amenities
- 24hr. Emergency maintenance
- Air conditioning - central air
- Charcoal Grill/BBQ Area
- Community web site
- High-speed internet access
- Laundry facility on site
- Lifeguard on duty
- On-site maintenance
- Regular-sized pool
On-Site Services
- Maintenance On Site
- Property Manager On Site
- Laundry Facilities
Outdoor Features
- Grill
Recreation and Fitness
- Pool
Interior Features
- High Speed Internet Access
- Air Conditioning

Map
- Shopping
- Colleges
- Schools
- Grocery
- Medical
- Transportation

Map
Frequently Asked Questions about Sterling Oaks Apartments
Where is Sterling Oaks Apartments located?
Sterling Oaks Apartments is located at 124 W Little Creek Rd near the Wards Corner area of Norfolk, VA
What is the current rent range at Sterling Oaks Apartments?
1 Bedrooms at Sterling Oaks Apartments currently start from $1,145. Call today for more info!
When is the leasing office open?
- The office Hours for Sterling Oaks Apartments are
- Monday 9:00 am–5:00 pm
- Tuesday 9:00 am–5:00 pm
- Wednesday 9:00 am–5:00 pm
- Thursday 9:00 am–5:00 pm
- Friday 9:00 am–5:00 pm
- Saturday Closed
- Sunday Closed
Are pets allowed?
Call us today to find out our pet policy and if we allow pets
Renters Reviews and Ratings
Don’t even waste your time!
The Property Manager
Property Manager Responded
Great Community
Property Manager Responded
Home away from home !
Property Manager Responded
bugs and apartments are small
Property Manager Responded
Good apartments
Property Manager Responded
Comfortable and homey
Lots of space, little cost.
Points of Interest
Time and distance from Sterling Oaks Apartments.
Big Box and Retail
Walgreens
Aldi
Target
Colleges and Universities
Groceries
Aldi
Food Lion
Harris Teeter
Hospitals
Childrens Hospital Of The Kings Daughters
Sentara Norfolk General Hospital
Naval Medical Center Portsmouth
Military Bases
Norfolk Naval Air Station
Norfolk Naval Base
Norfolk Naval Aviation Depot
Shopping Centers
Sterling Oaks Apartments has 5 shopping centers within 0.4 miles.
Transit Stations
Nearby Neighborhoods
Rental Price Ranges in the Area
| Bedroom | Average Rent | Cheapest Rent | Highest Rent |
|---|---|---|---|
| Norfolk Studio Apartments | $1,615 | $700 | $2,415 |
| Norfolk 1 Bedroom Apartments | $1,687 | $715 | $4,186 |
| Norfolk 2 Bedroom Apartments | $1,904 | $851 | $4,585 |
| Norfolk 3 Bedroom Apartments | $2,327 | $667 | $8,809 |
| Norfolk 4 Bedroom Apartments | $2,368 | $1,439 | $6,273 |
Browse Top Apartments in Norfolk
By Price
By Community Type
- Norfolk Apartments for Rent by Owner
- Norfolk Apartments with Rent Specials
- Norfolk Top Rated Apartments
- Norfolk Corporate Apartments
- Norfolk Furnished Apartments
- Norfolk Gated Apartments
- Norfolk Loft Apartments
- Norfolk Low Income Apartments
- Norfolk Military Apartments
- New Norfolk Apartments
- Norfolk Senior Apartments
- Norfolk Short-term Apartments
- Norfolk Student Apartments
- Norfolk Apartments with Utilities Included


Property Manager Responded