


- Income Restrictions
- 2–3 Bedrooms
- $1,550-$1,750 Total Monthly Price
Total Monthly Price
Base Rent$1,550 - $1,750Total Monthly Price$1,550 - $1,750 - 978–1,118 Square Feet
Rent Specials
Pay your 1st month's rent + security deposit and Get 1½ FULL MONTH FREE Price includes Trash, Water, & Sewer Limited Time Offer- Ends September 30th, 2026! *contact office for details.
About Sterling Park Apartments
Discover the perfect balance of comfort and affordability at Sterling Park Apartments, where you can relax and unwind in a welcoming suburban retreat. Located in the heart of Brighton, Colorado, our community offers convenient access to Westminster and Commerce City, as well as an array of exceptional local dining, shopping, and outdoor activities. Whether you choose a spacious two or three-bedroom apartment, you'll enjoy a pet-friendly environment designed for modern living. Inside, you'll find beautifully crafted living spaces, while outside, our beautifully landscaped grounds and wide variety of amenities provide everything you need to feel at home. Call now to schedule a tour!Household income must meet income restriction at or below the following:1 person- $54,780 2 person- $62,640 3 person- $70,440 4 person- $78,240 5 person- $84,540Professionally Managed by Cirrus Asset Management, Inc., CO - License # EC100041893
Sterling Park Apartments is located in the 80601 Zip code of Brighton, CO.
Unique Features and Amenities
- Air Conditioner
- BBQ/Picnic Area
- Built in Book Shelves*
- Built in Desk*
- Large Closets
- Off Street Parking
- Patio/Balcony
- View
- W/D Hookup
Property Contact Info

- Listed by:
- Agency:
- Vendor Logo:
- Website:
- View Property Website
- Call Us:
- (877) 665-3510
- Disclaimer:
Office Hours
| Monday | 10:00 am–5:00 pm |
| Tuesday | 10:00 am–5:00 pm |
| Wednesday | 10:00 am–5:00 pm |
| Thursday | 10:00 am–5:00 pm |
| Friday | 10:00 am–5:00 pm |
| Saturday | Closed |
| Sunday | Closed |
Floorplan Pricing and Availability
Sterling Park Apartments offers 2 to 3 Bedroom apartments starting from $1,550 and having 978–1,118 sq ft. Here is the current pricing and availability:
New! Interactive Property Map
 ApartmentHomeLiving.com's new Interactive Property Map allows you to see where every available unit is located at this community.Try It Now >
2 Bedrooms
2 Bedroom 2 Bathroom
$1,650
2 Beds, 2 Baths, 978 sq ftTotal Monthly PriceAvailable NowTotal Monthly Price
Base Rent$1,650Total Monthly Price$1,650Model Gallery
Floorplans
Availability Details
Prices shown for this property are the Total Monthly Price including Fees.Price Availability Date Unit Sq Ft Deposit View Details $1,650 Available Now B-305 978 $299 $1,650 Available Now C-302 978 $299 $1,650 October 5, 2026 E-202 978 $299 Model Amenities and Features
Features
- Air Conditioning
- Heating
- Smoke Free
- Washer/Dryer Hookup
Kitchen
- Kitchen
Model Lease Information
Model Price
- $1,650Total Monthly PriceBase Rent: $1,650Required Monthly Fees: None
Unit B-305 Amenities and Features
Features
- Air Conditioning
- Heating
- Smoke Free
- Washer/Dryer Hookup
Kitchen
- Kitchen
Unit B-305 Lease Information
Unit Price
- $1,650Total Monthly PriceBase Rent: $1,650Required Monthly Fees: None
View Details and Rent EstimateDeposit
- $299 deposit
Model Lease Information
Price
- $1,650Total Monthly Price
Unit C-302 Amenities and Features
Features
- Air Conditioning
- Heating
- Smoke Free
- Washer/Dryer Hookup
Kitchen
- Kitchen
Unit C-302 Lease Information
Unit Price
- $1,650Total Monthly PriceBase Rent: $1,650Required Monthly Fees: None
View Details and Rent EstimateDeposit
- $299 deposit
Model Lease Information
Price
- $1,650Total Monthly Price
Unit E-202 Amenities and Features
Features
- Air Conditioning
- Heating
- Smoke Free
- Washer/Dryer Hookup
Kitchen
- Kitchen
Unit E-202 Lease Information
Unit Price
- $1,650Total Monthly PriceBase Rent: $1,650Required Monthly Fees: None
View Details and Rent EstimateDeposit
- $299 deposit
Model Lease Information
Price
- $1,650Total Monthly Price
Apartment Model: 2 Bedroom 2 BathroomFrom $1,6502 Bedroom, 2 Bath, 978 sq ftAvailable NowFloor plans are artist's rendering. All dimensions are approximate. Actual product and specifications may vary in dimension or detail. Not all features are available in every rental home. Please see a representative for details.
![]()
2 Bedroom 2 Bathroom - Floorplan Apartment Unit: B-305Apartment Model: 2 Bedroom 2 Bathroom$1,6502 Bedroom, 2 Bath, 978 sq ftAvailable NowApartment Unit: C-302Apartment Model: 2 Bedroom 2 Bathroom$1,6502 Bedroom, 2 Bath, 978 sq ftAvailable NowApartment Unit: E-202Apartment Model: 2 Bedroom 2 Bathroom$1,6502 Bedroom, 2 Bath, 978 sq ftAvailable October 5, 20263 Bedrooms
3 Bedroom 2 Bathroom
From $1,550
3 Beds, 2 Baths, 1118 sq ftTotal Monthly PriceAvailable Nov 4Total Monthly Price
Base Rent$1,550 - $1,750Total Monthly Price$1,550 - $1,750Model Gallery
Floorplans
Photos
Availability Details
Prices shown for this property are the Total Monthly Price including Fees.Price Availability Date Unit Sq Ft Deposit $1,550 November 4, 2026 C-101 1118 $399 Model Amenities and Features
Features
- Air Conditioning
- Heating
- Smoke Free
- Washer/Dryer Hookup
Kitchen
- Kitchen
Unit C-101 Lease Information
Unit Price
- $1,550Total Monthly PriceBase Rent: $1,550Required Monthly Fees: None
View Details and Rent EstimateDeposit
- $399 deposit
Model Lease Information
Model Price Range
- $1,550 - $1,750Total Monthly Price
Apartment Model: 3 Bedroom 2 BathroomFrom $1,5503 Bedroom, 2 Bath, 1118 sq ftAvailable November 4, 2026FloorplansPhotos![]()
3 Bedroom 2 Bathroom - Image 1 ![]()
3 Bedroom 2 Bathroom - Image 2 ![]()
3 Bedroom 2 Bathroom - Image 3 ![]()
3 Bedroom 2 Bathroom - Image 4 ![]()
3 Bedroom 2 Bathroom - Image 5 ![]()
3 Bedroom 2 Bathroom - Image 6 ![]()
3 Bedroom 2 Bathroom - Image 7 ![]()
3 Bedroom 2 Bathroom - Image 8 ![]()
3 Bedroom 2 Bathroom - Image 9 ![]()
3 Bedroom 2 Bathroom - Image 10 Floor plans are artist's rendering. All dimensions are approximate. Actual product and specifications may vary in dimension or detail. Not all features are available in every rental home. Please see a representative for details.
![]()
3 Bedroom 2 Bathroom - Floorplan Apartment Unit: C-101Apartment Model: 3 Bedroom 2 Bathroom$1,5503 Bedroom, 2 Bath, 1118 sq ftAvailable November 4, 2026


Schedule a Tour
3D Tours
Property Information
- 128 Units
- 3 Stories
- Built in 2002
- Furnished
Income Restrictions At Sterling Park Apartments
Income restrictions apply to some or all residents. Contact the community for more information.
| # Persons | 60% Income Limit |
|---|---|
| 1 | $58,860 |
| 2 | $67,260 |
| 3 | $75,660 |
| 4 | $84,060 |
| 5 | $90,840 |
| 6 | $97,560 |

To qualify, you must be equal to or below those in the chart, based on the number of persons living in the dwelling.
Fees and Policies
The fees listed below are community-provided and may exclude utilities or add-ons. All payments are made directly to the property and are non-refundable unless otherwise specified. Use the Cost Calculator to determine costs based on your needs.
Required Fees
One-Time Basics
- Due at Application
- Application Fee Per ApplicantiCharged per applicant.$25.00
- Due at Move-In
- Security DepositiWith standard application approval Charged per unit.$500.00
Utilities
- Utility- Gas & ElectriciCharged per unit. Payable to Third Party.Usage-Based/mo
Other Fees and Policies
Pet Fees
- Cat
- Cat DepositiMax of 2. Charged Per Pet.$300.00
- Cat RentiCharged Per Pet.$35.00/mo
- Dog
- Dog DepositiMax of 2. Charged Per Pet.$300.00
- Dog RentiCharged Per Pet.$35.00/mo
None
None
Max of 2. 2 Pet maximum per unit. Pet Deposit is per pet. Restricted Breeds Apply.
Storage Fees
- Storage Unit
- Storage DepositiCharged per rentable item.$0.00
- Storage RentiCharged per rentable item.$0.00/mo
Complimentary storage.
Parking Info and Fees
- Surface Lot
Property Fee Disclaimer: Based on community-supplied data and independent market research. Subject to change without notice. May exclude fees for mandatory or optional services and usage-based utilities.
Features and Amenities
Unique Amenities
- Air Conditioner
- BBQ/Picnic Area
- Built in Book Shelves*
- Built in Desk*
- Large Closets
- Off Street Parking
- Patio/Balcony
- View
- W/D Hookup
On-Site Services
- Maintenance On Site
- Package Service
- Property Manager On Site
- Laundry Service
- Laundry Facilities
Community Features
- Business Center
- Clubhouse
Outdoor Features
- Grill
- Courtyard
- Picnic Area
- Patio
Recreation and Fitness
- Fitness Center
- Playground
- Pool
Interior Features
- Balcony
- Ceiling Fans
- Heating
- Washer/Dryer Hookup
- Washer/Dryer
- Air Conditioning
- Wheelchair Accessible (Rooms)
Kitchen Amenities
- Dishwasher
- Disposal
- Refrigerator
- Kitchen
Living Area Features
- Walk In Closets
- High Ceilings
- Built In Bookshelves
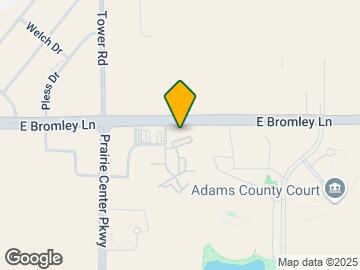
Map
- Shopping
- Colleges
- Grocery
- Medical
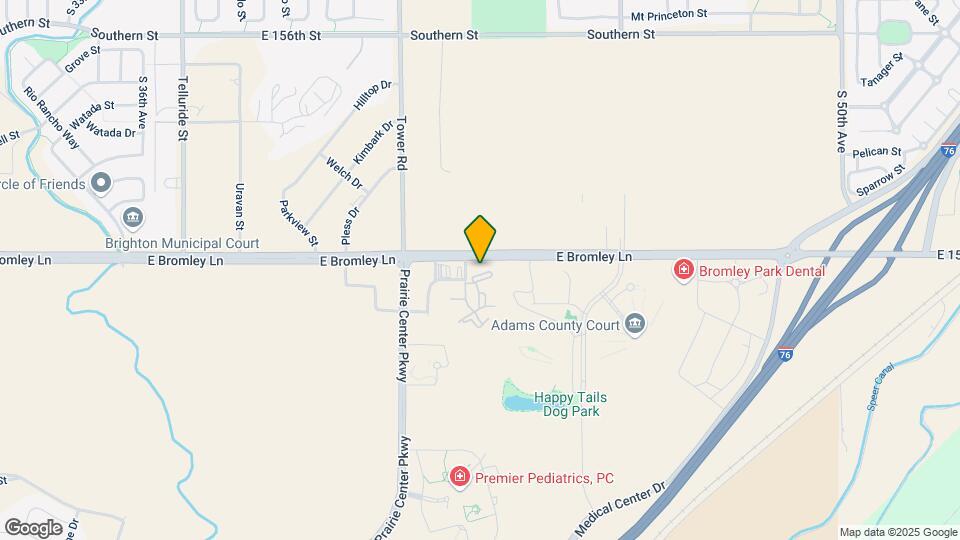
Map
Getting Around
30 / 100 Somewhat walkable
30 / 100 Limited public transit
50 / 100 Fairly bikeable
100 / 100 Exceptionally car friendly
 details
Getting to Know the Area
50 / 100 Restaurants
30 / 100 Cafes
30 / 100 Nightlife
40 / 100 Shopping
90 / 100 Noise Level
Frequently Asked Questions about Sterling Park Apartments
Where is Sterling Park Apartments located?
Sterling Park Apartments is located at 4242 E Bromley Ln, Brighton, CO
What is the current rent range at Sterling Park Apartments?
2 Bedroom to 3 Bedroom Apartments at Sterling Park Apartments currently range from $1,550 to $1,750
When is the leasing office open?
- The office Hours for Sterling Park Apartments are
- Monday 10:00 am–5:00 pm
- Tuesday 10:00 am–5:00 pm
- Wednesday 10:00 am–5:00 pm
- Thursday 10:00 am–5:00 pm
- Friday 10:00 am–5:00 pm
- Saturday Closed
- Sunday Closed
Are pets allowed?
Call us today to find out our pet policy and if we allow pets
Are there any rent specials?
The current rent special at Sterling Park Apartments is: Pay your 1st month's rent + security deposit and Get 1½ FULL MONTH FREE Price includes Trash, Water, & Sewer Limited Time Offer- Ends September 30th, 2026! *contact office for details..
About Portable Tenant Screening Reports:
Applicant has the right to provide the property manager or owner with a Portable Tenant Screening Report (PTSR) that is not more than 30 days old, as defined in § 38-12-902(2.5), Colorado Revised Statutes; and 2) if Applicant provides the property manager or owner with a PTSR, the property manager or owner is prohibited from: a) charging Applicant a rental application fee; or b) charging Applicant a fee for the property manager or owner to access or use the PTSR.
Nearby Schools
Mary E Pennock Elementary School
Overland Trail Middle School
Brighton High School
About GreatSchools Data on ApartmentHomeLiving.com.
Points of Interest
Time and distance from Sterling Park Apartments.
Big Box and Retail
Lowe's
Jcpenney
Target
Colleges and Universities
Front Range Community College - Brighton Campus
Groceries
King Soopers
Hospitals
Shopping Centers
Sterling Park Apartments has 5 shopping centers within 1.7 miles.
Nearby Neighborhoods
Rental Price Ranges in the Area
| Bedroom | Average Rent | Cheapest Rent | Highest Rent |
|---|---|---|---|
| Brighton Studio Apartments | $1,606 | $1,574 | $1,639 |
| Brighton 1 Bedroom Apartments | $1,579 | $905 | $2,398 |
| Brighton 2 Bedroom Apartments | $2,117 | $1,156 | $2,973 |
| Brighton 3 Bedroom Apartments | $2,690 | $1,595 | $3,387 |
| Brighton 4 Bedroom Apartments | $3,112 | $2,940 | $3,188 |
| 2 Bedroom Homes | $1,940 | $1,200 | $2,395 |
| 3 Bedroom Homes | $2,857 | $2,200 | $5,250 |
| 4 Bedroom Homes | $2,944 | $2,250 | $3,738 |
| 5 Bedroom Homes | $3,573 | $3,096 | $4,500 |
| 6 Bedroom Homes | $4,000 | $4,000 | $4,000 |
Browse Top Apartments in Brighton
By Price
By Community Type
- Brighton Apartments for Rent by Owner
- Brighton Apartments with Rent Specials
- Brighton Top Rated Apartments
- Brighton Corporate Apartments
- Brighton Furnished Apartments
- Brighton Gated Apartments
- Brighton Loft Apartments
- Brighton Low Income Apartments
- New Brighton Apartments
- Brighton Senior Apartments
- Brighton Short-term Apartments
- Brighton Apartments with Utilities Included
Max of 2. 2 Pet maximum per unit. Pet Deposit is per pet. Restricted Breeds Apply.