Request Notification
Sterling Towers Apartments
Derby, CT 06418

- Studio–1 Bedrooms
- 425–600 Square Feet
About Sterling Towers Apartments
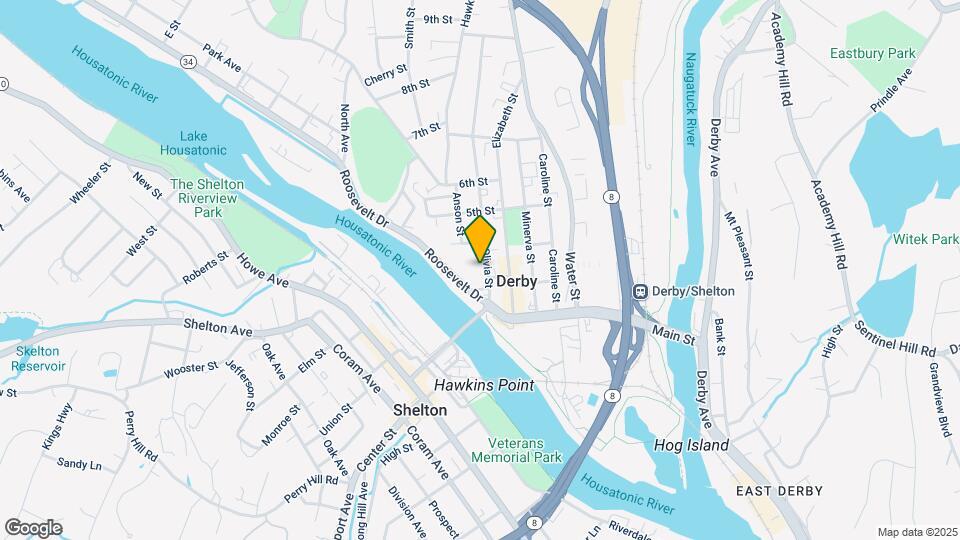
Sterling Towers Apartments, LLC is the proud new owner of Sterling Towers Apartments. We are a local family owned business based in Stratford, CT. We own and manage 180 apartment units in the New Haven County market and are thrilled to be in Derby, CT. We have been making some very nice improvements to the property since the purchase of the property including: Painting of common hallways, addressing neglected repairs and maintenance, implementing a new work order request system and, finally, remodeling apartment units with nice finishes and flooring when they become available. We pride ourselves on timely responses to tenant work orders or general questions about leasing or the property. Our property management team is skilled, courteous, prompt and neat. Please do not hesitate to call us for a tour of the property. Sterling Towers Apartments is in close proximity to Routes 8 & 34, bus and train station, Griffin Hospital, 1 block from Derby -Naugatuck River Greenway (bike & walking path overlooking Housatonic and Naugatuck Rivers), overlooks Housatonic River and Shelton's downtown, Veteran's Memorial Park and seasonal Farmer's Market. Nearby banks, fuel and shopping including the following stores and restaurants: - Home Depot - ShopRite, Stop & Shop, Aldi Grocery Store, BJ's, Cumberland Farms - CVS Pharmacy - Panera, McDonald's, Jersey Mike's, Taco Bell, KFC, Burger King, Dunkin' Donuts, Duchess; - Planet Fitness - Target, Marshall's, Home Goods
Sterling Towers Apartments is located in the Seymour Naugatuck Ansonia Neighborhood and 06418 Zip code of Derby, CT.
Property Contact Info
Office Hours
| Monday | By Appointment |
| Tuesday | By Appointment |
| Wednesday | By Appointment |
| Thursday | By Appointment |
| Friday | By Appointment |
| Saturday | By Appointment |
| Sunday | By Appointment |
Floorplan Pricing and Availability
New! Interactive Property Map
Studio
Studio
Studio, 1 Bath, 425-490 sq ftModel Gallery
Photos
Availability Details
Availability Date Unit Sq Ft Unavailable Studio 425-490 sq ft Model Amenities and Features
Features
- Cable Ready
- Heating
- Intercom
- Smoke Free
- Tub/Shower
Kitchen
- Kitchen
- Oven
- Range
- Refrigerator
Living Space
- Tile Floors
- Views
- Vinyl Flooring
Unique Features
- On Site Laundry Facility
Apartment Model: StudioStudio, 1 Bath, 425-490 sq ftUnavailable![]()
Studio - Image 1 ![]()
Studio - Image 2 ![]()
Studio - Image 3 ![]()
Studio - Image 4 ![]()
Studio - Image 5 ![]()
Studio - Image 6 ![]()
Studio - Image 7 ![]()
Studio - Image 8 ![]()
Studio - Image 9 ![]()
Studio - Image 10 1 Bedroom
Floorplan 507
1 Bed, 1 Bath, 520-600 sq ftAvailability Details
Availability Date Unit Sq Ft Unavailable 507 520-600 sq ft
Property Information
- 50 Units
- 6 Stories
- Built in 1971
Lease Terms
- 12 mo
Fees and Policies
The fees listed below are community-provided and may exclude utilities or add-ons. All payments are made directly to the property and are non-refundable unless otherwise specified.
Required Fees
One-Time Basics
- Administrative Fee$0.00
- Application Fee Per Applicant$25.00
Other Fees and Policies
Parking Fees
- Surface Lot
- Parking FeeiMax of 1. Charged per vehicle.$0.00/mo
Pet Policy and Fees
No Pets Allowed
Property Fee Disclaimer: Based on community-supplied data and independent market research. Subject to change without notice. May exclude fees for mandatory or optional services and usage-based utilities.
Features and Amenities
Unique Amenities
- Elevator
- On Site Laundry Facility
- Updated Kitchen
- Updated Wood Or Vinyl Plank Flooring
Pet Policy
- No Pets Allowed
Map
- Shopping
- Colleges
- Grocery
- Medical
- Parks
- Transportation
- Nearby Properties

Map
Getting Around
50 / 100 Fairly walkable
50 / 100 Some public transit
50 / 100 Fairly bikeable
70 / 100 Moderately car friendly
Getting to Know the Area
70 / 100 Restaurants
40 / 100 Cafes
70 / 100 Nightlife
60 / 100 Shopping
80 / 100 Parks
40 / 100 Noise Level
Renters Reviews and Ratings
First Apartment - Happy Renter
Property Manager Responded
Awful
terrible
Property Manager Responded
Nearby Schools
Derby High School
About GreatSchools Data on ApartmentHomeLiving.com.
Points of Interest
Time and distance from Sterling Towers Apartments.
Big Box and Retail
Target
Lowe's
Kohl's
Colleges and Universities
Groceries
Iga
Trader Joe's
Shoprite
Hospitals
Griffin Hospital
Connecticut Mental Health Center
Yale New Haven Hospital
Parks and Recreation
Sterling Towers Apartments has 5 parks within 9.2 miles, including Edgewood Park, Seaside Park, New Haven Green, Edgerton Park Conservatory, and Beardsley Zoological Gardens.
Shopping Centers
Sterling Towers Apartments has 5 shopping centers within 1.5 miles.
Transit Stations
Derby-Shelton Station-New Haven Line
Ansonia Station-New Haven Line
Seymour Station-New Haven Line
Nearby Neighborhoods
Rental Price Ranges in the Area
| Bedroom | Average Rent | Cheapest Rent | Highest Rent |
|---|---|---|---|
| Derby Studio Apartments | $1,607 | $925 | $1,980 |
| Derby 1 Bedroom Apartments | $1,966 | $1,295 | $2,660 |
| Derby 2 Bedroom Apartments | $2,247 | $1,425 | $3,339 |
| Derby 3 Bedroom Apartments | $2,334 | $2,000 | $2,800 |
| Derby 4 Bedroom Apartments | $2,366 | $2,100 | $2,700 |
| 2 Bedroom Homes | $2,656 | $1,880 | $8,000 |
| 3 Bedroom Homes | $3,293 | $2,000 | $4,000 |
| 4 Bedroom Homes | $3,364 | $2,600 | $4,000 |
| 5 Bedroom Homes | $3,400 | $3,400 | $3,400 |
Nearby Apartments
Nearby Homes
Did You Know?
28% of apartment shoppers plan to spend at least 1-2 months in their apartment search.


Max of 1.