

Request Notification
Stone Lake
Grand Prairie, TX 75050

- 1–3 Bedrooms
- 623–1,357 Square Feet
About Stone Lake
Discover the finest Grand Prairie apartments where waterfront luxury meets modern convenience at Stone Lake Apartments. Our captivating gated community offers an unparalleled living experience with stunning views of Trinity River and Lake Viridian, setting us apart from other apartments in Grand Prairie and housing communities. Choose from spacious one, two, or three-bedroom Grand Prairie apartments featuring soaring ceilings, granite countertops, and stainless steel appliances. Each residence includes premium amenities like private patios or balconies, washer/dryer hookups, and ample storage space. Select homes offer breathtaking water views and golf course vistas that you simply won't find in typical apartments in Grand Prairie.
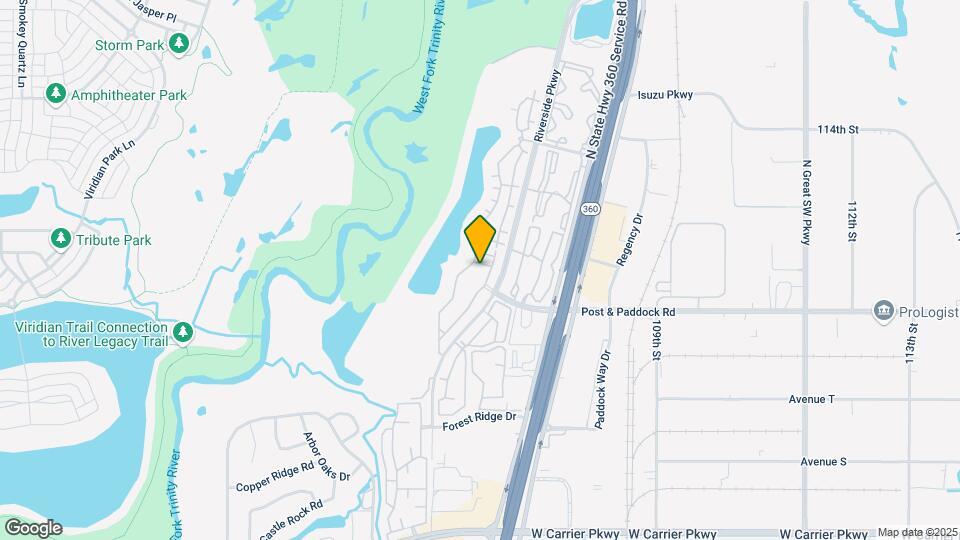
Stone Lake is located in the North Arlington Neighborhood and 75050 Zip code of Grand Prairie, TX.
Unique Features and Amenities
- Above Standard Ceiling Height
- BBQ/Picnic Area
- Carports
- Central Air Conditioning
- Combination Entry - Private and Semi Private
- Enclosed Garage - Direct Access
- Fire Sprinklers in Select Units
- Heat Central - Electric
- Individual Domestic Hot Water - Electric
- Microwave Ovens in All Units
- Monitored Security Available
- Outside Storage
- Private Balcony/Patio
- Rental Office - Stand Alone
- Tub and Shower Enclosures - Unitized Fiberglass
- W/D Hookup
- Wood flooring in select units
Property Contact Info
Office Hours
| Monday | 9:00 am–6:00 pm |
| Tuesday | 9:00 am–6:00 pm |
| Wednesday | 9:00 am–6:00 pm |
| Thursday | 9:00 am–6:00 pm |
| Friday | 9:00 am–6:00 pm |
| Saturday | 10:00 am–5:00 pm |
| Sunday | Closed |
Floorplan Pricing and Availability
New! Interactive Property Map
1 Bedroom
Show Unavailable Floorplans1 bed / 1 bath - A3
1 Bed, 1 Bath, 789-843 sq ftAvailable Aug 24Model Gallery
Floorplans
Availability Details
Availability Date Unit Sq Ft Deposit View Details August 24, 2026 2127 789 $100 September 15, 2026 1033 843 $100 Model Amenities and Features
Features
- Air Conditioning
- Cable Ready
- Ceiling Fans
- Heating
- High Speed Internet Access
- Tub/Shower
- Washer/Dryer Hookup
Kitchen
- Dishwasher
- Disposal
- Kitchen
- Microwave
- Range
Living Space
- Carpet
- Dining Room
- Hardwood Floors
- Tile Floors
- Vinyl Flooring
- Walk-In Closets
- Window Coverings
Unit 2127 Amenities and Features
Features
- Air Conditioning
- Cable Ready
- Ceiling Fans
- Heating
- High Speed Internet Access
- Tub/Shower
- Washer/Dryer Hookup
Kitchen
- Dishwasher
- Disposal
- Kitchen
- Microwave
- Range
Living Space
- Carpet
- Dining Room
- Hardwood Floors
- Tile Floors
- Vinyl Flooring
- Walk-In Closets
- Window Coverings
Unit 1033 Amenities and Features
Features
- Air Conditioning
- Cable Ready
- Ceiling Fans
- Heating
- High Speed Internet Access
- Tub/Shower
- Washer/Dryer Hookup
Kitchen
- Dishwasher
- Disposal
- Kitchen
- Microwave
- Range
Living Space
- Carpet
- Dining Room
- Hardwood Floors
- Tile Floors
- Vinyl Flooring
- Walk-In Closets
- Window Coverings
Apartment Model: 1 bed / 1 bath - A31 Bedroom, 1 Bath, 789-843 sq ftAvailable August 24, 2026![]()
1 bed / 1 bath - A3 - Floorplan 1 ![]()
1 bed / 1 bath - A3 - Floorplan 2 Apartment Unit: 2127Apartment Model: 1 bed / 1 bath - A31 Bedroom, 1 Bath, 789 sq ftAvailable August 24, 2026Apartment Unit: 1033Apartment Model: 1 bed / 1 bath - A31 Bedroom, 1 Bath, 843 sq ftAvailable September 15, 20261 bed / 1 bath - A1
1 Bed, 1 Bath, 623 sq ftAvailable Sep 10Cheapest 1 BedroomThis is the cheapest 1 Bedroom at this PropertyModel Gallery
Floorplans
Availability Details
Availability Date Unit Sq Ft Deposit View Details September 10, 2026 1512 623 $100 September 27, 2026 0726 623 $100 September 30, 2026 0713 623 $100 Model Amenities and Features
Features
- Air Conditioning
- Cable Ready
- Ceiling Fans
- Heating
- High Speed Internet Access
- Tub/Shower
- Washer/Dryer Hookup
Kitchen
- Dishwasher
- Disposal
- Kitchen
- Microwave
- Range
Living Space
- Carpet
- Dining Room
- Hardwood Floors
- Tile Floors
- Vinyl Flooring
- Walk-In Closets
- Window Coverings
Unit 1512 Amenities and Features
Features
- Air Conditioning
- Cable Ready
- Ceiling Fans
- Heating
- High Speed Internet Access
- Tub/Shower
- Washer/Dryer Hookup
Kitchen
- Dishwasher
- Disposal
- Kitchen
- Microwave
- Range
Living Space
- Carpet
- Dining Room
- Hardwood Floors
- Tile Floors
- Vinyl Flooring
- Walk-In Closets
- Window Coverings
Unit 0726 Amenities and Features
Features
- Air Conditioning
- Cable Ready
- Ceiling Fans
- Heating
- High Speed Internet Access
- Tub/Shower
- Washer/Dryer Hookup
Kitchen
- Dishwasher
- Disposal
- Kitchen
- Microwave
- Range
Living Space
- Carpet
- Dining Room
- Hardwood Floors
- Tile Floors
- Vinyl Flooring
- Walk-In Closets
- Window Coverings
Unit 0713 Amenities and Features
Features
- Air Conditioning
- Cable Ready
- Ceiling Fans
- Heating
- High Speed Internet Access
- Tub/Shower
- Washer/Dryer Hookup
Kitchen
- Dishwasher
- Disposal
- Kitchen
- Microwave
- Range
Living Space
- Carpet
- Dining Room
- Hardwood Floors
- Tile Floors
- Vinyl Flooring
- Walk-In Closets
- Window Coverings
Apartment Model: 1 bed / 1 bath - A11 Bedroom, 1 Bath, 623 sq ftAvailable September 10, 2026![]()
1 bed / 1 bath - A1 - Floorplan 1 ![]()
1 bed / 1 bath - A1 - Floorplan 2 Apartment Unit: 1512Apartment Model: 1 bed / 1 bath - A11 Bedroom, 1 Bath, 623 sq ftAvailable September 10, 2026Apartment Unit: 0726Apartment Model: 1 bed / 1 bath - A11 Bedroom, 1 Bath, 623 sq ftAvailable September 27, 2026Apartment Unit: 0713Apartment Model: 1 bed / 1 bath - A11 Bedroom, 1 Bath, 623 sq ftAvailable September 30, 20261 bed / 1 bath - A4
1 Bed, 1 Bath, 914 sq ftAvailable Sep 14Model Gallery
Floorplans
Availability Details
Availability Date Unit Sq Ft Deposit View Details September 14, 2026 1221 914 $100 September 18, 2026 1021 914 $100 Model Amenities and Features
Features
- Air Conditioning
- Cable Ready
- Ceiling Fans
- Heating
- High Speed Internet Access
- Tub/Shower
- Washer/Dryer Hookup
Kitchen
- Dishwasher
- Disposal
- Kitchen
- Microwave
- Range
Living Space
- Carpet
- Dining Room
- Hardwood Floors
- Tile Floors
- Vinyl Flooring
- Walk-In Closets
- Window Coverings
Unit 1221 Amenities and Features
Features
- Air Conditioning
- Cable Ready
- Ceiling Fans
- Heating
- High Speed Internet Access
- Tub/Shower
- Washer/Dryer Hookup
Kitchen
- Dishwasher
- Disposal
- Kitchen
- Microwave
- Range
Living Space
- Carpet
- Dining Room
- Hardwood Floors
- Tile Floors
- Vinyl Flooring
- Walk-In Closets
- Window Coverings
Unit 1021 Amenities and Features
Features
- Air Conditioning
- Cable Ready
- Ceiling Fans
- Heating
- High Speed Internet Access
- Tub/Shower
- Washer/Dryer Hookup
Kitchen
- Dishwasher
- Disposal
- Kitchen
- Microwave
- Range
Living Space
- Carpet
- Dining Room
- Hardwood Floors
- Tile Floors
- Vinyl Flooring
- Walk-In Closets
- Window Coverings
Apartment Model: 1 bed / 1 bath - A41 Bedroom, 1 Bath, 914 sq ftAvailable September 14, 2026![]()
1 bed / 1 bath - A4 - Floorplan 1 ![]()
1 bed / 1 bath - A4 - Floorplan 2 Apartment Unit: 1221Apartment Model: 1 bed / 1 bath - A41 Bedroom, 1 Bath, 914 sq ftAvailable September 14, 2026Apartment Unit: 1021Apartment Model: 1 bed / 1 bath - A41 Bedroom, 1 Bath, 914 sq ftAvailable September 18, 20261 bed / 1 bath - B1
1 Bed, 1 Bath, 959 sq ftAvailable Oct 8Largest 1 BedroomThis is the largest 1 Bedroom at this PropertyModel Gallery
Floorplans
Availability Details
Availability Date Unit Sq Ft Deposit October 8, 2026 1324 959 $200 Unit 1324 Amenities and Features
Features
- Air Conditioning
- Cable Ready
- Ceiling Fans
- Heating
- High Speed Internet Access
- Tub/Shower
- Washer/Dryer Hookup
Kitchen
- Dishwasher
- Disposal
- Kitchen
- Microwave
- Range
Living Space
- Carpet
- Den
- Dining Room
- Hardwood Floors
- Tile Floors
- Vinyl Flooring
- Walk-In Closets
- Window Coverings
Apartment Model: 1 bed / 1 bath - B11 Bedroom, 1 Bath, 959 sq ftAvailable October 8, 2026![]()
1 bed / 1 bath - B1 - Floorplan 1 ![]()
1 bed / 1 bath - B1 - Floorplan 2 Apartment Unit: 1324Apartment Model: 1 bed / 1 bath - B11 Bedroom, 1 Bath, 959 sq ftAvailable October 8, 20261 bed / 1 bath - A2
1 Bed, 1 Bath, 702-726 sq ftModel Gallery
Floorplans
Availability Details
Availability Date Unit Sq Ft Unavailable 1 bed / 1 bath - A2 702-726 sq ft Model Amenities and Features
Features
- Air Conditioning
- Cable Ready
- Ceiling Fans
- Heating
- High Speed Internet Access
- Tub/Shower
- Washer/Dryer Hookup
Kitchen
- Dishwasher
- Disposal
- Kitchen
- Microwave
- Range
Living Space
- Carpet
- Dining Room
- Hardwood Floors
- Tile Floors
- Vinyl Flooring
- Walk-In Closets
- Window Coverings
Apartment Model: 1 bed / 1 bath - A21 Bedroom, 1 Bath, 702-726 sq ftUnavailable![]()
1 bed / 1 bath - A2 - Floorplan 1 ![]()
1 bed / 1 bath - A2 - Floorplan 2 2 Bedrooms
Show Unavailable Floorplans2 bed / 2 bath - B3
2 Beds, 2 Baths, 1167 sq ftAvailable NowModel Gallery
Floorplans
Availability Details
Availability Date Unit Sq Ft Deposit View Details Available Now 1722 1167 $200 October 18, 2026 2022 1167 $200 Model Amenities and Features
Features
- Air Conditioning
- Cable Ready
- Ceiling Fans
- Heating
- High Speed Internet Access
- Tub/Shower
- Washer/Dryer Hookup
Kitchen
- Dishwasher
- Disposal
- Kitchen
- Microwave
- Range
Living Space
- Carpet
- Dining Room
- Hardwood Floors
- Tile Floors
- Vinyl Flooring
- Walk-In Closets
- Window Coverings
Unit 1722 Amenities and Features
Features
- Air Conditioning
- Cable Ready
- Ceiling Fans
- Heating
- High Speed Internet Access
- Tub/Shower
- Washer/Dryer Hookup
Kitchen
- Dishwasher
- Disposal
- Kitchen
- Microwave
- Range
Living Space
- Carpet
- Dining Room
- Hardwood Floors
- Tile Floors
- Vinyl Flooring
- Walk-In Closets
- Window Coverings
Unit 2022 Amenities and Features
Features
- Air Conditioning
- Cable Ready
- Ceiling Fans
- Heating
- High Speed Internet Access
- Tub/Shower
- Washer/Dryer Hookup
Kitchen
- Dishwasher
- Disposal
- Kitchen
- Microwave
- Range
Living Space
- Carpet
- Dining Room
- Hardwood Floors
- Tile Floors
- Vinyl Flooring
- Walk-In Closets
- Window Coverings
Apartment Model: 2 bed / 2 bath - B32 Bedroom, 2 Bath, 1167 sq ftAvailable Now![]()
2 bed / 2 bath - B3 - Floorplan 1 ![]()
2 bed / 2 bath - B3 - Floorplan 2 Apartment Unit: 1722Apartment Model: 2 bed / 2 bath - B32 Bedroom, 2 Bath, 1167 sq ftAvailable NowApartment Unit: 2022Apartment Model: 2 bed / 2 bath - B32 Bedroom, 2 Bath, 1167 sq ftAvailable October 18, 20262 bed / 2 bath - B2
2 Beds, 2 Baths, 1073 sq ftAvailable Jul 24Cheapest 2 BedroomThis is the cheapest 2 Bedroom at this PropertyModel Gallery
Floorplans
Availability Details
Availability Date Unit Sq Ft Deposit View Details July 24, 2026 0526 1073 $200 August 12, 2026 0426 1073 $200 Model Amenities and Features
Features
- Air Conditioning
- Cable Ready
- Ceiling Fans
- Heating
- High Speed Internet Access
- Tub/Shower
- Washer/Dryer Hookup
Kitchen
- Dishwasher
- Disposal
- Kitchen
- Microwave
- Range
Living Space
- Carpet
- Dining Room
- Hardwood Floors
- Tile Floors
- Vinyl Flooring
- Walk-In Closets
- Window Coverings
Unit 0526 Amenities and Features
Features
- Air Conditioning
- Cable Ready
- Ceiling Fans
- Heating
- High Speed Internet Access
- Tub/Shower
- Washer/Dryer Hookup
Kitchen
- Dishwasher
- Disposal
- Kitchen
- Microwave
- Range
Living Space
- Carpet
- Dining Room
- Hardwood Floors
- Tile Floors
- Vinyl Flooring
- Walk-In Closets
- Window Coverings
Unit 0426 Amenities and Features
Features
- Air Conditioning
- Cable Ready
- Ceiling Fans
- Heating
- High Speed Internet Access
- Tub/Shower
- Washer/Dryer Hookup
Kitchen
- Dishwasher
- Disposal
- Kitchen
- Microwave
- Range
Living Space
- Carpet
- Dining Room
- Hardwood Floors
- Tile Floors
- Vinyl Flooring
- Walk-In Closets
- Window Coverings
Apartment Model: 2 bed / 2 bath - B22 Bedroom, 2 Bath, 1073 sq ftAvailable July 24, 2026![]()
2 bed / 2 bath - B2 - Floorplan 1 ![]()
2 bed / 2 bath - B2 - Floorplan 2 Apartment Unit: 0526Apartment Model: 2 bed / 2 bath - B22 Bedroom, 2 Bath, 1073 sq ftAvailable July 24, 2026Apartment Unit: 0426Apartment Model: 2 bed / 2 bath - B22 Bedroom, 2 Bath, 1073 sq ftAvailable August 12, 20262 bed / 2 bath - B4
2 Beds, 2 Baths, 1224 sq ftLargest 2 BedroomThis is the largest 2 Bedroom at this PropertyAvailability Details
Availability Date Unit Sq Ft Unavailable 2 bed / 2 bath - B4 1224 sq ft 3 Bedrooms
3 bed / 2 bath - C1
3 Beds, 2 Baths, 1357 sq ftAvailable Aug 12Model Gallery
Floorplans
Availability Details
Availability Date Unit Sq Ft Deposit August 12, 2026 1922 1357 $300 Unit 1922 Amenities and Features
Features
- Air Conditioning
- Cable Ready
- Ceiling Fans
- Heating
- High Speed Internet Access
- Tub/Shower
- Washer/Dryer Hookup
Kitchen
- Dishwasher
- Disposal
- Kitchen
- Microwave
- Range
Living Space
- Carpet
- Dining Room
- Hardwood Floors
- Tile Floors
- Vinyl Flooring
- Walk-In Closets
- Window Coverings
Apartment Model: 3 bed / 2 bath - C13 Bedroom, 2 Bath, 1357 sq ftAvailable August 12, 2026![]()
3 bed / 2 bath - C1 - Floorplan 1 ![]()
3 bed / 2 bath - C1 - Floorplan 2 Apartment Unit: 1922Apartment Model: 3 bed / 2 bath - C13 Bedroom, 2 Bath, 1357 sq ftAvailable August 12, 2026
Property Information
- 334 Units
- 2 Stories
- Built in 2006
Lease Terms
- 11 - 14 mo
- Short Term Lease Options
Fees and Policies
The fees listed below are community-provided and may exclude utilities or add-ons. All payments are made directly to the property and are non-refundable unless otherwise specified.
Required Fees
One-Time Basics
- Due at Application
- Application Fee Per ApplicantiCharged per applicant.$50.00
- Due at Move-In
- Administrative FeeiCharged per unit.$250.00
Other Fees and Policies
Pet Fees
- Cat
- Cat FeeiMax of 2. Charged Per Pet.$400.00
- Dog
- Dog FeeiMax of 2. Charged Per Pet.$400.00
None
None
Max of 2. | Restrictions: None.
Parking Info and Fees
- Covered
- Garage ParkingiFree uncovered parking for residents.Covered parking: $40. Detached garages: $95
- 1 Max
- Other
Property Fee Disclaimer: Based on community-supplied data and independent market research. Subject to change without notice. May exclude fees for mandatory or optional services and usage-based utilities.
Features and Amenities
Living Area Features
- Walk In Closets
Unique Amenities
- Garage Available
Map
- Shopping
- Colleges
- Grocery
- Medical
- Parks
- Transportation
- Nearby Properties

Map
Renters Reviews and Ratings
Worst apartment. please avoid.
Disorganized Management
Just moved from Indiana
Awesome Property
Very Disappointed!!!!!!!!!!!!!!!!!!!!!!!!!!!!!!!!!!!!
Property Manager Responded
Parking is a big problem here
Property Manager Responded
Moved here from out of state almost 1 year ago . . . .
Property Manager Responded
Great place to live.......
Property Manager Responded
New Applicant
Property Manager Responded
Warning! Read carefully!
beautiful property! awesome office people!
Deb Simmons
Nearby Schools
Ellis Elementary School
Lamar High School
Larson Elementary School
Nichols Junior High School
About GreatSchools Data on ApartmentHomeLiving.com.
Points of Interest
Time and distance from Stone Lake.
Big Box and Retail
Walgreens
Kroger
Lowe's
Colleges and Universities
The University of Texas at Arlington - Arlington Campus
Groceries
Food Lion
Kroger
La Michoacana Meat Market
Hospitals
Millwood Hospital
Texas Health Arlington Memorial Hospital
Texas Health Heart & Vascular Hospital Arlington
Military Bases
Dallas Naval Air Station
Parks and Recreation
Stone Lake has 4 parks within 8.9 miles, including Hurricane Harbor, Six Flags Over Texas, Ballpark in Arlington, and Texas Stadium.
Shopping Centers
Stone Lake has 5 shopping centers within 0.7 miles.
Transit Stations
Nearby Neighborhoods
Rental Price Ranges in the Area
| Bedroom | Average Rent | Cheapest Rent | Highest Rent |
|---|---|---|---|
| Grand Prairie Studio Apartments | $1,294 | $726 | $4,650 |
| Grand Prairie 1 Bedroom Apartments | $1,393 | $699 | $5,336 |
| Grand Prairie 2 Bedroom Apartments | $1,757 | $897 | $9,123 |
| Grand Prairie 3 Bedroom Apartments | $2,483 | $1,349 | $10,000+ |
| Grand Prairie 4 Bedroom Apartments | $3,669 | $1,575 | $9,735 |
Nearby Apartments
Nearby Homes
Did You Know?
The average Apartment shopper researches 4 properties in detail before signing a lease.


Max of 2. | Restrictions: None.