

Request Notification
Stonebriar Apartment Homes
Overland Park, KS 66213

- 1–3 Bedrooms
- 704–1,308 Square Feet
About Stonebriar Apartment Homes
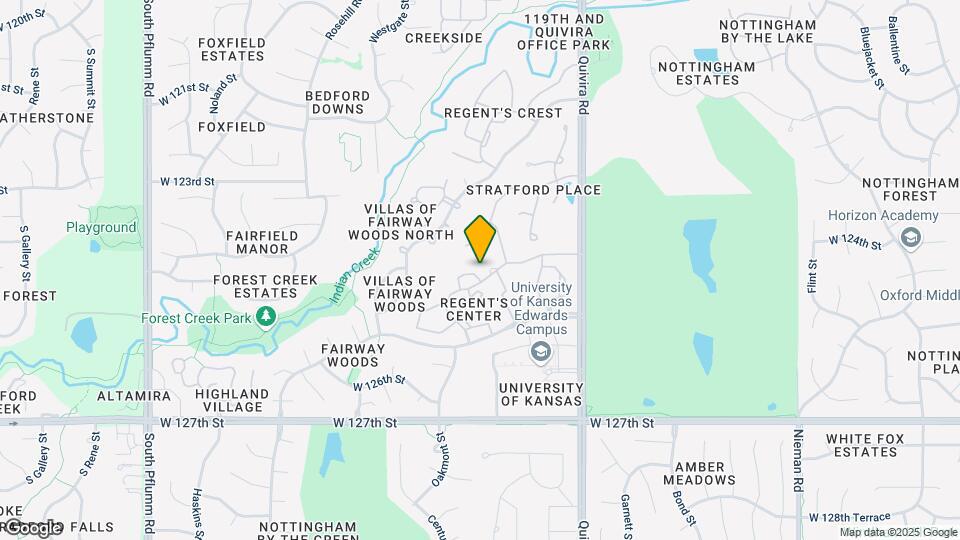
Refined living meets modern comfort in the heart of Overland Park here at Stonebriar Apartments. Our community, set in a beautiful park-like environment and offering the amenities of a private resort, welcomes you with an ambiance you won't find anywhere else. Located at 119th and Quivira, our apartments are conveniently located, and we invite you to discover it for yourself. Imagine a place where every day feels like a vacation, and yet you're at home. Our one-, two-, and three-bedroom residences offer all the conveniences you desire, from an all-electric kitchen to an elegantly designed patio or balcony with scenic views. Enjoy the confidence of walking on wood-style floors, savor your meals in the chic dining room, and leave the cleanup to the dishwasher included in every home. Some of our apartments also feature exceptional extras like vaulted ceilings and wood-burning fireplaces. Experience the good life at Stonebriar Apartments—schedule a visit today! Offering a selection of one, two, and three-bedroom apartments for rent, Stonebriar Apartment Homes gives residents an enjoyable experience in the best community in the area. Relaxation and recreation are at the forefront, with our community's 24-hour business center, 24-hour fitness center, and car detail center. Inside your spacious home, you can easily unwind with the latest features. In-unit washers and dryers, all-electric kitchens, and wood-style vinyl flooring in the living and dining rooms are all a given. We are pet-friendly, so your four-legged friends can roam around the neighborhood. Stonebriar Apartment Homes are ideally located near 127th Street and Quivira Road, allowing you to reach some of the areas best destinations within minutes. Were set right next to popular shopping and entertainment destinations, including Stoll Park Retail & Professional Center, Twister Sugar, and Elite Comics, while the city's thriving downtown is within a comfortable ride. As a resident of our Overland Park apartments, stunning landscapes, thoughtful amenities, and extraordinary services will make each day a delight. Look at our photo gallery and schedule your appointment, or drop by and visit us for your personal tour today!
Stonebriar Apartment Homes is located in the Outlying Johnson County KS Neighborhood and 66213 Zip code of Overland Park, KS.
Unique Features and Amenities
- All-Electric Kitchen
- Black Appliances*
- Car Detail Center
- Ceiling Fan(s)*
- Central Air & Heating
- Easy Access to Freeways & Shopping
- Extra Storage
- Flexible Rent Payment Options Available
- Near Access to Indian Creek Trail
- Off-leash Dog Park
- Patio or Balcony
- Plank Flooring*
- Price Brothers Pet Royalty Club Program
- Smoke-Free Community
- Stainless Steel Appliances*
- Vaulted Ceilings*
- Washer & Dryer In Unit
- Wood Burning Fireplace*
- Wood-style Flooring In Living & Dining*
Property Contact Info
Office Hours
| Monday | 9:30 am–5:30 pm |
| Tuesday | 9:30 am–5:30 pm |
| Wednesday | 9:30 am–5:30 pm |
| Thursday | 9:30 am–5:30 pm |
| Friday | 9:30 am–5:30 pm |
| Saturday | 10:00 am–5:00 pm |
| Sunday | Closed |
Floorplan Pricing and Availability
New! Interactive Property Map
1 Bedroom
Pebble Beach
1 Bed, 1 Bath, 763 sq ftAvailable NowModel Gallery
Floorplans
Photos
Availability Details
Availability Date Unit Sq Ft Deposit View Details Available Now 1314 763 $175 September 16, 2026 1412 763 $175 September 29, 2026 1212 763 $175 Model Amenities and Features
Features
- Ceiling Fans
Kitchen
- Dishwasher
- Disposal
Unit 1314 Amenities and Features
Features
- Ceiling Fans
Kitchen
- Dishwasher
- Disposal
Unit 1412 Amenities and Features
Features
- Ceiling Fans
Kitchen
- Dishwasher
- Disposal
Unique Features
- Plank Flooring*
Unit 1212 Amenities and Features
Features
- Ceiling Fans
Kitchen
- Dishwasher
- Disposal
Unique Features
- Black Appliances*
Apartment Model: Pebble Beach1 Bedroom, 1 Bath, 763 sq ftAvailable NowFloorplansPhotos![]()
Pebble Beach - Image 1 ![]()
Pebble Beach - Image 2 ![]()
Pebble Beach - Image 3 ![]()
Pebble Beach - Image 4 ![]()
Pebble Beach - Image 5 ![]()
Pebble Beach - Floorplan Apartment Unit: 1314Apartment Model: Pebble Beach1 Bedroom, 1 Bath, 763 sq ftAvailable NowApartment Unit: 1412Apartment Model: Pebble Beach1 Bedroom, 1 Bath, 763 sq ftAvailable September 16, 2026Apartment Unit: 1212Apartment Model: Pebble Beach1 Bedroom, 1 Bath, 763 sq ftAvailable September 29, 2026Murfield
1 Bed, 1 Bath, 704 sq ftAvailable Aug 18Model Gallery
Floorplans
Photos
Availability Details
Availability Date Unit Sq Ft Deposit View Details August 18, 2026 3911 704 $175 October 16, 2026 2222 704 $175 Model Amenities and Features
Features
- Air Conditioning
- Cable Ready
- Washer/Dryer
Kitchen
- Eat-in Kitchen
- Ice Maker
- Kitchen
- Refrigerator
Living Space
- Walk-In Closets
Unit 3911 Amenities and Features
Features
- Air Conditioning
- Cable Ready
- Washer/Dryer
Kitchen
- Eat-in Kitchen
- Ice Maker
- Kitchen
- Refrigerator
Living Space
- Walk-In Closets
Unit 2222 Amenities and Features
Features
- Air Conditioning
- Cable Ready
- Washer/Dryer
Kitchen
- Eat-in Kitchen
- Ice Maker
- Kitchen
- Refrigerator
Living Space
- Walk-In Closets
Unique Features
- Black Appliances*
Apartment Model: Murfield1 Bedroom, 1 Bath, 704 sq ftAvailable August 18, 2026FloorplansPhotos![]()
Murfield - Image 1 ![]()
Murfield - Image 2 ![]()
Murfield - Image 3 ![]()
Murfield - Image 4 ![]()
Murfield - Image 5 ![]()
Murfield - Image 6 ![]()
Murfield - Image 7 ![]()
Murfield - Floorplan Apartment Unit: 3911Apartment Model: Murfield1 Bedroom, 1 Bath, 704 sq ftAvailable August 18, 2026Apartment Unit: 2222Apartment Model: Murfield1 Bedroom, 1 Bath, 704 sq ftAvailable October 16, 20262 Bedrooms
St. Andrews
2 Beds, 1 Bath, 936 sq ftAvailable NowModel Gallery
Floorplans
Availability Details
Availability Date Unit Sq Ft Deposit View Details Available Now 1911 936 $275 Available Now 1423 936 $275 September 11, 2026 1013 936 $275 Model Amenities and Features
Features
- Air Conditioning
- Washer/Dryer
Kitchen
- Eat-in Kitchen
- Ice Maker
- Kitchen
- Refrigerator
Living Space
- Hardwood Floors
- Tile Floors
- Vaulted Ceiling
- Views
- Walk-In Closets
Outdoor Space
- Deck
- Yard
Unit 1911 Amenities and Features
Features
- Air Conditioning
- Washer/Dryer
Kitchen
- Eat-in Kitchen
- Ice Maker
- Kitchen
- Refrigerator
Living Space
- Hardwood Floors
- Tile Floors
- Vaulted Ceiling
- Views
- Walk-In Closets
Outdoor Space
- Deck
- Yard
Unique Features
- Black Appliances*
- Plank Flooring*
Unit 1423 Amenities and Features
Features
- Air Conditioning
- Washer/Dryer
Kitchen
- Eat-in Kitchen
- Ice Maker
- Kitchen
- Refrigerator
Living Space
- Hardwood Floors
- Tile Floors
- Vaulted Ceiling
- Views
- Walk-In Closets
Outdoor Space
- Deck
- Yard
Unit 1013 Amenities and Features
Features
- Air Conditioning
- Balcony
- Ceiling Fans
- Fireplace
- Heating
- Storage Space
- Washer/Dryer
- Wheelchair Accessible
Kitchen
- Dishwasher
- Disposal
- Eat-in Kitchen
- Ice Maker
- Kitchen
- Range
- Refrigerator
Living Space
- Hardwood Floors
- Tile Floors
- Vaulted Ceiling
- Views
- Walk-In Closets
Outdoor Space
- Deck
- Yard
Unique Features
- Black Appliances*
Apartment Model: St. Andrews2 Bedroom, 1 Bath, 936 sq ftAvailable Now![]()
St. Andrews - Floorplan Apartment Unit: 1911Apartment Model: St. Andrews2 Bedroom, 1 Bath, 936 sq ftAvailable NowApartment Unit: 1423Apartment Model: St. Andrews2 Bedroom, 1 Bath, 936 sq ftAvailable NowApartment Unit: 1013Apartment Model: St. Andrews2 Bedroom, 1 Bath, 936 sq ftAvailable September 11, 2026Augusta
2 Beds, 2 Baths, 1022 sq ftAvailable NowModel Gallery
Floorplans
Availability Details
Availability Date Unit Sq Ft Deposit View Details Available Now 2521 1022 $275 Available Now 2622 1022 $275 Available Now 0821 1022 $275 Model Amenities and Features
Features
- Air Conditioning
- Cable Ready
- Washer/Dryer
Kitchen
- Eat-in Kitchen
- Ice Maker
- Kitchen
- Refrigerator
Living Space
- Hardwood Floors
- Vaulted Ceiling
- Views
- Walk-In Closets
Outdoor Space
- Deck
Unit 2521 Amenities and Features
Features
- Air Conditioning
- Balcony
- Cable Ready
- Ceiling Fans
- Fireplace
- Heating
- Storage Space
- Washer/Dryer
- Wheelchair Accessible
Kitchen
- Dishwasher
- Disposal
- Eat-in Kitchen
- Ice Maker
- Kitchen
- Range
- Refrigerator
Living Space
- Hardwood Floors
- Vaulted Ceiling
- Views
- Walk-In Closets
Outdoor Space
- Deck
Unique Features
- Black Appliances*
Unit 2622 Amenities and Features
Features
- Air Conditioning
- Cable Ready
- Washer/Dryer
Kitchen
- Eat-in Kitchen
- Ice Maker
- Kitchen
- Refrigerator
Living Space
- Hardwood Floors
- Vaulted Ceiling
- Views
- Walk-In Closets
Outdoor Space
- Deck
Unique Features
- Black Appliances*
Unit 0821 Amenities and Features
Features
- Air Conditioning
- Balcony
- Cable Ready
- Ceiling Fans
- Fireplace
- Heating
- Storage Space
- Washer/Dryer
- Wheelchair Accessible
Kitchen
- Dishwasher
- Disposal
- Eat-in Kitchen
- Ice Maker
- Kitchen
- Range
- Refrigerator
Living Space
- Hardwood Floors
- Vaulted Ceiling
- Views
- Walk-In Closets
Outdoor Space
- Deck
Unique Features
- Black Appliances*
Apartment Model: Augusta2 Bedroom, 2 Bath, 1022 sq ftAvailable Now![]()
Augusta - Floorplan Apartment Unit: 2521Apartment Model: Augusta2 Bedroom, 2 Bath, 1022 sq ftAvailable NowApartment Unit: 2622Apartment Model: Augusta2 Bedroom, 2 Bath, 1022 sq ftAvailable NowApartment Unit: 0821Apartment Model: Augusta2 Bedroom, 2 Bath, 1022 sq ftAvailable Now3 Bedrooms
Pinehurst
3 Beds, 2 Baths, 1308 sq ftAvailable NowModel Gallery
Floorplans
Availability Details
Availability Date Unit Sq Ft Deposit View Details Available Now 2204 1308 $375 Available Now 2824 1308 $375 August 12, 2026 2223 1308 $375 Model Amenities and Features
Features
- Air Conditioning
- Washer/Dryer
Kitchen
- Eat-in Kitchen
- Ice Maker
- Kitchen
- Refrigerator
Living Space
- Tile Floors
- Vaulted Ceiling
- Views
- Vinyl Flooring
- Walk-In Closets
Outdoor Space
- Deck
Unit 2204 Amenities and Features
Features
- Air Conditioning
- Balcony
- Ceiling Fans
- Fireplace
- Heating
- Storage Space
- Washer/Dryer
- Wheelchair Accessible
Kitchen
- Dishwasher
- Disposal
- Eat-in Kitchen
- Ice Maker
- Kitchen
- Range
- Refrigerator
Living Space
- Tile Floors
- Vaulted Ceiling
- Views
- Vinyl Flooring
- Walk-In Closets
Outdoor Space
- Deck
Unique Features
- Black Appliances*
- Plank Flooring*
Unit 2824 Amenities and Features
Features
- Air Conditioning
- Balcony
- Ceiling Fans
- Fireplace
- Heating
- Storage Space
- Washer/Dryer
- Wheelchair Accessible
Kitchen
- Dishwasher
- Disposal
- Eat-in Kitchen
- Ice Maker
- Kitchen
- Range
- Refrigerator
Living Space
- Tile Floors
- Vaulted Ceiling
- Views
- Vinyl Flooring
- Walk-In Closets
Outdoor Space
- Deck
Unique Features
- Black Appliances*
Unit 2223 Amenities and Features
Features
- Air Conditioning
- Balcony
- Ceiling Fans
- Fireplace
- Heating
- Storage Space
- Washer/Dryer
- Wheelchair Accessible
Kitchen
- Dishwasher
- Disposal
- Eat-in Kitchen
- Ice Maker
- Kitchen
- Range
- Refrigerator
Living Space
- Tile Floors
- Vaulted Ceiling
- Views
- Vinyl Flooring
- Walk-In Closets
Outdoor Space
- Deck
Unique Features
- Black Appliances*
Apartment Model: Pinehurst3 Bedroom, 2 Bath, 1308 sq ftAvailable Now![]()
Pinehurst - Floorplan Apartment Unit: 2204Apartment Model: Pinehurst3 Bedroom, 2 Bath, 1308 sq ftAvailable NowApartment Unit: 2824Apartment Model: Pinehurst3 Bedroom, 2 Bath, 1308 sq ftAvailable NowApartment Unit: 2223Apartment Model: Pinehurst3 Bedroom, 2 Bath, 1308 sq ftAvailable August 12, 2026
Property Information
- 424 Units
- 2 Stories
- Built in 1993
Fees and Policies
The fees listed below are community-provided and may exclude utilities or add-ons. All payments are made directly to the property and are non-refundable unless otherwise specified.
Required Fees
One-Time Basics
- Due at Application
- Application Fee Per ApplicantiCharged per applicant.$50.00
- Due at Move-In
- Administrative FeeiCharged per unit.$125.00
Pet Policy and Fees
Cats
None
Comments: | Restrictions: None
Dogs
None
Comments: | Restrictions: None
Parking Info and Fees
- Covered
- Other
- Detached GarageiRemote deposit is $50.00 per garage & garage rent is $80.00 per month per garage.
- 1 Max
Property Fee Disclaimer: Based on community-supplied data and independent market research. Subject to change without notice. May exclude fees for mandatory or optional services and usage-based utilities.
Features and Amenities
Community Features
- Corporate Housing
Living Area Features
- Walk In Closets
Unique Amenities
- Garage Available
Map
- Shopping
- Colleges
- Grocery
- Medical
- Parks
- Nearby Properties

Map
Getting Around
40 / 100 Fairly walkable
30 / 100 Limited public transit
50 / 100 Fairly bikeable
80 / 100 Very car friendly
Getting to Know the Area
60 / 100 Restaurants
50 / 100 Cafes
40 / 100 Nightlife
50 / 100 Shopping
80 / 100 Parks
100 / 100 Noise Level
Renters Reviews and Ratings
Better options for the price
RODENTS and bugs everywhere + rude manager
Property Manager Responded
Unbearable Infestation
OVERPRICED & RUDE
Property Manager Responded
Happy Living Here
Worst experience
All-Around Positive Experience
Much better places in overland park
Great place
Everything in one package
Peace of mind
Good apartments close to KU edwards
Nearby Schools
Pleasant Ridge Elementary School
California Trail Middle School
Olathe East Sr High School
About GreatSchools Data on ApartmentHomeLiving.com.
Points of Interest
Time and distance from Stonebriar Apartment Homes.
Arts Museums and Landmarks
Big Box and Retail
Walgreens
Menard's
Kohl's
Colleges and Universities
Groceries
Whole Foods
Hy-Vee
The Fresh Market
Hospitals
Cottonwood Springs
Overland Park Regional Medical Center
Minimally Invasive Surgery Hospital
Parks and Recreation
Stonebriar Apartment Homes has 1 park within 11.9 miles, including Theis Park.
Restaurants and Dining
Shopping Centers
Stonebriar Apartment Homes has 5 shopping centers within 1.3 miles.
Nearby Neighborhoods
Rental Price Ranges in the Area
| Bedroom | Average Rent | Cheapest Rent | Highest Rent |
|---|---|---|---|
| Overland Park Studio Apartments | $1,606 | $709 | $10,000+ |
| Overland Park 1 Bedroom Apartments | $1,496 | $700 | $3,227 |
| Overland Park 2 Bedroom Apartments | $2,107 | $910 | $10,000+ |
| Overland Park 3 Bedroom Apartments | $2,476 | $1,100 | $6,874 |
| Overland Park 4 Bedroom Apartments | $2,625 | $2,625 | $2,625 |
| 2 Bedroom Homes | $1,740 | $895 | $3,250 |
| 3 Bedroom Homes | $2,362 | $1,300 | $4,750 |
| 4 Bedroom Homes | $3,060 | $1,850 | $5,000 |
| 5 Bedroom Homes | $4,403 | $2,550 | $10,000+ |
Nearby Apartments
Nearby Homes
Did You Know?
28% of apartment shoppers plan to spend at least 1-2 months in their apartment search.


Property Manager Responded