


Request Notification
Storyboard on 40th
Belleville, IL 62226

- 1 Bedroom Bedrooms
- $830 Pricing
- 625–800 Square Feet
About Storyboard on 40th
Storyboard on 40th offers clean and quiet apartments in the convenient suburban setting of Belleville, IL. Akin to the houses found on quiet cul-de-sacs, Storyboard is an oasis of privacy and serenity. Our one-bedroom apartments in single-story, one bathroom floor plans are among the nicest apartments in St. Clair County. Each 625 to 800 square foot apartment features fully-equipped kitchens, modern cabinetry, efficient heating and cooling systems, carpet and vinyl flooring, and many other beautiful finishes. Outside, the manicured grounds feature a quiet, serene setting. It matters where you live, so live where you matter.
Storyboard on 40th is located in the Belleville Neighborhood and 62226 Zip code of Belleville, IL.
Unique Features and Amenities
- Bike Racks
- Credit Building
- Dining Area
- Dishwasher & Disposal
- Flexible Rent Payments *third party*
- High-Speed Internet & Cable Ready
- Parking
- Pet Waste Stations
- Resident Portal
- Smoke-Free Living
- Spacious Bedrooms & Linen Closet
- Tub
- Utility Connection Concierge
- Washer/Dryer Hookups
Property Contact Info
Office Hours
| Monday | 8:30 am–5:00 pm |
| Tuesday | 8:30 am–5:00 pm |
| Wednesday | 8:30 am–5:00 pm |
| Thursday | 8:30 am–5:00 pm |
| Friday | 8:30 am–5:00 pm |
| Saturday | Closed |
| Sunday | Closed |
Floorplan Pricing and Availability
New! Interactive Property Map
 ApartmentHomeLiving.com's new Interactive Property Map allows you to see where every available unit is located at this community.Try It Now >
1 Bedroom
Show Unavailable Floorplans40th A1
$830
1 Bed, 1 Bath, 625 sq ftAvailable Aug 21Model Gallery
Floorplans
Photos
Availability Details
Price Availability Date Unit Sq Ft Deposit View Details $830 August 21, 2026 543-03 625 $500 $830 September 9, 2026 539-06 625 $500 $830 September 30, 2026 543-09 625 $500 Model Amenities and Features
Features
- Cable Ready
- Ceiling Fans
- Smoke Free
- Washer/Dryer Hookup
Kitchen
- Dishwasher
Model Rent and Fees
Model Price
- $830
Unit 543-03 Rent and Fees
Unit Price
- $830
Deposit
- $500 deposit
Model Rent and Fees
Price
- $830
Unit 539-06 Rent and Fees
Unit Price
- $830
Deposit
- $500 deposit
Model Rent and Fees
Price
- $830
Unit 543-09 Rent and Fees
Unit Price
- $830
Deposit
- $500 deposit
Model Rent and Fees
Price
- $830
Apartment Model: 40th A11 Bedroom, 1 Bath, 625 sq ftAvailable August 21, 2026FloorplansPhotos![]()
40th A1 - Image 1 ![]()
40th A1 - Image 2 ![]()
40th A1 - Image 3 ![]()
40th A1 - Image 4 ![]()
40th A1 - Image 5 ![]()
40th A1 - Image 6 ![]()
40th A1 - Floorplan Apartment Unit: 543-03Apartment Model: 40th A11 Bedroom, 1 Bath, 625 sq ftAvailable August 21, 2026Apartment Unit: 539-06Apartment Model: 40th A11 Bedroom, 1 Bath, 625 sq ftAvailable September 9, 2026Apartment Unit: 543-09Apartment Model: 40th A11 Bedroom, 1 Bath, 625 sq ftAvailable September 30, 202640th A2
1 Bed, 1 Bath, 800 sq ftModel Gallery
Floorplans
Photos
Availability Details
Availability Date Unit Sq Ft Unavailable 40th A2 800 sq ft Model Amenities and Features
Features
- Cable Ready
- Ceiling Fans
- Smoke Free
- Washer/Dryer Hookup
Kitchen
- Dishwasher
Apartment Model: 40th A21 Bedroom, 1 Bath, 800 sq ftUnavailableFloorplansPhotos![]()
40th A2 - Image 1 ![]()
40th A2 - Image 2 ![]()
40th A2 - Image 3 ![]()
40th A2 - Image 4 ![]()
40th A2 - Image 5 ![]()
40th A2 - Image 6 ![]()
40th A2 - Floorplan


Property Information
- 7 Units
- 2 Stories
- Built in 2001
Lease Terms
- 3 - 18 mo
Fees and Policies
Pet Policy and Fees
Cats
None
Comments: | Restrictions: None
Dogs
None
Comments: | Restrictions: None
Parking Info and Fees
- Other
Property Fee Disclaimer: Based on community-supplied data and independent market research. Subject to change without notice. May exclude fees for mandatory or optional services and usage-based utilities.
Features and Amenities
On-Site Services
- Concierge
- Public Transportation
Interior Features
- Ceiling Fans
- Cable Ready
- Washer/Dryer Hookup
- Smoke Free
Kitchen Amenities
- Dishwasher
Living Area Features
- Dining Room
- Double Pane Windows
- Linen Closet
Map
- Shopping
- Colleges
- Grocery
- Medical
- Transportation
- Nearby Properties
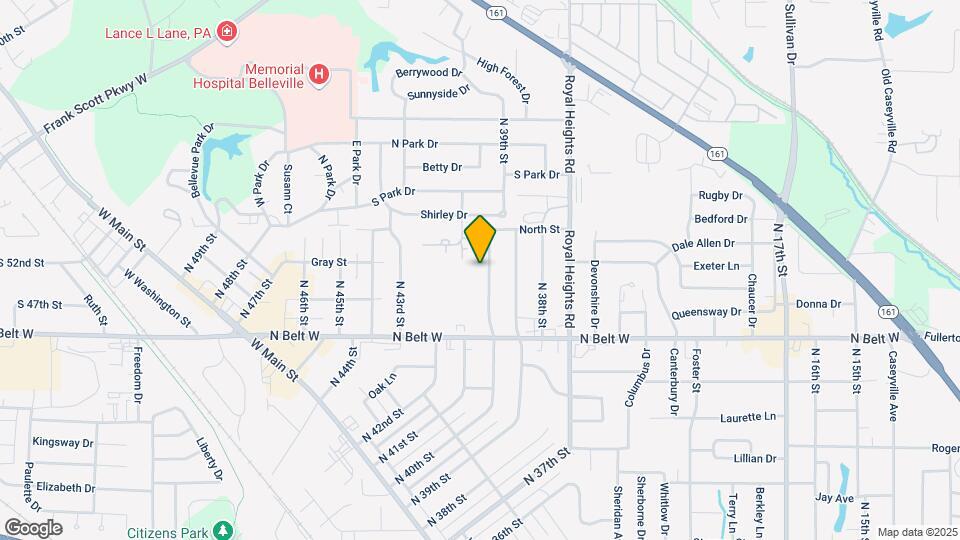
Map
Getting Around
50 / 100 Fairly walkable
30 / 100 Limited public transit
40 / 100 Fairly bikeable
80 / 100 Very car friendly
 details
Getting to Know the Area
50 / 100 Restaurants
20 / 100 Cafes
60 / 100 Nightlife
50 / 100 Shopping
50 / 100 Parks
40 / 100 Noise Level
Nearby Schools
West Jr High School
Abraham Lincoln Elementary School
About GreatSchools Data on ApartmentHomeLiving.com.
Points of Interest
Time and distance from Storyboard on 40th.
Big Box and Retail
Target
Aldi
Walgreens
Colleges and Universities
Southwestern Illinois College - Belleville Campus
Groceries
Aldi
Schnucks
Iga
Hospitals
Memorial Hospital
Touchette Regional Hospital
Hshs St. Elizabeth's Hospital
Military Bases
Army Reserve Training Center
Scott Air Force Base
Restaurants and Dining
Shopping Centers
Storyboard on 40th has 5 shopping centers within 1.1 miles.
Transit Stations
Nearby Neighborhoods
Rental Price Ranges in the Area
| Bedroom | Average Rent | Cheapest Rent | Highest Rent |
|---|---|---|---|
| Belleville 1 Bedroom Apartments | $1,121 | $386 | $1,550 |
| Belleville 2 Bedroom Apartments | $1,334 | $440 | $1,824 |
| Belleville 3 Bedroom Apartments | $1,612 | $1,300 | $1,889 |
| 2 Bedroom Homes | $1,181 | $775 | $2,200 |
| 3 Bedroom Homes | $1,834 | $780 | $3,000 |
| 4 Bedroom Homes | $2,550 | $1,860 | $3,000 |
| 5 Bedroom Homes | $4,000 | $4,000 | $4,000 |
| 6 Bedroom Homes | $2,995 | $2,995 | $2,995 |
Nearby Apartments
Nearby Homes
Did You Know?
The average 6 Bedroom Homes is $2,995.