


- 1–3 Bedrooms
- $749-$10,700 Pricing
- 637–950 Square Feet
About Williamsburg Apartments
Williamsburg Apartments in Belleville IL offers affordable living in a tranquil setting. The community features one-, two-, and three-bedroom units across 3 scattered sites with rents ranging from $642 to $1070 per month. These income-restricted apartment homes and are conveniently located near shopping centers, dining options, and public transportation. Amenities include central air conditioning, water and trash removal services, off street parking and professional on site management. Williamsburg Apartments provides a comfortable and budget-friendly living experience. Call today to schedule a tour! These apartments are convenient and affordable for Belleville and Surrounding area families. These apartments are Low income tax credit units and we accept section 8 vouchers. They are located in very quiet neighborhoods and each site is close to shopping, food, and public transportation.
Williamsburg Apartments is located in the Belleville Neighborhood and 62223 Zip code of Belleville, IL. This community is professionally managed by Everest Equities Group
Property Contact Info

- Listed by:
- Agency:
- Vendor Logo:
- Website:
- View Property Website
- Call Us:
- (618) 230-3782
- Disclaimer:
Office Hours
| Monday | 9:00 am–5:00 pm |
| Tuesday | 9:00 am–5:00 pm |
| Wednesday | By Appointment |
| Thursday | 9:00 am–5:00 pm |
| Friday | 9:00 am–5:00 pm |
| Saturday | Closed |
| Sunday | Closed |
Floorplan Pricing and Availability
Williamsburg Apartments offers 1 to 3 Bedroom apartments starting from $749 and having 637–950 sq ft. Here is the current pricing and availability:
New! Interactive Property Map
 ApartmentHomeLiving.com's new Interactive Property Map allows you to see where every available unit is located at this community.Try It Now >
1 Bedroom
Main Street
$856
1 Bed, 1 Bath, 637 sq ftAvailable NowAvailability Details
Price Availability Date Unit Sq Ft $856 Available Now 9B 637 Model Amenities and Features
Features
- Air Conditioning
- Cable Ready
- Ceiling Fans
- Heating
Kitchen
- Dishwasher
- Disposal
- Kitchen
- Oven
- Range
- Refrigerator
Unit 9B Rent and Fees
Unit Price
- $856
Model Rent and Fees
Price
- $856
Apartment Unit: 9BApartment Model: Main Street$8561 Bedroom, 1 Bath, 637 sq ftAvailable NowMarcella 1x1
$749
1 Bed, 1 Bath, 637 sq ftAvailable Oct 6Availability Details
Price Availability Date Unit Sq Ft $749 October 6, 2026 8 637 Model Amenities and Features
Features
- Air Conditioning
- Cable Ready
- Ceiling Fans
- Heating
Kitchen
- Dishwasher
- Disposal
- Kitchen
- Oven
- Range
- Refrigerator
Unit 8 Rent and Fees
Unit Price
- $749
Model Rent and Fees
Price
- $749
Apartment Unit: 8Apartment Model: Marcella 1x1$7491 Bedroom, 1 Bath, 637 sq ftAvailable October 6, 20262 Bedrooms
Marcella
$856
2 Beds, 1 Bath, 752 sq ftAvailable NowAvailability Details
Price Availability Date Unit Sq Ft $856 Available Now Marcella 752 sq ft Model Amenities and Features
Features
- Air Conditioning
- Cable Ready
- Ceiling Fans
- Heating
Kitchen
- Dishwasher
- Disposal
- Kitchen
- Oven
- Range
- Refrigerator
Model Rent and Fees
Model Price
- $856
2br Main
$963
2 Beds, 1 Bath, 752 sq ftAvailable NowAvailability Details
Price Availability Date Unit Sq Ft $963 Available Now 2br Main 752 sq ft Model Amenities and Features
Features
- Air Conditioning
- Cable Ready
- Ceiling Fans
- Heating
Kitchen
- Dishwasher
- Disposal
- Kitchen
- Oven
- Range
- Refrigerator
Model Rent and Fees
Model Price
- $963
2br Jacksion
$963
2 Beds, 1 Bath, 752 sq ftAvailable Oct 2Availability Details
Price Availability Date Unit Sq Ft $963 October 2, 2026 NULL 752 Model Amenities and Features
Features
- Air Conditioning
- Cable Ready
- Ceiling Fans
- Heating
Kitchen
- Dishwasher
- Disposal
- Kitchen
- Oven
- Range
- Refrigerator
Unit NULL Rent and Fees
Unit Price
- $963
Model Rent and Fees
Price
- $963
Apartment Unit: NULLApartment Model: 2br Jacksion$9632 Bedroom, 1 Bath, 752 sq ftAvailable October 2, 20263 Bedrooms
3BR Jackson
From $1,070
3 Beds, 1.5 Baths, 950 sq ftAvailable Oct 16Availability Details
Price Availability Date Unit Sq Ft View Details $10,700 October 16, 2026 1112 950 $1,070 October 16, 2026 515 950 Model Amenities and Features
Features
- Air Conditioning
- Cable Ready
- Ceiling Fans
- Heating
Kitchen
- Dishwasher
- Disposal
- Kitchen
- Oven
- Range
- Refrigerator
Model Rent and Fees
Model Price Range
- $1,070 - $10,700
Unit 1112 Rent and Fees
Unit Price
- $10,700
Model Rent and Fees
Model Price Range
- $1,070 - $10,700
Unit 515 Rent and Fees
Unit Price
- $1,070
Model Rent and Fees
Model Price Range
- $1,070 - $10,700
Apartment Unit: 1112Apartment Model: 3BR Jackson$10,7003 Bedroom, 1.5 Bath, 950 sq ftAvailable October 16, 2026Apartment Unit: 515Apartment Model: 3BR Jackson$1,0703 Bedroom, 1.5 Bath, 950 sq ftAvailable October 16, 2026

Schedule a Tour
3D Tours
Property Information
- Built in 1955
- 2 Stories
- 88 Units
Lease Terms
- 12 mo
Fees and Policies
The fees listed below are community-provided and may exclude utilities or add-ons. All payments are made directly to the property and are non-refundable unless otherwise specified.
Required Fees
One-Time Basics
- Due at Application
- Application Fee Per ApplicantiCharged Per Applicant.$40.00
Other Fees and Policies
Parking Info and Fees
- Surface Lot
- 1 Max
Property Fee Disclaimer: Based on community-supplied data and independent market research. Subject to change without notice. May exclude fees for mandatory or optional services and usage-based utilities.
Features and Amenities
On-Site Services
- Property Manager On Site
- Maintenance On Site
Community Features
- Walk Up
Outdoor Features
- Courtyard
Interior Features
- Heating
- Ceiling Fans
- Cable Ready
- Air Conditioning
Kitchen Amenities
- Oven
- Dishwasher
- Kitchen
- Disposal
- Refrigerator
- Range
Pet Policy
- No Pets Allowed
Map
- Shopping
- Colleges
- Grocery
- Medical
- Transportation
Map
Getting Around
40 / 100 Fairly walkable
30 / 100 Limited public transit
30 / 100 Somewhat Bikeable
100 / 100 Exceptionally car friendly
 details
Getting to Know the Area
50 / 100 Restaurants
20 / 100 Cafes
70 / 100 Nightlife
50 / 100 Shopping
60 / 100 Parks
60 / 100 Noise Level
Frequently Asked Questions about Williamsburg Apartments
Where is Williamsburg Apartments located?
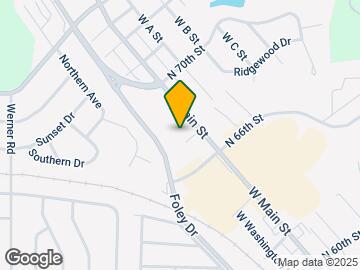
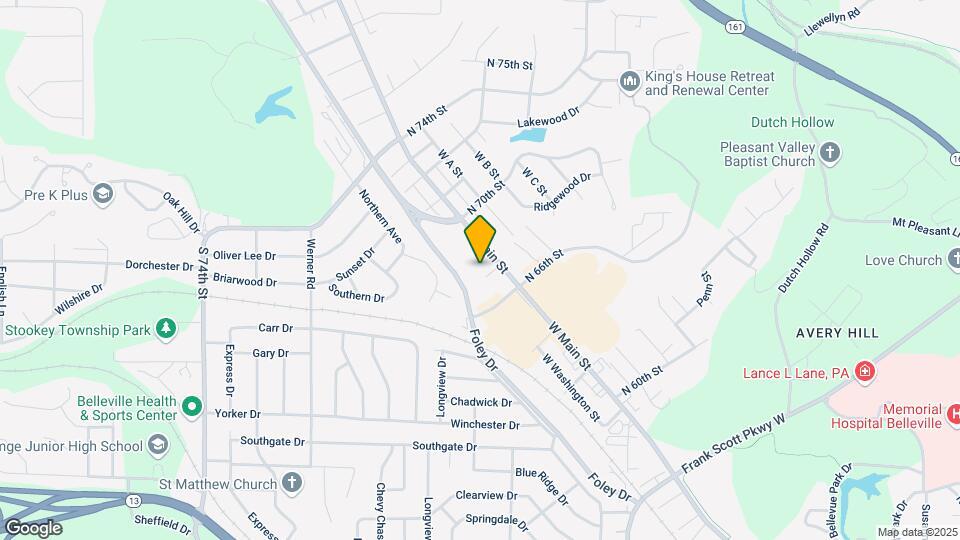
Williamsburg Apartments is located at 6900 W Main St near the Belleville area of Belleville, IL
What is the current rent range at Williamsburg Apartments?
1 Bedroom to 3 Bedroom Apartments at Williamsburg Apartments currently range from $749 to $10,700
When is the leasing office open?
- The office Hours for Williamsburg Apartments are
- Monday 9:00 am–5:00 pm
- Tuesday 9:00 am–5:00 pm
- Wednesday By Appointment
- Thursday 9:00 am–5:00 pm
- Friday 9:00 am–5:00 pm
- Saturday Closed
- Sunday Closed
Are pets allowed?
Call us today to find out our pet policy and if we allow pets
Nearby Schools
Harmony Intermediate Center
Ellis Elementary School
Emge Junior High School
About GreatSchools Data on ApartmentHomeLiving.com.
Points of Interest
Time and distance from Williamsburg Apartments.
Big Box and Retail
Target
Walgreens
Kohl's
Colleges and Universities
Southwestern Illinois College - Belleville Campus
Groceries
Aldi
Schnucks
Hospitals
Military Bases
Army Reserve Training Center
Price Support Center
Restaurants and Dining
Wasabi
The Hard Rock Cafe
Shopping Centers
Williamsburg Apartments has 5 shopping centers within 1.4 miles.
Transit Stations
Fairview Heights-Shrewsbury-Lansdowne I-44 Emerson Park
Nearby Neighborhoods
Rental Price Ranges in the Area
| Bedroom | Average Rent | Cheapest Rent | Highest Rent |
|---|---|---|---|
| Belleville 1 Bedroom Apartments | $1,136 | $625 | $1,550 |
| Belleville 2 Bedroom Apartments | $1,325 | $800 | $1,824 |
| Belleville 3 Bedroom Apartments | $1,504 | $1,070 | $1,929 |
| 2 Bedroom Homes | $1,206 | $790 | $2,250 |
| 3 Bedroom Homes | $1,753 | $1,272 | $2,350 |
| 4 Bedroom Homes | $2,284 | $1,800 | $2,995 |
Browse Top Apartments in Belleville
By Price
By Community Type
- Belleville Apartments for Rent by Owner
- Belleville Apartments with Rent Specials
- Belleville Top Rated Apartments
- Belleville Corporate Apartments
- Belleville Furnished Apartments
- Belleville Gated Apartments
- Belleville Loft Apartments
- Belleville Low Income Apartments
- New Belleville Apartments
- Belleville Senior Apartments
- Belleville Student Apartments
- Belleville Apartments with Utilities Included