


- 1–2 Bedrooms
- $1,835-$2,599 Total Monthly Price
Total Monthly Price
Base Rent$1,825 - $2,589Required Monthly Fees$10Total Monthly Price$1,835 - $2,599 - 853–1,055 Square Feet
Rent Specials
Limited Time: Up to 1.5 months free on select homes! See office for details.Select apartments.Terms and conditions apply.
About Stuart Woods Apartments
Experience great living at Stuart Woods, a Herndon Virginia Apartment community nestled on 32 lush wooded acres. This Fairfax County Apartment community offers serene views of Northern Virginia's peaceful surroundings. Large living spaces, great amenities and an unbeatable value make this apartment community the best place to call home for anyone interested in living in Herndon or near Reston Virginia. Just one mile away in Reston Virginia, youll find shopping, entertainment and fine dining at the nearby Reston Town Center.
Stuart Woods Apartments is located in the Herndon Neighborhood and 20170 Zip code of Herndon, VA. This community is professionally managed by A.J. Dwoskin & Associates
Unique Features and Amenities
- Ample Closet Space
- BBQ Grills and Picnic Tables
- Central Heating/AC
- Concrete Building Construction
- Fenced Dog Park
- Free Parking
- Metro Accessible
- Newly Renovated*
- Offers FlexPay, flexible rent payment solution
- Outdoor Exercise Stations
- Patio/Balcony
- Situated on 32 lush, wooded acres
- Vinyl Wood Flooring*
- Washer & Dryer
Property Contact Info

- Listed by:
- Agency:
- Vendor Logo:
- Website:
- View Property Website
- Call Us:
- (571) 520-6090
- Disclaimer:
Office Hours
| Monday | 9:00 am–5:30 pm |
| Tuesday | 9:00 am–7:00 pm |
| Wednesday | 9:00 am–5:30 pm |
| Thursday | 9:00 am–7:00 pm |
| Friday | 9:00 am–5:30 pm |
| Saturday | 9:00 am–5:00 pm |
| Sunday | Closed |
Floorplan Pricing and Availability
Stuart Woods Apartments offers 1 to 2 Bedroom apartments starting from $1,835 and having 853–1,055 sq ft. Here is the current pricing and availability:
New! Interactive Property Map
1 Bedroom
The Cedar
From $2,005
1 Bed, 1 Bath, 943 sq ftTotal Monthly PriceAvailable NowTotal Monthly Price
Base Rent$1,995 - $2,394Required Monthly Fees$10Total Monthly Price$2,005 - $2,404Model Gallery
Floorplans
Availability Details
Prices shown for this property are the Total Monthly Price including Fees.Price Availability Date Unit Sq Ft Deposit View Details $2,005 Available Now 19-1A 943 $300 $2,094 Available Now 52-3A 943 $300 $2,144 Available Now 07-3D 943 $300 Model Amenities and Features
Features
- Air Conditioning
- Cable Ready
- High Speed Internet Access
- Washer/Dryer
Kitchen
- Dishwasher
- Disposal
- Microwave
Living Space
- Walk-In Closets
- Window Coverings
Model Lease Information
Model Price Range
- $2,005 - $2,404Total Monthly PriceBase Rent: $1,995 - $2,394Required Monthly Fees: $10
Current Available Pricing
- $2,005 - $2,144 Total Monthly Price
Unit 19-1A Amenities and Features
Features
- Air Conditioning
- Cable Ready
- High Speed Internet Access
- Washer/Dryer
Kitchen
- Dishwasher
- Disposal
- Microwave
Living Space
- Walk-In Closets
- Window Coverings
Unit 19-1A Lease Information
Unit Price
- $2,005Total Monthly PriceBase Rent: $1,995Required Monthly Fees: $10
View Details and Rent EstimateDeposit
- $300 deposit
Model Lease Information
Model Price Range
- $2,005 - $2,404Total Monthly Price
Unit 52-3A Amenities and Features
Features
- Air Conditioning
- Cable Ready
- High Speed Internet Access
- Washer/Dryer
Kitchen
- Dishwasher
- Disposal
- Microwave
Living Space
- Walk-In Closets
- Window Coverings
Unit 52-3A Lease Information
Unit Price
- $2,094Total Monthly PriceBase Rent: $2,084Required Monthly Fees: $10
View Details and Rent EstimateDeposit
- $300 deposit
Model Lease Information
Model Price Range
- $2,005 - $2,404Total Monthly Price
Unit 07-3D Amenities and Features
Features
- Air Conditioning
- Cable Ready
- High Speed Internet Access
- Washer/Dryer
Kitchen
- Dishwasher
- Disposal
- Microwave
Living Space
- Walk-In Closets
- Window Coverings
Unit 07-3D Lease Information
Unit Price
- $2,144Total Monthly PriceBase Rent: $2,134Required Monthly Fees: $10
View Details and Rent EstimateDeposit
- $300 deposit
Model Lease Information
Model Price Range
- $2,005 - $2,404Total Monthly Price
Apartment Model: The CedarFrom $2,0051 Bedroom, 1 Bath, 943 sq ftAvailable NowFloor plans are artist's rendering. All dimensions are approximate. Actual product and specifications may vary in dimension or detail. Not all features are available in every rental home. Please see a representative for details.
![]()
The Cedar - Floorplan Apartment Unit: 19-1AApartment Model: The Cedar$2,0051 Bedroom, 1 Bath, 943 sq ftAvailable NowApartment Unit: 52-3AApartment Model: The Cedar$2,0941 Bedroom, 1 Bath, 943 sq ftAvailable NowApartment Unit: 07-3DApartment Model: The Cedar$2,1441 Bedroom, 1 Bath, 943 sq ftAvailable NowThe Aspen
From $1,835
1 Bed, 1 Bath, 853 sq ftTotal Monthly PriceAvailable Aug 11Total Monthly Price
Base Rent$1,825 - $2,165Required Monthly Fees$10Total Monthly Price$1,835 - $2,175Model Gallery
Floorplans
Availability Details
Prices shown for this property are the Total Monthly Price including Fees.Price Availability Date Unit Sq Ft Deposit View Details $1,975 August 11, 2026 86-1B 853 $300 $2,025 September 30, 2026 52-3B 853 $300 $1,835 October 2, 2026 90-3B 853 $300 Model Amenities and Features
Features
- Air Conditioning
- High Speed Internet Access
- Washer/Dryer
Kitchen
- Dishwasher
- Disposal
- Microwave
Living Space
- Walk-In Closets
- Window Coverings
Model Lease Information
Model Price Range
- $1,835 - $2,175Total Monthly PriceBase Rent: $1,825 - $2,165Required Monthly Fees: $10
Current Available Pricing
- $1,835 - $2,025 Total Monthly Price
Unit 86-1B Amenities and Features
Features
- Air Conditioning
- High Speed Internet Access
- Washer/Dryer
Kitchen
- Dishwasher
- Disposal
- Microwave
Living Space
- Walk-In Closets
- Window Coverings
Unit 86-1B Lease Information
Unit Price
- $1,975Total Monthly PriceBase Rent: $1,965Required Monthly Fees: $10
View Details and Rent EstimateDeposit
- $300 deposit
Model Lease Information
Model Price Range
- $1,835 - $2,175Total Monthly Price
Unit 52-3B Amenities and Features
Features
- Air Conditioning
- High Speed Internet Access
- Washer/Dryer
Kitchen
- Dishwasher
- Disposal
- Microwave
Living Space
- Walk-In Closets
- Window Coverings
Unit 52-3B Lease Information
Unit Price
- $2,025Total Monthly PriceBase Rent: $2,015Required Monthly Fees: $10
View Details and Rent EstimateDeposit
- $300 deposit
Model Lease Information
Model Price Range
- $1,835 - $2,175Total Monthly Price
Unit 90-3B Amenities and Features
Features
- Air Conditioning
- High Speed Internet Access
- Washer/Dryer
Kitchen
- Dishwasher
- Disposal
- Microwave
Living Space
- Walk-In Closets
- Window Coverings
Unit 90-3B Lease Information
Unit Price
- $1,835Total Monthly PriceBase Rent: $1,825Required Monthly Fees: $10
View Details and Rent EstimateDeposit
- $300 deposit
Model Lease Information
Model Price Range
- $1,835 - $2,175Total Monthly Price
Apartment Model: The AspenFrom $1,8351 Bedroom, 1 Bath, 853 sq ftAvailable August 11, 2026Floor plans are artist's rendering. All dimensions are approximate. Actual product and specifications may vary in dimension or detail. Not all features are available in every rental home. Please see a representative for details.
![]()
The Aspen - Floorplan Apartment Unit: 86-1BApartment Model: The Aspen$1,9751 Bedroom, 1 Bath, 853 sq ftAvailable August 11, 2026Apartment Unit: 52-3BApartment Model: The Aspen$2,0251 Bedroom, 1 Bath, 853 sq ftAvailable September 30, 2026Apartment Unit: 90-3BApartment Model: The Aspen$1,8351 Bedroom, 1 Bath, 853 sq ftAvailable October 2, 20262 Bedrooms
Show Unavailable FloorplansThe Bayberry
From $2,035
2 Beds, 1 Bath, 967 sq ftTotal Monthly PriceAvailable NowTotal Monthly Price
Base Rent$2,025 - $2,425Required Monthly Fees$10Total Monthly Price$2,035 - $2,435Cheapest 2 BedroomThis is the cheapest 2 Bedroom at this PropertyModel Gallery
Floorplans
Availability Details
Prices shown for this property are the Total Monthly Price including Fees.Price Availability Date Unit Sq Ft Deposit View Details $2,235 Available Now 52-3A 967 $300 $2,285 Available Now 70-3A 967 $300 $2,270 Available Now 26-3A 967 $300 Model Amenities and Features
Features
- Air Conditioning
- Cable Ready
- High Speed Internet Access
- Washer/Dryer
Kitchen
- Dishwasher
- Disposal
- Microwave
Living Space
- Walk-In Closets
- Window Coverings
Model Lease Information
Model Price Range
- $2,035 - $2,435Total Monthly PriceBase Rent: $2,025 - $2,425Required Monthly Fees: $10
Current Available Pricing
- $2,235 - $2,285 Total Monthly Price
Unit 52-3A Amenities and Features
Features
- Air Conditioning
- Cable Ready
- High Speed Internet Access
- Washer/Dryer
Kitchen
- Dishwasher
- Disposal
- Microwave
Living Space
- Walk-In Closets
- Window Coverings
Unit 52-3A Lease Information
Unit Price
- $2,235Total Monthly PriceBase Rent: $2,225Required Monthly Fees: $10
View Details and Rent EstimateDeposit
- $300 deposit
Model Lease Information
Model Price Range
- $2,035 - $2,435Total Monthly Price
Unit 70-3A Amenities and Features
Features
- Air Conditioning
- Cable Ready
- High Speed Internet Access
- Washer/Dryer
Kitchen
- Dishwasher
- Disposal
- Microwave
Living Space
- Walk-In Closets
- Window Coverings
Unit 70-3A Lease Information
Unit Price
- $2,285Total Monthly PriceBase Rent: $2,275Required Monthly Fees: $10
View Details and Rent EstimateDeposit
- $300 deposit
Model Lease Information
Model Price Range
- $2,035 - $2,435Total Monthly Price
Unit 26-3A Amenities and Features
Features
- Air Conditioning
- Cable Ready
- High Speed Internet Access
- Washer/Dryer
Kitchen
- Dishwasher
- Disposal
- Microwave
Living Space
- Walk-In Closets
- Window Coverings
Unit 26-3A Lease Information
Unit Price
- $2,270Total Monthly PriceBase Rent: $2,260Required Monthly Fees: $10
View Details and Rent EstimateDeposit
- $300 deposit
Model Lease Information
Model Price Range
- $2,035 - $2,435Total Monthly Price
Apartment Model: The BayberryFrom $2,0352 Bedroom, 1 Bath, 967 sq ftAvailable NowFloor plans are artist's rendering. All dimensions are approximate. Actual product and specifications may vary in dimension or detail. Not all features are available in every rental home. Please see a representative for details.
![]()
The Bayberry - Floorplan Apartment Unit: 52-3AApartment Model: The Bayberry$2,2352 Bedroom, 1 Bath, 967 sq ftAvailable NowApartment Unit: 70-3AApartment Model: The Bayberry$2,2852 Bedroom, 1 Bath, 967 sq ftAvailable NowApartment Unit: 26-3AApartment Model: The Bayberry$2,2702 Bedroom, 1 Bath, 967 sq ftAvailable NowThe Dogwood
From $2,314
2 Beds, 1 Bath, 1055 sq ftTotal Monthly PriceAvailable NowTotal Monthly Price
Base Rent$2,254 - $2,589Required Monthly Fees$10Total Monthly Price$2,264 - $2,599Model Gallery
Floorplans
Photos
Availability Details
Prices shown for this property are the Total Monthly Price including Fees.Price Availability Date Unit Sq Ft Deposit View Details $2,314 Available Now 10-3B 1055 $300 $2,314 Available Now 50-3B 1055 $300 $2,424 Available Now 07-3B 1055 $300 Model Amenities and Features
Features
- Air Conditioning
- Cable Ready
- High Speed Internet Access
- Washer/Dryer
Kitchen
- Dishwasher
- Disposal
- Microwave
Living Space
- Walk-In Closets
- Window Coverings
Model Lease Information
Model Price Range
- $2,264 - $2,599Total Monthly PriceBase Rent: $2,254 - $2,589Required Monthly Fees: $10
Current Available Pricing
- $2,314 - $2,424 Total Monthly Price
Unit 10-3B Amenities and Features
Features
- Air Conditioning
- Cable Ready
- High Speed Internet Access
- Washer/Dryer
Kitchen
- Dishwasher
- Disposal
- Microwave
Living Space
- Walk-In Closets
- Window Coverings
Unit 10-3B Lease Information
Unit Price
- $2,314Total Monthly PriceBase Rent: $2,304Required Monthly Fees: $10
View Details and Rent EstimateDeposit
- $300 deposit
Model Lease Information
Model Price Range
- $2,264 - $2,599Total Monthly Price
Unit 50-3B Amenities and Features
Features
- Air Conditioning
- Cable Ready
- High Speed Internet Access
- Washer/Dryer
Kitchen
- Dishwasher
- Disposal
- Microwave
Living Space
- Walk-In Closets
- Window Coverings
Unit 50-3B Lease Information
Unit Price
- $2,314Total Monthly PriceBase Rent: $2,304Required Monthly Fees: $10
View Details and Rent EstimateDeposit
- $300 deposit
Model Lease Information
Model Price Range
- $2,264 - $2,599Total Monthly Price
Unit 07-3B Amenities and Features
Features
- Air Conditioning
- Cable Ready
- High Speed Internet Access
- Washer/Dryer
Kitchen
- Dishwasher
- Disposal
- Microwave
Living Space
- Walk-In Closets
- Window Coverings
Unit 07-3B Lease Information
Unit Price
- $2,424Total Monthly PriceBase Rent: $2,414Required Monthly Fees: $10
View Details and Rent EstimateDeposit
- $300 deposit
Model Lease Information
Model Price Range
- $2,264 - $2,599Total Monthly Price
Apartment Model: The DogwoodFrom $2,2642 Bedroom, 1 Bath, 1055 sq ftAvailable NowFloorplansPhotos![]()
The Dogwood - Image 1 ![]()
The Dogwood - Image 2 ![]()
The Dogwood - Image 3 ![]()
The Dogwood - Image 4 ![]()
The Dogwood - Image 5 ![]()
The Dogwood - Image 6 ![]()
The Dogwood - Image 7 ![]()
The Dogwood - Image 8 ![]()
The Dogwood - Image 9 ![]()
The Dogwood - Image 10 Floor plans are artist's rendering. All dimensions are approximate. Actual product and specifications may vary in dimension or detail. Not all features are available in every rental home. Please see a representative for details.
![]()
The Dogwood - Floorplan Apartment Unit: 10-3BApartment Model: The Dogwood$2,3142 Bedroom, 1 Bath, 1055 sq ftAvailable NowApartment Unit: 50-3BApartment Model: The Dogwood$2,3142 Bedroom, 1 Bath, 1055 sq ftAvailable NowApartment Unit: 07-3BApartment Model: The Dogwood$2,4242 Bedroom, 1 Bath, 1055 sq ftAvailable NowThe Elm
2 Beds, 2 Baths, 1055 sq ftModel Gallery
Floorplans
Photos
Availability Details
Prices shown for this property are the Total Monthly Price including Fees.Availability Date Unit Sq Ft Call for Availability The Elm 1055 sq ft Model Amenities and Features
Features
- Air Conditioning
- Cable Ready
- High Speed Internet Access
- Washer/Dryer
Kitchen
- Dishwasher
- Disposal
- Microwave
Living Space
- Walk-In Closets
- Window Coverings
Apartment Model: The ElmCall For Rates2 Bedroom, 2 Bath, 1055 sq ftUnavailableFloorplansPhotos![]()
The Elm - Image 1 ![]()
The Elm - Image 2 ![]()
The Elm - Image 3 ![]()
The Elm - Image 4 ![]()
The Elm - Image 5 ![]()
The Elm - Image 6 ![]()
The Elm - Image 7 ![]()
The Elm - Image 8 ![]()
The Elm - Image 9 ![]()
The Elm - Image 10 Floor plans are artist's rendering. All dimensions are approximate. Actual product and specifications may vary in dimension or detail. Not all features are available in every rental home. Please see a representative for details.
![]()
The Elm - Floorplan
Schedule a Tour
3D Tours
Property Information
- Renovated In 2006
- 450 Units
- 3 Stories
- Built in 1975
Lease Terms
- 8, 12, 14 mo
- Short Term Lease Options
Fees and Policies
The fees listed below are community-provided and may exclude utilities or add-ons. All payments are made directly to the property and are non-refundable unless otherwise specified. Use the Cost Calculator to determine costs based on your needs.
Required Fees
One-Time Basics
- Due at Application
- Application Fee Per ApplicantiCharged per applicant.$50.00
- Reservation/Holding FeeiRefundable at Move In Cancelled after 48 hrs/denied - refunded in full Charged Per Unit.$400.00
- Due at Move-In
- Administrative FeeiCharged per unit.$400.00
- Security Deposit - Refundablei(Based upon credit check) Charged Per Unit.$300.00
Utilities
- Trash Admin FeeiTrash removal/recyclying Charged Per Unit.$10.00/mo
Other Fees and Policies
Pet Fees
- Cat
- Cat DepositiMax of 2. Charged Per Pet.$500.00
- Cat FeeiMax of 2. Charged Per Pet.$500.00
- Cat RentiCharged Per Pet.$50.00/mo
- Dog
- Dog DepositiMax of 2. Charged Per Pet.$500.00
- Dog FeeiMax of 2. Charged Per Pet.$500.00
- Dog RentiCharged Per Pet.$50.00/mo
None
None
Max of 2. | Restrictions: None.
Parking Info and Fees
- Surface Lot
- Other
Property Fee Disclaimer: Based on community-supplied data and independent market research. Subject to change without notice. May exclude fees for mandatory or optional services and usage-based utilities.
Features and Amenities
On-Site Services
- Package Service
- Maintenance On Site
- Online Services
- Pet Play Area
- Recycling
- Shuttle To Train
- 24 Hour Access
Community Features
- Walk Up
- Business Center
- Clubhouse
Outdoor Features
- Grill
- Sundeck
- Picnic Area
- Patio
Recreation and Fitness
- Fitness Center
- Tennis Court
- Walking/Biking Trails
- Playground
- Pool
Interior Features
- Balcony
- View
- High Speed Internet Access
- Heating
- Cable Ready
- Washer/Dryer
- Air Conditioning
Kitchen Amenities
- Dishwasher
- Microwave
- Refrigerator
- Oven
- Disposal
- Kitchen
- Stainless Steel Appliances
Living Area Features
- Walk In Closets
- Dining Room
- Vinyl Flooring
- Window Coverings
- Carpet
- Large Bedrooms
- Hardwood Floors

Map
- Shopping
- Colleges
- Schools
- Grocery
- Medical
- Transportation

Map
Frequently Asked Questions about Stuart Woods Apartments
Where is Stuart Woods Apartments located?
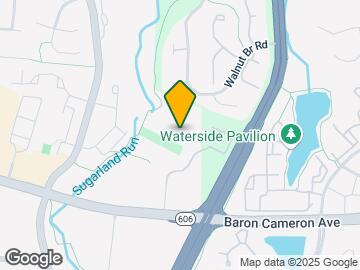
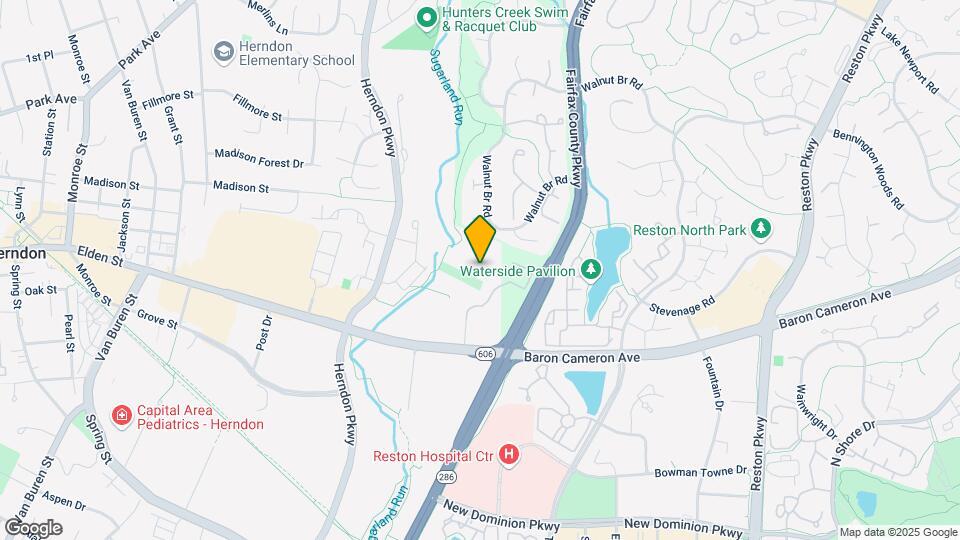
Stuart Woods Apartments is located at 140-A Laurel Way near the Herndon area of Herndon, VA
What is the current rent range at Stuart Woods Apartments?
1 Bedroom to 2 Bedroom Apartments at Stuart Woods Apartments currently range from $1,835 to $2,424
When is the leasing office open?
- The office Hours for Stuart Woods Apartments are
- Monday 9:00 am–5:30 pm
- Tuesday 9:00 am–7:00 pm
- Wednesday 9:00 am–5:30 pm
- Thursday 9:00 am–7:00 pm
- Friday 9:00 am–5:30 pm
- Saturday 9:00 am–5:00 pm
- Sunday Closed
Are pets allowed?
Call us today to find out our pet policy and if we allow pets
Are there any rent specials?
The current rent special at Stuart Woods Apartments is: Limited Time: Up to 1.5 months free on select homes! See office for details.Select apartments.Terms and conditions apply..
Renters Reviews and Ratings
Leased for 18 Months - Apartment, Staff, and Maintenance Excellent
Property Manager Responded
avoid to live in this apartment
Property Manager Responded
Roaches and terrible management
Property Manager Responded
This Ain't It
This apartment is filthy and frankly unsafe.
Property Manager Responded
Disappointed
Rudest office staff ever dealt with
Property Manager Responded
Beware with the Management !!!!
Property Manager Responded
BEWARE!!!!!
Property Manager Responded
Loved this place
worst experience when moving out
Safe / Access to Hospitals / Easy Transport / Grocery Stores / Restaurants / Pets
Points of Interest
Time and distance from Stuart Woods Apartments.
Big Box and Retail
Walgreens
Kohl's
Costco
Colleges and Universities
George Washington University - Virginia Science and Technology Campus
Groceries
Trader Joe's
Harris Teeter
Wegmans
Hospitals
Reston Hospital Center
Inova Fair Oaks Hospital
Inova Loudoun Hospital
Shopping Centers
Stuart Woods Apartments has 5 shopping centers within 0.7 miles.
Transit Stations
Nearby Neighborhoods
Rental Price Ranges in the Area
| Bedroom | Average Rent | Cheapest Rent | Highest Rent |
|---|---|---|---|
| Herndon Studio Apartments | $2,250 | $1,618 | $3,008 |
| Herndon 1 Bedroom Apartments | $2,443 | $1,570 | $7,792 |
| Herndon 2 Bedroom Apartments | $2,878 | $1,537 | $9,039 |
| Herndon 3 Bedroom Apartments | $3,417 | $1,707 | $10,000+ |
| 2 Bedroom Homes | $2,463 | $2,000 | $2,995 |
| 3 Bedroom Homes | $3,196 | $2,500 | $4,500 |
| 4 Bedroom Homes | $3,835 | $2,800 | $5,650 |
| 5 Bedroom Homes | $4,544 | $3,600 | $5,500 |
| 6 Bedroom Homes | $9,500 | $9,500 | $9,500 |
Browse Top Apartments in Herndon
By Community Type
- Herndon Apartments for Rent by Owner
- Herndon Apartments with Rent Specials
- Herndon Top Rated Apartments
- Herndon Corporate Apartments
- Herndon Furnished Apartments
- Herndon Gated Apartments
- Herndon Loft Apartments
- Herndon Low Income Apartments
- New Herndon Apartments
- Herndon Senior Apartments
- Herndon Short-term Apartments
- Herndon Student Apartments
- Herndon Apartments with Utilities Included


Max of 2. | Restrictions: None.