
Your message has been sent! Thank you!

Sturgeon Point Villas Apartments

(844) 946-2563
500 Rivercrest Cres, St. Albert, AB T8N 3B9

Contact

Sturgeon Point Villas

500 Rivercrest Cres
St. Albert, AB T8N 3B9
(844) 946-2563
Sturgeon Point Villas in St. Albert, AB - Building Photo
  • 1–3 Bedrooms
  • $1,389-$1,719 Pricing
  • 616–1,403 Square Feet

Property Information

  • 280 Units
  • 4 Stories
  • Built in 1978

About Sturgeon Point Villas

Sturgeon Point Villas is located next to St. Albert Centre by the river. Easy access to St. Albert Trail and major bus routes. Voted as one of the Top 3 apartments for rent in St. Albert! WORRY-FREE LIVING - 24-hour customer service team - On-site cleaning staff - On-site landscaping and snow removal - On-call emergency maintenance WHAT SETS US APART - Community involvement opportunities - Exclusive discounts with local businesses - Free resident events LIVE HERE - Functional 1, 2, 2+den, 3 and 3-bedroom bi-level suites - Standard and upgraded suites - 6 and 12-month lease terms - Heat and water included - Outdoor parking - Smart Card System in laundry facilities Receive the most exclusive rates on TELUS Optik TV and High-Speed Internet. Rent with confidence at Sturgeon Point Villas where safety and security are a top priority! **Virtual Showings Available!** Start getting to know the Boardwalk community by following @bwalkcommunity on Facebook and Instagram! Note: Information posted, including suite availability, security deposits, rental rates and incentives are subject to change without notice or may vary by suite type. Current residents can contact the Customer Service Representative to discuss lease renewal options. Suites and floor plans may not be as shown. Some conditions apply. Rental rates listed are net and include current incentives when applicable. Incentives advertised are for new applicants. Internal transfers are subject to conditions found within the Transfer Agreement.

Property Contact Info

Floorplan Pricing and Availability

  • 1 Bedroom

    1 Bedroom

    1 Bed, 1 Bath, 616 sq ft
     

    Availability Details

    PriceAvailability DateUnitSq FtDeposit
    $1,389Call for Availability1 Bedroom616 sq ft$599

    Model Amenities and Features

    Features

    • Heating
    • Storage Space

    Kitchen

    • Refrigerator

    Model Rent and Fees

    Model Price

    • $1,389

    Deposit

    • $599 deposit

    1 Bedroom Premium

    1 Bed, 1 Bath, 692 sq ft
     

    Availability Details

    Availability DateUnitSq Ft
    Call for Availability1 Bedroom Premium692 sq ft

    Model Amenities and Features

    Features

    • Heating
    • Storage Space

    Kitchen

    • Refrigerator
  • 2 Bedrooms

    2 Bedroom + Den

    $1,639

    2 Beds, 1 Bath, 1090 sq ft
    Available Aug 10

    Availability Details

    PriceAvailability DateUnitSq FtDeposit
    $1,639August 10, 20262 Bedroom + Den1090 sq ft$599

    Model Amenities and Features

    Features

    • Heating

    Kitchen

    • Range
    • Refrigerator

    Unique Features

    • Water

    Model Rent and Fees

    Model Price

    • $1,639

    Deposit

    • $599 deposit

    2 Bedroom

    2 Beds, 1 Bath, 830 sq ft
     

    Availability Details

    PriceAvailability DateUnitSq FtDeposit
    $1,589Call for Availability2 Bedroom830 sq ft$599

    Model Amenities and Features

    Features

    • Heating
    • Storage Space

    Kitchen

    • Refrigerator

    Model Rent and Fees

    Model Price

    • $1,589

    Deposit

    • $599 deposit

    2 Bedroom Premium

    2 Beds, 1 Bath, 909 sq ft
     

    Availability Details

    Availability DateUnitSq Ft
    Call for Availability2 Bedroom Premium909 sq ft

    Model Amenities and Features

    Features

    • Heating
    • Storage Space

    Kitchen

    • Refrigerator

    2 Bedroom + Den Premium

    2 Beds, 1 Bath, 1090 sq ft
     

    Availability Details

    Availability DateUnitSq Ft
    Call for Availability2 Bedroom + Den Premium1090 sq ft

    Model Amenities and Features

    Features

    • Heating

    Kitchen

    • Range
    • Refrigerator

    Unique Features

    • Water
    Show Unavailable Floorplans
  • 3 Bedrooms

    3 Bedroom

    $1,709

    3 Beds, 1 Bath, 1082 sq ft
    Available Aug 10

    Availability Details

    PriceAvailability DateUnitSq FtDeposit
    $1,709August 10, 20263 Bedroom1082 sq ft$599

    Model Amenities and Features

    Features

    • Heating
    • Storage Space

    Kitchen

    • Refrigerator

    Model Rent and Fees

    Model Price

    • $1,709

    Deposit

    • $599 deposit

    3 Bedroom Bi-level

    $1,719

    3 Beds, 1.5 Baths, 1403 sq ft
    Available Aug 4
    Largest 3 BedroomThis is the largest 3 Bedroom at this Property

    Availability Details

    PriceAvailability DateUnitSq FtDeposit
    $1,719August 4, 20263 Bedroom Bi-level1403 sq ft$599

    Model Amenities and Features

    Features

    • Heating

    Kitchen

    • Range
    • Refrigerator

    Unique Features

    • Water

    Model Rent and Fees

    Model Price

    • $1,719

    Deposit

    • $599 deposit

    3 Bedroom Bi-Level Premium

    3 Beds, 1 Bath, 1190 sq ft
     

    Availability Details

    Availability DateUnitSq Ft
    Call for Availability3 Bedroom Bi-Level Premium1190 sq ft

    Model Amenities and Features

    Features

    • Heating
    • Storage Space

    Kitchen

    • Refrigerator

    3 Bedroom Premium

    3 Beds, 1 Bath, 1378 sq ft
     

    Availability Details

    Availability DateUnitSq Ft
    Call for Availability3 Bedroom Premium1378 sq ft

    Model Amenities and Features

    Features

    • Heating

    Kitchen

    • Range
    • Refrigerator

    Unique Features

    • Water
    Show Unavailable Floorplans
Price shown is base rent. Excludes user-selected optional fees and variable or usage-based fees and required charges due at or prior to move-in or at move-out. View Fees and Policies for details. Price, availability, fees, and any applicable rent special are subject to change without notice.

Fees and Policies

The fees listed below are community-provided and may exclude utilities or add-ons. All payments are made directly to the property and are non-refundable unless otherwise specified.

Other Fees and Policies

Personal Add-Ons

OutsideiCharged per unit.$10.00/mo
Outside-ExtraiCharged per unit.$20.00/mo
Outside No PlugiCharged per unit.$10.00/mo

Parking Info and Fees

Surface Lot

Property Fee Disclaimer: Based on community-supplied data and independent market research. Subject to change without notice. May exclude fees for mandatory or optional services and usage-based utilities.

Features and Amenities

Unique Amenities

  • family building
  • fridge
  • small pets
  • stove
  • water

On-Site Services

  • Day Care
  • Laundry Facilities

Community Features

  • Lounge

Interior Features

  • Storage Space
  • Heating

Kitchen Amenities

  • Refrigerator

Living Area Features

  • Den
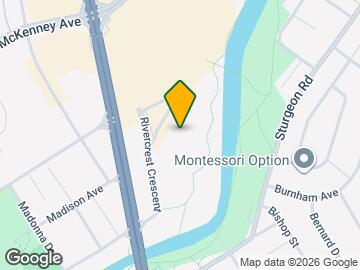
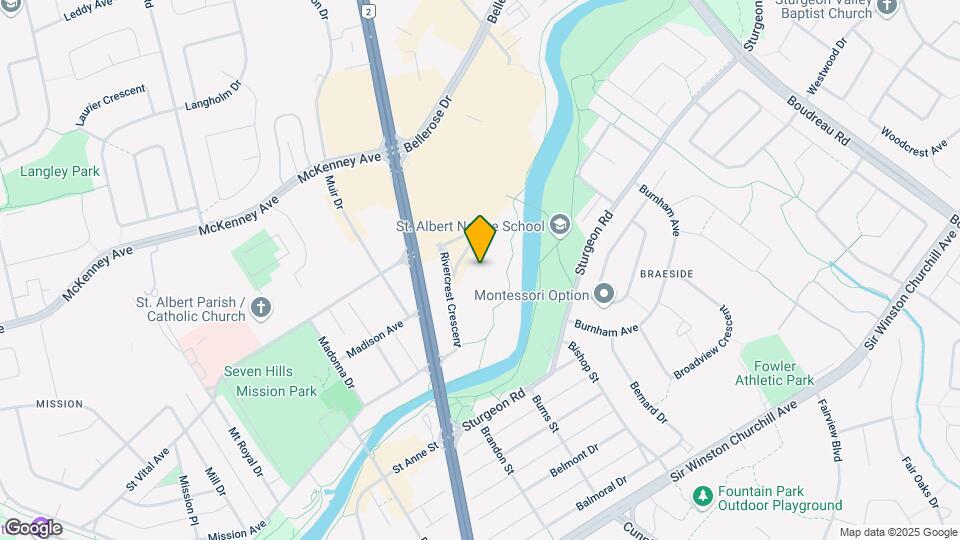
Google Map

Map

500 Rivercrest Cres, St. Albert, AB T8N 3B9

Renters Reviews and Ratings

3.0
2 Renters Reviews

Bugs

September 20, 2025 - Review from Apartments.com
I knew someone that lived there with her family she stated there were bed bugs and cockroaches....i seen her arm and she had a rash.. her poor kids were getting bit e very. Nite is this true...i was thinking of renting there but i thought id ask and i have a friend who stated you have to tell the truth when been asked this question

Excellent property

April 12, 2024 - Review from Apartments.com
Excellent property! Will surely recommend this for its good location and professional staff.

Nearby Schools

Sir Alexander MacKenzie School

61 Sir Winston Churchill Ave
Public School - Grades PK-5
In Attendance Zone1 minute drive / 0.6 miles away

Richard S Fowler Catholic Junior High School

65 Sir Winston Churchill Ave
Public School - Grades 6-8
In Attendance Zone1 minute drive / 0.6 miles away

St. Gabriel Education Centre

6 St. Vital Avenue
Public School - Grades 9-12
In Attendance Zone1 minute drive / 0.4 miles away

Lorne Akins Junior High School

4 Fairview Boulevard
Public School - Grades 6-8
In Attendance Zone2 minute drive / 0.7 miles away

Éâcole Secondaire St. Albert Catholic High School

33 Malmo Drive
Public School - Grades 9-12
In Attendance Zone1 minute drive / 0.6 miles away

Paul Kane High School

12 Cunningham Road
Public School - Grades 9-12
In Attendance Zone1 minute drive / 0.6 miles away
School data provided by Local Logic.

Points of Interest

Time and distance from Sturgeon Point Villas.

Big Box and Retail

Safeway

395 St Albert Trl
1 minute drive / 0.42 miles away

Walmart

700 St Albert Trl
4 minute drive / 1.44 miles away

Goodwill

730 St Albert Trail
4 minute drive / 1.56 miles away

Colleges and Universities

Northern Alberta Institute of Technology - Main Campus

11762-106 Street N.W.
14 minute drive / 6.94 miles away

Grant MacEwan University - Main Campus

10050 MacDonald Drive
16 minute drive / 7.9 miles away

University of Alberta - North Campus

8440 112 Street
19 minute drive / 8.96 miles away

Groceries

Safeway

395 St Albert Trl
1 minute drive / 0.42 miles away

Military Bases

3rd Canadian Division Support Base Edmonton

13 minute drive / 6.25 miles away

Nearby Neighborhoods

North

Studio to 6 Bedroom Apartments from $648
View Rentals

Outlying

Studio to 7 Bedroom Apartments from $750
View Rentals

Nearby Apartments

Nearby Homes

Official Apartment Search

See St. Albert Apartments for Rent

See St. Albert Homes For Rent

Did You Know?

The average St. Albert resident moves 34 days after starting their St. Albert rental search.

Browse Top Apartments in St. Albert

Protect yourself from fraud. Avoid Scams and Fraud

Rental Price Ranges in the Area

BedroomAverage RentCheapest RentHighest Rent
St. Albert 1 Bedroom Apartments $1,614$1,240$1,872
St. Albert 2 Bedroom Apartments $1,976$1,460$2,277
St. Albert 3 Bedroom Apartments $2,233$2,105$2,361

Browse Top Apartments in St. Albert

Viewing: Sturgeon Point Villas | Desktop Version | Listing Updated: 07/22/2026