


- Studio–2 Bedrooms
- $2,350-$2,465 Pricing
- 301–1,190 Square Feet
Property Information
- 57 Units
- 4 Stories
- Built in 2018
About Summerhill Village
Summerhill Village: Townsite Road and Bowen Road Discover premium 100% smoke-free apartment living in Nanaimo nestled in the upscale and desirable Townsite neighbourhood. Realstar’s Summerhill Village Apartments are the perfect place to call home. Our location It’s easy to get around town when you live at Summerhill Village. Major bus routes are minutes away, and the ferry and float planes are easily accessible. Shopping is convenient with nearby centers such as Harbour Park Mall, University Village Mall and Nanaimo North Town Centre. You’re close to Nanaimo Regional General Hospital. There’s a host of cafes, restaurants, and entertainment options in the area, as well as numerous parks and recreational activities. Our suites Summerhill Village offers stylish one and two-bedroom units. These luxury suites feature stunning finishes throughout including a u-shaped breakfast bar, abundant storage, white or dark shaker cabinetry, a white tile backsplash and luxury vinyl plank floors. The suites also feature four stainless steel appliances (refrigerator, dishwasher, stove and built in microwave), plus in-suite laundry for your convenience.
Unique Features and Amenities
- 100% Smoke-Free
- Bachelor, one, two, and two bedroom plus den
- Bike Racks
- Energy Efficient Appliances*
- In-suite laundry
- In-suite storage
- Luxury vinyl plank flooring
- Over-the-range Microwave
- Pet Friendly
- Stove
- Surface Parking
- U-shape breakfast bar
Property Contact Info

- Listed by:
- Agency:
- Vendor Logo:
- Website:
- View Property Website
- Call Us:
- (888) 231-7482
- Disclaimer:
Floorplan Pricing and Availability
New! Interactive Property Map
 ApartmentHomeLiving.com's new Interactive Property Map allows you to see where every available unit is located at this community.Try It Now >
Studio
Bachelor A
Studio, 1 Bath, 301 sq ftModel Gallery
Floorplans
Availability Details
Availability Date Unit Sq Ft Call for Availability Bachelor A 301 sq ft Model Amenities and Features
Features
- Air Conditioning
- Smoke Free
- Storage Space
- Tub/Shower
- Washer/Dryer
Kitchen
- Dishwasher
- Range
- Refrigerator
- Stainless Steel Appliances
Apartment Model: Bachelor AStudio, 1 Bath, 301 sq ftUnavailable![]()
Bachelor A - Floorplan 1 Bedroom
1 Bed 1 Bath A
1 Bed, 1 Bath, 704 sq ftModel Gallery
Floorplans
Availability Details
Availability Date Unit Sq Ft Call for Availability 1 Bed 1 Bath A 704 sq ft Model Amenities and Features
Features
- Air Conditioning
- Smoke Free
- Storage Space
- Tub/Shower
- Washer/Dryer
Kitchen
- Dishwasher
- Range
- Refrigerator
- Stainless Steel Appliances
Apartment Model: 1 Bed 1 Bath A1 Bedroom, 1 Bath, 704 sq ftUnavailable![]()
1 Bed 1 Bath A - Floorplan 2 Bedrooms
Show Unavailable Floorplans2 Bed 2 Bath A
$2,350
2 Beds, 2 Baths, 950 sq ftAvailable NowCheapest 2 BedroomThis is the cheapest 2 Bedroom at this PropertyModel Gallery
Floorplans
Availability Details
Price Availability Date Unit Sq Ft $2,350 Available Now 80-0208 950 Model Amenities and Features
Features
- Air Conditioning
- Smoke Free
- Storage Space
- Tub/Shower
- Washer/Dryer
Kitchen
- Dishwasher
- Range
- Refrigerator
- Stainless Steel Appliances
Unit 80-0208 Rent and Fees
Unit Price
- $2,350
Model Rent and Fees
Price
- $2,350
Apartment Model: 2 Bed 2 Bath A2 Bedroom, 2 Bath, 950 sq ftAvailable Now![]()
2 Bed 2 Bath A - Floorplan Apartment Unit: 80-0208Apartment Model: 2 Bed 2 Bath A2 Bedroom, 2 Bath, 950 sq ftAvailable Now2 Bed 2 Bath H
$2,465
2 Beds, 2 Baths, 984 sq ftAvailable Oct 1Model Gallery
Floorplans
Availability Details
Price Availability Date Unit Sq Ft $2,465 October 1, 2026 80-0306 984 Model Amenities and Features
Features
- Air Conditioning
- Smoke Free
- Storage Space
- Tub/Shower
- Washer/Dryer
Kitchen
- Dishwasher
- Range
- Refrigerator
- Stainless Steel Appliances
Unit 80-0306 Rent and Fees
Unit Price
- $2,465
Model Rent and Fees
Price
- $2,465
Apartment Model: 2 Bed 2 Bath H2 Bedroom, 2 Bath, 984 sq ftAvailable October 1, 2026![]()
2 Bed 2 Bath H - Floorplan Apartment Unit: 80-0306Apartment Model: 2 Bed 2 Bath H2 Bedroom, 2 Bath, 984 sq ftAvailable October 1, 20262 Bed 2 Bath E
2 Beds, 2 Baths, 928 sq ftModel Gallery
Floorplans
Availability Details
Availability Date Unit Sq Ft Call for Availability 2 Bed 2 Bath E 928 sq ft Model Amenities and Features
Features
- Air Conditioning
- Smoke Free
- Storage Space
- Tub/Shower
- Washer/Dryer
Kitchen
- Dishwasher
- Range
- Refrigerator
- Stainless Steel Appliances
Apartment Model: 2 Bed 2 Bath E2 Bedroom, 2 Bath, 928 sq ftUnavailable![]()
2 Bed 2 Bath E - Floorplan 2 Bed 2 Bath D
2 Beds, 2 Baths, 947 sq ftModel Gallery
Floorplans
Availability Details
Availability Date Unit Sq Ft Call for Availability 2 Bed 2 Bath D 947 sq ft Model Amenities and Features
Features
- Air Conditioning
- Smoke Free
- Storage Space
- Tub/Shower
- Washer/Dryer
Kitchen
- Dishwasher
- Range
- Refrigerator
- Stainless Steel Appliances
Apartment Model: 2 Bed 2 Bath D2 Bedroom, 2 Bath, 947 sq ftUnavailable![]()
2 Bed 2 Bath D - Floorplan 2 Bed 2 Bath G
2 Beds, 2 Baths, 951 sq ftModel Gallery
Floorplans
Availability Details
Availability Date Unit Sq Ft Call for Availability 2 Bed 2 Bath G 951 sq ft Model Amenities and Features
Features
- Air Conditioning
- Smoke Free
- Storage Space
- Tub/Shower
- Washer/Dryer
Kitchen
- Dishwasher
- Range
- Refrigerator
- Stainless Steel Appliances
Apartment Model: 2 Bed 2 Bath G2 Bedroom, 2 Bath, 951 sq ftUnavailable![]()
2 Bed 2 Bath G - Floorplan 2 Bed 2 Bath B
2 Beds, 2 Baths, 1173 sq ftModel Gallery
Floorplans
Availability Details
Availability Date Unit Sq Ft Call for Availability 2 Bed 2 Bath B 1173 sq ft Model Amenities and Features
Features
- Air Conditioning
- Smoke Free
- Storage Space
- Tub/Shower
- Washer/Dryer
Kitchen
- Dishwasher
- Range
- Refrigerator
- Stainless Steel Appliances
Apartment Model: 2 Bed 2 Bath B2 Bedroom, 2 Bath, 1173 sq ftUnavailable![]()
2 Bed 2 Bath B - Floorplan 2 Bed 2 Bath F
2 Beds, 2 Baths, 1190 sq ftLargest 2 BedroomThis is the largest 2 Bedroom at this PropertyModel Gallery
Floorplans
Availability Details
Availability Date Unit Sq Ft Call for Availability 2 Bed 2 Bath F 1190 sq ft Model Amenities and Features
Features
- Air Conditioning
- Smoke Free
- Storage Space
- Tub/Shower
- Washer/Dryer
Kitchen
- Dishwasher
- Range
- Refrigerator
- Stainless Steel Appliances
Apartment Model: 2 Bed 2 Bath F2 Bedroom, 2 Bath, 1190 sq ftUnavailable![]()
2 Bed 2 Bath F - Floorplan


Lease Terms
- 12 mo
Fees and Policies
Parking Info and Fees
- Covered
- Other
Property Fee Disclaimer: *Prices, incentives, availability, and specifications are subject to change. Images may not reflect actual suite finishes. Pet restrictions may apply. E. & O.E.
Features and Amenities
On-Site Services
- Key Fob Entry
Outdoor Features
- Gated
Recreation and Fitness
- Bicycle Storage
Interior Features
- Storage Space
- Tub/Shower
- Washer/Dryer
- Air Conditioning
- Smoke Free
Kitchen Amenities
- Dishwasher
- Range
- Refrigerator
- Stainless Steel Appliances
Living Area Features
- Window Coverings
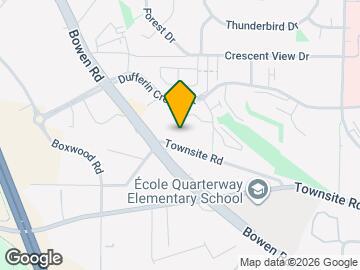
Map
- Shopping
- Colleges
- Nearby Properties

Map
Getting Around
60 / 100 Moderately walkable
40 / 100 Some public transit
60 / 100 Moderately bikeable
90 / 100 Exceptionally car friendly
 details
Getting to Know the Area
60 / 100 Restaurants
70 / 100 Cafes
50 / 100 Nightlife
70 / 100 Shopping
80 / 100 Parks
0 / 100 Noise Level
Nearby Schools
Nanaimo District Secondary
Forest Park Elementary
. Points of Interest
Time and distance from Summerhill Village.
Big Box and Retail
Costco
Colleges and Universities
Nearby Apartments
Nearby Homes
Official Apartment Search
See Nanaimo Apartments for Rent
Did You Know?
The average Nanaimo resident moves 34 days after starting their Nanaimo rental search.
Browse Top Apartments in Nanaimo
By Community Type
Protect yourself from fraud. Avoid Scams and Fraud
Rental Price Ranges in the Area
| Bedroom | Average Rent | Cheapest Rent | Highest Rent |
|---|---|---|---|
| Nanaimo Studio Apartments | $1,839 | $1,350 | $4,000 |
| Nanaimo 1 Bedroom Apartments | $2,349 | $1,250 | $7,795 |
| Nanaimo 2 Bedroom Apartments | $2,237 | $1,650 | $2,595 |
| Nanaimo 3 Bedroom Apartments | $2,972 | $2,600 | $3,395 |
| 2 Bedroom Homes | $2,458 | $1,700 | $3,800 |
| 3 Bedroom Homes | $4,003 | $2,560 | $5,800 |
| 4 Bedroom Homes | $3,400 | $3,400 | $3,400 |
| 5 Bedroom Homes | $11,166 | $3,500 | $10,000+ |
| 6 Bedroom Homes | $1,100 | $1,100 | $1,100 |
| 7 Bedroom Homes | $8,500 | $8,500 | $8,500 |