Request Notification
Summerlake
Murfreesboro, TN 37128

- 1–3 Bedrooms
- 674–1,133 Square Feet
About Summerlake
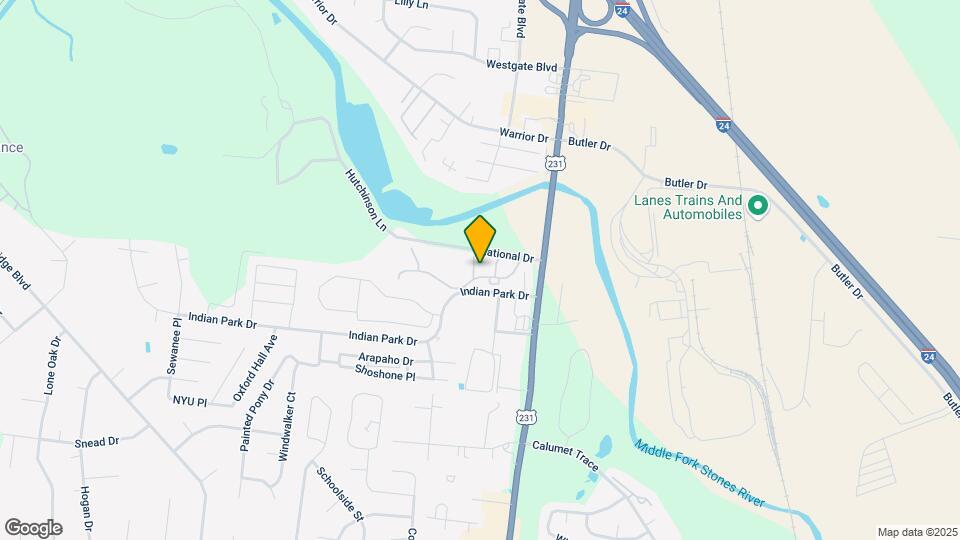
Summerlake is located at 207 National Dr. Murfreesboro, TN and is managed by RAM Partners, LLC, a reputable property management company with verified listings on RENTCafe. Summerlake offers 1 to 3 bedroom apartments ranging in size from 674 to 1133 sq.ft. Amenities include Cable Ready, Ceiling Fan, Clubhouse, Efficient Appliances, Fitness Center and more. This rental community is pet friendly, welcoming both cats and dogs. Property is located in the 37128 ZIP code. For more details, contact our office at or use the online contact form and we will get back to you as soon as possible.
Summerlake is located in the 37128 Zip code of Murfreesboro, TN.
Unique Features and Amenities
- Bark park
- BBQ grills and picnic area
- Ground Floor
- Pickle-Ball Court
- Resort Style Swimming Pool
- Top Floor
Property Contact Info
Office Hours
| Monday | 9:00 am–6:00 pm |
| Tuesday | 9:00 am–6:00 pm |
| Wednesday | 9:00 am–6:00 pm |
| Thursday | 9:00 am–6:00 pm |
| Friday | 9:00 am–6:00 pm |
| Saturday | 10:00 am–2:00 pm |
| Sunday | Closed |
Floorplan Pricing and Availability
New! Interactive Property Map
1 Bedroom
Floorplan A1
1 Bed, 1 Bath, 674 sq ftModel Gallery
Floorplans
Availability Details
Availability Date Unit Sq Ft Unavailable A1 674 sq ft Model Amenities and Features
Features
- High Speed Internet Access
- Smoke Free
Unique Features
- Top Floor
Apartment Model: A11 Bedroom, 1 Bath, 674 sq ftUnavailableFloor plans are artist's rendering. All dimensions are approximate. Actual product and specifications may vary in dimension or detail. Not all features are available in every rental home. Please see a representative for details.
![]()
A1 - Floorplan Floorplan A1R
1 Bed, 1 Bath, 674 sq ftModel Gallery
Floorplans
Availability Details
Availability Date Unit Sq Ft Unavailable A1R 674 sq ft Model Amenities and Features
Features
- High Speed Internet Access
Unique Features
- Top Floor
Apartment Model: A1R1 Bedroom, 1 Bath, 674 sq ftUnavailableFloor plans are artist's rendering. All dimensions are approximate. Actual product and specifications may vary in dimension or detail. Not all features are available in every rental home. Please see a representative for details.
![]()
A1R - Floorplan 2 Bedrooms
2 Bedroom 1 Bath
2 Beds, 1 Bath, 865 sq ftAvailability Details
Availability Date Unit Sq Ft Unavailable 2 Bedroom 1 Bath 865 sq ft Floorplan B1
2 Beds, 2 Baths, 865 sq ftModel Gallery
Floorplans
Availability Details
Availability Date Unit Sq Ft Unavailable B1 865 sq ft Model Amenities and Features
Features
- High Speed Internet Access
Unique Features
- Top Floor
Apartment Model: B12 Bedroom, 2 Bath, 865 sq ftUnavailableFloor plans are artist's rendering. All dimensions are approximate. Actual product and specifications may vary in dimension or detail. Not all features are available in every rental home. Please see a representative for details.
![]()
B1 - Floorplan Floorplan B1R
2 Beds, 2 Baths, 865 sq ftModel Gallery
Floorplans
Availability Details
Availability Date Unit Sq Ft Unavailable B1R 865 sq ft Model Amenities and Features
Features
- High Speed Internet Access
Unique Features
- Top Floor
Apartment Model: B1R2 Bedroom, 2 Bath, 865 sq ftUnavailableFloor plans are artist's rendering. All dimensions are approximate. Actual product and specifications may vary in dimension or detail. Not all features are available in every rental home. Please see a representative for details.
![]()
B1R - Floorplan Floorplan B2
2 Beds, 2 Baths, 933 sq ftModel Gallery
Floorplans
Availability Details
Availability Date Unit Sq Ft Unavailable B2 933 sq ft Model Amenities and Features
Features
- High Speed Internet Access
- Smoke Free
Unique Features
- Ground Floor
Apartment Model: B22 Bedroom, 2 Bath, 933 sq ftUnavailableFloor plans are artist's rendering. All dimensions are approximate. Actual product and specifications may vary in dimension or detail. Not all features are available in every rental home. Please see a representative for details.
![]()
B2 - Floorplan Floorplan B2R
2 Beds, 2 Baths, 933 sq ftModel Gallery
Floorplans
Availability Details
Availability Date Unit Sq Ft Unavailable B2R 933 sq ft Model Amenities and Features
Features
- High Speed Internet Access
Unique Features
- Ground Floor
Apartment Model: B2R2 Bedroom, 2 Bath, 933 sq ftUnavailableFloor plans are artist's rendering. All dimensions are approximate. Actual product and specifications may vary in dimension or detail. Not all features are available in every rental home. Please see a representative for details.
![]()
B2R - Floorplan 3 Bedrooms
Floorplan C1
3 Beds, 2 Baths, 1133 sq ftModel Gallery
Floorplans
Availability Details
Availability Date Unit Sq Ft Unavailable C1 1133 sq ft Model Amenities and Features
Features
- High Speed Internet Access
- Smoke Free
Unique Features
- Ground Floor
Apartment Model: C13 Bedroom, 2 Bath, 1133 sq ftUnavailableFloor plans are artist's rendering. All dimensions are approximate. Actual product and specifications may vary in dimension or detail. Not all features are available in every rental home. Please see a representative for details.
![]()
C1 - Floorplan Floorplan C1R
3 Beds, 2 Baths, 1133 sq ftModel Gallery
Floorplans
Availability Details
Availability Date Unit Sq Ft Unavailable C1R 1133 sq ft Model Amenities and Features
Features
- High Speed Internet Access
Unique Features
- Ground Floor
Apartment Model: C1R3 Bedroom, 2 Bath, 1133 sq ftUnavailableFloor plans are artist's rendering. All dimensions are approximate. Actual product and specifications may vary in dimension or detail. Not all features are available in every rental home. Please see a representative for details.
![]()
C1R - Floorplan
Property Information
- Renovated In 2009
- 176 Units
- 2 Stories
- Built in 1988
Lease Terms
- 6 - 15 mo
Fees and Policies
The fees listed below are community-provided and may exclude utilities or add-ons. All payments are made directly to the property and are non-refundable unless otherwise specified.
Required Fees
One-Time Basics
- Due at Application
- Administrative FeesiAdminstrative Fees Charged Per Unit.$200.00
- Application FeeiOnline Application Fee Charged Per Applicant.$75.00
Other Fees and Policies
Pet Fees
- Cat
- Pet Fees Or ChargesiPet Fees Or Charges - Cat Charged Per Pet.$350.00
- Dog
- Pet Fees Or ChargesiPet Fees Or Charges - Dog Charged Per Pet.$350.00
Property Fee Disclaimer: Based on community-supplied data and independent market research. Subject to change without notice. May exclude fees for mandatory or optional services and usage-based utilities.
Features and Amenities
Unique Amenities
- Bark park
- BBQ grills and picnic area
- Ground Floor
- Pickle-Ball Court
- Resort Style Swimming Pool
- Top Floor
Map
- Shopping
- Colleges
- Grocery
- Medical
- Nearby Properties

Map
Getting Around
40 / 100 Fairly walkable
50 / 100 Fairly bikeable
100 / 100 Exceptionally car friendly
Getting to Know the Area
40 / 100 Restaurants
20 / 100 Cafes
20 / 100 Nightlife
20 / 100 Shopping
80 / 100 Noise Level
Renters Reviews and Ratings
Run for your live
If I could give no stars I would
FIND SOMEWHERE ELSE TO LIVE
Find something better
Nearby Schools
Cason Lane Academy
About GreatSchools Data on ApartmentHomeLiving.com.
Points of Interest
Time and distance from Summerlake.
Big Box and Retail
Walgreens
Walmart
Aldi
Colleges and Universities
Groceries
Food Lion
Aldi
Publix
Hospitals
Saint Thomas Rutherford Hospital
Trustpoint Hospital
Shopping Centers
Summerlake has 5 shopping centers within 1.7 miles.
Nearby Neighborhoods
Rental Price Ranges in the Area
| Bedroom | Average Rent | Cheapest Rent | Highest Rent |
|---|---|---|---|
| Murfreesboro Studio Apartments | $1,297 | $959 | $1,829 |
| Murfreesboro 1 Bedroom Apartments | $1,463 | $975 | $2,560 |
| Murfreesboro 2 Bedroom Apartments | $1,719 | $716 | $3,094 |
| Murfreesboro 3 Bedroom Apartments | $2,049 | $725 | $3,824 |
| Murfreesboro 4 Bedroom Apartments | $1,097 | $416 | $2,825 |
| 2 Bedroom Homes | $1,584 | $1,095 | $2,199 |
| 3 Bedroom Homes | $2,133 | $1,200 | $3,140 |
| 4 Bedroom Homes | $2,551 | $1,889 | $4,250 |
| 5 Bedroom Homes | $2,735 | $2,170 | $5,000 |
Nearby Apartments
Nearby Homes
Did You Know?
28% of apartment shoppers plan to spend at least 1-2 months in their apartment search.