

20 Photos11 Floorplans


Request Notification
Summit
222 E 44th St
New York, NY 10017
New York, NY 10017

- Studio–3 Bedrooms
- 599–1,180 Square Feet
Unique Features and Amenities
- Abundant Closets
- Central Heating. Custom Shades
- Children's Playroom
- Chrysler And Empire State Building Views
- Chrysler Building And Iconic Skyline Views
- Chrysler Building View
- Corner Unit
- Custom Closets And Kitches
- Full Basketball Court
- Game Lounge
- Gold Simulator
- Iconic Skyline Views
- King Size Bedroom
- Open Water And Skyline Views
- Picnic/bbq Area
- Renovated
- Squash Court
- Tech Lounge
- Triple Exposure
- Walk In Closet
- Washer And Dryer In Home
Property Contact Info
This property currently does not have availability listed on ApartmentHomeLiving.com. Sign up to get notified when it becomes available.
Floorplan Pricing and Availability
New! Interactive Property Map
 ApartmentHomeLiving.com's new Interactive Property Map allows you to see where every available unit is located at this community.Try It Now >
Studio
Show Unavailable FloorplansStudio / 1 Bathroom
Studio, 1 Bath, 599 sq ftAvailable NowModel Gallery
Floorplans
Photos
Availability Details
Availability Date Unit Sq Ft Photos Floorplan View Details Available Now 17J 599 Available Now 37C 599 Available Now 28M 599 Model Amenities and Features
Features
- Washer/Dryer
Kitchen
- Dishwasher
- Microwave
Living Space
- Floor to Ceiling Windows
- Hardwood Floors
- High Ceilings
Unique Features
- Abundant Closets
- Central Heating. Custom Shades
- Chrysler Building And Iconic Skyline Views
- Chrysler Building View
- Renovated
- Walk In Closet
Unit 17J Gallery
Floorplans
Photos
Unit 17J Amenities and Features
Features
- Washer/Dryer
Kitchen
- Dishwasher
- Microwave
Living Space
- Hardwood Floors
Unique Features
- Abundant Closets
- Central Heating. Custom Shades
- Chrysler Building And Iconic Skyline Views
- Chrysler Building View
- Renovated
- Walk In Closet
Unit 37C Gallery
Floorplans
Photos
Unit 37C Amenities and Features
Features
- Washer/Dryer
Kitchen
- Dishwasher
- Microwave
Living Space
- Floor to Ceiling Windows
- Hardwood Floors
- High Ceilings
Unique Features
- Abundant Closets
- Central Heating. Custom Shades
- Chrysler Building And Iconic Skyline Views
- Chrysler Building View
- Renovated
- Walk In Closet
Unit 28M Gallery
Floorplans
Photos
Unit 28M Amenities and Features
Features
- Washer/Dryer
Kitchen
- Dishwasher
- Microwave
Living Space
- Hardwood Floors
- High Ceilings
Unique Features
- Abundant Closets
- Central Heating. Custom Shades
- Chrysler Building And Iconic Skyline Views
- Chrysler Building View
- Renovated
- Walk In Closet
Apartment Model: Studio / 1 BathroomStudio, 1 Bath, 599 sq ftAvailable NowFloorplansPhotos![]()
Studio / 1 Bathroom - Image 1 ![]()
Studio / 1 Bathroom - Image 2 ![]()
Studio / 1 Bathroom - Image 3 ![]()
Studio / 1 Bathroom - Image 4 ![]()
Studio / 1 Bathroom - Image 5 ![]()
Studio / 1 Bathroom - Image 6 ![]()
Studio / 1 Bathroom - Image 7 ![]()
Studio / 1 Bathroom - Image 8 ![]()
Studio / 1 Bathroom - Image 9 ![]()
Studio / 1 Bathroom - Image 10 ![]()
Studio / 1 Bathroom - Floorplan Apartment Unit: 17JApartment Model: Studio / 1 BathroomStudio, 1 Bath, 599 sq ftAvailable NowFloorplansPhotos![]()
Unit: 17J - Image 1 ![]()
Unit: 17J - Image 2 ![]()
Unit: 17J - Image 3 ![]()
Unit: 17J - Image 4 ![]()
Unit: 17J - Image 5 ![]()
Unit: 17J - Image 6 ![]()
Unit: 17J - Image 7 ![]()
Unit: 17J - Image 8 ![]()
Unit: 17J - Image 9 ![]()
Unit: 17J - Image 10 ![]()
Unit: 17J - Floorplan Apartment Unit: 37CApartment Model: Studio / 1 BathroomStudio, 1 Bath, 599 sq ftAvailable NowFloorplansPhotos![]()
Unit: 37C - Image 1 ![]()
Unit: 37C - Image 2 ![]()
Unit: 37C - Image 3 ![]()
Unit: 37C - Image 4 ![]()
Unit: 37C - Image 5 ![]()
Unit: 37C - Image 6 ![]()
Unit: 37C - Image 7 ![]()
Unit: 37C - Image 8 ![]()
Unit: 37C - Image 9 ![]()
Unit: 37C - Image 10 ![]()
Unit: 37C - Floorplan Apartment Unit: 28MApartment Model: Studio / 1 BathroomStudio, 1 Bath, 599 sq ftAvailable NowFloorplansPhotos![]()
Unit: 28M - Image 1 ![]()
Unit: 28M - Image 2 ![]()
Unit: 28M - Image 3 ![]()
Unit: 28M - Image 4 ![]()
Unit: 28M - Image 5 ![]()
Unit: 28M - Image 6 ![]()
Unit: 28M - Image 7 ![]()
Unit: 28M - Image 8 ![]()
Unit: 28M - Image 9 ![]()
Unit: 28M - Image 10 ![]()
Unit: 28M - Floorplan Jr 1 Bedroom / 1 Bathroom
Studio, 1 BathAvailability Details
Availability Date Unit Unavailable Jr 1 Bedroom / 1 Bathroom 1 Bedroom
1 Bedroom / 1 Bathroom
1 Bed, 1 Bath, 668 sq ftAvailable NowModel Gallery
Floorplans
Photos
Availability Details
Availability Date Unit Photos Floorplan Available Now 38A Unit 38A Gallery
Floorplans
Photos
Unit 38A Amenities and Features
Features
- Washer/Dryer
Kitchen
- Dishwasher
- Microwave
Living Space
- Floor to Ceiling Windows
- Hardwood Floors
- High Ceilings
Unique Features
- Abundant Closets
- Central Heating. Custom Shades
- Chrysler And Empire State Building Views
- Iconic Skyline Views
- King Size Bedroom
- Renovated
- Washer And Dryer In Home
Apartment Model: 1 Bedroom / 1 Bathroom1 Bedroom, 1 Bath, 668 sq ftAvailable NowFloorplansPhotos![]()
1 Bedroom / 1 Bathroom - Image 1 ![]()
1 Bedroom / 1 Bathroom - Image 2 ![]()
1 Bedroom / 1 Bathroom - Image 3 ![]()
1 Bedroom / 1 Bathroom - Image 4 ![]()
1 Bedroom / 1 Bathroom - Image 5 ![]()
1 Bedroom / 1 Bathroom - Image 6 ![]()
1 Bedroom / 1 Bathroom - Image 7 ![]()
1 Bedroom / 1 Bathroom - Image 8 ![]()
1 Bedroom / 1 Bathroom - Image 9 ![]()
1 Bedroom / 1 Bathroom - Image 10 ![]()
1 Bedroom / 1 Bathroom - Floorplan Apartment Unit: 38AApartment Model: 1 Bedroom / 1 Bathroom1 Bedroom, 1 BathAvailable NowFloorplansPhotos![]()
Unit: 38A - Image 1 ![]()
Unit: 38A - Image 2 ![]()
Unit: 38A - Image 3 ![]()
Unit: 38A - Image 4 ![]()
Unit: 38A - Image 5 ![]()
Unit: 38A - Image 6 ![]()
Unit: 38A - Image 7 ![]()
Unit: 38A - Image 8 ![]()
Unit: 38A - Image 9 ![]()
Unit: 38A - Image 10 ![]()
Unit: 38A - Floorplan 1 Bedroom / 1.5 Bathroom
1 Bed, 1.5 Baths, 823 sq ftAvailable Oct 15Model Gallery
Floorplans
Photos
Availability Details
Availability Date Unit Photos Floorplan October 15, 2026 36N Unit 36N Gallery
Floorplans
Photos
Unit 36N Amenities and Features
Features
- Washer/Dryer
Kitchen
- Dishwasher
- Microwave
Living Space
- Hardwood Floors
Unique Features
- Abundant Closets
- Central Heating. Custom Shades
Apartment Model: 1 Bedroom / 1.5 Bathroom1 Bedroom, 1.5 Bath, 823 sq ftAvailable October 15, 2026FloorplansPhotos![]()
1 Bedroom / 1.5 Bathroom - Image 1 ![]()
1 Bedroom / 1.5 Bathroom - Image 2 ![]()
1 Bedroom / 1.5 Bathroom - Image 3 ![]()
1 Bedroom / 1.5 Bathroom - Image 4 ![]()
1 Bedroom / 1.5 Bathroom - Image 5 ![]()
1 Bedroom / 1.5 Bathroom - Image 6 ![]()
1 Bedroom / 1.5 Bathroom - Image 7 ![]()
1 Bedroom / 1.5 Bathroom - Image 8 ![]()
1 Bedroom / 1.5 Bathroom - Image 9 ![]()
1 Bedroom / 1.5 Bathroom - Image 10 ![]()
1 Bedroom / 1.5 Bathroom - Floorplan Apartment Unit: 36NApartment Model: 1 Bedroom / 1.5 Bathroom1 Bedroom, 1.5 BathAvailable October 15, 2026FloorplansPhotos![]()
Unit: 36N - Image 1 ![]()
Unit: 36N - Image 2 ![]()
Unit: 36N - Image 3 ![]()
Unit: 36N - Image 4 ![]()
Unit: 36N - Image 5 ![]()
Unit: 36N - Image 6 ![]()
Unit: 36N - Image 7 ![]()
Unit: 36N - Image 8 ![]()
Unit: 36N - Image 9 ![]()
Unit: 36N - Image 10 ![]()
Unit: 36N - Floorplan 2 Bedrooms
Show Unavailable Floorplans2 Bedroom / 2 Bathroom
2 Beds, 2 Baths, 1180 sq ftAvailable NowModel Gallery
Floorplans
Photos
Availability Details
Availability Date Unit Sq Ft Photos Floorplan View Details Available Now 37E 1180 Available Now 23L 1180 Model Amenities and Features
Features
- Washer/Dryer
Kitchen
- Dishwasher
- Microwave
Living Space
- Floor to Ceiling Windows
- Hardwood Floors
Unique Features
- Abundant Closets
- Central Heating. Custom Shades
- Corner Unit
- Custom Closets And Kitches
- Open Water And Skyline Views
- Renovated
- Triple Exposure
Unit 37E Gallery
Floorplans
Photos
Unit 37E Amenities and Features
Features
- Washer/Dryer
Kitchen
- Dishwasher
- Microwave
Living Space
- Floor to Ceiling Windows
- Hardwood Floors
Unique Features
- Abundant Closets
- Central Heating. Custom Shades
- Corner Unit
- Custom Closets And Kitches
- Open Water And Skyline Views
- Renovated
- Triple Exposure
Unit 23L Gallery
Floorplans
Photos
Unit 23L Amenities and Features
Features
- Washer/Dryer
Kitchen
- Dishwasher
- Microwave
Living Space
- Hardwood Floors
Unique Features
- Abundant Closets
- Central Heating. Custom Shades
- Corner Unit
- Custom Closets And Kitches
- Open Water And Skyline Views
- Renovated
- Triple Exposure
Apartment Model: 2 Bedroom / 2 Bathroom2 Bedroom, 2 Bath, 1180 sq ftAvailable NowFloorplansPhotos![]()
2 Bedroom / 2 Bathroom - Image 1 ![]()
2 Bedroom / 2 Bathroom - Image 2 ![]()
2 Bedroom / 2 Bathroom - Image 3 ![]()
2 Bedroom / 2 Bathroom - Image 4 ![]()
2 Bedroom / 2 Bathroom - Image 5 ![]()
2 Bedroom / 2 Bathroom - Image 6 ![]()
2 Bedroom / 2 Bathroom - Image 7 ![]()
2 Bedroom / 2 Bathroom - Image 8 ![]()
2 Bedroom / 2 Bathroom - Image 9 ![]()
2 Bedroom / 2 Bathroom - Image 10 ![]()
2 Bedroom / 2 Bathroom - Floorplan Apartment Unit: 37EApartment Model: 2 Bedroom / 2 Bathroom2 Bedroom, 2 Bath, 1180 sq ftAvailable NowFloorplansPhotos![]()
Unit: 37E - Image 1 ![]()
Unit: 37E - Image 2 ![]()
Unit: 37E - Image 3 ![]()
Unit: 37E - Image 4 ![]()
Unit: 37E - Image 5 ![]()
Unit: 37E - Image 6 ![]()
Unit: 37E - Image 7 ![]()
Unit: 37E - Image 8 ![]()
Unit: 37E - Image 9 ![]()
Unit: 37E - Image 10 ![]()
Unit: 37E - Floorplan Apartment Unit: 23LApartment Model: 2 Bedroom / 2 Bathroom2 Bedroom, 2 Bath, 1180 sq ftAvailable NowFloorplansPhotos![]()
Unit: 23L - Image 1 ![]()
Unit: 23L - Image 2 ![]()
Unit: 23L - Image 3 ![]()
Unit: 23L - Image 4 ![]()
Unit: 23L - Image 5 ![]()
Unit: 23L - Image 6 ![]()
Unit: 23L - Image 7 ![]()
Unit: 23L - Image 8 ![]()
Unit: 23L - Image 9 ![]()
Unit: 23L - Image 10 ![]()
Unit: 23L - Floorplan 2 Bedroom / 3 Bathroom
2 Beds, 3 BathsAvailability Details
Availability Date Unit Unavailable 2 Bedroom / 3 Bathroom 3 Bedrooms
3 Bedroom / 2.5 Bathroom
3 Beds, 2.5 BathsAvailability Details
Availability Date Unit Unavailable 3 Bedroom / 2.5 Bathroom


Price shown is base rent. Excludes user-selected optional fees and variable or usage-based fees and required charges due at or prior to move-in or at move-out. View Fees and Policies for details. Price, availability, fees, and any applicable rent special are subject to change without notice.
Property Information
- 429 Units
- 42 Stories
- Built in 2019
Lease Terms
- 12 - 25 mo
Fees and Policies
Pet Policy and Fees
Cats
Comments: NON AGREESIVE BREEDS UP TO 25 LBS COMBINED
Dogs
Comments: NON AGREESIVE BREEDS UP TO 25 LBS COMBINED
Parking Info and Fees
- Covered
- 1 Max
Property Fee Disclaimer: Based on community-supplied data and independent market research. Subject to change without notice. May exclude fees for mandatory or optional services and usage-based utilities.
Features and Amenities
Map
222 E 44th St, New York, NY 10017
- Shopping
- Colleges
- Grocery
- Medical
- Parks
- Transportation
- Nearby Properties
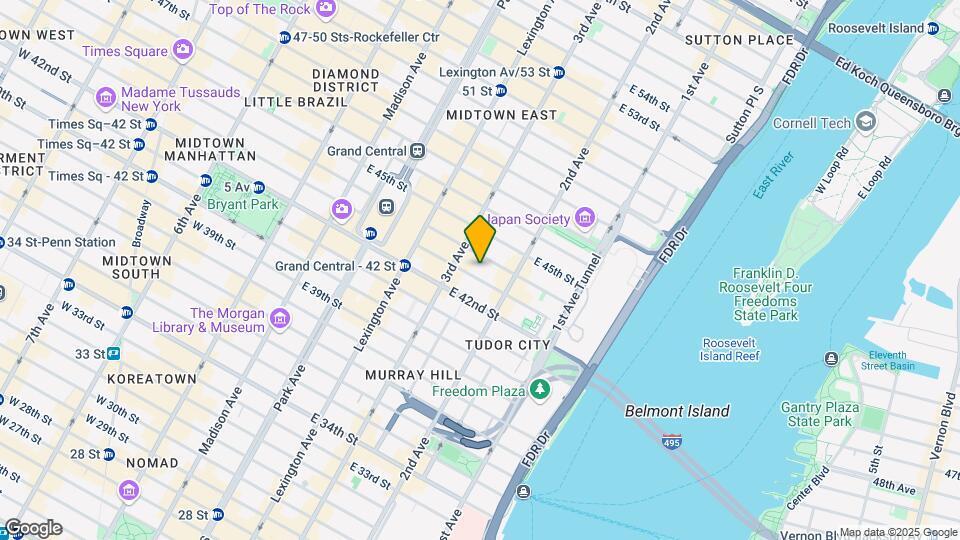
Map
Getting Around
100 / 100 Exceptionally walkable
100 / 100 Exceptional public transit
70 / 100 Moderately bikeable
40 / 100 Fairly car friendly
Scores provided by  details
 details
Getting to Know the Area
100 / 100 Restaurants
100 / 100 Cafes
100 / 100 Nightlife
100 / 100 Shopping
100 / 100 Parks
10 / 100 Noise Level
Scores provided by
Nearby Schools
Jhs 104 Simon Baruch
New York City Geographic District # 2
330 East 21st Street
Public School - Grades 6-8 (1026 Students)
In Attendance Zone3 minute drive / 1.1 miles away
Ps 116 Mary Lindley Murray
New York City Geographic District # 2
210 East 33rd Street
Public School - Grades PK-5 (429 Students)
In Attendance Zone1 minute drive / 0.5 miles away
The Clinton School
New York City Geographic District # 2
10 East 15th Street
Public School - Grades 6-12 (849 Students)
In Attendance Zone4 minute drive / 1.4 miles away
NYC Lab High School for Collaborative Studies
New York City Geographic District # 2
333 West 17th Street
Public School - Grades 9-12 (415 Students)
In Attendance Zone4 minute drive / 1.6 miles away
School data provided by GreatSchools.
details
The GreatSchools Rating helps parents compare schools within a state based on a variety of school quality indicators and provides a helpful picture of how effectively each school serves all of its students. Ratings are on scale of 1 (below average) and to 10 (above average) and can include test scores, college readiness, academic progress, advanced courses, equity, discipline and attendance data. We also advise parents to visit schools, consider other information on school performance and programs, and consider needs as part of the school selection process.
About GreatSchools Data on ApartmentHomeLiving.com.
About GreatSchools Data on ApartmentHomeLiving.com.
Points of Interest
Time and distance from Summit.
Arts Museums and Landmarks
Big Box and Retail
Walgreen's
3333 Park Ave
6 minute drive / 3.16 miles away
Staples
51-10 Broadway
6 minute drive / 3.21 miles away
Walgreens
7401 River Rd
7 minute drive / 3.39 miles away
Colleges and Universities
Groceries
C-Town
1721-1727 First Ave
4 minute drive / 2.32 miles away
Western Beef
36-12-36-32 Steinway St
5 minute drive / 2.41 miles away
H Mart
5918 Woodside Ave
7 minute drive / 3.36 miles away
Hospitals
Military Bases
Brooklyn Support Activity
6 minute drive / 3.23 miles away
Governors Island Support Center
10 minute drive / 4.96 miles away
Military Ocean Terminal
17 minute drive / 8.32 miles away
Parks and Recreation
Summit has 5 parks within 8.9 miles, including Bryant Park, Madison Square Park, Prospect Park, The Pelham Bay Park, and Central Park Zoo.
Restaurants and Dining
Shopping Centers
Summit has 5 shopping centers within 2.9 miles.
Transit Stations
Nearby Neighborhoods
Rental Price Ranges in the Area
| Bedroom | Average Rent | Cheapest Rent | Highest Rent |
|---|---|---|---|
| New York Studio Apartments | $3,248 | $890 | $10,000+ |
| New York 1 Bedroom Apartments | $3,563 | $735 | $10,000+ |
| New York 2 Bedroom Apartments | $4,384 | $1,209 | $10,000+ |
| New York 3 Bedroom Apartments | $4,883 | $875 | $10,000+ |
| New York 4 Bedroom Apartments | $5,304 | $1,400 | $10,000+ |
| New York 5 Bedroom Apartments | $5,888 | $900 | $10,000+ |
| New York 6 Bedroom Apartments | $11,795 | $5,000 | $10,000+ |
| New York 7 Bedroom Apartments | $3,750 | $3,750 | $3,750 |
Nearby Apartments
Nearby Homes
Did You Know?
The average Apartment shopper researches 4 properties in detail before signing a lease.