

Request Notification
Summit Point
Fargo, ND 58103

- Studio–3 Bedrooms
- 474–1,349 Square Feet
About Summit Point
Discover the perfect blend of comfort and convenience at Summit Point Apartments. Our cat-friendly community offers a warm welcome with a range of thoughtfully designed floor plans, including studios, one, two, and three-bedroom options. From modern amenities to a prime location in Fargo, Summit Point Apartments is where you'll find the ideal home to complement your lifestyle.
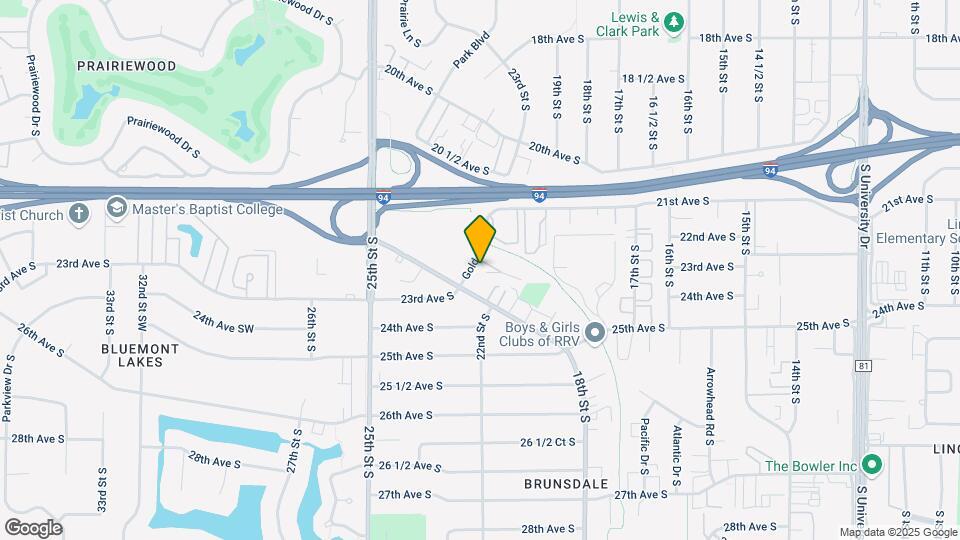
Summit Point is located in the South Fargo Neighborhood and 58103 Zip code of Fargo, ND.
Unique Features and Amenities
- Air Conditioner
- Assigned Parking
- Balcony & Walk-Out Patio
- Cat Friendly
- Cat Friendly *In Select Units
- Cat Friendly In Select Units
- Ceramic Tile
- Covered Parking
- Double Garage
- Extra Storage
- Heat Paid * In Select Units
- Heat Paid In Select Units
- Located Near Intersection of I-94 & 25th Street
- No Deposit Option
- Off Street Parking
- Off-Street Parking
- Patio/Balcony
- Single Garage
- Single or Double Garage with Opener
- Single/Double Garage with Opener
- Utilities: Heat Included
- Vaulted Ceilings *In Select Units
- Vaulted Ceilings In Select Units
- View
- W/D Hookup
- Washer & Dryer Hook - Ups in Select Unit
- Washer & Dryer Hook-Ups * In Select Units
- washer & Dryer Hook-Ups In Select Units
Property Contact Info
Office Hours
| Monday | 9:00 am–6:00 pm |
| Tuesday | 9:00 am–6:00 pm |
| Wednesday | 9:00 am–6:00 pm |
| Thursday | 9:00 am–6:00 pm |
| Friday | 9:00 am–5:00 pm |
| Saturday | 10:00 am–3:00 pm |
| Sunday | Closed |
Floorplan Pricing and Availability
New! Interactive Property Map
Studio
Efficiency 01A
Studio, 1 Bath, 474 sq ftModel Gallery
Floorplans
Availability Details
Availability Date Unit Sq Ft Unavailable Efficiency 01A 474 sq ft Apartment Model: Efficiency 01AStudio, 1 Bath, 474 sq ftUnavailable![]()
Efficiency 01A - Floorplan 1 Bedroom
One Bedroom 11A
1 Bed, 1 Bath, 720 sq ftAvailable Aug 1Model Gallery
Floorplans
Availability Details
Availability Date Unit Sq Ft Deposit View Details August 1, 2026 02-204 720 $740 August 1, 2026 03-305 720 Unit 02-204 Amenities and Features
Unique Features
- Assigned Parking
- Cat Friendly
- Electric Garage Door Opener
- Single Garage
- Utilities: Heat Included
- Utilities: Water Heating Included
Unit 03-305 Amenities and Features
Unique Features
- Assigned Parking
- Cat Friendly
- Electric Garage Door Opener
- Single Garage
- Utilities: Heat Included
- Utilities: Water Heating Included
Apartment Model: One Bedroom 11A1 Bedroom, 1 Bath, 720 sq ftAvailable August 1, 2026![]()
One Bedroom 11A - Floorplan Apartment Unit: 02-204Apartment Model: One Bedroom 11A1 Bedroom, 1 Bath, 720 sq ftAvailable August 1, 2026Apartment Unit: 03-305Apartment Model: One Bedroom 11A1 Bedroom, 1 Bath, 720 sq ftAvailable August 1, 20262 Bedrooms
Two Bedroom 21A
2 Beds, 1 Bath, 934 sq ftModel Gallery
Floorplans
Availability Details
Availability Date Unit Sq Ft Unavailable Two Bedroom 21A 934 sq ft Apartment Model: Two Bedroom 21A2 Bedroom, 1 Bath, 934 sq ftUnavailable![]()
Two Bedroom 21A - Floorplan Two Bedroom 22A
2 Beds, 2 Baths, 1012 sq ftModel Gallery
Floorplans
Availability Details
Availability Date Unit Sq Ft Unavailable Two Bedroom 22A 1012 sq ft Apartment Model: Two Bedroom 22A2 Bedroom, 2 Bath, 1012 sq ftUnavailable![]()
Two Bedroom 22A - Floorplan 3 Bedrooms
Three Bedroom 32A
3 Beds, 2 Baths, 1349 sq ftModel Gallery
Floorplans
Availability Details
Availability Date Unit Sq Ft Unavailable Three Bedroom 32A 1349 sq ft Apartment Model: Three Bedroom 32A3 Bedroom, 2 Bath, 1349 sq ftUnavailable![]()
Three Bedroom 32A - Floorplan
Property Information
- 396 Units
- 3 Stories
- Built in 1999
Fees and Policies
The fees listed below are community-provided and may exclude utilities or add-ons. All payments are made directly to the property and are non-refundable unless otherwise specified.
Required Fees
One-Time Basics
- Due at Application
- Application Fee Per ApplicantiCharged per applicant.$25.00
Other Fees and Policies
Pet Fees
- Cat
- Cat FeeiMax of 2. Charged Per Pet.$250.00
- Cat RentiCharged Per Pet.$25.00/mo
Parking Info and Fees
- Surface Lot
- Covered
- Garage ParkingiOff-street parking available for all apartments. Garages available for most apartments.
- Other
Property Fee Disclaimer: Based on community-supplied data and independent market research. Subject to change without notice. May exclude fees for mandatory or optional services and usage-based utilities.
Features and Amenities
Living Area Features
- Walk In Closets
Map
- Shopping
- Colleges
- Grocery
- Medical
- Nearby Properties

Map
Renters Reviews and Ratings
Verified Renter
Property Manager Responded
Verified Renter
Verified Renter
Verified Renter
Verified Renter
Verified Renter
Verified Renter
Verified Renter
Verified Renter
Verified Renter
Verified Renter
Verified Renter
Nearby Schools
South High School
Lincoln Elem School
Carl Ben Eielson Middle School
About GreatSchools Data on ApartmentHomeLiving.com.
Points of Interest
Time and distance from Summit Point.
Big Box and Retail
Macy's
Jcpenney
Target
Colleges and Universities
Groceries
Aldi
Hospitals
Military Bases
Hector Field Airport Air Guard Station
Shopping Centers
Summit Point has 5 shopping centers within 1.0 miles.
Nearby Neighborhoods
Rental Price Ranges in the Area
| Bedroom | Average Rent | Cheapest Rent | Highest Rent |
|---|---|---|---|
| Fargo Studio Apartments | $970 | $200 | $1,795 |
| Fargo 1 Bedroom Apartments | $1,177 | $430 | $2,421 |
| Fargo 2 Bedroom Apartments | $1,403 | $200 | $2,982 |
| Fargo 3 Bedroom Apartments | $1,769 | $200 | $3,100 |
| Fargo 4 Bedroom Apartments | $2,397 | $1,700 | $3,300 |
Nearby Apartments
Nearby Homes
Did You Know?
43% of renters tour a property with an agent before signing a lease.


Max of 2. We have cat-friendly options available at Summit Point Apartments. Written authorization from Goldmark is required prior to bringing your pet to the property. Additional documentation is required including proof of being spayed/neutered and up-to-...