- Studio–2 Bedrooms
- $910-$1,458 Pricing
- 326–848 Square Feet
About Sunbrook Apartments
Beautifully renovated Sunbrook Apartments has all the features and amenities you look for in a home. We offer access to the sophisticated lifestyle you deserve with a 24-hour clothes care center, a newly transformed resident lounge with free WiFi, a game room with a foosball table, pool table, shuffleboard, a fitness center, and yoga room, and a resort-style outdoor pool with sundeck and grilling area. Also inside this pet-friendly community, you'll find a newly enhanced studio, one, and two-bedroom apartment homes to choose from with energy-efficient stainless-steel appliances, built-in microwaves, breakfast bar, brushed nickel finishes, wood flooring, vaulted ceilings, and so much more! Our expertly trained management team proudly provides customer service that will exceed your expectations.
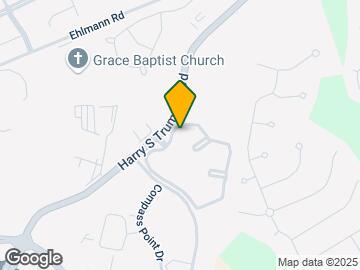

Sunbrook Apartments is located in the St. Charles Neighborhood and 63301 Zip code of St. Charles, MO. This community is professionally managed by CAPREIT Residential Management LLC
Property Contact Info
- Listed by:
- Agency:
- Vendor Logo:
- Website:
- View Property Website
- Call Us:
- (636) 736-0929
- Disclaimer:
Office Hours
| Monday | 9:00 am–6:00 pm |
| Tuesday | 9:00 am–6:00 pm |
| Wednesday | 9:00 am–6:00 pm |
| Thursday | 9:00 am–6:00 pm |
| Friday | 9:00 am–6:00 pm |
| Saturday | 10:00 am–5:00 pm |
| Sunday | 12:00 pm–5:00 pm |
Floorplan Pricing and Availability
Sunbrook Apartments offers Studio to 2 Bedroom apartments starting from $985 and having 326–848 sq ft. Here is the current pricing and availability:
New! Interactive Property Map
Studio
Show Unavailable FloorplansMagnolia Premium
From $985
Studio, 1 Bath, 326 sq ftAvailable NowModel Gallery
Floorplans
Availability Details
Price Availability Date Unit Sq Ft View Details $988 Available Now 1603 326 $988 Available Now 1503 326 $988 Available Now 2403 326 Model Amenities and Features
Features
- Air Conditioning
- Cable Ready
- Ceiling Fans
- Heating
- High Speed Internet Access
- Skylights
- Tub/Shower
- Wheelchair Accessible (Rooms)
- Wi-Fi
Kitchen
- Dishwasher
- Disposal
- Freezer
- Kitchen
- Microwave
- Oven
- Pantry
- Refrigerator
- Stainless Steel Appliances
Model Rent and Fees
Model Price Range
- $985 - $988
Current Available Pricing
- $988
Deposit
- $500 deposit
Unit 1603 Rent and Fees
Unit Price
- $988
Deposit
- $500 deposit
Model Rent and Fees
Model Price Range
- $985 - $988
Unit 1503 Rent and Fees
Unit Price
- $988
Deposit
- $500 deposit
Model Rent and Fees
Model Price Range
- $985 - $988
Unit 2403 Rent and Fees
Unit Price
- $988
Deposit
- $500 deposit
Model Rent and Fees
Model Price Range
- $985 - $988
Apartment Model: Magnolia PremiumFrom $985Studio, 1 Bath, 326 sq ftAvailable Now![]()
Magnolia Premium - Floorplan 1 ![]()
Magnolia Premium - Floorplan 2 Apartment Unit: 1603Apartment Model: Magnolia Premium$988Studio, 1 Bath, 326 sq ftAvailable NowApartment Unit: 1503Apartment Model: Magnolia Premium$988Studio, 1 Bath, 326 sq ftAvailable NowApartment Unit: 2403Apartment Model: Magnolia Premium$988Studio, 1 Bath, 326 sq ftAvailable NowThe Magnolia
Studio, 1 Bath, 326 sq ftModel Gallery
Floorplans
Availability Details
Price Availability Date Unit Sq Ft Deposit $910 Call for Availability The Magnolia 326 sq ft $500 Model Amenities and Features
Features
- Air Conditioning
- Cable Ready
- Ceiling Fans
- Heating
- High Speed Internet Access
- Skylights
- Tub/Shower
- Wheelchair Accessible (Rooms)
- Wi-Fi
Kitchen
- Dishwasher
- Disposal
- Freezer
- Kitchen
- Microwave
- Oven
- Pantry
- Refrigerator
- Stainless Steel Appliances
Model Rent and Fees
Model Price
- $910
Deposit
- $500 deposit
Apartment Model: The Magnolia$910Studio, 1 Bath, 326 sq ftUnavailable![]()
The Magnolia - Floorplan 1 Bedroom
Show Unavailable FloorplansVerandah Premium
From $1,152
1 Bed, 1 Bath, 424 sq ftAvailable NowModel Gallery
Floorplans
Availability Details
Price Availability Date Unit Sq Ft View Details $1,165 Available Now 702 424 $1,162 August 18, 2026 716 424 $1,152 August 19, 2026 2601 424 Model Amenities and Features
Features
- Air Conditioning
- Cable Ready
- Ceiling Fans
- Heating
- High Speed Internet Access
- Skylights
- Tub/Shower
- Wheelchair Accessible (Rooms)
- Wi-Fi
Kitchen
- Dishwasher
- Disposal
- Freezer
- Kitchen
- Microwave
- Oven
- Pantry
- Refrigerator
- Stainless Steel Appliances
Model Rent and Fees
Model Price Range
- $1,152 - $1,165
Deposit
- $500 deposit
Unit 702 Rent and Fees
Unit Price
- $1,165
Deposit
- $500 deposit
Model Rent and Fees
Model Price Range
- $1,152 - $1,165
Unit 716 Rent and Fees
Unit Price
- $1,162
Deposit
- $500 deposit
Model Rent and Fees
Model Price Range
- $1,152 - $1,165
Unit 2601 Rent and Fees
Unit Price
- $1,152
Deposit
- $500 deposit
Model Rent and Fees
Model Price Range
- $1,152 - $1,165
Apartment Model: Verandah PremiumFrom $1,1521 Bedroom, 1 Bath, 424 sq ftAvailable Now![]()
Verandah Premium - Floorplan 1 ![]()
Verandah Premium - Floorplan 2 Apartment Unit: 702Apartment Model: Verandah Premium$1,1651 Bedroom, 1 Bath, 424 sq ftAvailable NowApartment Unit: 716Apartment Model: Verandah Premium$1,1621 Bedroom, 1 Bath, 424 sq ftAvailable August 18, 2026Apartment Unit: 2601Apartment Model: Verandah Premium$1,1521 Bedroom, 1 Bath, 424 sq ftAvailable August 19, 2026The Ashleigh
$1,081
1 Bed, 1 Bath, 500 sq ftAvailable Aug 2Cheapest 1 BedroomThis is the cheapest 1 Bedroom at this PropertyModel Gallery
Floorplans
Photos
3D Tours
Availability Details
Price Availability Date Unit Sq Ft $1,081 August 2, 2026 1814 500 Model Amenities and Features
Features
- Air Conditioning
- Cable Ready
- Ceiling Fans
- Heating
- High Speed Internet Access
- Skylights
- Tub/Shower
- Wheelchair Accessible (Rooms)
- Wi-Fi
Kitchen
- Dishwasher
- Disposal
- Freezer
- Kitchen
- Microwave
- Oven
- Pantry
- Refrigerator
- Stainless Steel Appliances
Unit 1814 Rent and Fees
Unit Price
- $1,081
Deposit
- $500 deposit
Model Rent and Fees
Price
- $1,081
Apartment Model: The Ashleigh$1,0811 Bedroom, 1 Bath, 500 sq ftAvailable August 2, 2026FloorplansPhotos3D Tours![]()
The Ashleigh - Image 1 ![]()
The Ashleigh - Image 2 ![]()
The Ashleigh - Image 3 ![]()
The Ashleigh - Image 4 ![]()
The Ashleigh - Image 5 ![]()
The Ashleigh - Image 6 ![]()
The Ashleigh - Image 7 ![]()
The Ashleigh - Floorplan 1 ![]()
The Ashleigh - Floorplan 2 The Ashleigh - 3D Tour Apartment Unit: 1814Apartment Model: The Ashleigh$1,0811 Bedroom, 1 Bath, 500 sq ftAvailable August 2, 2026Ashleigh Premium
From $1,203
1 Bed, 1 Bath, 500 sq ftAvailable Aug 3Model Gallery
Floorplans
Availability Details
Price Availability Date Unit Sq Ft View Details $1,206 August 3, 2026 2506 500 $1,203 August 8, 2026 2914 500 $1,203 August 14, 2026 1806 500 Model Amenities and Features
Features
- Air Conditioning
- Cable Ready
- Ceiling Fans
- Heating
- High Speed Internet Access
- Skylights
- Tub/Shower
- Wheelchair Accessible (Rooms)
- Wi-Fi
Kitchen
- Dishwasher
- Disposal
- Freezer
- Kitchen
- Microwave
- Oven
- Pantry
- Refrigerator
- Stainless Steel Appliances
Model Rent and Fees
Model Price Range
- $1,203 - $1,206
Deposit
- $500 deposit
Unit 2506 Rent and Fees
Unit Price
- $1,206
Deposit
- $500 deposit
Model Rent and Fees
Model Price Range
- $1,203 - $1,206
Unit 2914 Rent and Fees
Unit Price
- $1,203
Deposit
- $500 deposit
Model Rent and Fees
Model Price Range
- $1,203 - $1,206
Unit 1806 Rent and Fees
Unit Price
- $1,203
Deposit
- $500 deposit
Model Rent and Fees
Model Price Range
- $1,203 - $1,206
Apartment Model: Ashleigh PremiumFrom $1,2031 Bedroom, 1 Bath, 500 sq ftAvailable August 3, 2026![]()
Ashleigh Premium - Floorplan 1 ![]()
Ashleigh Premium - Floorplan 2 Apartment Unit: 2506Apartment Model: Ashleigh Premium$1,2061 Bedroom, 1 Bath, 500 sq ftAvailable August 3, 2026Apartment Unit: 2914Apartment Model: Ashleigh Premium$1,2031 Bedroom, 1 Bath, 500 sq ftAvailable August 8, 2026Apartment Unit: 1806Apartment Model: Ashleigh Premium$1,2031 Bedroom, 1 Bath, 500 sq ftAvailable August 14, 2026The Verandah
1 Bed, 1 Bath, 424 sq ftModel Gallery
Floorplans
Availability Details
Price Availability Date Unit Sq Ft Deposit From $1,052 Call for Availability The Verandah 424 sq ft $500 Model Amenities and Features
Features
- Air Conditioning
- Cable Ready
- Ceiling Fans
- Heating
- High Speed Internet Access
- Skylights
- Tub/Shower
- Wheelchair Accessible (Rooms)
- Wi-Fi
Kitchen
- Dishwasher
- Disposal
- Freezer
- Kitchen
- Microwave
- Oven
- Pantry
- Refrigerator
- Stainless Steel Appliances
Model Rent and Fees
Model Price Range
- $1,052 - $1,062
Deposit
- $500 deposit
Apartment Model: The VerandahFrom $1,0521 Bedroom, 1 Bath, 424 sq ftUnavailable![]()
The Verandah - Floorplan 1 ![]()
The Verandah - Floorplan 2 2 Bedrooms
Show Unavailable FloorplansSavannah Premium
From $1,248
2 Beds, 1 Bath, 614 sq ftAvailable NowModel Gallery
Floorplans
Photos
3D Tours
Availability Details
Price Availability Date Unit Sq Ft View Details $1,248 Available Now 1109 614 $1,258 Available Now 110 614 $1,248 Available Now 1609 614 Model Amenities and Features
Features
- Air Conditioning
- Cable Ready
- Ceiling Fans
- Heating
- High Speed Internet Access
- Skylights
- Tub/Shower
- Wheelchair Accessible (Rooms)
- Wi-Fi
Kitchen
- Dishwasher
- Disposal
- Freezer
- Kitchen
- Microwave
- Oven
- Pantry
- Refrigerator
- Stainless Steel Appliances
Model Rent and Fees
Model Price Range
- $1,248 - $1,268
Current Available Pricing
- $1,248 - $1,258
Deposit
- $500 deposit
Unit 1109 Rent and Fees
Unit Price
- $1,248
Deposit
- $500 deposit
Model Rent and Fees
Model Price Range
- $1,248 - $1,268
Unit 110 Rent and Fees
Unit Price
- $1,258
Deposit
- $500 deposit
Model Rent and Fees
Model Price Range
- $1,248 - $1,268
Unit 1609 Rent and Fees
Unit Price
- $1,248
Deposit
- $500 deposit
Model Rent and Fees
Model Price Range
- $1,248 - $1,268
Apartment Model: Savannah PremiumFrom $1,2482 Bedroom, 1 Bath, 614 sq ftAvailable NowFloorplansPhotos3D Tours![]()
Savannah Premium - Image 1 ![]()
Savannah Premium - Image 2 ![]()
Savannah Premium - Image 3 ![]()
Savannah Premium - Image 4 ![]()
Savannah Premium - Image 5 ![]()
Savannah Premium - Image 6 ![]()
Savannah Premium - Image 7 ![]()
Savannah Premium - Floorplan 1 ![]()
Savannah Premium - Floorplan 2 Savannah Premium - 3D Tour Apartment Unit: 1109Apartment Model: Savannah Premium$1,2482 Bedroom, 1 Bath, 614 sq ftAvailable NowApartment Unit: 110Apartment Model: Savannah Premium$1,2582 Bedroom, 1 Bath, 614 sq ftAvailable NowApartment Unit: 1609Apartment Model: Savannah Premium$1,2482 Bedroom, 1 Bath, 614 sq ftAvailable NowThe Savannah
2 Beds, 1 Bath, 614 sq ftModel Gallery
Floorplans
Availability Details
Price Availability Date Unit Sq Ft Deposit From $1,113 Call for Availability The Savannah 614 sq ft $500 Model Amenities and Features
Features
- Air Conditioning
- Cable Ready
- Ceiling Fans
- Heating
- High Speed Internet Access
- Skylights
- Tub/Shower
- Wheelchair Accessible (Rooms)
- Wi-Fi
Kitchen
- Dishwasher
- Disposal
- Freezer
- Kitchen
- Microwave
- Oven
- Pantry
- Refrigerator
- Stainless Steel Appliances
Model Rent and Fees
Model Price Range
- $1,113 - $1,123
Deposit
- $500 deposit
Apartment Model: The SavannahFrom $1,1132 Bedroom, 1 Bath, 614 sq ftUnavailable![]()
The Savannah - Floorplan 1 ![]()
The Savannah - Floorplan 2 The Alexandria
2 Beds, 1.5 Baths, 848 sq ftLargest 2 BedroomThis is the largest 2 Bedroom at this PropertyModel Gallery
Floorplans
Availability Details
Price Availability Date Unit Sq Ft Deposit From $1,113 Call for Availability The Alexandria 848 sq ft $500 Model Amenities and Features
Features
- Air Conditioning
- Cable Ready
- Ceiling Fans
- Heating
- High Speed Internet Access
- Skylights
- Tub/Shower
- Wheelchair Accessible (Rooms)
- Wi-Fi
Kitchen
- Dishwasher
- Disposal
- Freezer
- Kitchen
- Microwave
- Oven
- Pantry
- Refrigerator
- Stainless Steel Appliances
Model Rent and Fees
Model Price Range
- $1,113 - $1,458
Deposit
- $500 deposit
Apartment Model: The AlexandriaFrom $1,1132 Bedroom, 1.5 Bath, 848 sq ftUnavailable![]()
The Alexandria - Floorplan
Schedule a Tour
3D Tours
Property Information
- Renovated In 2014
- 476 Units
- 2 Stories
- Built in 1986
- Furnished
Lease Terms
- 2 - 13 mo
- Short Term Lease Options
Fees and Policies
The fees listed below are community-provided and may exclude utilities or add-ons. All payments are made directly to the property and are non-refundable unless otherwise specified.
Required Fees
One-Time Basics
- Due at Application
- Application Fee Per ApplicantiCharged per applicant.$50.00
- Due at Move-In
- Administrative FeeiCharged per unit.$200.00
Other Fees and Policies
Pet Fees
- Cat
- One-Time Pet FeeiMax of 2. Charged Per Pet.$200-$400
- Monthly Pet FeeiMax of 2. Charged Per Pet.$50.00
- Dog
- Monthly Pet FeeiMax of 2. Charged Per Pet.$50.00
- One-Time Pet FeeiMax of 2. Charged Per Pet.$200-$400
We welcome 2 pets per apartment home. There is a $200-$400 non-refundable pet fee. Pet rent is $50 per month per pet. No aggressive breeds. Please contact our leasing office for complete pet policy details.
Max of 2. Ferrets, Rabbits, Chinchillas and Exotic Birds are subject to fees and monthly charges.
Parking Fees
- Surface Lot
- Parking DepositiCharged Per Vehicle.$0.00
We do not have assigned parking. Please call our leasing office for more parking information.
Storage Fees
- Storage Unit
- Storage DepositiCharged per rentable item.$0.00
- Storage RentiCharged per rentable item.$0.00/mo
Property Fee Disclaimer: Based on community-supplied data and independent market research. Subject to change without notice. May exclude fees for mandatory or optional services and usage-based utilities.
Features and Amenities
Unique Amenities
- Book Share Library
- Dog Park
- Model Home To View
- Sand Volleyball Court
On-Site Services
- Maintenance On Site
- Pet Care
- Planned Social Activities
- Property Manager On Site
- Pet Play Area
- Recycling
- Renters Insurance Program
- Laundry Service
- Laundry Facilities
Community Features
- Clubhouse
- Corporate Housing
- Lounge
- Walk Up
Outdoor Features
- Grill
- Sundeck
- Courtyard
- Picnic Area
- Yard
- Deck
Recreation and Fitness
- Fitness Center
- Basketball Court
- Racquetball Court
- Volleyball Court
- Walking/Biking Trails
- Gameroom
- Bicycle Storage
- Pool
Interior Features
- Skylights
- Ceiling Fans
- High Speed Internet Access
- Tub/Shower
- Heating
- Cable Ready
- Air Conditioning
- Wi Fi
- Wheelchair Accessible (Rooms)
Kitchen Amenities
- Microwave
- Dishwasher
- Freezer
- Disposal
- Refrigerator
- Oven
- Pantry
- Kitchen
- Stainless Steel Appliances
Living Area Features
- Walk In Closets
- Vaulted Ceiling
- Family Room
- Vinyl Flooring
- Carpet
- Double Pane Windows
- Window Coverings
- Large Bedrooms
- Views
- Hardwood Floors
- Loft Layout

Map
- Shopping
- Colleges
- Grocery
- Medical

Map
Frequently Asked Questions about Sunbrook Apartments
Where is Sunbrook Apartments located?
Sunbrook Apartments is located at 3600 Harry S Truman Blvd near the St. Charles area of St. Charles, MO
What is the current rent range at Sunbrook Apartments?
Studio to 2 Bedroom Apartments at Sunbrook Apartments currently range from $985 to $1,268
When is the leasing office open?
- The office Hours for Sunbrook Apartments are
- Monday 9:00 am–6:00 pm
- Tuesday 9:00 am–6:00 pm
- Wednesday 9:00 am–6:00 pm
- Thursday 9:00 am–6:00 pm
- Friday 9:00 am–6:00 pm
- Saturday 10:00 am–5:00 pm
- Sunday 12:00 pm–5:00 pm
Are pets allowed?
Call us today to find out our pet policy and if we allow pets
Renters Reviews and Ratings
Current Resident
Amazing!
Property Manager Responded
Poor experience
Property Manager Responded
Verified Renter
Property Manager Responded
Verified Renter
Property Manager Responded
Verified Renter
Property Manager Responded
Verified Renter
Property Manager Responded
Verified Renter
Property Manager Responded
Verified Renter
Property Manager Responded
Verified Renter
Property Manager Responded
Verified Renter
Property Manager Responded
Mold problems and sketchy area
Property Manager Responded
Nearby Schools
Jefferson Intermediate School
About GreatSchools Data on ApartmentHomeLiving.com.
Points of Interest
Time and distance from Sunbrook Apartments.
Big Box and Retail
Target
Walmart
Petsmart
Colleges and Universities
Chamberlain College of Nursing-Saint Louis - Saint Louis Campus
Groceries
Aldi
Schnucks
Hospitals
Shopping Centers
Sunbrook Apartments has 5 shopping centers within 0.8 miles.
Nearby Neighborhoods
Rental Price Ranges in the Area
| Bedroom | Average Rent | Cheapest Rent | Highest Rent |
|---|---|---|---|
| St. Charles Studio Apartments | $1,242 | $925 | $2,099 |
| St. Charles 1 Bedroom Apartments | $1,469 | $800 | $2,317 |
| St. Charles 2 Bedroom Apartments | $1,770 | $1,010 | $3,306 |
| St. Charles 3 Bedroom Apartments | $2,129 | $1,500 | $3,397 |
| St. Charles 4 Bedroom Apartments | $4,282 | $2,299 | $6,118 |
Browse Top Apartments in St. Charles
By Price
By Community Type
- St. Charles Apartments with Rent Specials
- St. Charles Top Rated Apartments
- St. Charles Corporate Apartments
- St. Charles Furnished Apartments
- St. Charles Gated Apartments
- St. Charles Loft Apartments
- New St. Charles Apartments
- St. Charles Senior Apartments
- St. Charles Short-term Apartments
- St. Charles Apartments with Utilities Included


Max of 2. Ferrets, Rabbits, Chinchillas and Exotic Birds are subject to fees and monthly charges.