Welcome to Ten Twelve West, a welcoming apartment community in Arlington, Texas, where comfort, convenience, and everyday living come together. Ideally located near W Pioneer Parkway, our community places residents just minutes from shopping, dining, entertainment, schools, parks, and major commuter routes, making it easy to stay connected to everything Tarrant County and the surrounding Dallas-Fort Worth area have to offer. Whether you’re commuting to work, heading to class, meeting friends for dinner, or enjoying a weekend around Arlington, Ten Twelve West provides a location that supports your lifestyle and simplifies your routine. Offering thoughtfully designed studio, one, two, and three-bedroom apartment homes, our community provides a variety of floor plans to fit different needs and lifestyles. Inside each residence, inviting interiors and modern finishes create a comfortable atmosphere designed to feel like home from the moment you walk through the door. Functional layouts paired with upgraded details help create spaces that support both productivity and relaxation throughout your day. Beyond your apartment home, residents can enjoy community amenities and spaces designed to encourage balance between work, rest, and everyday convenience. Whether you're unwinding after a long day, spending time outdoors, or simply enjoying a quiet evening at home, Ten Twelve West offers a setting designed to fit seamlessly into your routine. Ideal for students, professionals, families, and anyone seeking a low-maintenance lifestyle in a convenient Arlington location, Ten Twelve West delivers apartment living that feels practical, comfortable, and connected. Here, home is designed to work with your life, not against it.
This property currently does not have availability listed on ApartmentHomeLiving.com. Sign up to get notified when it becomes available.Request Availability Alert
Office Hours
Monday
10:00 am–6:00 pm
Tuesday
10:00 am–6:00 pm
Wednesday
10:00 am–6:00 pm
Thursday
10:00 am–6:00 pm
Friday
10:00 am–6:00 pm
Saturday
Closed
Sunday
Closed
Floorplan Pricing and Availability
New! Interactive Property Map
ApartmentHomeLiving.com's new Interactive Property Map allows you to see where every available unit is located at this community.Try It Now >
Price shown is base rent. Excludes user-selected optional fees and variable or usage-based fees and required charges due at or prior to move-in or at move-out. View Fees and Policies for details. Price, availability, fees, and any applicable rent special are subject to change without notice.
Property Information
146 Units
2 Stories
Built in 1969
Lease Terms
3 - 16 mo
Short Term Lease Options
Fees and Policies
The fees listed below are community-provided and may exclude utilities or add-ons. All payments are made directly to the property and are non-refundable unless otherwise specified.
Required Fees
One-Time Basics
Due at Application
Application FeeiApplication Fee Charged Per Applicant.$65.00
Other Fees and Policies
Situational Fees
Reletting FeeiReletting Fee Charged Per Unit.85.0% of base rent
Transfer FeeiTransfer Fee Charged Per Unit.$250.00
Month To Month ChargesiMonth To Month Charges Charged Per Unit.$500.00
Charges For Cleaning NeedediCharges For Cleaning Needed Charged per unit.$1.00
Damage ChargesiDamage Charges - Pet Treatment Charged per unit.$1.00
Extra Keys Or Lock ChangesiKeys Not Returned Charged per unit.$1.00
Access Card/Remote FeesiRemote/Access Card Not Returned Charged per unit.$1.00
Concession ChargebackiConcession Chargeback Charged per unit.$1.00
Sewer ReimbursementiFinal Sewer Reimbursement Charged per unit.$1.00
Electric ReimbursementiFinal Electric Reimbursement Charged per unit.$1.00
Water ReimbursementiFinal Water Reimbursement Charged per unit.$1.00
Lease Termination FeeiLease Buy-Out Charged per unit.200.0% of base rent
Pet Fees
Cat
Pet Fees Or ChargesiPet Fees - Cat Charged Per Pet.$300.00
Pet RentiPet Rent - Cat Charged Per Pet.$25.00/mo
Dog
Pet Fees Or ChargesiPet Fees - Dog Charged Per Pet.$300.00
Property Fee Disclaimer: Based on community-supplied data and independent market research. Subject to change without notice. May exclude fees for mandatory or optional services and usage-based utilities.
Features and Amenities
Unique Amenities
Large Swimming Pool
Locked Storage Available
Onsite 24-Hour Laundry Facilities
Outdoor Grill
Package Acceptance
Pet-Friendly Community with Dog Park
Reserved Parking Available
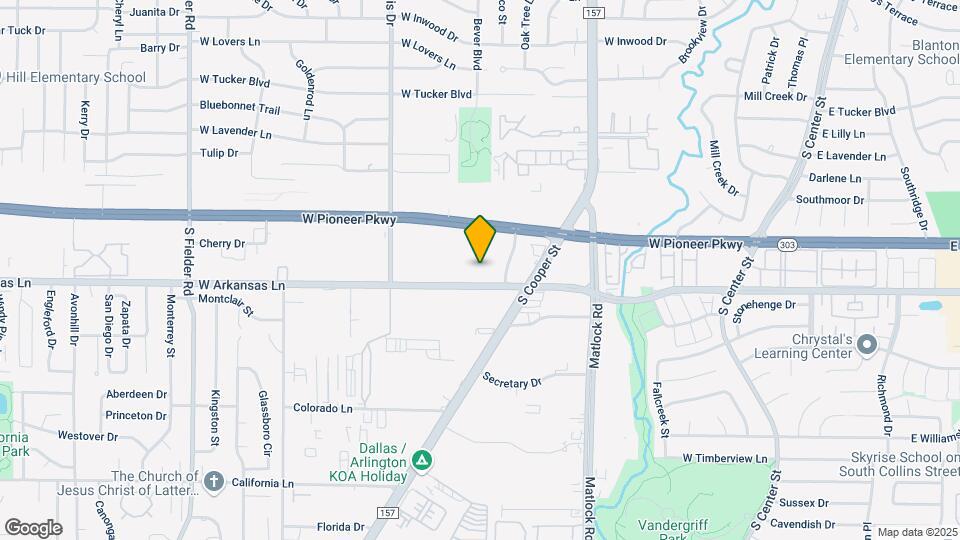
Map
1012 W Pioneer Pky, Arlington, TX 76013
Shopping
Colleges
Grocery
Medical
Parks
Transportation
Nearby Properties
Map
Getting Around
70 / 100Moderately walkable
Most day-to-day needs are within walking distance
0 / 100Minimal public transit
Few or no transit options
50 / 100Fairly bikeable
Somewhat suitable for bicycle commuting and/or recreation
100 / 100Exceptionally car friendly
Excellent access to freeways and/or major arteries, with almost no chance of parking problems
Very large amount of park space within a few minutes
40 / 100Noise Level
Some sources of noise nearby
Scores provided by
Renters Reviews and Ratings
1.3
6 Renters Reviews
Ten twelve
January 6, 2025 - Review from Apartments.com
Lo peor en complejos de apartamento me dieron un contrato de un año y nunca me dijieron que ellos iban a monitorear el aire ni la calefacción estos apesta es horrible que personas sean engañadas de esta forma y son muy buenos para cobrar puntual ahora diles que te soluciones un problema y ellos son los primeros en lavarse las manos que no están en sus manos que son políticas de los dueños me gustaría que la Ciudad pusiera un poco de mano en este complejo creo que no soy el único habiviente que ...
tiene estas quejas deberíamos unirnos ir a la ciudad y denunciar este abuso y no hay estrellas para ustedes pero por obligación me toca ponerles 1
Read More
Garbage pit .
July 14, 2018 - Review from Apartments.com
I give it no stars. At move in I had no hot water and though repeatedly requesting maintenance and writing to management. Still no hot water. The ac filter is half sized and it got up to 90 degrees in here . I have roaches . The laundry room has no working machines and the advertised price is not what I pay. Etc. I am takeing them to small claims court and I still have not received a copy of my lease .
Complaint
December 31, 2017 - Review from Apartments.com
This is the worst apartment premises I have lived. When I moved in, my room was extremely dirt!!! I stayed without heater for 3 days! The maintainance is very poor. I have lived here for 3 weeks and regret! My kitchen light is not working! Same to the closet light and the security light at the corridor! I have pleaded with them to come and all fix this stuff but they have turned their ears deaf. Management please and please! Stop treating tenants like this! We pay for all this services! Can’t ...
wait for my lease to end! I do not recommend nobody to live here!
Read More
The WORST
September 18, 2016 - Review from Apartments.com
Ive only lived here for 3 months and there was already a list of problems the first day I moved in. First was the smell, then the bugs, then the AC which kept turning off over and over. It started working for a good while until it just recently shut back off. Management was rude and useless. They finally hired new management and things are still terrible. Save the trouble and money and find another place. DO NOT LIVE HERE!
arbor
August 5, 2015 - Review from Apartments.com
Arbor apartment is a nice place, but there management is not doing a their best to satisfy their residents
Good Location
July 24, 2015 - Review from Apartments.com
This apartment complex is in good location. But the maintenance is not so great.
The GreatSchools Rating helps parents compare schools within a state based on a variety of school quality indicators and provides a helpful picture of how effectively each school serves all of its students. Ratings are on scale of 1 (below average) and to 10 (above average) and can include test scores, college readiness, academic progress, advanced courses, equity, discipline and attendance data. We also advise parents to visit schools, consider other information on school performance and programs, and consider needs as part of the school selection process.