


- 1–3 Bedrooms
- $1,395-$2,948 Pricing
- 608–1,261 Square Feet
Rent Specials
Get up to 12 WEEKS FREE on select units! Limited time only. Contact our team for more details.
About THE KELSEY AT SCOFIELD FARMS
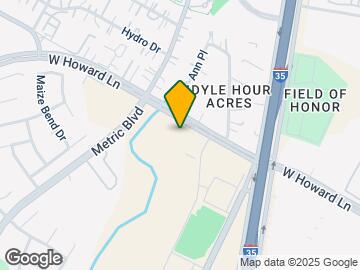
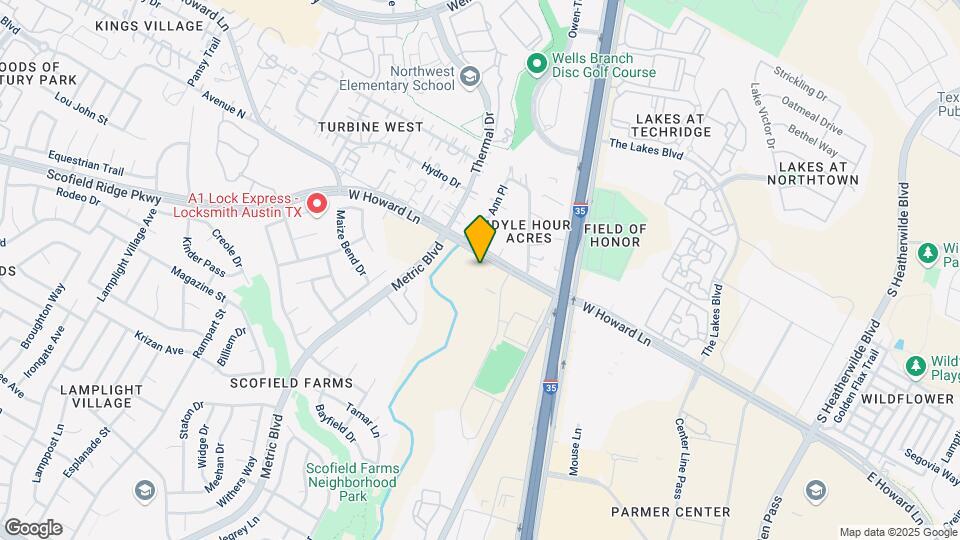
Welcome to The Kelsey at Scofield Farms, where modern apartment living meets the convenience of North Austin. Located at 1501 West Howard Lane, this community offers a connected lifestyle near major roadways, employment centers, shopping, dining, and outdoor spaces. Residents can enjoy easy access to I-35, North Austin employers, The Domain, Pflugerville, and nearby everyday conveniences while coming home to a setting designed for comfort and balance. With resort-style amenities, work-from-home rooms, office pods, EV charging stations, dog parks, and nature viewing areas, The Kelsey at Scofield Farms creates a fresh option for renters searching for apartments in Austin, TX.
THE KELSEY AT SCOFIELD FARMS is located in the Scofield Farms Neighborhood and 78753 Zip code of Austin, TX. This community is professionally managed by ZRS Management
Unique Features and Amenities
- ADA
- Bike Maintenance Shop
- Cabanas
- Controlled Access Gates
- Covered Bike Racks
- EV Charging Stations
- Firepit Social Area
- Hammock Deck with String Light Social
- Outdoor Grill Stations
- Outdoor Yoga Lawn
- Pet Spa
- Pool Pavilions with Outdoor TVs
- Poolside Tanning Shelf
- Reservable Work From Home Rooms and Office Pods
- Resort Style Pool
Property Contact Info

- Listed by:
- Agency:
- Vendor Logo:
- Website:
- View Property Website
- Call Us:
- (737) 259-4560
- Disclaimer:
Office Hours
| Monday | 9:00 am–6:00 pm |
| Tuesday | 9:00 am–6:00 pm |
| Wednesday | 9:00 am–6:00 pm |
| Thursday | 9:00 am–6:00 pm |
| Friday | 9:00 am–6:00 pm |
| Saturday | 10:00 am–5:00 pm |
| Sunday | 1:00 pm–5:00 pm |
Floorplan Pricing and Availability
THE KELSEY AT SCOFIELD FARMS offers 1 to 3 Bedroom apartments starting from $1,395 and having 608–1,261 sq ft. Here is the current pricing and availability:
New! Interactive Property Map
1 Bedroom
Sundrop
From $1,414
1 Bed, 1 Bath, 608 sq ftAvailable NowModel Gallery
Floorplans
Availability Details
Price Availability Date Unit Sq Ft View Details $1,414 Available Now 1203 608 $1,454 Available Now 2107 608 $1,524 Available Now 7011 608 Model Amenities and Features
Features
- Ceiling Fans
- Sprinkler System
- Storage Space
- Tub/Shower
- Washer/Dryer
Kitchen
- Kitchen
- Oven
- Range
- Refrigerator
- Stainless Steel Appliances
Model Rent and Fees
Model Price Range
- $1,395 - $1,533
Current Available Pricing
- $1,414 - $1,524
Unit 1203 Amenities and Features
Unique Features
- Polished Grey Finish
Unit 1203 Rent and Fees
Unit Price
- $1,414
View Details and Rent EstimateModel Rent and Fees
Model Price Range
- $1,395 - $1,533
Unit 2107 Amenities and Features
Unique Features
- Ground Floor unit
- Nature View
- Polished Grey Finish
Unit 2107 Rent and Fees
Unit Price
- $1,454
View Details and Rent EstimateModel Rent and Fees
Model Price Range
- $1,395 - $1,533
Unit 7011 Amenities and Features
Living Space
- Views
Unique Features
- Fenced yards
- Ground Floor unit
- Rustic Farmhouse Finish
Unit 7011 Rent and Fees
Unit Price
- $1,524
View Details and Rent EstimateModel Rent and Fees
Model Price Range
- $1,395 - $1,533
Apartment Model: SundropFrom $1,3951 Bedroom, 1 Bath, 608 sq ftAvailable Now![]()
Sundrop - Floorplan 1 ![]()
Sundrop - Floorplan 2 Apartment Unit: 1203Apartment Model: Sundrop$1,4141 Bedroom, 1 Bath, 608 sq ftAvailable NowApartment Unit: 2107Apartment Model: Sundrop$1,4541 Bedroom, 1 Bath, 608 sq ftAvailable NowApartment Unit: 7011Apartment Model: Sundrop$1,5241 Bedroom, 1 Bath, 608 sq ftAvailable NowBluebell
From $1,560
1 Bed, 1 Bath, 671 sq ftAvailable NowModel Gallery
Floorplans
Availability Details
Price Availability Date Unit Sq Ft View Details $1,584 Available Now 1101 671 $1,584 Available Now 1415 671 $1,560 Available Now 5201 671 Model Amenities and Features
Features
- Ceiling Fans
- Sprinkler System
- Storage Space
- Tub/Shower
- Washer/Dryer
Kitchen
- Kitchen
- Oven
- Range
- Refrigerator
- Stainless Steel Appliances
Model Rent and Fees
Model Price Range
- $1,546 - $1,593
Current Available Pricing
- $1,560 - $1,584
Unit 1101 Amenities and Features
Unique Features
- Ground Floor unit
- Polished Grey Finish
Unit 1101 Rent and Fees
Unit Price
- $1,584
View Details and Rent EstimateModel Rent and Fees
Model Price Range
- $1,546 - $1,593
Unit 1415 Amenities and Features
Unique Features
- Airy White Finish
- Top Floor unit
Unit 1415 Rent and Fees
Unit Price
- $1,584
View Details and Rent EstimateModel Rent and Fees
Model Price Range
- $1,546 - $1,593
Unit 5201 Amenities and Features
Unique Features
- Airy White Finish
Unit 5201 Rent and Fees
Unit Price
- $1,560
View Details and Rent EstimateModel Rent and Fees
Model Price Range
- $1,546 - $1,593
Apartment Model: BluebellFrom $1,5461 Bedroom, 1 Bath, 671 sq ftAvailable Now![]()
Bluebell - Floorplan 1 ![]()
Bluebell - Floorplan 2 Apartment Unit: 1101Apartment Model: Bluebell$1,5841 Bedroom, 1 Bath, 671 sq ftAvailable NowApartment Unit: 1415Apartment Model: Bluebell$1,5841 Bedroom, 1 Bath, 671 sq ftAvailable NowApartment Unit: 5201Apartment Model: Bluebell$1,5601 Bedroom, 1 Bath, 671 sq ftAvailable NowPrimrose
From $1,773
1 Bed, 1 Bath, 792 sq ftAvailable NowLargest 1 BedroomThis is the largest 1 Bedroom at this PropertyModel Gallery
Floorplans
Availability Details
Price Availability Date Unit Sq Ft View Details $1,778 Available Now 1214 792 $1,798 Available Now 6311 792 $1,773 Available Now 1114 792 Model Amenities and Features
Features
- Ceiling Fans
- Sprinkler System
- Storage Space
- Tub/Shower
- Washer/Dryer
Kitchen
- Kitchen
- Oven
- Range
- Refrigerator
- Stainless Steel Appliances
Model Rent and Fees
Model Price Range
- $1,754 - $1,998
Current Available Pricing
- $1,773 - $1,798
Unit 1214 Amenities and Features
Unique Features
- Airy White Finish
Unit 1214 Rent and Fees
Unit Price
- $1,778
View Details and Rent EstimateModel Rent and Fees
Model Price Range
- $1,754 - $1,998
Unit 6311 Amenities and Features
Unique Features
- Rustic Farmhouse Finish
- Top Floor unit
Unit 6311 Rent and Fees
Unit Price
- $1,798
View Details and Rent EstimateModel Rent and Fees
Model Price Range
- $1,754 - $1,998
Unit 1114 Amenities and Features
Unique Features
- Airy White Finish
Unit 1114 Rent and Fees
Unit Price
- $1,773
View Details and Rent EstimateModel Rent and Fees
Model Price Range
- $1,754 - $1,998
Apartment Model: PrimroseFrom $1,7541 Bedroom, 1 Bath, 792 sq ftAvailable Now![]()
Primrose - Floorplan 1 ![]()
Primrose - Floorplan 2 Apartment Unit: 1214Apartment Model: Primrose$1,7781 Bedroom, 1 Bath, 792 sq ftAvailable NowApartment Unit: 6311Apartment Model: Primrose$1,7981 Bedroom, 1 Bath, 792 sq ftAvailable NowApartment Unit: 1114Apartment Model: Primrose$1,7731 Bedroom, 1 Bath, 792 sq ftAvailable Now2 Bedrooms
Show Unavailable FloorplansWinecup
From $1,657
2 Beds, 2 Baths, 1076 sq ftAvailable NowModel Gallery
Floorplans
Availability Details
Price Availability Date Unit Sq Ft View Details $1,672 Available Now 1216 1076 $1,657 Available Now 5306 1076 $1,672 Available Now 5404 1076 Model Amenities and Features
Features
- Ceiling Fans
- Sprinkler System
- Storage Space
- Tub/Shower
- Washer/Dryer
Kitchen
- Kitchen
- Oven
- Range
- Refrigerator
- Stainless Steel Appliances
Model Rent and Fees
Model Price Range
- $1,626 - $2,344
Current Available Pricing
- $1,657 - $1,672
Unit 1216 Amenities and Features
Unique Features
- Airy White Finish
- Pool View
Unit 1216 Rent and Fees
Unit Price
- $1,672
View Details and Rent EstimateModel Rent and Fees
Model Price Range
- $1,626 - $2,344
Unit 5306 Amenities and Features
Unique Features
- Amenity/Social View
- Rustic Farmhouse Finish
Unit 5306 Rent and Fees
Unit Price
- $1,657
View Details and Rent EstimateModel Rent and Fees
Model Price Range
- $1,626 - $2,344
Unit 5404 Amenities and Features
Unique Features
- Amenity/Social View
- Rustic Farmhouse Finish
- Top Floor unit
Unit 5404 Rent and Fees
Unit Price
- $1,672
View Details and Rent EstimateModel Rent and Fees
Model Price Range
- $1,626 - $2,344
Apartment Model: WinecupFrom $1,6262 Bedroom, 2 Bath, 1076 sq ftAvailable Now![]()
Winecup - Floorplan 1 ![]()
Winecup - Floorplan 2 Apartment Unit: 1216Apartment Model: Winecup$1,6722 Bedroom, 2 Bath, 1076 sq ftAvailable NowApartment Unit: 5306Apartment Model: Winecup$1,6572 Bedroom, 2 Bath, 1076 sq ftAvailable NowApartment Unit: 5404Apartment Model: Winecup$1,6722 Bedroom, 2 Bath, 1076 sq ftAvailable NowRain Lily
From $2,011
2 Beds, 1 Bath, 1008 sq ftAvailable NowModel Gallery
Floorplans
Availability Details
Price Availability Date Unit Sq Ft View Details $2,031 Available Now 1013 1008 $2,011 Available Now 1113 1008 $2,011 Available Now 7217 1008 Model Amenities and Features
Features
- Ceiling Fans
- Sprinkler System
- Storage Space
- Tub/Shower
- Washer/Dryer
Kitchen
- Kitchen
- Oven
- Range
- Refrigerator
- Stainless Steel Appliances
Model Rent and Fees
Model Price Range
- $1,987 - $2,042
Current Available Pricing
- $2,011 - $2,031
Unit 1013 Amenities and Features
Unique Features
- Airy White Finish
- Ground Floor unit
Unit 1013 Rent and Fees
Unit Price
- $2,031
View Details and Rent EstimateModel Rent and Fees
Model Price Range
- $1,987 - $2,042
Unit 1113 Amenities and Features
Unique Features
- Airy White Finish
Unit 1113 Rent and Fees
Unit Price
- $2,011
View Details and Rent EstimateModel Rent and Fees
Model Price Range
- $1,987 - $2,042
Unit 7217 Amenities and Features
Unique Features
- Airy White Finish
Unit 7217 Rent and Fees
Unit Price
- $2,011
View Details and Rent EstimateModel Rent and Fees
Model Price Range
- $1,987 - $2,042
Apartment Model: Rain LilyFrom $1,9872 Bedroom, 1 Bath, 1008 sq ftAvailable Now![]()
Rain Lily - Floorplan 1 ![]()
Rain Lily - Floorplan 2 Apartment Unit: 1013Apartment Model: Rain Lily$2,0312 Bedroom, 1 Bath, 1008 sq ftAvailable NowApartment Unit: 1113Apartment Model: Rain Lily$2,0112 Bedroom, 1 Bath, 1008 sq ftAvailable NowApartment Unit: 7217Apartment Model: Rain Lily$2,0112 Bedroom, 1 Bath, 1008 sq ftAvailable NowLantana
From $2,236
2 Beds, 2 Baths, 1026 sq ftAvailable NowModel Gallery
Floorplans
Availability Details
Price Availability Date Unit Sq Ft View Details $2,282 Available Now 1112 1026 $2,262 Available Now 1312 1026 $2,236 Available Now 3308 1026 Model Amenities and Features
Unique Features
- ADA
Model Rent and Fees
Model Price Range
- $2,221 - $2,295
Current Available Pricing
- $2,236 - $2,282
Unit 1112 Amenities and Features
Unique Features
- ADA
- Airy White Finish
- Ground Floor unit
- Pool View
Unit 1112 Rent and Fees
Unit Price
- $2,282
View Details and Rent EstimateModel Rent and Fees
Model Price Range
- $2,221 - $2,295
Unit 1312 Amenities and Features
Unique Features
- ADA
- Airy White Finish
- Pool View
Unit 1312 Rent and Fees
Unit Price
- $2,262
View Details and Rent EstimateModel Rent and Fees
Model Price Range
- $2,221 - $2,295
Unit 3308 Amenities and Features
Unique Features
- ADA
- Amenity/Social View
- Rustic Farmhouse Finish
Unit 3308 Rent and Fees
Unit Price
- $2,236
View Details and Rent EstimateModel Rent and Fees
Model Price Range
- $2,221 - $2,295
Apartment Model: LantanaFrom $2,2212 Bedroom, 2 Bath, 1026 sq ftAvailable Now![]()
Lantana - Floorplan 1 ![]()
Lantana - Floorplan 2 Apartment Unit: 1112Apartment Model: Lantana$2,2822 Bedroom, 2 Bath, 1026 sq ftAvailable NowApartment Unit: 1312Apartment Model: Lantana$2,2622 Bedroom, 2 Bath, 1026 sq ftAvailable NowApartment Unit: 3308Apartment Model: Lantana$2,2362 Bedroom, 2 Bath, 1026 sq ftAvailable NowPaperwhite
From $2,410
2 Beds, 2 Baths, 1161 sq ftAvailable NowLargest 2 BedroomThis is the largest 2 Bedroom at this PropertyModel Gallery
Floorplans
Availability Details
Price Availability Date Unit Sq Ft View Details $2,530 Available Now 1108 1161 $2,410 Available Now 1209 1161 $2,460 Available Now 1308 1161 Model Amenities and Features
Features
- Ceiling Fans
- Sprinkler System
- Storage Space
- Tub/Shower
- Washer/Dryer
Kitchen
- Kitchen
- Oven
- Range
- Refrigerator
- Stainless Steel Appliances
Model Rent and Fees
Model Price Range
- $2,253 - $2,544
Current Available Pricing
- $2,410 - $2,530
Unit 1108 Amenities and Features
Unique Features
- Fenced yards
- Ground Floor unit
- Polished Grey Finish
- Pool View
Unit 1108 Rent and Fees
Unit Price
- $2,530
View Details and Rent EstimateModel Rent and Fees
Model Price Range
- $2,253 - $2,544
Unit 1209 Amenities and Features
Unique Features
- Polished Grey Finish
Unit 1209 Rent and Fees
Unit Price
- $2,410
View Details and Rent EstimateModel Rent and Fees
Model Price Range
- $2,253 - $2,544
Unit 1308 Amenities and Features
Unique Features
- Polished Grey Finish
- Pool View
Unit 1308 Rent and Fees
Unit Price
- $2,460
View Details and Rent EstimateModel Rent and Fees
Model Price Range
- $2,253 - $2,544
Apartment Model: PaperwhiteFrom $2,2532 Bedroom, 2 Bath, 1161 sq ftAvailable Now![]()
Paperwhite - Floorplan 1 ![]()
Paperwhite - Floorplan 2 Apartment Unit: 1108Apartment Model: Paperwhite$2,5302 Bedroom, 2 Bath, 1161 sq ftAvailable NowApartment Unit: 1209Apartment Model: Paperwhite$2,4102 Bedroom, 2 Bath, 1161 sq ftAvailable NowApartment Unit: 1308Apartment Model: Paperwhite$2,4602 Bedroom, 2 Bath, 1161 sq ftAvailable NowMarigold
2 Beds, 2 Baths, 1101 sq ftModel Gallery
Floorplans
Availability Details
Price Availability Date Unit Sq Ft From $1,520 Call for Availability Marigold 1101 sq ft Model Amenities and Features
Features
- Ceiling Fans
- Sprinkler System
- Storage Space
- Tub/Shower
- Washer/Dryer
Kitchen
- Kitchen
- Oven
- Range
- Refrigerator
- Stainless Steel Appliances
Model Rent and Fees
Model Price Range
- $1,520 - $2,400
Apartment Model: MarigoldFrom $1,5202 Bedroom, 2 Bath, 1101 sq ftUnavailable![]()
Marigold - Floorplan 1 ![]()
Marigold - Floorplan 2 3 Bedrooms
Sunflower
From $2,933
3 Beds, 2 Baths, 1261 sq ftAvailable NowModel Gallery
Floorplans
Availability Details
Price Availability Date Unit Sq Ft $2,933 Available Now 8111 1261 Unit 8111 Amenities and Features
Unique Features
- Airy White Finish
- Ground Floor unit
Unit 8111 Rent and Fees
Unit Price
- $2,933
View Details and Rent EstimateModel Rent and Fees
Model Price Range
- $1,813 - $2,948
Apartment Model: SunflowerFrom $1,8133 Bedroom, 2 Bath, 1261 sq ftAvailable Now![]()
Sunflower - Floorplan 1 ![]()
Sunflower - Floorplan 2 Apartment Unit: 8111Apartment Model: Sunflower$2,9333 Bedroom, 2 Bath, 1261 sq ftAvailable Now
Schedule a Tour
Videos
3D Tours
Property Information
- 383 Units
- 3 Stories
- Built in 2024
Lease Terms
- 12 - 16 mo
Fees and Policies
The fees listed below are community-provided and may exclude utilities or add-ons. All payments are made directly to the property and are non-refundable unless otherwise specified. Use the Cost Calculator to determine costs based on your needs.
Required Fees
One-Time Basics
- Due at Application
- Administrative FeesiOnline Administrative Fee Charged Per Unit.$150.00
- Application FeeiOnline Application Fee Charged Per Applicant.$75.00
Other Fees and Policies
Situational Fees
- Month To Month ChargesiMonth to Month Charged Per Unit.$300.00
- Lease Termination FeeiLease Termination Fee Charged per unit.200.0% of base rent
Personal Add-Ons
- Deposit Waiver MinimumiSecurity deposit waiver fee Charged per unit.$22.00/mo
Pet Fees
- Cat
- Pet Fees Or ChargesiPet Fee - Cat Charged Per Pet.$350.00
- Dog
- Pet Fees Or ChargesiPet Fee - Dog Charged Per Pet.$350.00
- Other Pet
- Pet RentiPet Rent - Dog Charged Per Pet.$25.00/mo
Parking Fees
- Car Port
- Carport - ParkingiCarport - Parking Charged Per Vehicle.$35.00/mo
- Garage
- Garage - ParkingiGarage - Parking Charged Per Vehicle.$150.00/mo
- Surface LotiOpen parking available.
- Detached Garage
Additional Parking Options
Storage Fees
- Storage - XL - StorageiStorage - XL - Storage Charged Per Rentable Item.$80.00/mo
- Storage - Med - StorageiStorage - Med - Storage Charged Per Rentable Item.$40.00/mo
- Storage - Small - StorageiStorage - Small - Storage Charged Per Rentable Item.$20.00/mo
- Storage - Large - StorageiStorage - Large - Storage Charged Per Rentable Item.$60.00/mo
- Storage Uniti$20-$60/month depending on storage size.
Property Fee Disclaimer: Based on community-supplied data and independent market research. Subject to change without notice. May exclude fees for mandatory or optional services and usage-based utilities.
Features and Amenities
On-Site Services
- Pet Care
- Trash Pickup Curbside
- Car Charging Station
- Pet Play Area
Community Features
- Clubhouse
Outdoor Features
- Grill
- Cabana
- Sundeck
- Controlled Access
- Deck
- Lawn
Recreation and Fitness
- Fitness Center
- Spa
- Pool
Interior Features
- Storage Space
- Tub/Shower
- Ceiling Fans
- Sprinkler System
- Washer/Dryer
Kitchen Amenities
- Oven
- Range
- Refrigerator
- Stainless Steel Appliances
- Kitchen
Living Area Features
- Office
Unique Amenities
- Garage Available

Map
- Shopping
- Colleges
- Grocery
- Medical
- Parks
- Transportation

Map
Getting Around
50 / 100 Fairly walkable
40 / 100 Some public transit
50 / 100 Fairly bikeable
100 / 100 Exceptionally car friendly
Getting to Know the Area
70 / 100 Restaurants
50 / 100 Cafes
60 / 100 Nightlife
50 / 100 Shopping
60 / 100 Parks
70 / 100 Noise Level
Frequently Asked Questions about THE KELSEY AT SCOFIELD FARMS
Where is THE KELSEY AT SCOFIELD FARMS located?
THE KELSEY AT SCOFIELD FARMS is located at 1501 W Howard Ln near the Scofield Farms area of Austin, TX
What is the current rent range at THE KELSEY AT SCOFIELD FARMS?
1 Bedroom to 3 Bedroom Apartments at THE KELSEY AT SCOFIELD FARMS currently range from $1,395 to $2,948
When is the leasing office open?
- The office Hours for THE KELSEY AT SCOFIELD FARMS are
- Monday 9:00 am–6:00 pm
- Tuesday 9:00 am–6:00 pm
- Wednesday 9:00 am–6:00 pm
- Thursday 9:00 am–6:00 pm
- Friday 9:00 am–6:00 pm
- Saturday 10:00 am–5:00 pm
- Sunday 1:00 pm–5:00 pm
Are pets allowed?
Call us today to find out our pet policy and if we allow pets
Are there any rent specials?
The current rent special at THE KELSEY AT SCOFIELD FARMS is: Get up to 12 WEEKS FREE on select units! Limited time only. Contact our team for more details..
Renters Reviews and Ratings
Roach Infested - Broken Appliances - NO A/C
Property Manager Responded
Love my apartment!
Nearby Schools
John B Connally High School
Parmer Lane Elementary School
About GreatSchools Data on ApartmentHomeLiving.com.
Points of Interest
Time and distance from THE KELSEY AT SCOFIELD FARMS.
Arts Museums and Landmarks
Big Box and Retail
Carmax
Kohl's
Lowe's
Colleges and Universities
Austin Community College - Round Rock Campus
Groceries
Heb
Hospitals
North Austin Medical Center
Seton Northwest Hospital
Baylor Scott & White Medical Center Pflugerville
Military Bases
Camp Mabry Military Reserve
Parks and Recreation
THE KELSEY AT SCOFIELD FARMS has 5 parks within 11.1 miles, including Bull Creek Green Belt, Hancock Golf Course, Mount Bonnell, Morris Williams Golf Course, and Lions Golf Course.
Restaurants and Dining
Shopping Centers
THE KELSEY AT SCOFIELD FARMS has 5 shopping centers within 0.9 miles.
Transit Stations
Nearby Neighborhoods
Rental Price Ranges in the Area
| Bedroom | Average Rent | Cheapest Rent | Highest Rent |
|---|---|---|---|
| Austin Studio Apartments | $1,292 | $562 | $5,053 |
| Austin 1 Bedroom Apartments | $1,468 | $500 | $10,000+ |
| Austin 2 Bedroom Apartments | $1,861 | $624 | $10,000+ |
| Austin 3 Bedroom Apartments | $2,222 | $695 | $10,000+ |
| Austin 4 Bedroom Apartments | $2,087 | $575 | $10,000+ |
| Austin 5 Bedroom Apartments | $3,549 | $845 | $10,000+ |
| Austin 6 Bedroom Apartments | $2,652 | $814 | $10,000+ |
Browse Top Apartments in Austin
By Price
By Community Type
- Austin Apartments for Rent by Owner
- Austin Apartments with Rent Specials
- Austin Top Rated Apartments
- Austin Corporate Apartments
- Austin Furnished Apartments
- Austin Gated Apartments
- Austin Loft Apartments
- Austin Low Income Apartments
- Austin Military Apartments
- New Austin Apartments
- Austin Senior Apartments
- Austin Short-term Apartments
- Austin Student Apartments
- Austin Apartments with Utilities Included


Property Manager Responded