


- Income Restrictions
- 1–3 Bedrooms
- $1,425-$1,910 Total Monthly Price12 Month Lease Term
Total Monthly Price
Base Rent$1,425 - $1,910Total Monthly Price$1,425 - $1,910 - 799–1,428 Square Feet
Rent Specials
Move in by 9/30 and receive one-month FREE!
About The Meadows at Dunkirk
The Meadows at Dunkirk is an Affordable Housing Tax Credit Community in Aurora, CO. The Meadows at Dunkirk provides remarkably spacious and affordable apartments designed with you in mind. Enjoy abundant space, large walk in closets and private storage. The Meadows at Dunkirk offers one, two, and three bedroom floor plans. Choose an upstairs or downstairs apartment with either a private patio or balcony, washer and dryer connections and Energy Star features. The property also offers attached and detached garages, a nearby community play/ sports park, sparkling pool, business and fitness center on site for your convenience. These extras make it a luxury apartment for an affordable lifestyle! In order to quality for residency, income restrictions must be met. Guidelines are based on 60% AMI and are detailed below. 2 times month rent is gross income minimum requirement. - Gross Income Maximums are: 1 person - $58,860 2 people - $67,260 3 people - $75,660 4 people - $84,060 5 people - $90,840 6 people -$97,560 Applications are accepted on a first come first serve basis once units are available. - No waitlist ~ In person applications ONLY Approval is contingent on rental history and credit and criminal screening in addition to income qualifications. 3 bedroom units are very limited and rarely come available. Availability is subject to change daily. Approval process takes roughly 2 months for all verifications. City of Aurora or Adams County Section 8 are accepted. Gas and Electric utility are paid by the resident directly to the provider.
The Meadows at Dunkirk is located in the 80019 Zip code of Aurora, CO. This community is professionally managed by Pedcor Management Corporation
Unique Features and Amenities
- 24 Hour Emergency Maintenance
- Breakfast Bar
- Closet Organizers
- Energy Efficient Construction
- Notary & Faxing Services
- Pet Friendly
- Private Entrance
- Self Cleaning Oven
- Trash Removal Included
Property Contact Info

- Listed by:
- Agency:
- Vendor Logo:
- Website:
- View Property Website
- Call Us:
- (720) 500-6892
- Disclaimer:
Office Hours
| Monday | 9:00 am–5:30 pm |
| Tuesday | 9:00 am–5:30 pm |
| Wednesday | 9:00 am–5:30 pm |
| Thursday | 9:00 am–5:30 pm |
| Friday | 9:00 am–5:30 pm |
| Saturday | Closed |
| Sunday | Closed |
Floorplan Pricing and Availability
The Meadows at Dunkirk offers 1 to 3 Bedroom apartments starting from $1,425 and having 799–1,428 sq ft. Here is the current pricing and availability:
New! Interactive Property Map
1 Bedroom
Floorplan 1/1
$1,425
1 Bed, 1 Bath, 799-839 sq ftTotal Monthly PriceAvailable NowTotal Monthly Price
Base Rent$1,425Total Monthly Price$1,425Model Gallery
Floorplans
Photos
Availability Details
Prices shown for this property are the Total Monthly Price including Fees.Price Availability Date Unit Sq Ft View Details $1,425 Available Now 21998 839 $1,425 Available Now 22081 839 $1,425 September 27, 2026 22010 839 Model Amenities and Features
Features
- Air Conditioning
- Balcony
- Heating
- Storage Space
- Washer/Dryer Hookup
Kitchen
- Dishwasher
- Disposal
- Oven
Model Lease Information
Model Price
- $1,425Total Monthly PriceBase Rent: $1,425Required Monthly Fees: None
Unit 21998 Lease Information
Unit Price
- $1,425Total Monthly PriceBase Rent: $1,425Required Monthly Fees: None
View Details and Rent EstimateModel Lease Information
Price
- $1,425Total Monthly Price
Unit 22081 Lease Information
Unit Price
- $1,425Total Monthly PriceBase Rent: $1,425Required Monthly Fees: None
View Details and Rent EstimateModel Lease Information
Price
- $1,425Total Monthly Price
Unit 22010 Lease Information
Unit Price
- $1,425Total Monthly PriceBase Rent: $1,425Required Monthly Fees: None
View Details and Rent EstimateModel Lease Information
Price
- $1,425Total Monthly Price
Apartment Model: 1/1From $1,4251 Bedroom, 1 Bath, 799-839 sq ftAvailable NowFloorplansPhotos![]()
1/1 - Image Floor plans are artist's rendering. All dimensions are approximate. Actual product and specifications may vary in dimension or detail. Not all features are available in every rental home. Please see a representative for details.
![]()
1/1 - Floorplan Apartment Unit: 21998Apartment Model: 1/1$1,4251 Bedroom, 1 Bath, 839 sq ftAvailable NowApartment Unit: 22081Apartment Model: 1/1$1,4251 Bedroom, 1 Bath, 839 sq ftAvailable NowApartment Unit: 22010Apartment Model: 1/1$1,4251 Bedroom, 1 Bath, 839 sq ftAvailable September 27, 20262 Bedrooms
Floorplan 2/2
$1,680
2 Beds, 2 Baths, 1097-1130 sq ftTotal Monthly PriceAvailable NowTotal Monthly Price
Base Rent$1,680Total Monthly Price$1,680Model Gallery
Floorplans
Photos
Availability Details
Prices shown for this property are the Total Monthly Price including Fees.Price Availability Date Unit Sq Ft View Details $1,680 Available Now 22104 1130 $1,680 September 27, 2026 22045 1130 $1,680 September 27, 2026 22053 1130 Model Amenities and Features
Features
- Air Conditioning
- Balcony
- Heating
- Storage Space
- Washer/Dryer Hookup
Kitchen
- Dishwasher
- Disposal
- Oven
Model Lease Information
Model Price
- $1,680Total Monthly PriceBase Rent: $1,680Required Monthly Fees: None
Unit 22104 Lease Information
Unit Price
- $1,680Total Monthly PriceBase Rent: $1,680Required Monthly Fees: None
View Details and Rent EstimateModel Lease Information
Price
- $1,680Total Monthly Price
Unit 22045 Lease Information
Unit Price
- $1,680Total Monthly PriceBase Rent: $1,680Required Monthly Fees: None
View Details and Rent EstimateModel Lease Information
Price
- $1,680Total Monthly Price
Unit 22053 Lease Information
Unit Price
- $1,680Total Monthly PriceBase Rent: $1,680Required Monthly Fees: None
View Details and Rent EstimateModel Lease Information
Price
- $1,680Total Monthly Price
Apartment Model: 2/2$1,6802 Bedroom, 2 Bath, 1097-1130 sq ftAvailable NowFloorplansPhotos![]()
2/2 - Image Floor plans are artist's rendering. All dimensions are approximate. Actual product and specifications may vary in dimension or detail. Not all features are available in every rental home. Please see a representative for details.
![]()
2/2 - Floorplan Apartment Unit: 22104Apartment Model: 2/2$1,6802 Bedroom, 2 Bath, 1130 sq ftAvailable NowApartment Unit: 22045Apartment Model: 2/2$1,6802 Bedroom, 2 Bath, 1130 sq ftAvailable September 27, 2026Apartment Unit: 22053Apartment Model: 2/2$1,6802 Bedroom, 2 Bath, 1130 sq ftAvailable September 27, 20263 Bedrooms
Floorplan 3/2
3 Beds, 2 Baths, 1390-1428 sq ftAvailable SoonModel Gallery
Floorplans
Photos
Availability Details
Prices shown for this property are the Total Monthly Price including Fees.Price Availability Date Unit Sq Ft $1,910 Available Soon 3/2 1390-1428 sq ft Model Amenities and Features
Features
- Air Conditioning
- Balcony
- Heating
- Storage Space
- Washer/Dryer Hookup
Kitchen
- Dishwasher
- Disposal
- Oven
Model Lease Information
Model Price
- $1,910Total Monthly PriceBase Rent: $1,910Required Monthly Fees: None
Apartment Model: 3/2$1,9103 Bedroom, 2 Bath, 1390-1428 sq ftAvailable SoonFloorplansPhotos![]()
3/2 - Image Floor plans are artist's rendering. All dimensions are approximate. Actual product and specifications may vary in dimension or detail. Not all features are available in every rental home. Please see a representative for details.
![]()
3/2 - Floorplan
Schedule a Tour
Videos
Property Information
- 204 Units
- 2 Stories
- Built in 2016
Income Restrictions At The Meadows at Dunkirk
Income restrictions apply to some or all residents. Contact the community for more information.
| # Persons | 60% Income Limit |
|---|---|
| 1 | $60,480 |
| 2 | $69,120 |
| 3 | $77,760 |
| 4 | $86,400 |
| 5 | $93,360 |
| 6 | $100,260 |
To qualify, you must be equal to or below those in the chart, based on the number of persons living in the dwelling.
Lease Terms
- 12 mo
Fees and Policies
The fees listed below are community-provided and may exclude utilities or add-ons. All payments are made directly to the property and are non-refundable unless otherwise specified. Use the Cost Calculator to determine costs based on your needs.
Required Fees
One-Time Basics
- Due at Move-In
- Security Deposit - RefundableiSecurity deposit on approved credit Charged Per Unit.$250.00
Other Fees and Policies
Personal Add-Ons
- Garage Opener DepositiCharged Per Unit.$100.00
Pet Fees
- Cat
- Pet DepositiCharged Per Pet.$300.00
- Monthly Pet FeeiCharged Per Pet.$35.00
- Dog
- Pet DepositiCharged Per Pet.$300.00
- Monthly Pet FeeiCharged Per Pet.$35.00
Breed Restrictions: 18 restricted breeds.Weight Restrictions: 50lbs
Parking Fees
- Garage
- Parking DepositiCharged Per Vehicle.$0.00
- Parking FeeiCharged Per Vehicle.$70.00
- Surface Lot
Optional Private Garages Monthly Rent $70.00 Garage Opener Deposit $100.00.
Additional Parking Options
Property Fee Disclaimer: Based on community-supplied data and independent market research. Subject to change without notice. May exclude fees for mandatory or optional services and usage-based utilities.
Features and Amenities
Unique Amenities
- 24 Hour Emergency Maintenance
- Breakfast Bar
- Closet Organizers
- Energy Efficient Construction
- Notary & Faxing Services
- Pet Friendly
- Private Entrance
- Self Cleaning Oven
- Trash Removal Included
On-Site Services
- Laundry Facilities
Community Features
- Business Center
Recreation and Fitness
- Fitness Center
- Pool
Interior Features
- Balcony
- Storage Space
- Heating
- Washer/Dryer Hookup
- Air Conditioning
Kitchen Amenities
- Dishwasher
- Oven
- Disposal
Living Area Features
- Walk In Closets
Outdoor Features
- Patio

Map
- Shopping
- Colleges
- Grocery
- Medical
- Parks
- Transportation

Map
Getting Around
30 / 100 Somewhat walkable
20 / 100 Limited public transit
60 / 100 Moderately bikeable
90 / 100 Exceptionally car friendly
Getting to Know the Area
60 / 100 Restaurants
40 / 100 Cafes
20 / 100 Nightlife
30 / 100 Shopping
70 / 100 Parks
100 / 100 Noise Level
Frequently Asked Questions about The Meadows at Dunkirk
Where is The Meadows at Dunkirk located?
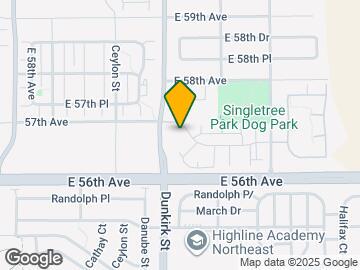
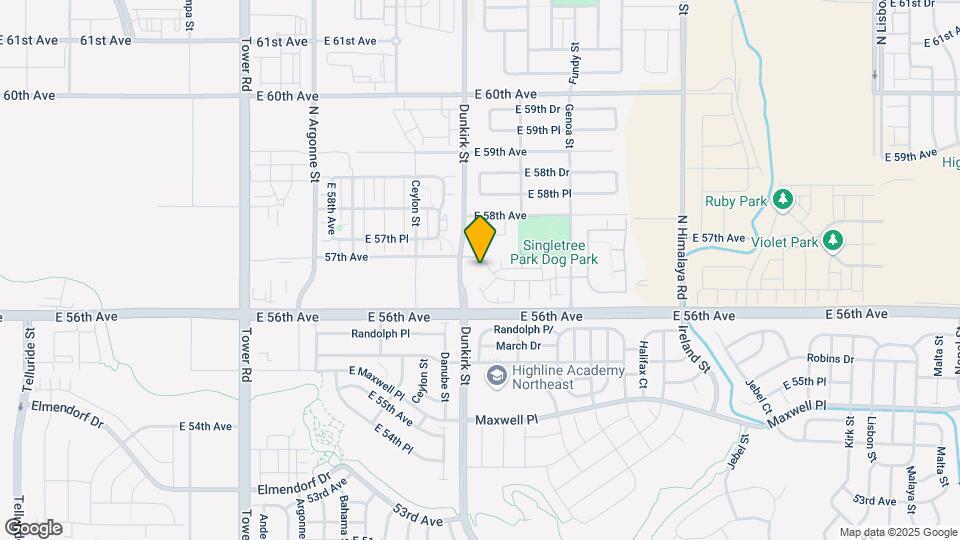
The Meadows at Dunkirk is located at 19300 E 57th Ave, Aurora, CO
What is the current rent range at The Meadows at Dunkirk?
1 Bedroom to 3 Bedroom Apartments at The Meadows at Dunkirk currently range from $1,425 to $1,910
When is the leasing office open?
- The office Hours for The Meadows at Dunkirk are
- Monday 9:00 am–5:30 pm
- Tuesday 9:00 am–5:30 pm
- Wednesday 9:00 am–5:30 pm
- Thursday 9:00 am–5:30 pm
- Friday 9:00 am–5:30 pm
- Saturday Closed
- Sunday Closed
Are pets allowed?
Call us today to find out our pet policy and if we allow pets
Are there any rent specials?
The current rent special at The Meadows at Dunkirk is: Move in by 9/30 and receive one-month FREE!.
About Portable Tenant Screening Reports:
Applicant has the right to provide the property manager or owner with a Portable Tenant Screening Report (PTSR) that is not more than 30 days old, as defined in § 38-12-902(2.5), Colorado Revised Statutes; and 2) if Applicant provides the property manager or owner with a PTSR, the property manager or owner is prohibited from: a) charging Applicant a rental application fee; or b) charging Applicant a fee for the property manager or owner to access or use the PTSR.
Renters Reviews and Ratings
Nearby Schools
McAuliffe International School
Vista Peak 9-12 Preparatory
About GreatSchools Data on ApartmentHomeLiving.com.
Points of Interest
Time and distance from The Meadows at Dunkirk.
Big Box and Retail
Costco
Goodwill
Autozone
Colleges and Universities
University of Colorado Denver - CU Anschutz Medical Campus
Community College of Aurora - CentreTech Campus
Groceries
Sprouts Farmers Market
Natural Grocers
King Soopers
Hospitals
Children's Hospital Colorado
University Of Colorado Hospital Authority
Aurora South Hospital And Medical Center
Military Bases
Buckley Space Force Base
Parks and Recreation
The Meadows at Dunkirk has 1 park within 11.1 miles, including Four Mile Historic Park.
Restaurants and Dining
Bent Fork American Grill
Dora's Mexican Restaurant and Lounge
Bonzai Sushi
Shopping Centers
The Meadows at Dunkirk has 5 shopping centers within 1.4 miles.
Transit Stations
Nearby Neighborhoods
Rental Price Ranges in the Area
| Bedroom | Average Rent | Cheapest Rent | Highest Rent |
|---|---|---|---|
| Aurora Studio Apartments | $1,300 | $772 | $2,339 |
| Aurora 1 Bedroom Apartments | $1,568 | $799 | $8,203 |
| Aurora 2 Bedroom Apartments | $2,008 | $1,049 | $8,064 |
| Aurora 3 Bedroom Apartments | $2,741 | $775 | $10,000+ |
| Aurora 4 Bedroom Apartments | $3,080 | $2,032 | $4,423 |
Browse Top Apartments in Aurora
By Price
By Community Type
- Aurora Apartments for Rent by Owner
- Aurora Apartments with Rent Specials
- Aurora Top Rated Apartments
- Aurora Corporate Apartments
- Aurora Furnished Apartments
- Aurora Gated Apartments
- Aurora Loft Apartments
- Aurora Low Income Apartments
- Aurora Military Apartments
- New Aurora Apartments
- Aurora Senior Apartments
- Aurora Short-term Apartments
- Aurora Student Apartments
- Aurora Apartments with Utilities Included


Pet Deposit: $300.00 Per pet? No, Pet Rent: $35.00 Per pet? No.