


- 1–3 Bedrooms
- $2,050-$2,850 Total Monthly Price
Total Monthly Price
Base Rent$2,050 - $2,850Total Monthly Price$2,050 - $2,850 - 784–1,500 Square Feet
About THE PHOENICIAN
Luxury Resort Style Living in the premium exclusive Stone Ridge Community, serenely set in the beautiful Roseville golden foothills, with stunning exteriors, classic Mediterranean – style architecture, decorative stone veneer accents, stylish patios, and decks for relaxing and entertaining. Offering beautiful 1, 2, & 3 bedroom floor plan options to compliment your lifestyle. Indulge your desire for an enhanced lifestyle by enjoying one of our many community amenities; lush landscaping, water features, statuary, exquisite clubhouse, lavishly decorated outdoor recreation area, and much more. Let us make The Phoenician apartments for rent in Roseville your new home by contacting us scheduling a tour today.
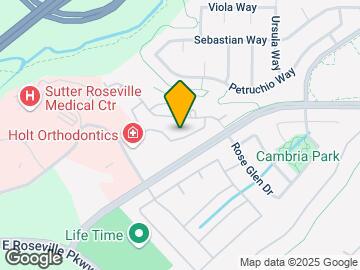
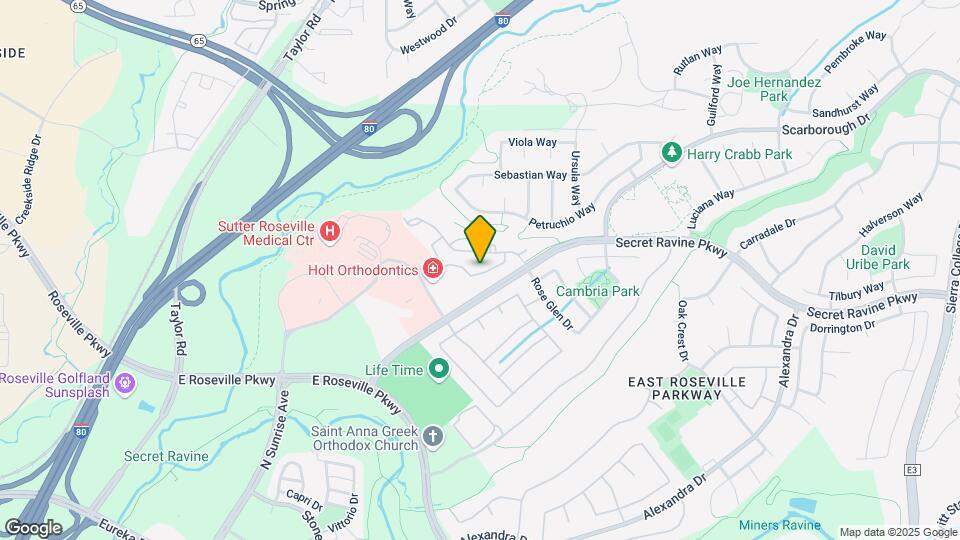
THE PHOENICIAN is located in the East Roseville Parkway Neighborhood and 95661 Zip code of Roseville, CA. This community is professionally managed by KJax Real Estate Investment Services
Unique Features and Amenities
- Air Conditioner
- Attractive Granite Countertops With Backsplash
- Ceiling Fan
- Ceiling Fans and Stylish Window Coverings
- Chef Inspired Kitchens
- Classic Mediterranean-Style Architecture
- Contemporary Ceramic Tile Flooring
- Convenient Address Directory System
- Dishwasher
- Disposal
- Dramatic 9ft. High Ceilings
- Efficient Appliances
- Electronic Thermostat
- Elegant Ceramic Tile Entry
- Elevator Access in Select Buildings
- Energy Conserving Dual-Pane Vinyl Windows
- Fitness Center and Sparkling Swimming Pool
- Full-Width Vanity Mirrors In Bathroom Areas
- Gas Range
- In Home Washer and Dryer
- Inviting Electric Fireplaces in Select Homes
- Large Closets
- Low-Maintenance Oversized Tubs And Showers
- Media Room With Big-Screen Television
- Microwave
- Minutes to Galleria Fine Shopping and Dining
- Oversized Closets
- Patio/Balcony
- Patios/Decks For Relaxing or Entertaining
- Pets Welcome - call for details
- Poolside BBQ's
- Pre-wired For Internet Access & Satellite TV
- Private Gate Entrance w/ Remote Access
- Quality General Electric Kitchen Appliances
- Scenic Views
- Spectacular Interior Design
- View
- Window Coverings
Property Contact Info

- Listed by:
- Agency:
- Vendor Logo:
- Website:
- View Property Website
- Call Us:
- (279) 529-5328
- Disclaimer:
Office Hours
| Monday | 8:30 am–4:00 pm |
| Tuesday | 8:30 am–4:00 pm |
| Wednesday | 8:30 am–4:00 pm |
| Thursday | 8:30 am–4:00 pm |
| Friday | 8:30 am–4:00 pm |
| Saturday | Closed |
| Sunday | Closed |
Floorplan Pricing and Availability
THE PHOENICIAN offers 1 to 3 Bedroom apartments starting from $2,400 and having 784–1,500 sq ft. Here is the current pricing and availability:
New! Interactive Property Map
1 Bedroom
Adra
1 Bed, 1 Bath, 784 sq ftModel Gallery
Floorplans
Photos
Availability Details
Prices shown for this property are the Total Monthly Price including Fees.Price Availability Date Unit Sq Ft Deposit From $2,050 Call for Availability Adra 784 sq ft $600 Model Amenities and Features
Features
- Air Conditioning
- Balcony
- Cable Ready
- Ceiling Fans
- Fireplace
- Heating
- High Speed Internet Access
- Satellite TV
- Tub/Shower
- Washer/Dryer
- Wi-Fi
Kitchen
- Dishwasher
- Disposal
- Eat-in Kitchen
- Freezer
- Granite Countertops
- Kitchen
- Microwave
- Oven
- Range
- Refrigerator
- Stainless Steel Appliances
Model Lease Information
Model Price Range
- $2,050 - $2,165Total Monthly PriceBase Rent: $2,050 - $2,165Required Monthly Fees: None
Deposit
- $600 deposit
Apartment Model: AdraFrom $2,0501 Bedroom, 1 Bath, 784 sq ftUnavailableFloorplansPhotos![]()
Adra - Image 1 ![]()
Adra - Image 2 ![]()
Adra - Image 3 ![]()
Adra - Image 4 ![]()
Adra - Image 5 ![]()
Adra - Image 6 ![]()
Adra - Image 7 ![]()
Adra - Image 8 ![]()
Adra - Image 9 ![]()
Adra - Image 10 Floor plans are artist's rendering. All dimensions are approximate. Actual product and specifications may vary in dimension or detail. Not all features are available in every rental home. Please see a representative for details.
![]()
Adra - Floorplan Tyana
1 Bed, 1 Bath, 810 sq ftModel Gallery
Floorplans
Availability Details
Prices shown for this property are the Total Monthly Price including Fees.Price Availability Date Unit Sq Ft Deposit $2,115 Call for Availability Tyana 810 sq ft $600 Model Amenities and Features
Features
- Balcony
Kitchen
- Dishwasher
- Disposal
- Eat-in Kitchen
- Freezer
- Granite Countertops
- Kitchen
- Oven
- Range
- Refrigerator
- Stainless Steel Appliances
Living Space
- Dining Room
- Double Pane Windows
- Hardwood Floors
- Large Bedrooms
- Linen Closet
- Views
- Vinyl Flooring
- Window Coverings
Outdoor Space
- Grill
- Patio
Model Lease Information
Model Price
- $2,115Total Monthly PriceBase Rent: $2,115Required Monthly Fees: None
Deposit
- $600 deposit
Apartment Model: Tyana$2,1151 Bedroom, 1 Bath, 810 sq ftUnavailableFloor plans are artist's rendering. All dimensions are approximate. Actual product and specifications may vary in dimension or detail. Not all features are available in every rental home. Please see a representative for details.
![]()
Tyana - Floorplan Jocasta
1 Bed, 1 Bath, 812 sq ftLargest 1 BedroomThis is the largest 1 Bedroom at this PropertyModel Gallery
Floorplans
Photos
3D Tours
Availability Details
Prices shown for this property are the Total Monthly Price including Fees.Price Availability Date Unit Sq Ft Deposit From $2,065 Call for Availability Jocasta 812 sq ft $600 Model Amenities and Features
Features
- Air Conditioning
- Balcony
- Cable Ready
- Heating
- Tub/Shower
- Washer/Dryer
- Wi-Fi
Kitchen
- Dishwasher
- Disposal
- Eat-in Kitchen
- Granite Countertops
- Kitchen
- Microwave
- Refrigerator
Living Space
- Dining Room
- Double Pane Windows
- Hardwood Floors
- Large Bedrooms
- Linen Closet
- Tile Floors
- Views
- Vinyl Flooring
- Window Coverings
Outdoor Space
- Grill
- Patio
Model Lease Information
Model Price Range
- $2,065 - $2,165Total Monthly PriceBase Rent: $2,065 - $2,165Required Monthly Fees: None
Deposit
- $600 deposit
Apartment Model: JocastaFrom $2,0651 Bedroom, 1 Bath, 812 sq ftUnavailableFloorplansPhotos3D Tours![]()
Jocasta - Image 1 ![]()
Jocasta - Image 2 ![]()
Jocasta - Image 3 ![]()
Jocasta - Image 4 ![]()
Jocasta - Image 5 ![]()
Jocasta - Image 6 ![]()
Jocasta - Image 7 ![]()
Jocasta - Image 8 ![]()
Jocasta - Image 9 Floor plans are artist's rendering. All dimensions are approximate. Actual product and specifications may vary in dimension or detail. Not all features are available in every rental home. Please see a representative for details.
![]()
Jocasta - Floorplan Jocasta - 3D Tour 2 Bedrooms
Show Unavailable FloorplansEdessa
$2,400
2 Beds, 2 Baths, 1129 sq ftTotal Monthly PriceAvailable NowTotal Monthly Price
Base Rent$2,400Total Monthly Price$2,400Model Gallery
Floorplans
3D Tours
Availability Details
Prices shown for this property are the Total Monthly Price including Fees.Price Availability Date Unit Sq Ft Deposit $2,400 Available Now Edessa 1129 sq ft $800 Model Amenities and Features
Features
- Air Conditioning
- Balcony
- Cable Ready
- Heating
- Tub/Shower
- Washer/Dryer
- Wi-Fi
Kitchen
- Dishwasher
- Disposal
- Freezer
- Granite Countertops
- Kitchen
- Microwave
- Oven
- Range
- Refrigerator
- Stainless Steel Appliances
Living Space
- Dining Room
- Double Pane Windows
- Hardwood Floors
- Large Bedrooms
- Linen Closet
- Tile Floors
- Views
- Vinyl Flooring
- Window Coverings
Outdoor Space
- Grill
- Patio
Model Lease Information
Model Price
- $2,400Total Monthly PriceBase Rent: $2,400Required Monthly Fees: None
Deposit
- $800 deposit
Apartment Model: Edessa$2,4002 Bedroom, 2 Bath, 1129 sq ftAvailable NowFloorplans3D ToursFloor plans are artist's rendering. All dimensions are approximate. Actual product and specifications may vary in dimension or detail. Not all features are available in every rental home. Please see a representative for details.
![]()
Edessa - Floorplan Edessa - 3D Tour Macedonia
2 Beds, 2 Baths, 1142 sq ftModel Gallery
Floorplans
Availability Details
Prices shown for this property are the Total Monthly Price including Fees.Price Availability Date Unit Sq Ft Deposit From $2,400 Call for Availability Macedonia 1142 sq ft $800 Model Amenities and Features
Features
- Air Conditioning
- Balcony
- Cable Ready
- Heating
- Tub/Shower
- Washer/Dryer
- Wi-Fi
Kitchen
- Dishwasher
- Disposal
- Eat-in Kitchen
- Freezer
- Granite Countertops
- Kitchen
- Oven
- Range
- Refrigerator
- Stainless Steel Appliances
Living Space
- Dining Room
- Double Pane Windows
- Hardwood Floors
- Large Bedrooms
- Linen Closet
- Views
- Vinyl Flooring
- Window Coverings
Outdoor Space
- Grill
- Patio
Model Lease Information
Model Price Range
- $2,400 - $2,495Total Monthly PriceBase Rent: $2,400 - $2,495Required Monthly Fees: None
Deposit
- $800 deposit
Apartment Model: MacedoniaFrom $2,4002 Bedroom, 2 Bath, 1142 sq ftUnavailableFloor plans are artist's rendering. All dimensions are approximate. Actual product and specifications may vary in dimension or detail. Not all features are available in every rental home. Please see a representative for details.
![]()
Macedonia - Floorplan Ankara
2 Beds, 2 Baths, 1184 sq ftModel Gallery
Floorplans
3D Tours
Availability Details
Prices shown for this property are the Total Monthly Price including Fees.Price Availability Date Unit Sq Ft Deposit From $2,475 Call for Availability Ankara 1184 sq ft $800 Model Amenities and Features
Features
- Air Conditioning
- Balcony
- Cable Ready
- Fireplace
- Heating
- Tub/Shower
- Washer/Dryer
- Wi-Fi
Kitchen
- Dishwasher
- Disposal
- Eat-in Kitchen
- Freezer
- Granite Countertops
- Kitchen
- Microwave
- Oven
- Range
- Refrigerator
- Stainless Steel Appliances
Living Space
- Dining Room
- Double Pane Windows
- Hardwood Floors
- Large Bedrooms
- Linen Closet
- Tile Floors
- Views
- Vinyl Flooring
- Window Coverings
Outdoor Space
- Grill
- Patio
Model Lease Information
Model Price Range
- $2,475 - $2,495Total Monthly PriceBase Rent: $2,475 - $2,495Required Monthly Fees: None
Deposit
- $800 deposit
Apartment Model: AnkaraFrom $2,4752 Bedroom, 2 Bath, 1184 sq ftUnavailableFloorplans3D ToursFloor plans are artist's rendering. All dimensions are approximate. Actual product and specifications may vary in dimension or detail. Not all features are available in every rental home. Please see a representative for details.
![]()
Ankara - Floorplan Ankara - 3D Tour Penthouse
2 Beds, 2 Baths, 1500 sq ftLargest 2 BedroomThis is the largest 2 Bedroom at this PropertyModel Gallery
Floorplans
Availability Details
Prices shown for this property are the Total Monthly Price including Fees.Price Availability Date Unit Sq Ft Deposit From $2,750 Call for Availability Penthouse 1500 sq ft $800 Model Amenities and Features
Features
- High Speed Internet Access
Model Lease Information
Model Price Range
- $2,750 - $2,850Total Monthly PriceBase Rent: $2,750 - $2,850Required Monthly Fees: None
Deposit
- $800 deposit
Apartment Model: PenthouseFrom $2,7502 Bedroom, 2 Bath, 1500 sq ftUnavailableFloor plans are artist's rendering. All dimensions are approximate. Actual product and specifications may vary in dimension or detail. Not all features are available in every rental home. Please see a representative for details.
![]()
Penthouse - Floorplan 3 Bedrooms
Bridgea
3 Beds, 2 Baths, 1333 sq ftModel Gallery
Floorplans
Photos
Availability Details
Prices shown for this property are the Total Monthly Price including Fees.Price Availability Date Unit Sq Ft Deposit From $2,650 Call for Availability Bridgea 1333 sq ft $1,000 Model Amenities and Features
Features
- Air Conditioning
- Balcony
- Cable Ready
- Fireplace
- Heating
- Tub/Shower
- Washer/Dryer
- Wi-Fi
Kitchen
- Dishwasher
- Disposal
- Eat-in Kitchen
- Freezer
- Gas Range
- Granite Countertops
- Kitchen
- Microwave
- Oven
- Range
- Refrigerator
- Stainless Steel Appliances
Living Space
- Carpet
- Dining Room
- Double Pane Windows
- Large Bedrooms
- Linen Closet
- Tile Floors
- Views
- Window Coverings
Outdoor Space
- Grill
- Patio
Model Lease Information
Model Price Range
- $2,650 - $2,750Total Monthly PriceBase Rent: $2,650 - $2,750Required Monthly Fees: None
Deposit
- $1,000 deposit
Apartment Model: BridgeaFrom $2,6503 Bedroom, 2 Bath, 1333 sq ftUnavailableFloorplansPhotos![]()
Bridgea - Image 1 ![]()
Bridgea - Image 2 ![]()
Bridgea - Image 3 ![]()
Bridgea - Image 4 ![]()
Bridgea - Image 5 ![]()
Bridgea - Image 6 ![]()
Bridgea - Image 7 ![]()
Bridgea - Image 8 ![]()
Bridgea - Image 9 Floor plans are artist's rendering. All dimensions are approximate. Actual product and specifications may vary in dimension or detail. Not all features are available in every rental home. Please see a representative for details.
![]()
Bridgea - Floorplan
Schedule a Tour
Videos
3D Tours
Property Information
- 140 Units
- 3 Stories
- Built in 2005
Lease Terms
- 12 mo
Fees and Policies
The fees listed below are community-provided and may exclude utilities or add-ons. All payments are made directly to the property and are non-refundable unless otherwise specified.
Other Fees and Policies
Pet Fees
- Cat
- Pet DepositiCharged Per Pet.$500.00
- One-Time Pet FeeiCharged Per Pet.$35.00/mo
- Dog
- Pet DepositiCharged Per Pet.$500.00
- Monthly Pet FeeiCharged Per Pet.$35.00/mo
Call leasing office for more information.
Contact leasing office for more information.
$500 Pet deposit and $35/month pet rent.
Parking Info and Fees
- CoverediEach home is deeded their assigned spaces.
- 2 Max
- Garage Parking
- 1 Max
- Other
Property Fee Disclaimer: Based on community-supplied data and independent market research. Subject to change without notice. May exclude fees for mandatory or optional services and usage-based utilities.
Features and Amenities
On-Site Services
- Car Wash Area
- Maintenance On Site
- Package Service
- Property Manager On Site
- Online Services
- Renters Insurance Program
- Public Transportation
Community Features
- Lounge
- Multi Use Room
- Corporate Housing
- Business Center
- Clubhouse
- Elevator
Outdoor Features
- Grill
- Courtyard
- Picnic Area
- Controlled Access
- Deck
- Patio
Recreation and Fitness
- Hot Tub
- Fitness Center
- Spa
- Walking/Biking Trails
- Playground
- Pool
Interior Features
- Balcony
- Tub/Shower
- Heating
- Ceiling Fans
- Fireplace
- High Speed Internet Access
- Satellite Tv
- Cable Ready
- Washer/Dryer
- Air Conditioning
- Wi Fi
Kitchen Amenities
- Microwave
- Oven
- Range
- Refrigerator
- Dishwasher
- Eat In Kitchen
- Stainless Steel Appliances
- Kitchen
- Disposal
- Freezer
- Granite Countertops
Living Area Features
- High Ceilings
- Large Bedrooms
- Window Coverings
- Double Pane Windows
- Linen Closet
- Tile Floors
- Views
- Vinyl Flooring
- Carpet
- Dining Room
- Hardwood Floors
Student Features
- Individual Locking Bedrooms
- Private Bathroom
Unique Amenities
- Garage Available

Map
- Shopping
- Colleges
- Grocery
- Medical
- Parks
- Transportation

Map
Getting Around
50 / 100 Fairly walkable
10 / 100 Minimal public transit
40 / 100 Fairly bikeable
100 / 100 Exceptionally car friendly
Getting to Know the Area
70 / 100 Restaurants
60 / 100 Cafes
50 / 100 Nightlife
70 / 100 Shopping
60 / 100 Parks
40 / 100 Noise Level
Frequently Asked Questions about THE PHOENICIAN
Where is THE PHOENICIAN located?
THE PHOENICIAN is located at 1501 Secret Ravine Pkwy near the East Roseville Parkway area of Roseville, CA
What is the current rent range at THE PHOENICIAN?
1 Bedrooms at THE PHOENICIAN currently start from $2,400. Call today for more info!
When is the leasing office open?
- The office Hours for THE PHOENICIAN are
- Monday 8:30 am–4:00 pm
- Tuesday 8:30 am–4:00 pm
- Wednesday 8:30 am–4:00 pm
- Thursday 8:30 am–4:00 pm
- Friday 8:30 am–4:00 pm
- Saturday Closed
- Sunday Closed
Are pets allowed?
Call us today to find out our pet policy and if we allow pets
Renters Reviews and Ratings
Horrible apartments
Great Place to live!!
Excellent!!
There are so many better choices out there
Luxury Condominium at it's best
It's all about understanding
Awesome Location
Nearby Schools
Stoneridge Elementary School
Warren T. Eich Middle School
About GreatSchools Data on ApartmentHomeLiving.com.
Points of Interest
Time and distance from THE PHOENICIAN.
Big Box and Retail
Jcpenney
Macy's
Dsw
Colleges and Universities
Groceries
Raley's
Winco Foods
Safeway
Hospitals
Military Bases
McClellan Air Force Base
Parks and Recreation
THE PHOENICIAN has 1 park within 7.8 miles, including Sunrise Recreation Areas.
Shopping Centers
THE PHOENICIAN has 5 shopping centers within 1.2 miles.
Nearby Neighborhoods
Rental Price Ranges in the Area
| Bedroom | Average Rent | Cheapest Rent | Highest Rent |
|---|---|---|---|
| Roseville Studio Apartments | $1,939 | $622 | $2,549 |
| Roseville 1 Bedroom Apartments | $2,005 | $650 | $2,775 |
| Roseville 2 Bedroom Apartments | $2,323 | $792 | $3,500 |
| Roseville 3 Bedroom Apartments | $2,857 | $912 | $4,279 |
| Roseville 4 Bedroom Apartments | $3,788 | $2,025 | $4,200 |
| 2 Bedroom Homes | $2,190 | $1,575 | $2,895 |
| 3 Bedroom Homes | $2,716 | $1,995 | $4,995 |
| 4 Bedroom Homes | $3,128 | $2,495 | $4,995 |
| 5 Bedroom Homes | $3,502 | $3,025 | $4,500 |
Browse Top Apartments in Roseville
By Price
By Community Type
- Roseville Apartments for Rent by Owner
- Roseville Apartments with Rent Specials
- Roseville Top Rated Apartments
- Roseville Corporate Apartments
- Roseville Furnished Apartments
- Roseville Gated Apartments
- Roseville Loft Apartments
- Roseville Low Income Apartments
- New Roseville Apartments
- Roseville Senior Apartments
- Roseville Short-term Apartments
- Roseville Apartments with Utilities Included


$500 Pet deposit and $35/month pet rent.