

Request Notification
Talcott at Windermere
Windermere, FL 34786

- 1–3 Bedrooms
- 656–1,382 Square Feet
About Talcott at Windermere
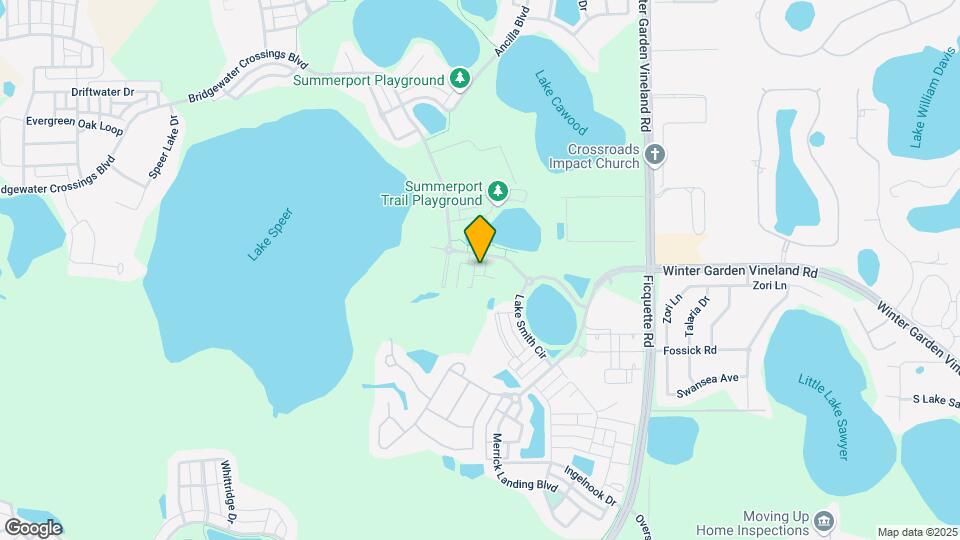
With thoughtful design and exclusive amenities, Talcott at Windermere, is your premier destination for luxury living in Windermere, Florida! Our luxury one, two, and three-bedroom apartments, ranging up to 1,380 square feet, redefine luxury with a range of modern interior features. Step into a home with soaring 9 foot ceilings, a stylish two-tone paint scheme, wood-style flooring, and AirPlay music speaker system. Your gourmet kitchen, complete with a tile backsplash and under-cabinet lighting, makes cooking a pleasure. Select units also offer added conveniences like attached garages, luxurious soaker tubs, and sunroom. Outside your home, indulge in resort-style amenities designed for relaxation and comfort. Unwind by our swimming pool, enjoy the poolside firepit and grills, or watch your furry companion play at the Bark Park. With scenic views of beautiful Lake Speer as your backdrop, every day feels like a getaway. Watch a walkthrough video tour to find the perfect floorplan or reach out to our friendly leasing team to schedule a personal tour of your new home at Talcott at Windermere today!
Talcott at Windermere is located in the Windermere Neighborhood and 34786 Zip code of Windermere, FL.
Unique Features and Amenities
- 2 Designer Color Options
- 9 Foot Ceilings
- 9 ft. ceiling
- Aerobic facility
- Air Play Music Speaker System
- Award Winning Public Schools
- Black Appliances
- Community Organic Garden
- Computer Center
- Convenience Store On-Site
- Core Yoga Pavilion
- Firepit Sitting Area
- Full Stainless Package*
- Full-Size Washer & Dryer
- Full-Sized Washer & Dryer
- Grow Community Garden
- High Rise Views
- In Select Apartment Homes*
- Non-Smoking Options
- Patio or Balcony
- Patio/Balcony/Sunroom Options
- Plank Flooring Options
- Platinum A
- Platinum B
- Platinum upgrade
- Pool Side Grills
- Poolside Firepit
- Rainfall Shower Heads
- Resident Social Activities
- Shower Stalls*
- Soaker Tubs*
- Sparkling Swimming Pool
- Split Floor Plans
- Stainless Steel Appliances
- Temporary Adjustor
- Tiled Backsplash
- TRX: Cardio and Sculpt Zone
- Under Cabinet Lighting
Property Contact Info
Office Hours
| Monday | 9:00 am–6:00 pm |
| Tuesday | 9:00 am–6:00 pm |
| Wednesday | 9:00 am–6:00 pm |
| Thursday | 9:00 am–6:00 pm |
| Friday | 9:00 am–6:00 pm |
| Saturday | 9:00 am–6:00 pm |
| Sunday | Closed |
Floorplan Pricing and Availability
New! Interactive Property Map
1 Bedroom
Show Unavailable FloorplansHaven with Balcony Upgrade
1 Bed, 1 Bath, 773 sq ftAvailable NowCheapest 1 BedroomThis is the cheapest 1 Bedroom at this PropertyModel Gallery
Floorplans
Availability Details
Availability Date Unit Sq Ft View Details Available Now 204 773 Available Now 304 773 October 29, 2026 204 773 Unit 204 Amenities and Features
Unique Features
- Platinum B
Unit 304 Amenities and Features
Unique Features
- Platinum A
Unit 204 Amenities and Features
Unique Features
- Platinum B
Apartment Model: Haven with Balcony Upgrade1 Bedroom, 1 Bath, 773 sq ftAvailable Now![]()
Haven with Balcony Upgrade - Floorplan Apartment Unit: 204Apartment Model: Haven with Balcony Upgrade1 Bedroom, 1 Bath, 773 sq ftAvailable NowApartment Unit: 304Apartment Model: Haven with Balcony Upgrade1 Bedroom, 1 Bath, 773 sq ftAvailable NowApartment Unit: 204Apartment Model: Haven with Balcony Upgrade1 Bedroom, 1 Bath, 773 sq ftAvailable October 29, 2026Haven Upgrade
1 Bed, 1 Bath, 866 sq ftAvailable NowModel Gallery
Floorplans
Availability Details
Availability Date Unit Sq Ft View Details Available Now 103 866 Available Now 111 866 Available Now 303 866 Unit 103 Amenities and Features
Unique Features
- Platinum B
Unit 111 Amenities and Features
Unique Features
- Platinum A
Unit 303 Amenities and Features
Unique Features
- Platinum A
Apartment Model: Haven Upgrade1 Bedroom, 1 Bath, 866 sq ftAvailable Now![]()
Haven Upgrade - Floorplan Apartment Unit: 103Apartment Model: Haven Upgrade1 Bedroom, 1 Bath, 866 sq ftAvailable NowApartment Unit: 111Apartment Model: Haven Upgrade1 Bedroom, 1 Bath, 866 sq ftAvailable NowApartment Unit: 303Apartment Model: Haven Upgrade1 Bedroom, 1 Bath, 866 sq ftAvailable NowHaven
1 Bed, 1 Bath, 866 sq ftAvailable Oct 30Model Gallery
Floorplans
Availability Details
Availability Date Unit Sq Ft October 30, 2026 303 866 Unit 303 Amenities and Features
Features
- Air Conditioning
- Washer/Dryer
Unique Features
- Platinum B
Apartment Model: Haven1 Bedroom, 1 Bath, 866 sq ftAvailable October 30, 2026![]()
Haven - Floorplan Apartment Unit: 303Apartment Model: Haven1 Bedroom, 1 Bath, 866 sq ftAvailable October 30, 2026Hideaway
1 Bed, 1 Bath, 656 sq ftModel Gallery
Floorplans
Availability Details
Availability Date Unit Sq Ft Deposit Unavailable Hideaway 656 sq ft $400 Model Amenities and Features
Features
- Air Conditioning
- Washer/Dryer
Apartment Model: Hideaway1 Bedroom, 1 Bath, 656 sq ftUnavailable![]()
Hideaway - Floorplan Hideaway Upgrade
1 Bed, 1 Bath, 656 sq ftModel Gallery
Floorplans
Availability Details
Availability Date Unit Sq Ft Deposit Unavailable Hideaway Upgrade 656 sq ft $400 Apartment Model: Hideaway Upgrade1 Bedroom, 1 Bath, 656 sq ftUnavailable![]()
Hideaway Upgrade - Floorplan Haven with Balcony
1 Bed, 1 Bath, 773 sq ftModel Gallery
Floorplans
Availability Details
Availability Date Unit Sq Ft Deposit Unavailable Haven with Balcony 773 sq ft $400 Model Amenities and Features
Features
- Air Conditioning
- Washer/Dryer
Apartment Model: Haven with Balcony1 Bedroom, 1 Bath, 773 sq ftUnavailable![]()
Haven with Balcony - Floorplan 2 Bedrooms
Show Unavailable FloorplansSanctuary Upgrade
2 Beds, 2 Baths, 1161 sq ftAvailable NowModel Gallery
Floorplans
Availability Details
Availability Date Unit Sq Ft View Details Available Now 207 1161 Available Now 301 1161 Available Now 307 1161 Unit 207 Amenities and Features
Unique Features
- Platinum A
Unit 301 Amenities and Features
Unique Features
- Platinum B
Unit 307 Amenities and Features
Unique Features
- Platinum A
Apartment Model: Sanctuary Upgrade2 Bedroom, 2 Bath, 1161 sq ftAvailable Now![]()
Sanctuary Upgrade - Floorplan Apartment Unit: 207Apartment Model: Sanctuary Upgrade2 Bedroom, 2 Bath, 1161 sq ftAvailable NowApartment Unit: 301Apartment Model: Sanctuary Upgrade2 Bedroom, 2 Bath, 1161 sq ftAvailable NowApartment Unit: 307Apartment Model: Sanctuary Upgrade2 Bedroom, 2 Bath, 1161 sq ftAvailable NowSanctuary with Balcony Upgrade
2 Beds, 2 Baths, 1065 sq ftAvailable NowModel Gallery
Floorplans
Availability Details
Availability Date Unit Sq Ft View Details Available Now 106 1065 Available Now 208 1065 Available Now 208 1065 Unit 106 Amenities and Features
Unique Features
- Platinum B
Unit 208 Amenities and Features
Unique Features
- Platinum A
Unit 208 Amenities and Features
Unique Features
- Platinum B
Apartment Model: Sanctuary with Balcony Upgrade2 Bedroom, 2 Bath, 1065 sq ftAvailable Now![]()
Sanctuary with Balcony Upgrade - Floorplan Apartment Unit: 106Apartment Model: Sanctuary with Balcony Upgrade2 Bedroom, 2 Bath, 1065 sq ftAvailable NowApartment Unit: 208Apartment Model: Sanctuary with Balcony Upgrade2 Bedroom, 2 Bath, 1065 sq ftAvailable NowApartment Unit: 208Apartment Model: Sanctuary with Balcony Upgrade2 Bedroom, 2 Bath, 1065 sq ftAvailable NowSanctuary
2 Beds, 2 Baths, 1161 sq ftAvailable Sep 3Model Gallery
Floorplans
Availability Details
Availability Date Unit Sq Ft September 3, 2026 201 1161 Unit 201 Amenities and Features
Unique Features
- 9 ft. ceiling
- Full-Size Washer & Dryer
- Patio or Balcony
- Platinum B
Apartment Model: Sanctuary2 Bedroom, 2 Bath, 1161 sq ftAvailable September 3, 2026![]()
Sanctuary - Floorplan Apartment Unit: 201Apartment Model: Sanctuary2 Bedroom, 2 Bath, 1161 sq ftAvailable September 3, 2026Sanctuary with Balcony
2 Beds, 2 Baths, 1065 sq ftAvailable Nov 17Model Gallery
Floorplans
Availability Details
Availability Date Unit Sq Ft November 17, 2026 208 1065 Unit 208 Amenities and Features
Unique Features
- 9 ft. ceiling
- Full-Size Washer & Dryer
- Patio or Balcony
- Platinum A
Apartment Model: Sanctuary with Balcony2 Bedroom, 2 Bath, 1065 sq ftAvailable November 17, 2026![]()
Sanctuary with Balcony - Floorplan Apartment Unit: 208Apartment Model: Sanctuary with Balcony2 Bedroom, 2 Bath, 1065 sq ftAvailable November 17, 2026Tranquility with Balcony
2 Beds, 2 Baths, 1338 sq ftModel Gallery
Floorplans
Availability Details
Availability Date Unit Sq Ft Deposit Unavailable Tranquility with Balcony 1338 sq ft $400 Model Amenities and Features
Unique Features
- 9 ft. ceiling
- Full-Size Washer & Dryer
- Patio or Balcony
Apartment Model: Tranquility with Balcony2 Bedroom, 2 Bath, 1338 sq ftUnavailable![]()
Tranquility with Balcony - Floorplan Tranquility with Balcony Upgrade
2 Beds, 2 Baths, 1338 sq ftModel Gallery
Floorplans
Availability Details
Availability Date Unit Sq Ft Deposit Unavailable Tranquility with Balcony Upgrade 1338 sq ft $400 Apartment Model: Tranquility with Balcony Upgrade2 Bedroom, 2 Bath, 1338 sq ftUnavailable![]()
Tranquility with Balcony Upgrade - Floorplan 3 Bedrooms
Show Unavailable FloorplansRefuge Upgrade
3 Beds, 2 Baths, 1382 sq ftAvailable Sep 8Model Gallery
Floorplans
Availability Details
Availability Date Unit Sq Ft View Details September 8, 2026 115 1382 October 23, 2026 314 1382 Unit 115 Amenities and Features
Unique Features
- Platinum B
Unit 314 Amenities and Features
Unique Features
- Platinum B
Apartment Model: Refuge Upgrade3 Bedroom, 2 Bath, 1382 sq ftAvailable September 8, 2026![]()
Refuge Upgrade - Floorplan Apartment Unit: 115Apartment Model: Refuge Upgrade3 Bedroom, 2 Bath, 1382 sq ftAvailable September 8, 2026Apartment Unit: 314Apartment Model: Refuge Upgrade3 Bedroom, 2 Bath, 1382 sq ftAvailable October 23, 2026Refuge with Balcony
3 Beds, 2 Baths, 1296 sq ftModel Gallery
Floorplans
Availability Details
Availability Date Unit Sq Ft Deposit Unavailable Refuge with Balcony 1296 sq ft $400 Model Amenities and Features
Unique Features
- 9 ft. ceiling
- Full-Size Washer & Dryer
- Patio or Balcony
Apartment Model: Refuge with Balcony3 Bedroom, 2 Bath, 1296 sq ftUnavailable![]()
Refuge with Balcony - Floorplan Refuge with Balcony Upgrade
3 Beds, 2 Baths, 1296 sq ftModel Gallery
Floorplans
Availability Details
Availability Date Unit Sq Ft Deposit Unavailable Refuge with Balcony Upgrade 1296 sq ft $400 Apartment Model: Refuge with Balcony Upgrade3 Bedroom, 2 Bath, 1296 sq ftUnavailable![]()
Refuge with Balcony Upgrade - Floorplan Refuge
3 Beds, 2 Baths, 1382 sq ftModel Gallery
Floorplans
Availability Details
Availability Date Unit Sq Ft Deposit Unavailable Refuge 1382 sq ft $400 Model Amenities and Features
Unique Features
- 9 ft. ceiling
- Full-Size Washer & Dryer
- Patio or Balcony
Apartment Model: Refuge3 Bedroom, 2 Bath, 1382 sq ftUnavailable![]()
Refuge - Floorplan
Property Information
- 340 Units
- 3 Stories
- Built in 2013
Fees and Policies
The fees listed below are community-provided and may exclude utilities or add-ons. All payments are made directly to the property and are non-refundable unless otherwise specified.
Required Fees
One-Time Basics
- Due at Application
- Application FeeiOnline Application Fee Charged Per Applicant.$75.00
- Non Refundable Admin FeeiAdministrative Fee Charged per unit.$300.00
Other Fees and Policies
Situational Fees
- Transfer FeeiTransfer Fee Charged Per Unit.$300.00
- Early Termination FeeiEarly Termination Fee Charged Per Unit.200.0% of base rent
- Month To Month FeeiMonth To Month Fees Charged Per Unit.$150.00
- Insufficient Notice FeeiInsufficient Notice Liquidated Damages Charged per unit.100.0% of base rent
Personal Add-Ons
- Recurring Pet Feei2 Pet Rent Charged per unit.$25.00/mo
Pet Fees
- Dog
- Non-Refundable Pet FeesiNon-Refundable Pet Fee Dog or Cat Charged Per Pet.$350.00
- Recurring Pet FeeiMonthly Pet Fee Dog or Cat Charged Per Pet.$25.00
- Other Pet
- Non-Refundable Pet Feesi2 Pet Fee Charged Per Pet.$450.00/mo
Bring your furry friends home! We accept 2 pets per apartment home. Please call our leasing office for complete Pet Policy information.
Parking Fees
- Garage
- Garage - Semi Attached - ParkingiGarage - Semi Attached - Parking Charged Per Vehicle.$150.00/mo
- Garage - Detached - ParkingiGarage - Detached - Parking Charged Per Vehicle.$135.00/mo
- Other
- Reserved Parking - ParkingiReserved Parking - Parking Charged Per Vehicle.$35.00/mo
- ADA Garage - ParkingiADA Garage - Parking Charged Per Vehicle.$175.00/mo
Storage Fees
- Large Storage - StorageiLarge Storage - Storage Charged Per Rentable Item.$55.00/mo
- Medium Storage - StorageiMedium Storage - Storage Charged Per Rentable Item.$45.00/mo
- Small Storage - StorageiSmall Storage - Storage Charged Per Rentable Item.$25.00/mo
Property Fee Disclaimer: Based on community-supplied data and independent market research. Subject to change without notice. May exclude fees for mandatory or optional services and usage-based utilities.
Features and Amenities
Living Area Features
- Walk In Closets
Map
- Shopping
- Colleges
- Grocery
- Medical
- Parks
- Nearby Properties

Map
Getting Around
40 / 100 Fairly walkable
50 / 100 Fairly bikeable
80 / 100 Very car friendly
Getting to Know the Area
40 / 100 Restaurants
30 / 100 Cafes
20 / 100 Nightlife
40 / 100 Shopping
0 / 100 Parks
100 / 100 Noise Level
Renters Reviews and Ratings
Dont Rent Here
Property Manager Responded
(Current resident) Stay away they don't care about you
Property Manager Responded
Now that it’s not the retreat it’s awful
Property Manager Responded
Verified Renter
Property Manager Responded
Verified Renter
Property Manager Responded
Verified Renter
Property Manager Responded
Verified Renter
Property Manager Responded
Verified Renter
Property Manager Responded
Verified Renter
Property Manager Responded
Verified Renter
Property Manager Responded
Verified Renter
Property Manager Responded
Verified Renter
Property Manager Responded
Nearby Schools
Keenes Crossing Elementary
Thornebrooke Elementary
Lake Whitney Elementary
Windermere Elementary
Bridgewater Middle School
Independence Elementary
Bay Lake Elementary
About GreatSchools Data on ApartmentHomeLiving.com.
Points of Interest
Time and distance from Talcott at Windermere.
Big Box and Retail
Walmart
Publix
Target
Colleges and Universities
University of Central Florida - Rosen College of Hospitality
Everest University, South Orlando - South Orlando Campus
Groceries
Publix
Iga
Aldi
Hospitals
Health Central Hospital
Central Florida Behavioral Hospital
Orlando Health South Lake Hospital
Parks and Recreation
Talcott at Windermere has 2 parks within 7.0 miles, including Tibet-Butler Reserve, and Universal Studios Florida.
Restaurants and Dining
Shopping Centers
Central Parc at Bridgewater Crossings
Talcott at Windermere has 5 shopping centers within 2.3 miles.
Nearby Neighborhoods
Rental Price Ranges in the Area
| Bedroom | Average Rent | Cheapest Rent | Highest Rent |
|---|---|---|---|
| Windermere Studio Apartments | $1,642 | $1,480 | $1,724 |
| Windermere 1 Bedroom Apartments | $1,810 | $1,160 | $2,818 |
| Windermere 2 Bedroom Apartments | $2,206 | $1,479 | $5,380 |
| Windermere 3 Bedroom Apartments | $2,613 | $1,824 | $5,225 |
| Windermere 4 Bedroom Apartments | $3,993 | $2,401 | $5,645 |
| 2 Bedroom Homes | $2,196 | $1,600 | $2,900 |
| 3 Bedroom Homes | $2,742 | $2,140 | $3,995 |
| 4 Bedroom Homes | $5,025 | $2,650 | $10,000+ |
| 5 Bedroom Homes | $4,353 | $3,495 | $6,000 |
| 6 Bedroom Homes | $5,666 | $5,500 | $5,900 |
| 7 Bedroom Homes | $14,000 | $10,000 | $10,000+ |
Nearby Apartments
Nearby Homes
Did You Know?
The months of July-August show the most apartment renter searches in Windermere.


We are a pet friendly community! We do require up-to-date vaccinations. There is a one-time pet fee of $300 for one or $450 for 2 pets and a monthly pet rent of $20 for one or $25 for 2 pets. There are pet stations throughout the community and a g...