- Studio–2 Bedrooms
- $1,531-$3,555 Total Monthly Price
Total Monthly Price
Base Rent$1,531 - $3,555Total Monthly Price$1,531 - $3,555 - 436–1,254 Square Feet
Rent Specials
Move in by October 31, 2026 and receive TWO MONTHS FREE RENT! Plus, apply within 48 hours of tour and WIN additional prizes. Call for more details. Restrictions apply.
About Tapestry West
Introducing Tapestry West, where life is full of comfort and free of compromise. Thanks to our selection of unique amenities, you don't have to seek a local gym, a rentable workspace, or a resort abroad. Among the things you'll enjoy, we count a business center, a grilling garden, a turquoise pool, and a gym that's outfitted with the same equipment used by Olympic athletes. As for our North Richmond apartments, they boast many luxuries, including stainless steel appliances and signature tile backsplashes. Take your time to explore our selection of studio, one, or two-bedroom layouts.
Tapestry West is located in the 23230 Zip code of Richmond, VA. This community is professionally managed by CS Living
Unique Features and Amenities
- Co-working rooms
- Electric Vehicle Charging Station
- Electronic Locks
- Fire Pit
- Flexible Rent Payments
- Gift Wrapping Station
- Grilling Garden
- Meditation Room
- Programmable Thermostat
- Signature Tile Backsplash
- Smart Home Feature for Lights - 5th Floor Only
- State-of-the-art Clubroom
- Swimming Pool with chaise lounge chairs
Property Contact Info
- Listed by:
- Agency:
- Vendor Logo:
- Website:
- View Property Website
- Call Us:
- (804) 781-3453
- Disclaimer:
Office Hours
| Monday | 8:30 am–5:30 pm |
| Tuesday | 8:30 am–5:30 pm |
| Wednesday | 8:30 am–5:30 pm |
| Thursday | 8:30 am–5:30 pm |
| Friday | 8:30 am–5:30 pm |
| Saturday | 10:00 am–5:00 pm |
| Sunday | Closed |
Floorplan Pricing and Availability
Tapestry West offers Studio to 2 Bedroom apartments starting from $1,531 and having 436–1,254 sq ft. Here is the current pricing and availability:
New! Interactive Property Map
Studio
Cotton
Studio, 1 Bath, 436-452 sq ftAvailable SoonModel Gallery
Floorplans
Availability Details
Prices shown for this property are the Total Monthly Price including Fees.Availability Date Unit Sq Ft Available Soon Cotton 436-452 sq ft Model Amenities and Features
Features
- Balcony
Kitchen
- Quartz Countertops
- Stainless Steel Appliances
Apartment Model: CottonCall For RatesStudio, 1 Bath, 436-452 sq ftAvailable SoonFloor plans are artist's rendering. All dimensions are approximate. Actual product and specifications may vary in dimension or detail. Not all features are available in every rental home. Please see a representative for details.
![]()
Cotton - Floorplan 1 Bedroom
Canvas
From $1,531
1 Bed, 1 Bath, 579-601 sq ftTotal Monthly PriceAvailable NowTotal Monthly Price
Base Rent$1,531 - $2,633Total Monthly Price$1,531 - $2,633Cheapest 1 BedroomThis is the cheapest 1 Bedroom at this PropertyModel Gallery
Floorplans
Photos
3D Tours
Availability Details
Prices shown for this property are the Total Monthly Price including Fees.Price Availability Date Unit Sq Ft View Details $1,613 Available Now 540 601 $1,608 Available Now 111 601 $1,570 Available Now 551 601 Model Amenities and Features
Features
- Balcony
Kitchen
- Quartz Countertops
- Stainless Steel Appliances
Model Lease Information
Model Price Range
- $1,531 - $2,633Total Monthly PriceBase Rent: $1,531 - $2,633Required Monthly Fees: None
Current Available Pricing
- $1,570 - $1,613 Total Monthly Price
Unit 540 Lease Information
Unit Price
- $1,613Total Monthly PriceBase Rent: $1,613Required Monthly Fees: None
Model Lease Information
Model Price Range
- $1,531 - $2,633Total Monthly Price
Unit 111 Lease Information
Unit Price
- $1,608Total Monthly PriceBase Rent: $1,608Required Monthly Fees: None
Model Lease Information
Model Price Range
- $1,531 - $2,633Total Monthly Price
Unit 551 Lease Information
Unit Price
- $1,570Total Monthly PriceBase Rent: $1,570Required Monthly Fees: None
Model Lease Information
Model Price Range
- $1,531 - $2,633Total Monthly Price
Apartment Model: CanvasFrom $1,5311 Bedroom, 1 Bath, 579-601 sq ftAvailable NowFloorplansPhotos3D Tours![]()
Canvas - Image 1 ![]()
Canvas - Image 2 ![]()
Canvas - Image 3 ![]()
Canvas - Image 4 ![]()
Canvas - Image 5 ![]()
Canvas - Image 6 Floor plans are artist's rendering. All dimensions are approximate. Actual product and specifications may vary in dimension or detail. Not all features are available in every rental home. Please see a representative for details.
![]()
Canvas - Floorplan Canvas - 3D Tour Apartment Unit: 540Apartment Model: Canvas$1,6131 Bedroom, 1 Bath, 601 sq ftAvailable NowApartment Unit: 111Apartment Model: Canvas$1,6081 Bedroom, 1 Bath, 601 sq ftAvailable NowApartment Unit: 551Apartment Model: Canvas$1,5701 Bedroom, 1 Bath, 601 sq ftAvailable NowTweed
From $1,574
1 Bed, 1 Bath, 670 sq ftTotal Monthly PriceAvailable NowTotal Monthly Price
Base Rent$1,574 - $2,570Total Monthly Price$1,574 - $2,570Model Gallery
Floorplans
Availability Details
Prices shown for this property are the Total Monthly Price including Fees.Price Availability Date Unit Sq Ft View Details $1,574 Available Now 123 670 $1,607 Available Now 223 670 Model Amenities and Features
Features
- Balcony
Kitchen
- Quartz Countertops
- Stainless Steel Appliances
Model Lease Information
Model Price Range
- $1,574 - $2,570Total Monthly PriceBase Rent: $1,574 - $2,570Required Monthly Fees: None
Current Available Pricing
- $1,574 - $1,607 Total Monthly Price
Unit 123 Lease Information
Unit Price
- $1,574Total Monthly PriceBase Rent: $1,574Required Monthly Fees: None
Model Lease Information
Model Price Range
- $1,574 - $2,570Total Monthly Price
Unit 223 Lease Information
Unit Price
- $1,607Total Monthly PriceBase Rent: $1,607Required Monthly Fees: None
Model Lease Information
Model Price Range
- $1,574 - $2,570Total Monthly Price
Apartment Model: TweedFrom $1,5741 Bedroom, 1 Bath, 670 sq ftAvailable NowFloor plans are artist's rendering. All dimensions are approximate. Actual product and specifications may vary in dimension or detail. Not all features are available in every rental home. Please see a representative for details.
![]()
Tweed - Floorplan Apartment Unit: 123Apartment Model: Tweed$1,5741 Bedroom, 1 Bath, 670 sq ftAvailable NowApartment Unit: 223Apartment Model: Tweed$1,6071 Bedroom, 1 Bath, 670 sq ftAvailable NowBrocade
From $1,584
1 Bed, 1 Bath, 659 sq ftTotal Monthly PriceAvailable NowTotal Monthly Price
Base Rent$1,584 - $2,777Total Monthly Price$1,584 - $2,777Model Gallery
Floorplans
Availability Details
Prices shown for this property are the Total Monthly Price including Fees.Price Availability Date Unit Sq Ft View Details $1,584 Available Now 136 659 $1,656 Available Now 228 659 $1,759 October 31, 2026 528 659 Model Amenities and Features
Features
- Balcony
Kitchen
- Quartz Countertops
- Stainless Steel Appliances
Model Lease Information
Model Price Range
- $1,584 - $2,777Total Monthly PriceBase Rent: $1,584 - $2,777Required Monthly Fees: None
Current Available Pricing
- $1,584 - $1,759 Total Monthly Price
Unit 136 Lease Information
Unit Price
- $1,584Total Monthly PriceBase Rent: $1,584Required Monthly Fees: None
Model Lease Information
Model Price Range
- $1,584 - $2,777Total Monthly Price
Unit 228 Lease Information
Unit Price
- $1,656Total Monthly PriceBase Rent: $1,656Required Monthly Fees: None
Model Lease Information
Model Price Range
- $1,584 - $2,777Total Monthly Price
Unit 528 Lease Information
Unit Price
- $1,759Total Monthly PriceBase Rent: $1,759Required Monthly Fees: None
Model Lease Information
Model Price Range
- $1,584 - $2,777Total Monthly Price
Apartment Model: BrocadeFrom $1,5841 Bedroom, 1 Bath, 659 sq ftAvailable NowFloor plans are artist's rendering. All dimensions are approximate. Actual product and specifications may vary in dimension or detail. Not all features are available in every rental home. Please see a representative for details.
![]()
Brocade - Floorplan Apartment Unit: 136Apartment Model: Brocade$1,5841 Bedroom, 1 Bath, 659 sq ftAvailable NowApartment Unit: 228Apartment Model: Brocade$1,6561 Bedroom, 1 Bath, 659 sq ftAvailable NowApartment Unit: 528Apartment Model: Brocade$1,7591 Bedroom, 1 Bath, 659 sq ftAvailable October 31, 2026Denim
From $1,656
1 Bed, 1 Bath, 649 sq ftTotal Monthly PriceAvailable NowTotal Monthly Price
Base Rent$1,656 - $2,712Total Monthly Price$1,656 - $2,712Model Gallery
Floorplans
Availability Details
Prices shown for this property are the Total Monthly Price including Fees.Price Availability Date Unit Sq Ft View Details $1,656 Available Now 130 649 $1,661 Available Now 529 649 $1,719 Available Now 448 649 Model Amenities and Features
Features
- Balcony
Kitchen
- Quartz Countertops
- Stainless Steel Appliances
Model Lease Information
Model Price Range
- $1,656 - $2,712Total Monthly PriceBase Rent: $1,656 - $2,712Required Monthly Fees: None
Current Available Pricing
- $1,656 - $1,719 Total Monthly Price
Unit 130 Lease Information
Unit Price
- $1,656Total Monthly PriceBase Rent: $1,656Required Monthly Fees: None
Model Lease Information
Model Price Range
- $1,656 - $2,712Total Monthly Price
Unit 529 Lease Information
Unit Price
- $1,661Total Monthly PriceBase Rent: $1,661Required Monthly Fees: None
Model Lease Information
Model Price Range
- $1,656 - $2,712Total Monthly Price
Unit 448 Lease Information
Unit Price
- $1,719Total Monthly PriceBase Rent: $1,719Required Monthly Fees: None
Model Lease Information
Model Price Range
- $1,656 - $2,712Total Monthly Price
Apartment Model: DenimFrom $1,6561 Bedroom, 1 Bath, 649 sq ftAvailable NowFloor plans are artist's rendering. All dimensions are approximate. Actual product and specifications may vary in dimension or detail. Not all features are available in every rental home. Please see a representative for details.
![]()
Denim - Floorplan Apartment Unit: 130Apartment Model: Denim$1,6561 Bedroom, 1 Bath, 649 sq ftAvailable NowApartment Unit: 529Apartment Model: Denim$1,6611 Bedroom, 1 Bath, 649 sq ftAvailable NowApartment Unit: 448Apartment Model: Denim$1,7191 Bedroom, 1 Bath, 649 sq ftAvailable NowMedallion
From $1,680
1 Bed, 1 Bath, 609 sq ftTotal Monthly PriceAvailable NowTotal Monthly Price
Base Rent$1,680 - $2,655Total Monthly Price$1,680 - $2,655Model Gallery
Floorplans
Availability Details
Prices shown for this property are the Total Monthly Price including Fees.Price Availability Date Unit Sq Ft $1,680 Available Now 455 609 Model Amenities and Features
Features
- Balcony
Kitchen
- Quartz Countertops
- Stainless Steel Appliances
Unit 455 Lease Information
Unit Price
- $1,680Total Monthly PriceBase Rent: $1,680Required Monthly Fees: None
Model Lease Information
Model Price Range
- $1,680 - $2,655Total Monthly Price
Apartment Model: MedallionFrom $1,6801 Bedroom, 1 Bath, 609 sq ftAvailable NowFloor plans are artist's rendering. All dimensions are approximate. Actual product and specifications may vary in dimension or detail. Not all features are available in every rental home. Please see a representative for details.
![]()
Medallion - Floorplan Apartment Unit: 455Apartment Model: Medallion$1,6801 Bedroom, 1 Bath, 609 sq ftAvailable NowVelvet
From $1,694
1 Bed, 1 Bath, 770 sq ftTotal Monthly PriceAvailable NowTotal Monthly Price
Base Rent$1,694 - $2,813Total Monthly Price$1,694 - $2,813Model Gallery
Floorplans
Availability Details
Prices shown for this property are the Total Monthly Price including Fees.Price Availability Date Unit Sq Ft View Details $1,694 Available Now 124 770 $1,796 Available Now 524 770 $1,789 Available Now 324 770 Model Amenities and Features
Features
- Balcony
Kitchen
- Quartz Countertops
- Stainless Steel Appliances
Model Lease Information
Model Price Range
- $1,694 - $2,813Total Monthly PriceBase Rent: $1,694 - $2,813Required Monthly Fees: None
Current Available Pricing
- $1,694 - $1,796 Total Monthly Price
Unit 124 Lease Information
Unit Price
- $1,694Total Monthly PriceBase Rent: $1,694Required Monthly Fees: None
Model Lease Information
Model Price Range
- $1,694 - $2,813Total Monthly Price
Unit 524 Lease Information
Unit Price
- $1,796Total Monthly PriceBase Rent: $1,796Required Monthly Fees: None
Model Lease Information
Model Price Range
- $1,694 - $2,813Total Monthly Price
Unit 324 Lease Information
Unit Price
- $1,789Total Monthly PriceBase Rent: $1,789Required Monthly Fees: None
Model Lease Information
Model Price Range
- $1,694 - $2,813Total Monthly Price
Apartment Model: VelvetFrom $1,6941 Bedroom, 1 Bath, 770 sq ftAvailable NowFloor plans are artist's rendering. All dimensions are approximate. Actual product and specifications may vary in dimension or detail. Not all features are available in every rental home. Please see a representative for details.
![]()
Velvet - Floorplan Apartment Unit: 124Apartment Model: Velvet$1,6941 Bedroom, 1 Bath, 770 sq ftAvailable NowApartment Unit: 524Apartment Model: Velvet$1,7961 Bedroom, 1 Bath, 770 sq ftAvailable NowApartment Unit: 324Apartment Model: Velvet$1,7891 Bedroom, 1 Bath, 770 sq ftAvailable NowFringe
From $1,859
1 Bed, 1 Bath, 788-799 sq ftTotal Monthly PriceAvailable Sep 28Total Monthly Price
Base Rent$1,859 - $2,967Total Monthly Price$1,859 - $2,967Model Gallery
Floorplans
Availability Details
Prices shown for this property are the Total Monthly Price including Fees.Price Availability Date Unit Sq Ft $1,859 September 28, 2026 250 797 Model Amenities and Features
Features
- Balcony
Kitchen
- Quartz Countertops
- Stainless Steel Appliances
Unit 250 Lease Information
Unit Price
- $1,859Total Monthly PriceBase Rent: $1,859Required Monthly Fees: None
Model Lease Information
Model Price Range
- $1,859 - $2,967Total Monthly Price
Apartment Model: FringeFrom $1,8591 Bedroom, 1 Bath, 788-799 sq ftAvailable September 28, 2026Floor plans are artist's rendering. All dimensions are approximate. Actual product and specifications may vary in dimension or detail. Not all features are available in every rental home. Please see a representative for details.
![]()
Fringe - Floorplan Apartment Unit: 250Apartment Model: Fringe$1,8591 Bedroom, 1 Bath, 797 sq ftAvailable September 28, 2026Ribbon
1 Bed, 1 Bath, 714 sq ftAvailable SoonModel Gallery
Floorplans
Availability Details
Prices shown for this property are the Total Monthly Price including Fees.Availability Date Unit Sq Ft Available Soon Ribbon 714 sq ft Model Amenities and Features
Features
- Balcony
Kitchen
- Quartz Countertops
- Stainless Steel Appliances
Apartment Model: RibbonCall For Rates1 Bedroom, 1 Bath, 714 sq ftAvailable SoonFloor plans are artist's rendering. All dimensions are approximate. Actual product and specifications may vary in dimension or detail. Not all features are available in every rental home. Please see a representative for details.
![]()
Ribbon - Floorplan Herring Bone
1 Bed, 1 Bath, 721 sq ftAvailable SoonModel Gallery
Floorplans
Availability Details
Prices shown for this property are the Total Monthly Price including Fees.Availability Date Unit Sq Ft Available Soon Herring Bone 721 sq ft Model Amenities and Features
Features
- Balcony
Kitchen
- Quartz Countertops
- Stainless Steel Appliances
Apartment Model: Herring BoneCall For Rates1 Bedroom, 1 Bath, 721 sq ftAvailable SoonFloor plans are artist's rendering. All dimensions are approximate. Actual product and specifications may vary in dimension or detail. Not all features are available in every rental home. Please see a representative for details.
![]()
Herring Bone - Floorplan Taffeta
1 Bed, 1 Bath, 797 sq ftAvailable SoonModel Gallery
Floorplans
Availability Details
Prices shown for this property are the Total Monthly Price including Fees.Availability Date Unit Sq Ft Available Soon Taffeta 797 sq ft Model Amenities and Features
Features
- Balcony
Kitchen
- Quartz Countertops
- Stainless Steel Appliances
Apartment Model: TaffetaCall For Rates1 Bedroom, 1 Bath, 797 sq ftAvailable SoonFloor plans are artist's rendering. All dimensions are approximate. Actual product and specifications may vary in dimension or detail. Not all features are available in every rental home. Please see a representative for details.
![]()
Taffeta - Floorplan Boucle
1 Bed, 1 Bath, 799 sq ftAvailable SoonModel Gallery
Floorplans
Availability Details
Prices shown for this property are the Total Monthly Price including Fees.Availability Date Unit Sq Ft Available Soon Boucle 799 sq ft Model Amenities and Features
Features
- Balcony
Kitchen
- Quartz Countertops
- Stainless Steel Appliances
Apartment Model: BoucleCall For Rates1 Bedroom, 1 Bath, 799 sq ftAvailable SoonFloor plans are artist's rendering. All dimensions are approximate. Actual product and specifications may vary in dimension or detail. Not all features are available in every rental home. Please see a representative for details.
![]()
Boucle - Floorplan 2 Bedrooms
Linen
From $2,302
2 Beds, 2 Baths, 1049-1071 sq ftTotal Monthly PriceAvailable NowTotal Monthly Price
Base Rent$2,302 - $3,268Total Monthly Price$2,302 - $3,268Cheapest 2 BedroomThis is the cheapest 2 Bedroom at this PropertyModel Gallery
Floorplans
Availability Details
Prices shown for this property are the Total Monthly Price including Fees.Price Availability Date Unit Sq Ft View Details $2,343 Available Now 346 1065 $2,302 September 30, 2026 452 1065 $2,302 November 5, 2026 446 1065 Model Amenities and Features
Features
- Balcony
Kitchen
- Quartz Countertops
- Stainless Steel Appliances
Model Lease Information
Model Price Range
- $2,302 - $3,268Total Monthly PriceBase Rent: $2,302 - $3,268Required Monthly Fees: None
Current Available Pricing
- $2,302 - $2,343 Total Monthly Price
Unit 346 Lease Information
Unit Price
- $2,343Total Monthly PriceBase Rent: $2,343Required Monthly Fees: None
Model Lease Information
Model Price Range
- $2,302 - $3,268Total Monthly Price
Unit 452 Lease Information
Unit Price
- $2,302Total Monthly PriceBase Rent: $2,302Required Monthly Fees: None
Model Lease Information
Model Price Range
- $2,302 - $3,268Total Monthly Price
Unit 446 Lease Information
Unit Price
- $2,302Total Monthly PriceBase Rent: $2,302Required Monthly Fees: None
Model Lease Information
Model Price Range
- $2,302 - $3,268Total Monthly Price
Apartment Model: LinenFrom $2,3022 Bedroom, 2 Bath, 1049-1071 sq ftAvailable NowFloor plans are artist's rendering. All dimensions are approximate. Actual product and specifications may vary in dimension or detail. Not all features are available in every rental home. Please see a representative for details.
![]()
Linen - Floorplan Apartment Unit: 346Apartment Model: Linen$2,3432 Bedroom, 2 Bath, 1065 sq ftAvailable NowApartment Unit: 452Apartment Model: Linen$2,3022 Bedroom, 2 Bath, 1065 sq ftAvailable September 30, 2026Apartment Unit: 446Apartment Model: Linen$2,3022 Bedroom, 2 Bath, 1065 sq ftAvailable November 5, 2026Cashmere
From $2,307
2 Beds, 2 Baths, 1254 sq ftTotal Monthly PriceAvailable NowTotal Monthly Price
Base Rent$2,307 - $3,555Total Monthly Price$2,307 - $3,555Largest 2 BedroomThis is the largest 2 Bedroom at this PropertyModel Gallery
Floorplans
Availability Details
Prices shown for this property are the Total Monthly Price including Fees.Price Availability Date Unit Sq Ft View Details $2,433 Available Now 319 1254 $2,548 September 28, 2026 415 1254 $2,307 October 9, 2026 515 1112 Model Amenities and Features
Features
- Balcony
Kitchen
- Quartz Countertops
- Stainless Steel Appliances
Model Lease Information
Model Price Range
- $2,307 - $3,555Total Monthly PriceBase Rent: $2,307 - $3,555Required Monthly Fees: None
Current Available Pricing
- $2,307 - $2,548 Total Monthly Price
Unit 319 Lease Information
Unit Price
- $2,433Total Monthly PriceBase Rent: $2,433Required Monthly Fees: None
Model Lease Information
Model Price Range
- $2,307 - $3,555Total Monthly Price
Unit 415 Lease Information
Unit Price
- $2,548Total Monthly PriceBase Rent: $2,548Required Monthly Fees: None
Model Lease Information
Model Price Range
- $2,307 - $3,555Total Monthly Price
Unit 515 Lease Information
Unit Price
- $2,307Total Monthly PriceBase Rent: $2,307Required Monthly Fees: None
Model Lease Information
Model Price Range
- $2,307 - $3,555Total Monthly Price
Apartment Model: CashmereFrom $2,3072 Bedroom, 2 Bath, 1254 sq ftAvailable NowFloor plans are artist's rendering. All dimensions are approximate. Actual product and specifications may vary in dimension or detail. Not all features are available in every rental home. Please see a representative for details.
![]()
Cashmere - Floorplan Apartment Unit: 319Apartment Model: Cashmere$2,4332 Bedroom, 2 Bath, 1254 sq ftAvailable NowApartment Unit: 415Apartment Model: Cashmere$2,5482 Bedroom, 2 Bath, 1254 sq ftAvailable September 28, 2026Apartment Unit: 515Apartment Model: Cashmere$2,3072 Bedroom, 2 Bath, 1112 sq ftAvailable October 9, 2026Satin
2 Beds, 2 Baths, 950 sq ftAvailable SoonModel Gallery
Floorplans
Availability Details
Prices shown for this property are the Total Monthly Price including Fees.Availability Date Unit Sq Ft Available Soon Satin 950 sq ft Model Amenities and Features
Features
- Balcony
Kitchen
- Quartz Countertops
- Stainless Steel Appliances
Apartment Model: SatinCall For Rates2 Bedroom, 2 Bath, 950 sq ftAvailable SoonFloor plans are artist's rendering. All dimensions are approximate. Actual product and specifications may vary in dimension or detail. Not all features are available in every rental home. Please see a representative for details.
![]()
Satin - Floorplan Plaid
2 Beds, 2 Baths, 1045 sq ftAvailable SoonModel Gallery
Floorplans
Availability Details
Prices shown for this property are the Total Monthly Price including Fees.Availability Date Unit Sq Ft Available Soon Plaid 1045 sq ft Model Amenities and Features
Features
- Balcony
Kitchen
- Quartz Countertops
- Stainless Steel Appliances
Apartment Model: PlaidCall For Rates2 Bedroom, 2 Bath, 1045 sq ftAvailable SoonFloor plans are artist's rendering. All dimensions are approximate. Actual product and specifications may vary in dimension or detail. Not all features are available in every rental home. Please see a representative for details.
![]()
Plaid - Floorplan Silk
2 Beds, 2 Baths, 1127 sq ftAvailable SoonModel Gallery
Floorplans
Availability Details
Prices shown for this property are the Total Monthly Price including Fees.Availability Date Unit Sq Ft Available Soon Silk 1127 sq ft Model Amenities and Features
Features
- Balcony
Kitchen
- Quartz Countertops
- Stainless Steel Appliances
Apartment Model: SilkCall For Rates2 Bedroom, 2 Bath, 1127 sq ftAvailable SoonFloor plans are artist's rendering. All dimensions are approximate. Actual product and specifications may vary in dimension or detail. Not all features are available in every rental home. Please see a representative for details.
![]()
Silk - Floorplan Oxford
2 Beds, 2 Baths, 1216 sq ftAvailable SoonModel Gallery
Floorplans
Photos
3D Tours
Availability Details
Prices shown for this property are the Total Monthly Price including Fees.Availability Date Unit Sq Ft Available Soon Oxford 1216 sq ft Model Amenities and Features
Features
- Balcony
Kitchen
- Quartz Countertops
- Stainless Steel Appliances
Apartment Model: OxfordCall For Rates2 Bedroom, 2 Bath, 1216 sq ftAvailable SoonFloorplansPhotos3D Tours![]()
Oxford - Image 1 ![]()
Oxford - Image 2 ![]()
Oxford - Image 3 ![]()
Oxford - Image 4 ![]()
Oxford - Image 5 ![]()
Oxford - Image 6 ![]()
Oxford - Image 7 Floor plans are artist's rendering. All dimensions are approximate. Actual product and specifications may vary in dimension or detail. Not all features are available in every rental home. Please see a representative for details.
![]()
Oxford - Floorplan Oxford - 3D Tour
Schedule a Tour
Videos
3D Tours
Property Information
- 262 Units
- 5 Stories
- Built in 2022
Fees and Policies
The fees listed below are community-provided and may exclude utilities or add-ons. All payments are made directly to the property and are non-refundable unless otherwise specified.
Required Fees
Utilities
- Utility ChargesiThe utility charges for water and sewer are billed to us and then allocated to you based on the sub-metering of your unit. The utility charges for trash are billed monthly by the community. Other utilities charges are paid directly to the utility service provider. Charged per unit.Varies/mo
Other Fees and Policies
Personal Add-Ons
- Liability InsuranceiLiability insurance will only be billed if you do not provide proof of your own liability insurance coverage. Charged Per Unit.$13.00/mo
Situational Fees
- NSF Tenant FeeiNSF Tenant Fee Charged Per Unit.$50.00/per occurrence
- Transfer FeeiTransfer Fee Charged Per Unit.$1,000.00/per occurrence
- Late FeeiLate Fee Charged Per Unit.10.0% of base rent/per occurrence
- Early Termination FeeiEarly Termination Fee Charged Per Unit.200.0% of base rent/per occurrence
Pet Fees
- Cat
- Cat FeeiMax of 2. Charged Per Pet.$350.00
- Cat RentiCharged Per Pet.$40.00/mo
- Dog
- Dog FeeiMax of 2. Charged Per Pet.$350.00
- Dog RentiCharged Per Pet.$40.00/mo
- Other Pet
- Pet ScreeningiThis is an annual pet screening fee, applicable per pet. Charged Per Pet.$30.00/yr
Aggressive breed restrictions apply to full or mix breeds.
Max of 2. | Restrictions: Aggressive breed restrictions apply to full or mix breeds.
- Storage Locker
Property Fee Disclaimer: Based on community-supplied data and independent market research. Subject to change without notice. May exclude fees for mandatory or optional services and usage-based utilities.
Features and Amenities
On-Site Services
- Pet Washing Station
- Car Charging Station
Community Features
- Lounge
- Business Center
- Clubhouse
Outdoor Features
- Grill
- Sundeck
- Patio
Recreation and Fitness
- Fitness Center
- Pool
Interior Features
- Balcony
Kitchen Amenities
- Stainless Steel Appliances
- Quartz Countertops
Living Area Features
- Vinyl Flooring

Map
- Shopping
- Colleges
- Grocery
- Medical
- Parks

Map
Getting Around
60 / 100 Moderately walkable
40 / 100 Some public transit
40 / 100 Fairly bikeable
90 / 100 Exceptionally car friendly
Getting to Know the Area
80 / 100 Restaurants
90 / 100 Cafes
60 / 100 Nightlife
80 / 100 Shopping
40 / 100 Parks
50 / 100 Noise Level
Frequently Asked Questions about Tapestry West
Where is Tapestry West located?
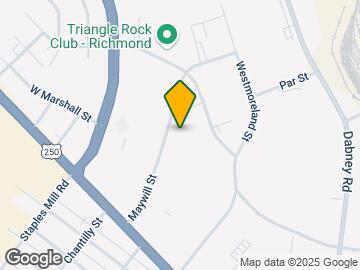
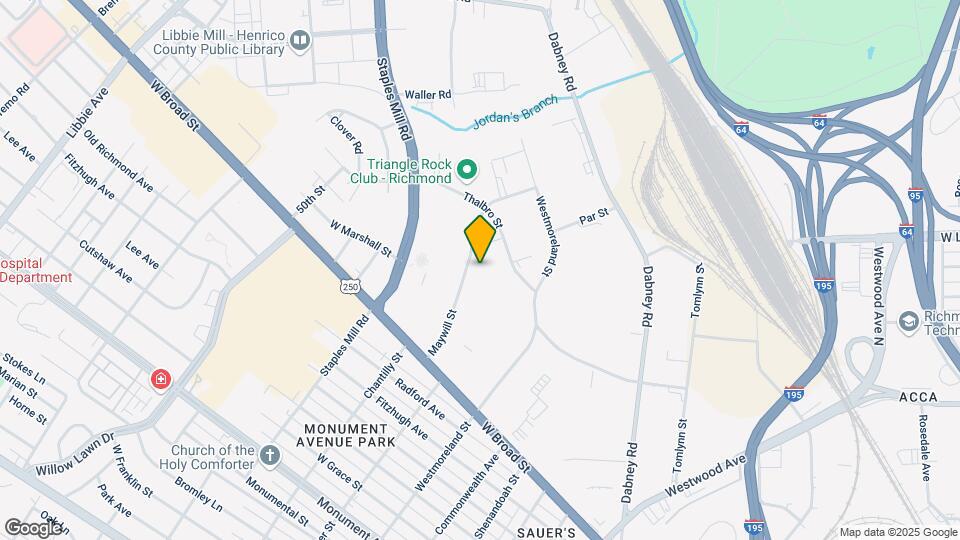
Tapestry West is located at 2031 Maywill St, Richmond, VA
What is the current rent range at Tapestry West?
Studio to 2 Bedroom Apartments at Tapestry West currently range from $1,531 to $3,555
When is the leasing office open?
- The office Hours for Tapestry West are
- Monday 8:30 am–5:30 pm
- Tuesday 8:30 am–5:30 pm
- Wednesday 8:30 am–5:30 pm
- Thursday 8:30 am–5:30 pm
- Friday 8:30 am–5:30 pm
- Saturday 10:00 am–5:00 pm
- Sunday Closed
Are pets allowed?
Call us today to find out our pet policy and if we allow pets
Are there any rent specials?
The current rent special at Tapestry West is: Move in by October 31, 2026 and receive TWO MONTHS FREE RENT! Plus, apply within 48 hours of tour and WIN additional prizes. Call for more details. Restrictions apply..
Renters Reviews and Ratings
STAY AWAY!!!! (Current resident)
Honest Review
Verified Renter
Property Manager Responded
Verified Renter
Property Manager Responded
Verified Renter
Property Manager Responded
Verified Renter
Property Manager Responded
You can find better
Property Manager Responded
love living here but…
Nearby Schools
Tuckahoe Middle School
Johnson Elementary School
About GreatSchools Data on ApartmentHomeLiving.com.
Points of Interest
Time and distance from Tapestry West.
Arts Museums and Landmarks
Big Box and Retail
Dsw
Walgreens
Publix
Colleges and Universities
Groceries
Publix
Aldi
Whole Foods
Hospitals
Bon Secours St. Mary's Hospital
Children's Hospital Of Richmond
Henrico Doctors' Hospital
Parks and Recreation
Tapestry West has 1 park within 3.4 miles, including Hollywood Cemetary.
Shopping Centers
Tapestry West has 5 shopping centers within 0.8 miles.
Nearby Neighborhoods
Rental Price Ranges in the Area
| Bedroom | Average Rent | Cheapest Rent | Highest Rent |
|---|---|---|---|
| Richmond Studio Apartments | $1,477 | $715 | $2,717 |
| Richmond 1 Bedroom Apartments | $1,620 | $566 | $8,677 |
| Richmond 2 Bedroom Apartments | $1,937 | $835 | $10,000+ |
| Richmond 3 Bedroom Apartments | $2,165 | $819 | $10,000+ |
| Richmond 4 Bedroom Apartments | $1,589 | $729 | $5,649 |
Browse Top Apartments in Richmond
By Price
By Community Type
- Richmond Apartments for Rent by Owner
- Richmond Apartments with Rent Specials
- Richmond Top Rated Apartments
- Richmond Corporate Apartments
- Richmond Furnished Apartments
- Richmond Gated Apartments
- Richmond Loft Apartments
- Richmond Low Income Apartments
- New Richmond Apartments
- Richmond Senior Apartments
- Richmond Short-term Apartments
- Richmond Student Apartments
- Richmond Apartments with Utilities Included


Max of 2. | Restrictions: Aggressive breed restrictions apply to full or mix breeds.