


Request Notification
Templeton Townhomes
Winnipeg, MB R2P 3A1

- Studio–3 Bedrooms
- $1,100-$1,670 Total Monthly Price
Total Monthly Price
Base Rent$1,100 - $1,670Total Monthly Price$1,100 - $1,670 - 369–1,345 Square Feet
Property Information
- 208 Units
- 3 Stories
- Built in 2025
About Templeton Townhomes
Templeton Townhomes offer Luxury 1, 2, 3 bedrooms, pet friendly suite in Leila North community, North of Winnipeg. Our property is beside new French Elementary school /Ecole Templeton (K to 5); close to Amber trails community school (K to 8), shopping centers, restaurants, Goodlife fitness, parks, lakes & numerous recreation areas, as well as Seven oaks hospital. Our buildings feature excellent sound proofing construction, contemporary design with premium finishes. Templeton Townhomes have everything you need to make your new place, you new home.
Property Contact Info
This property currently does not have availability listed on ApartmentHomeLiving.com. Sign up to get notified when it becomes available.
Office Hours
| Monday | 9:00 am–6:00 pm |
| Tuesday | 9:00 am–6:00 pm |
| Wednesday | 9:00 am–6:00 pm |
| Thursday | 9:00 am–6:00 pm |
| Friday | 9:00 am–6:00 pm |
| Saturday | 9:00 am–6:00 pm |
| Sunday | 1:00 pm–6:00 pm |
Floorplan Pricing and Availability
New! Interactive Property Map
 ApartmentHomeLiving.com's new Interactive Property Map allows you to see where every available unit is located at this community.Try It Now >
Studio
Bachelor
Studio, 1 Bath, 369 sq ftAvailability Details
Prices shown for this property are the Total Monthly Price including Fees.Availability Date Unit Sq Ft Unavailable Bachelor 369 sq ft Model Amenities and Features
Features
- Air Conditioning
- Balcony
- Heating
- Washer/Dryer
- Wi-Fi
Kitchen
- Dishwasher
- Oven
- Pantry
- Quartz Countertops
- Range
- Refrigerator
- Stainless Steel Appliances
1 Bedroom
1bed 1 bath
1 Bed, 1 Bath, 532-540 sq ftAvailability Details
Prices shown for this property are the Total Monthly Price including Fees.Price Availability Date Unit Sq Ft From $1,100 Unavailable 1bed 1 bath 532-540 sq ft Model Amenities and Features
Features
- Air Conditioning
- Balcony
- Heating
- Washer/Dryer
- Wi-Fi
Kitchen
- Dishwasher
- Oven
- Pantry
- Quartz Countertops
- Range
- Refrigerator
- Stainless Steel Appliances
Model Lease Information
Model Price Range
- $1,100 - $1,460Total Monthly PriceBase Rent: $1,100 - $1,460Required Monthly Fees: None
2 Bedrooms
2bed 2.5bath (lower)
2 Beds, 2.5 Baths, 905 sq ftModel Gallery
Photos
Availability Details
Prices shown for this property are the Total Monthly Price including Fees.Price Availability Date Unit Sq Ft $1,620 Unavailable 2bed 2.5bath (lower) 905 sq ft Model Amenities and Features
Features
- Air Conditioning
- Balcony
- Heating
- Washer/Dryer
- Wi-Fi
Kitchen
- Dishwasher
- Oven
- Pantry
- Quartz Countertops
- Range
- Refrigerator
- Stainless Steel Appliances
Model Lease Information
Model Price
- $1,620Total Monthly PriceBase Rent: $1,620Required Monthly Fees: None
Apartment Model: 2bed 2.5bath (lower)2 Bedroom, 2.5 Bath, 905 sq ftUnavailable![]()
2bed 2.5bath (lower) - Image 1 ![]()
2bed 2.5bath (lower) - Image 2 ![]()
2bed 2.5bath (lower) - Image 3 ![]()
2bed 2.5bath (lower) - Image 4 ![]()
2bed 2.5bath (lower) - Image 5 ![]()
2bed 2.5bath (lower) - Image 6 ![]()
2bed 2.5bath (lower) - Image 7 ![]()
2bed 2.5bath (lower) - Image 8 ![]()
2bed 2.5bath (lower) - Image 9 ![]()
2bed 2.5bath (lower) - Image 10 2bed 2.5bath (upper)
2 Beds, 2.5 Baths, 1015 sq ftAvailability Details
Prices shown for this property are the Total Monthly Price including Fees.Availability Date Unit Sq Ft Unavailable 2bed 2.5bath (upper) 1015 sq ft Model Amenities and Features
Features
- Air Conditioning
- Balcony
- Heating
- Washer/Dryer
- Wi-Fi
Kitchen
- Dishwasher
- Oven
- Pantry
- Quartz Countertops
- Range
- Refrigerator
- Stainless Steel Appliances
3 Bedrooms
3bed 2.5 bath
3 Beds, 2.5 Baths, 1345 sq ftAvailability Details
Prices shown for this property are the Total Monthly Price including Fees.Availability Date Unit Sq Ft Unavailable 3bed 2.5 bath 1345 sq ft Model Amenities and Features
Features
- Air Conditioning
- Balcony
- Heating
- Washer/Dryer
- Wi-Fi
Kitchen
- Dishwasher
- Oven
- Pantry
- Quartz Countertops
- Range
- Refrigerator
- Stainless Steel Appliances


Videos
Fees and Policies
The fees listed below are community-provided and may exclude utilities or add-ons. All payments are made directly to the property and are non-refundable unless otherwise specified.
Other Fees and Policies
Pet Fees
Pet Policies are Negotiable
- Cat
- Pet DepositiMax of 2. Charged per Pet.$0.00
- One-Time Pet FeeiMax of 2. Charged Per Pet.$0.00
- Monthly Pet FeeiMax of 2. Charged Per Pet.$0.00/mo
- Dog
- Pet DepositiMax of 2. Charged per Pet.$0.00
- One-Time Pet FeeiMax of 2. Charged Per Pet.$0.00
- Monthly Pet FeeiMax of 2. Charged Per Pet.$0.00/mo
Max of 2. Pet deposit is 1/2 month rent.
Property Fee Disclaimer: Based on community-supplied data and independent market research. Subject to change without notice. May exclude fees for mandatory or optional services and usage-based utilities.
Features and Amenities
On-Site Services
- Maintenance On Site
- Property Manager On Site
- Recycling
- Video Patrol
- 24 Hour Access
- Garden
Community Features
- Walk Up
Outdoor Features
- Controlled Access
Recreation and Fitness
- Walking/Biking Trails
Interior Features
- Balcony
- Heating
- Washer/Dryer
- Air Conditioning
- Wi Fi
Kitchen Amenities
- Stainless Steel Appliances
- Range
- Refrigerator
- Dishwasher
- Oven
- Pantry
- Quartz Countertops
Living Area Features
- Walk In Closets
- Vinyl Flooring
Student Features
- Private Bathroom
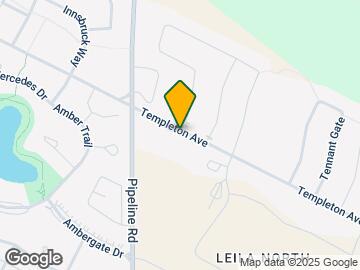
Map
- Shopping
- Colleges
- Grocery
- Nearby Properties

Map
Getting Around
40 / 100 Fairly walkable
30 / 100 Limited public transit
40 / 100 Fairly bikeable
100 / 100 Exceptionally car friendly
 details
Getting to Know the Area
50 / 100 Restaurants
30 / 100 Cafes
20 / 100 Nightlife
50 / 100 Shopping
80 / 100 Parks
90 / 100 Noise Level
Points of Interest
Time and distance from Templeton Townhomes.
Big Box and Retail
Lowes
Costco
Walmart
Colleges and Universities
Canadian Mennonite University - Main Campus
Groceries
Safeway
Military Bases
Canadian Forces Base Winnipeg
Nearby Apartments
Nearby Homes
Official Apartment Search
See Winnipeg Apartments for Rent
Did You Know?
The average Winnipeg resident moves 34 days after starting their Winnipeg rental search.
Browse Top Apartments in Winnipeg
By Community Type
- Winnipeg Apartments for Rent by Owner
- Winnipeg Apartments with Rent Specials
- Winnipeg Top Rated Apartments
- Winnipeg Corporate Apartments
- Winnipeg Furnished Apartments
- Winnipeg Loft Apartments
- New Winnipeg Apartments
- Winnipeg Senior Apartments
- Winnipeg Short-term Apartments
- Winnipeg Student Apartments
- Winnipeg Apartments with Utilities Included
Protect yourself from fraud. Avoid Scams and Fraud
Rental Price Ranges in the Area
| Bedroom | Average Rent | Cheapest Rent | Highest Rent |
|---|---|---|---|
| Winnipeg Studio Apartments | $1,214 | $728 | $2,597 |
| Winnipeg 1 Bedroom Apartments | $1,715 | $825 | $3,999 |
| Winnipeg 2 Bedroom Apartments | $2,053 | $1,200 | $5,881 |
| Winnipeg 3 Bedroom Apartments | $2,359 | $1,550 | $4,320 |
| Winnipeg 4 Bedroom Apartments | $1,656 | $1,656 | $1,656 |
Browse Top Apartments in Winnipeg
By Community Type
- Winnipeg Apartments for Rent by Owner
- Winnipeg Apartments with Rent Specials
- Winnipeg Top Rated Apartments
- Winnipeg Corporate Apartments
- Winnipeg Furnished Apartments
- Winnipeg Loft Apartments
- New Winnipeg Apartments
- Winnipeg Senior Apartments
- Winnipeg Short-term Apartments
- Winnipeg Student Apartments
- Winnipeg Apartments with Utilities Included
Max of 2. pet depoist is 1/2 month rent.