

- Studio–2 Bedrooms
- $868-$2,158 Pricing
- 494–956 Square Feet
Rent Specials
$500 off your 1st month. *Restrictions Apply. Please reach out to the Leasing Team for more details.
About Terrace Hill
Nestled in the heart of El Paso's Westside, Terrace Hill offers easy access to the University of El Paso and is just minutes away from the vibrant Downtown District, featuring museums, theaters, and nightlife. Schedule a tour today and experience the best of apartment living. Find delicious, local dining such as Stonewood Grill, Block, PF Chang's, Crave, Independent Burger, Hillside Coffee, and Donuts, and Angry Owl. The property is also close to shopping for a day of retail therapy. Schedule a tour today and discover the perfect place to call home. Terrace Hill is an apartment community located in El Paso County. This area is served by the El Paso Independent attendance zone.
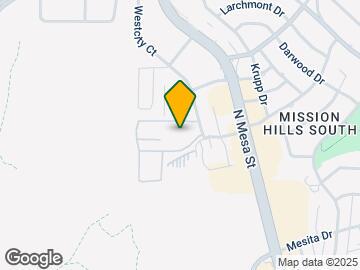
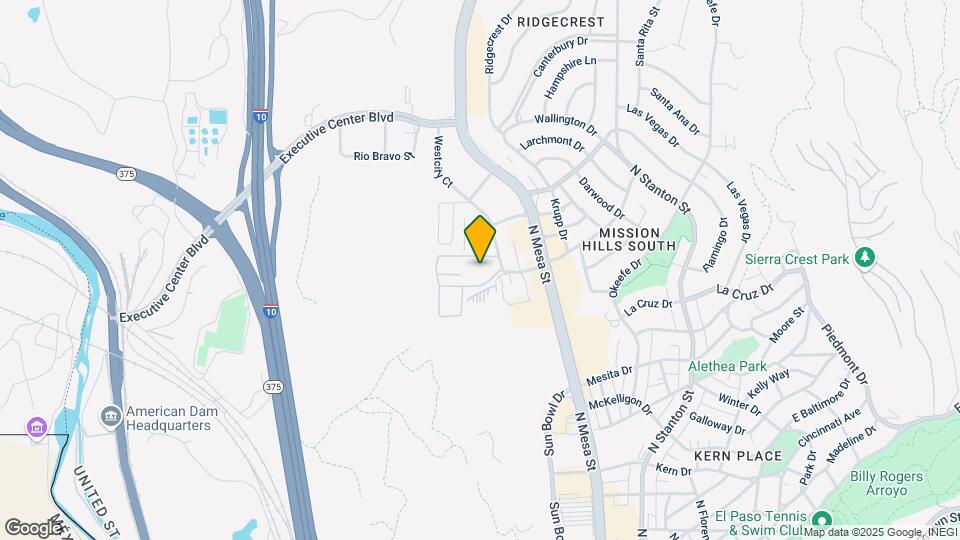
Terrace Hill is located in the Mission Hills South Neighborhood and 79902 Zip code of El Paso, TX. This community is professionally managed by SRG Residential

Unique Features and Amenities
- 2 Refreshing Pools Plus Spa
- 24 Hour Emergency Maintenance
- Balcony or Patio
- Beautifully Groomed Landscaping
- Central Air/Heat
- Courtyard Views
- Courtyards with Grills
- Cozy Clubhouse w/ Fireplace & Kitchen
- Fireplaces*
- Microwaves*
- Open Grass Area
- Pergola & Lounge Area
- Pet Park
- Pool Views
- Private Storage Areas
- Refrigerated Air*
- Reserved Parking
- Soccer Play Area
- Spacious Closets
- Stainless Steel Appliances*
- Valet Trash: Door to Door Trash Pickup
- Washer & Dryer Connections
Property Contact Info

- Listed by:
- Agency:
- Vendor Logo:
- Website:
- View Property Website
- Call Us:
- (915) 995-9880
- Disclaimer:
Office Hours
| Monday | 10:00 am–5:00 pm |
| Tuesday | 10:00 am–5:00 pm |
| Wednesday | 10:00 am–5:00 pm |
| Thursday | 10:00 am–5:00 pm |
| Friday | 10:00 am–5:00 pm |
| Saturday | 10:00 am–2:00 pm |
| Sunday | Closed |
Floorplan Pricing and Availability
Terrace Hill offers Studio to 2 Bedroom apartments starting from $868 and having 494–956 sq ft. Here is the current pricing and availability:
New! Interactive Property Map
Studio
Floorplan S1R
$868
Studio, 1 Bath, 494 sq ftAvailable Sep 11Model Gallery
Floorplans
Photos
Availability Details
Price Availability Date Unit Sq Ft Deposit View Details $868 September 11, 2026 057 494 $300 $868 September 25, 2026 045 494 $300 $868 September 25, 2026 152 494 $300 Model Amenities and Features
Features
- Air Conditioning
- Balcony
- Cable Ready
- Fireplace
- Washer/Dryer Hookup
Kitchen
- Kitchen
- Microwave
- Stainless Steel Appliances
Model Rent and Fees
Model Price
- $868
Unit 057 Rent and Fees
Unit Price
- $868
View Details and Rent EstimateDeposit
- $300 deposit
Model Rent and Fees
Price
- $868
Unit 045 Rent and Fees
Unit Price
- $868
View Details and Rent EstimateDeposit
- $300 deposit
Model Rent and Fees
Price
- $868
Unit 152 Rent and Fees
Unit Price
- $868
View Details and Rent EstimateDeposit
- $300 deposit
Model Rent and Fees
Price
- $868
Apartment Model: S1RFrom $868Studio, 1 Bath, 494 sq ftAvailable September 11, 2026FloorplansPhotos![]()
S1R - Image 1 ![]()
S1R - Image 2 ![]()
S1R - Image 3 ![]()
S1R - Floorplan 1 ![]()
S1R - Floorplan 2 Apartment Unit: 057Apartment Model: S1R$868Studio, 1 Bath, 494 sq ftAvailable September 11, 2026Apartment Unit: 045Apartment Model: S1R$868Studio, 1 Bath, 494 sq ftAvailable September 25, 2026Apartment Unit: 152Apartment Model: S1R$868Studio, 1 Bath, 494 sq ftAvailable September 25, 20261 Bedroom
Floorplan A1R
$1,053
1 Bed, 1 Bath, 704 sq ftAvailable Aug 12Model Gallery
Floorplans
Photos
Availability Details
Price Availability Date Unit Sq Ft Deposit View Details $1,053 August 12, 2026 222 704 $350 $1,053 September 1, 2026 225 704 $350 $1,053 September 9, 2026 079 704 $350 Model Amenities and Features
Features
- Air Conditioning
- Balcony
- Cable Ready
- Fireplace
- Washer/Dryer Hookup
Kitchen
- Kitchen
- Microwave
- Stainless Steel Appliances
Model Rent and Fees
Model Price
- $1,053
Unit 222 Rent and Fees
Unit Price
- $1,053
View Details and Rent EstimateDeposit
- $350 deposit
Model Rent and Fees
Price
- $1,053
Unit 225 Rent and Fees
Unit Price
- $1,053
View Details and Rent EstimateDeposit
- $350 deposit
Model Rent and Fees
Price
- $1,053
Unit 079 Rent and Fees
Unit Price
- $1,053
View Details and Rent EstimateDeposit
- $350 deposit
Model Rent and Fees
Price
- $1,053
Apartment Model: A1RFrom $1,0531 Bedroom, 1 Bath, 704 sq ftAvailable August 12, 2026FloorplansPhotos![]()
A1R - Image 1 ![]()
A1R - Image 2 ![]()
A1R - Image 3 ![]()
A1R - Image 4 ![]()
A1R - Image 5 ![]()
A1R - Floorplan 1 ![]()
A1R - Floorplan 2 Apartment Unit: 222Apartment Model: A1R$1,0531 Bedroom, 1 Bath, 704 sq ftAvailable August 12, 2026Apartment Unit: 225Apartment Model: A1R$1,0531 Bedroom, 1 Bath, 704 sq ftAvailable September 1, 2026Apartment Unit: 079Apartment Model: A1R$1,0531 Bedroom, 1 Bath, 704 sq ftAvailable September 9, 2026A1RR
$1,103
1 Bed, 1 Bath, 704 sq ftAvailable Sep 8Model Gallery
Floorplans
Availability Details
Price Availability Date Unit Sq Ft Deposit $1,103 September 8, 2026 100 704 $350 Model Amenities and Features
Features
- Air Conditioning
- Balcony
- Cable Ready
- Fireplace
- Washer/Dryer Hookup
Kitchen
- Kitchen
- Microwave
- Stainless Steel Appliances
Unit 100 Rent and Fees
Unit Price
- $1,103
View Details and Rent EstimateDeposit
- $350 deposit
Model Rent and Fees
Price
- $1,103
Apartment Model: A1RR$1,1031 Bedroom, 1 Bath, 704 sq ftAvailable September 8, 2026![]()
A1RR - Floorplan Apartment Unit: 100Apartment Model: A1RR$1,1031 Bedroom, 1 Bath, 704 sq ftAvailable September 8, 20262 Bedrooms
Floorplan B1R
From $1,308
2 Beds, 2 Baths, 956 sq ftAvailable Aug 14Model Gallery
Floorplans
Availability Details
Price Availability Date Unit Sq Ft Deposit View Details $2,158 August 14, 2026 007 956 $400 $1,358 September 8, 2026 107 956 $400 $1,308 September 18, 2026 302 956 $400 Model Amenities and Features
Features
- Air Conditioning
- Balcony
- Cable Ready
- Fireplace
- Washer/Dryer Hookup
Kitchen
- Kitchen
- Microwave
- Stainless Steel Appliances
Model Rent and Fees
Model Price Range
- $1,308 - $2,158
Unit 007 Rent and Fees
Unit Price
- $2,158
View Details and Rent EstimateDeposit
- $400 deposit
Model Rent and Fees
Model Price Range
- $1,308 - $2,158
Unit 107 Rent and Fees
Unit Price
- $1,358
View Details and Rent EstimateDeposit
- $400 deposit
Model Rent and Fees
Model Price Range
- $1,308 - $2,158
Unit 302 Rent and Fees
Unit Price
- $1,308
View Details and Rent EstimateDeposit
- $400 deposit
Model Rent and Fees
Model Price Range
- $1,308 - $2,158
Apartment Model: B1RFrom $1,3082 Bedroom, 2 Bath, 956 sq ftAvailable August 14, 2026![]()
B1R - Floorplan Apartment Unit: 007Apartment Model: B1R$2,1582 Bedroom, 2 Bath, 956 sq ftAvailable August 14, 2026Apartment Unit: 107Apartment Model: B1R$1,3582 Bedroom, 2 Bath, 956 sq ftAvailable September 8, 2026Apartment Unit: 302Apartment Model: B1R$1,3082 Bedroom, 2 Bath, 956 sq ftAvailable September 18, 2026
Schedule a Tour
Videos
3D Tours
Property Information
- 310 Units
- 2 Stories
- Built in 1983
Lease Terms
- 11 - 15 mo
- Short Term Lease Options
Fees and Policies
The fees listed below are community-provided and may exclude utilities or add-ons. All payments are made directly to the property and are non-refundable unless otherwise specified. Use the Cost Calculator to determine costs based on your needs.
Required Fees
One-Time Basics
- Due at Application
- Application Fee Per ApplicantiCharged per applicant.$75.00
- Due at Move-In
- Administrative FeeiCharged per unit.$100.00
Other Fees and Policies
Pet Fees
- Cat
- Cat DepositiMax of 2. Charged Per Pet.$200.00
- Cat RentiCharged Per Pet.$30.00/mo
- Dog
- Dog DepositiMax of 2. Charged Per Pet.$200.00
- Dog RentiCharged Per Pet.$30.00/mo
Breed restrictions apply. Contact leasing team for details.
Max of 2. 2 pets max per house hold. Cats and dogs allowed, breed restrictions apply. Contact Leasing Team for details.
Parking Info and Fees
- Other
Property Fee Disclaimer: Based on community-supplied data and independent market research. Subject to change without notice. May exclude fees for mandatory or optional services and usage-based utilities.
Features and Amenities
On-Site Services
- Trash Pickup Door To Door
Community Features
- Clubhouse
- Lounge
Outdoor Features
- Grill
- Courtyard
- Patio
Recreation and Fitness
- Spa
- Playground
- Pool
Interior Features
- Balcony
- Fireplace
- Cable Ready
- Washer/Dryer Hookup
- Air Conditioning
Kitchen Amenities
- Stainless Steel Appliances
- Kitchen
- Microwave

Map
- Shopping
- Colleges
- Medical

Map
Getting Around
60 / 100 Moderately walkable
30 / 100 Limited public transit
40 / 100 Fairly bikeable
90 / 100 Exceptionally car friendly
Getting to Know the Area
80 / 100 Restaurants
80 / 100 Cafes
90 / 100 Nightlife
50 / 100 Shopping
90 / 100 Noise Level
Frequently Asked Questions about Terrace Hill
Where is Terrace Hill located?
Terrace Hill is located at 4111 Westcity Ct near the Mission Hills South area of El Paso, TX
What is the current rent range at Terrace Hill?
Studio to 2 Bedroom Apartments at Terrace Hill currently range from $868 to $2,158
When is the leasing office open?
- The office Hours for Terrace Hill are
- Monday 10:00 am–5:00 pm
- Tuesday 10:00 am–5:00 pm
- Wednesday 10:00 am–5:00 pm
- Thursday 10:00 am–5:00 pm
- Friday 10:00 am–5:00 pm
- Saturday 10:00 am–2:00 pm
- Sunday Closed
Are pets allowed?
Call us today to find out our pet policy and if we allow pets
Are there any rent specials?
The current rent special at Terrace Hill is: $500 off your 1st month. *Restrictions Apply. Please reach out to the Leasing Team for more details..
Renters Reviews and Ratings
Not a good place to live
Great location
Love it
Excellent service
Amazing and friendly staff
Great area friendly staff
Best experience so far!
Great apartments
Great place to call home.
Property and Staff
Awesome place to live!!
Super happy here
Nearby Schools
Mesita Elementary School
El Paso High School
Wiggs Middle
About GreatSchools Data on ApartmentHomeLiving.com.
Points of Interest
Time and distance from Terrace Hill.
Big Box and Retail
Walgreens
Target
Walmart
Colleges and Universities
El Paso Community College - Rio Grande Campus
El Paso Community College - Transmountain Campus
Hospitals
The Hospitals Of Providence - Memorial Campus
Las Palmas Medical Center
The Hospitals Of Providence - Sierra Campus
Military Bases
Fort Bliss
Shopping Centers
Terrace Hill has 5 shopping centers within 0.2 miles.
Nearby Neighborhoods
Rental Price Ranges in the Area
| Bedroom | Average Rent | Cheapest Rent | Highest Rent |
|---|---|---|---|
| El Paso Studio Apartments | $938 | $500 | $2,880 |
| El Paso 1 Bedroom Apartments | $1,113 | $395 | $2,345 |
| El Paso 2 Bedroom Apartments | $1,293 | $551 | $3,163 |
| El Paso 3 Bedroom Apartments | $1,601 | $796 | $4,391 |
| El Paso 4 Bedroom Apartments | $1,801 | $899 | $3,400 |
| El Paso 5 Bedroom Apartments | $1,324 | $1,035 | $1,537 |
Browse Top Apartments in El Paso
By Price
- Cheap El Paso Apartments
- El Paso Apartments Under $500
- El Paso Apartments Under $600
- El Paso Apartments Under $700
- El Paso Apartments Under $800
- El Paso Apartments Under $900
- El Paso Apartments Under $1000
- El Paso Apartments Under $1200
- El Paso Apartments Under $1500
- El Paso Apartments Under $2000
- El Paso Luxury Apartments
By Community Type
- El Paso Apartments for Rent by Owner
- El Paso Apartments with Rent Specials
- El Paso Top Rated Apartments
- El Paso Corporate Apartments
- El Paso Furnished Apartments
- El Paso Gated Apartments
- El Paso Loft Apartments
- El Paso Low Income Apartments
- El Paso Military Apartments
- New El Paso Apartments
- El Paso Senior Apartments
- El Paso Short-term Apartments
- El Paso Student Apartments
- El Paso Apartments with Utilities Included


Max of 2. 2 pets max per house hold. Cats and dogs allowed, breed restrictions apply. Contact Leasing Team for details.