- 1–3 Bedrooms
- $1,146-$1,991 Total Monthly Price
Total Monthly Price
Base Rent$1,146 - $1,991Total Monthly Price$1,146 - $1,991 - 890–1,491 Square Feet
Rent Specials
Summer Savings Are Heating Up this August!~~Move in on or before August 31, 2026 and receive 1 MONTH FREE! *Offer valid with approved credit. Restrictions may apply. Don't miss this limited-time summer special! Contact our leasing office today to schedule your tour and secure your new home!
About Terraces at Fall Creek
We are now accepting in-person and self-guided tours. Scheduled appointments and virtual tours are also available. Please schedule yours today! At The Terraces at Fall Creek, residents discover a wealth of fine interior features and state-of-the-art appliances. This luxurious community of one, two and three bedroom apartments is near the Sam Houston Tollway, just moments from the local golf course. Come visit The Terraces at Fall Creek and tour these neighborly Humble, TX apartments. After a day of bass fishing at Lake Houston, come home to your apartment at The Terraces at Fall Creek and fire up the poolside barbecue grills for a delicious meal. Resort-like amenities complement your living experience, giving you immediate destinations for rest, relaxation and fun. The apartment interiors at The Terraces at Fall Creek have everything you need and much more. Homes feature private patios, built-in computer desks, and attached single car garages are available in select models. Our gourmet kitchens are equipped with black appliances, tiled backsplashes and sleek cabinets. Outside your apartment is a wealth of luxury amenities that thread their way throughout the community. Spend the afternoon in the swimming pool surrounded by swaying palm trees or take a nap in the poolside lounge chairs. If you need to wash and detail your vehicle, stop by the on-site car care center. Give yourself the apartment you have always wanted and lease a home at The Terraces at Fall Creek in Humble, TX.
Terraces at Fall Creek is located in the Lake Houston Neighborhood and 77396 Zip code of Humble, TX. This community is professionally managed by Exponential Property Group
Unique Features and Amenities
- Classic Make Ready
- First Floor
- New Floor 1 Bed
- New Floor 2 Bed
- New Floor 3 Bed
- Renovation 1 Bed
- Renovation 2 Bed
- Renovation 3-Bed
- Stainless Steel
- Tub 1 Upgrade
Property Contact Info

- Listed by:
- Agency:
- Vendor Logo:
- Website:
- View Property Website
- Call Us:
- (346) 258-5818
- Disclaimer:
Office Hours
| Monday | 10:00 am–6:00 pm |
| Tuesday | 10:00 am–6:00 pm |
| Wednesday | 10:00 am–6:00 pm |
| Thursday | 10:00 am–6:00 pm |
| Friday | 10:00 am–6:00 pm |
| Saturday | 10:00 am–5:00 pm |
| Sunday | Closed |
Floorplan Pricing and Availability
Terraces at Fall Creek offers 1 to 3 Bedroom apartments starting from $1,146 and having 890–1,491 sq ft. Here is the current pricing and availability:
New! Interactive Property Map
1 Bedroom
Floorplan A1
From $1,146
1 Bed, 1 Bath, 890 sq ftTotal Monthly PriceAvailable NowTotal Monthly Price
Base Rent$1,146 - $1,356Total Monthly Price$1,146 - $1,356Model Gallery
Floorplans
Availability Details
Prices shown for this property are the Total Monthly Price including Fees.Price Availability Date Unit Sq Ft Deposit View Details $1,181 Available Now 11305 890 $150 $1,296 Available Now 10305 890 $150 $1,181 Available Now 7305 890 $150 Model Amenities and Features
Features
- Air Conditioning
- Cable Ready
- Ceiling Fans
Kitchen
- Dishwasher
- Microwave
Living Space
- Walk-In Closets
- Window Coverings
Model Lease Information
Model Price Range
- $1,146 - $1,356Total Monthly PriceBase Rent: $1,146 - $1,356Required Monthly Fees: None
Current Available Pricing
- $1,181 - $1,296 Total Monthly Price
Deposit
- $150 deposit
Unit 11305 Amenities and Features
Features
- Air Conditioning
- Cable Ready
- Ceiling Fans
Kitchen
- Dishwasher
- Microwave
Living Space
- Walk-In Closets
- Window Coverings
Unique Features
- Classic Make Ready
- New Floor 1 Bed
Unit 11305 Lease Information
Unit Price
- $1,181Total Monthly PriceBase Rent: $1,181Required Monthly Fees: None
View Details and Rent EstimateDeposit
- $150 deposit
Model Lease Information
Model Price Range
- $1,146 - $1,356Total Monthly Price
Unit 10305 Amenities and Features
Features
- Air Conditioning
- Cable Ready
- Ceiling Fans
Kitchen
- Dishwasher
- Microwave
Living Space
- Walk-In Closets
- Window Coverings
Unique Features
- Renovation 1 Bed
Unit 10305 Lease Information
Unit Price
- $1,296Total Monthly PriceBase Rent: $1,296Required Monthly Fees: None
View Details and Rent EstimateDeposit
- $150 deposit
Model Lease Information
Model Price Range
- $1,146 - $1,356Total Monthly Price
Unit 7305 Amenities and Features
Features
- Air Conditioning
- Cable Ready
- Ceiling Fans
Kitchen
- Dishwasher
- Microwave
Living Space
- Walk-In Closets
- Window Coverings
Unique Features
- Classic Make Ready
- New Floor 1 Bed
Unit 7305 Lease Information
Unit Price
- $1,181Total Monthly PriceBase Rent: $1,181Required Monthly Fees: None
View Details and Rent EstimateDeposit
- $150 deposit
Model Lease Information
Model Price Range
- $1,146 - $1,356Total Monthly Price
Apartment Model: A1From $1,1461 Bedroom, 1 Bath, 890 sq ftAvailable NowFloor plans are artist's rendering. All dimensions are approximate. Actual product and specifications may vary in dimension or detail. Not all features are available in every rental home. Please see a representative for details.
![]()
A1 - Floorplan 1 Floor plans are artist's rendering. All dimensions are approximate. Actual product and specifications may vary in dimension or detail. Not all features are available in every rental home. Please see a representative for details.
![]()
A1 - Floorplan 2 Apartment Unit: 11305Apartment Model: A1$1,1811 Bedroom, 1 Bath, 890 sq ftAvailable NowApartment Unit: 10305Apartment Model: A1$1,2961 Bedroom, 1 Bath, 890 sq ftAvailable NowApartment Unit: 7305Apartment Model: A1$1,1811 Bedroom, 1 Bath, 890 sq ftAvailable NowFloorplan A1G
$1,696
1 Bed, 1 Bath, 890 sq ftTotal Monthly PriceAvailable NowTotal Monthly Price
Base Rent$1,696Total Monthly Price$1,696Model Gallery
Floorplans
Availability Details
Prices shown for this property are the Total Monthly Price including Fees.Price Availability Date Unit Sq Ft Deposit $1,696 Available Now 8102 890 $150 Unit 8102 Amenities and Features
Features
- Air Conditioning
- Cable Ready
- Ceiling Fans
Kitchen
- Dishwasher
- Microwave
Living Space
- Walk-In Closets
- Window Coverings
Unique Features
- First Floor
- Renovation 1 Bed
Unit 8102 Lease Information
Unit Price
- $1,696Total Monthly PriceBase Rent: $1,696Required Monthly Fees: None
View Details and Rent EstimateDeposit
- $150 deposit
Model Lease Information
Price
- $1,696Total Monthly Price
Apartment Model: A1G$1,6961 Bedroom, 1 Bath, 890 sq ftAvailable NowFloor plans are artist's rendering. All dimensions are approximate. Actual product and specifications may vary in dimension or detail. Not all features are available in every rental home. Please see a representative for details.
![]()
A1G - Floorplan 1 Floor plans are artist's rendering. All dimensions are approximate. Actual product and specifications may vary in dimension or detail. Not all features are available in every rental home. Please see a representative for details.
![]()
A1G - Floorplan 2 Apartment Unit: 8102Apartment Model: A1G$1,6961 Bedroom, 1 Bath, 890 sq ftAvailable Now2 Bedrooms
Show Unavailable FloorplansFloorplan B1
From $1,431
2 Beds, 2 Baths, 1186 sq ftTotal Monthly PriceAvailable Aug 23Total Monthly Price
Base Rent$1,431 - $1,611Total Monthly Price$1,431 - $1,611Cheapest 2 BedroomThis is the cheapest 2 Bedroom at this PropertyModel Gallery
Floorplans
Availability Details
Prices shown for this property are the Total Monthly Price including Fees.Price Availability Date Unit Sq Ft Deposit View Details $1,551 August 23, 2026 9301 1186 $250 $1,551 August 24, 2026 8308 1186 $250 $1,431 August 25, 2026 2208 1186 $250 Model Amenities and Features
Features
- Air Conditioning
- Cable Ready
- Ceiling Fans
Kitchen
- Dishwasher
- Microwave
Living Space
- Walk-In Closets
- Window Coverings
Model Lease Information
Model Price Range
- $1,431 - $1,611Total Monthly PriceBase Rent: $1,431 - $1,611Required Monthly Fees: None
Current Available Pricing
- $1,431 - $1,551 Total Monthly Price
Deposit
- $250 deposit
Unit 9301 Amenities and Features
Features
- Air Conditioning
- Cable Ready
- Ceiling Fans
Kitchen
- Dishwasher
- Microwave
Living Space
- Walk-In Closets
- Window Coverings
Unique Features
- Renovation 2 Bed
Unit 9301 Lease Information
Unit Price
- $1,551Total Monthly PriceBase Rent: $1,551Required Monthly Fees: None
View Details and Rent EstimateDeposit
- $250 deposit
Model Lease Information
Model Price Range
- $1,431 - $1,611Total Monthly Price
Unit 8308 Amenities and Features
Features
- Air Conditioning
- Cable Ready
- Ceiling Fans
Kitchen
- Dishwasher
- Microwave
Living Space
- Walk-In Closets
- Window Coverings
Unique Features
- Renovation 2 Bed
Unit 8308 Lease Information
Unit Price
- $1,551Total Monthly PriceBase Rent: $1,551Required Monthly Fees: None
View Details and Rent EstimateDeposit
- $250 deposit
Model Lease Information
Model Price Range
- $1,431 - $1,611Total Monthly Price
Unit 2208 Amenities and Features
Features
- Air Conditioning
- Cable Ready
- Ceiling Fans
Kitchen
- Dishwasher
- Microwave
Living Space
- Walk-In Closets
- Window Coverings
Unique Features
- Classic Make Ready
- New Floor 2 Bed
Unit 2208 Lease Information
Unit Price
- $1,431Total Monthly PriceBase Rent: $1,431Required Monthly Fees: None
View Details and Rent EstimateDeposit
- $250 deposit
Model Lease Information
Model Price Range
- $1,431 - $1,611Total Monthly Price
Apartment Model: B1From $1,4312 Bedroom, 2 Bath, 1186 sq ftAvailable August 23, 2026Floor plans are artist's rendering. All dimensions are approximate. Actual product and specifications may vary in dimension or detail. Not all features are available in every rental home. Please see a representative for details.
![]()
B1 - Floorplan 1 Floor plans are artist's rendering. All dimensions are approximate. Actual product and specifications may vary in dimension or detail. Not all features are available in every rental home. Please see a representative for details.
![]()
B1 - Floorplan 2 Apartment Unit: 9301Apartment Model: B1$1,5512 Bedroom, 2 Bath, 1186 sq ftAvailable August 23, 2026Apartment Unit: 8308Apartment Model: B1$1,5512 Bedroom, 2 Bath, 1186 sq ftAvailable August 24, 2026Apartment Unit: 2208Apartment Model: B1$1,4312 Bedroom, 2 Bath, 1186 sq ftAvailable August 25, 2026Floorplan B1G
$1,961
2 Beds, 2 Baths, 1186 sq ftTotal Monthly PriceAvailable Sep 20Total Monthly Price
Base Rent$1,961Total Monthly Price$1,961Model Gallery
Floorplans
Photos
3D Tours
Availability Details
Prices shown for this property are the Total Monthly Price including Fees.Price Availability Date Unit Sq Ft Deposit $1,961 September 20, 2026 10108 1186 $250 Unit 10108 Amenities and Features
Features
- Air Conditioning
- Cable Ready
- Ceiling Fans
Kitchen
- Dishwasher
- Microwave
Living Space
- Walk-In Closets
- Window Coverings
Unique Features
- First Floor
- Renovation 2 Bed
Unit 10108 Lease Information
Unit Price
- $1,961Total Monthly PriceBase Rent: $1,961Required Monthly Fees: None
View Details and Rent EstimateDeposit
- $250 deposit
Model Lease Information
Price
- $1,961Total Monthly Price
Apartment Model: B1G$1,9612 Bedroom, 2 Bath, 1186 sq ftAvailable September 20, 2026FloorplansPhotos3D Tours![]()
B1G - Image 1 ![]()
B1G - Image 2 ![]()
B1G - Image 3 ![]()
B1G - Image 4 ![]()
B1G - Image 5 ![]()
B1G - Image 6 ![]()
B1G - Image 7 Floor plans are artist's rendering. All dimensions are approximate. Actual product and specifications may vary in dimension or detail. Not all features are available in every rental home. Please see a representative for details.
![]()
B1G - Floorplan 1 Floor plans are artist's rendering. All dimensions are approximate. Actual product and specifications may vary in dimension or detail. Not all features are available in every rental home. Please see a representative for details.
![]()
B1G - Floorplan 2 B1G - 3D Tour Apartment Unit: 10108Apartment Model: B1G$1,9612 Bedroom, 2 Bath, 1186 sq ftAvailable September 20, 2026Floorplan B2G
2 Beds, 2 Baths, 1324 sq ftLargest 2 BedroomThis is the largest 2 Bedroom at this PropertyModel Gallery
Floorplans
Availability Details
Prices shown for this property are the Total Monthly Price including Fees.Price Availability Date Unit Sq Ft Deposit $1,956 Call for Availability B2G 1324 sq ft $250 Model Amenities and Features
Features
- Air Conditioning
- Cable Ready
- Ceiling Fans
Kitchen
- Dishwasher
- Microwave
Living Space
- Walk-In Closets
- Window Coverings
Model Lease Information
Model Price
- $1,956Total Monthly PriceBase Rent: $1,956Required Monthly Fees: None
Deposit
- $250 deposit
Apartment Model: B2G$1,9562 Bedroom, 2 Bath, 1324 sq ftUnavailableFloor plans are artist's rendering. All dimensions are approximate. Actual product and specifications may vary in dimension or detail. Not all features are available in every rental home. Please see a representative for details.
![]()
B2G - Floorplan 1 Floor plans are artist's rendering. All dimensions are approximate. Actual product and specifications may vary in dimension or detail. Not all features are available in every rental home. Please see a representative for details.
![]()
B2G - Floorplan 2 3 Bedrooms
Floorplan C1
From $1,931
3 Beds, 2 Baths, 1491 sq ftTotal Monthly PriceAvailable NowTotal Monthly Price
Base Rent$1,931 - $1,991Total Monthly Price$1,931 - $1,991Model Gallery
Floorplans
Availability Details
Prices shown for this property are the Total Monthly Price including Fees.Price Availability Date Unit Sq Ft Deposit View Details $1,961 Available Now 3208 1491 $350 $1,931 Available Now 1303 1491 $350 $1,931 Available Now 3306 1491 $350 Model Amenities and Features
Features
- Air Conditioning
- Cable Ready
- Ceiling Fans
Kitchen
- Dishwasher
- Microwave
Living Space
- Walk-In Closets
- Window Coverings
Model Lease Information
Model Price Range
- $1,931 - $1,991Total Monthly PriceBase Rent: $1,931 - $1,991Required Monthly Fees: None
Current Available Pricing
- $1,931 - $1,961 Total Monthly Price
Deposit
- $350 deposit
Unit 3208 Amenities and Features
Features
- Air Conditioning
- Cable Ready
- Ceiling Fans
Kitchen
- Dishwasher
- Microwave
Living Space
- Walk-In Closets
- Window Coverings
Unique Features
- Renovation 3-Bed
Unit 3208 Lease Information
Unit Price
- $1,961Total Monthly PriceBase Rent: $1,961Required Monthly Fees: None
View Details and Rent EstimateDeposit
- $350 deposit
Model Lease Information
Model Price Range
- $1,931 - $1,991Total Monthly Price
Unit 1303 Amenities and Features
Features
- Air Conditioning
- Cable Ready
- Ceiling Fans
Kitchen
- Dishwasher
- Microwave
Living Space
- Walk-In Closets
- Window Coverings
Unique Features
- Renovation 3-Bed
Unit 1303 Lease Information
Unit Price
- $1,931Total Monthly PriceBase Rent: $1,931Required Monthly Fees: None
View Details and Rent EstimateDeposit
- $350 deposit
Model Lease Information
Model Price Range
- $1,931 - $1,991Total Monthly Price
Unit 3306 Amenities and Features
Features
- Air Conditioning
- Cable Ready
- Ceiling Fans
Kitchen
- Dishwasher
- Microwave
Living Space
- Walk-In Closets
- Window Coverings
Unique Features
- Renovation 3-Bed
Unit 3306 Lease Information
Unit Price
- $1,931Total Monthly PriceBase Rent: $1,931Required Monthly Fees: None
View Details and Rent EstimateDeposit
- $350 deposit
Model Lease Information
Model Price Range
- $1,931 - $1,991Total Monthly Price
Apartment Model: C1From $1,9313 Bedroom, 2 Bath, 1491 sq ftAvailable NowFloor plans are artist's rendering. All dimensions are approximate. Actual product and specifications may vary in dimension or detail. Not all features are available in every rental home. Please see a representative for details.
![]()
C1 - Floorplan 1 Floor plans are artist's rendering. All dimensions are approximate. Actual product and specifications may vary in dimension or detail. Not all features are available in every rental home. Please see a representative for details.
![]()
C1 - Floorplan 2 Apartment Unit: 3208Apartment Model: C1$1,9613 Bedroom, 2 Bath, 1491 sq ftAvailable NowApartment Unit: 1303Apartment Model: C1$1,9313 Bedroom, 2 Bath, 1491 sq ftAvailable NowApartment Unit: 3306Apartment Model: C1$1,9313 Bedroom, 2 Bath, 1491 sq ftAvailable Now
Schedule a Tour
3D Tours
Property Information
- 264 Units
- 3 Stories
- Built in 2009
Fees and Policies
The fees listed below are community-provided and may exclude utilities or add-ons. All payments are made directly to the property and are non-refundable unless otherwise specified. Use the Cost Calculator to determine costs based on your needs.
Required Fees
One-Time Basics
- Due at Application
- Administrative FeeiA one-time, non-refundable administration fee is required for each apartment home and is due when the application is submitted. Charged Per Unit.$75.00
- Application Fee Per ApplicantiA one-time, non-refundable application fee is required for each applicant 18 years of age or older and is due at the time the application is submitted. Charged Per Applicant.$50.00
- Due at Move-In
- Security Deposit - RefundableiSecurity deposits vary by floor plan: 1 Bedroom: $150, 2 Bedroom: $250 and 3 Bedroom: $350. Charged Per Unit.$150-$350
- Utility Billing Set Up FeeiCharged Per Unit.$10.00
Utilities
- Utility - Water/SeweriCharged Per Unit.Usage-Based/mo
- Utility Billing FeeiCharged Per Unit.$3.00/mo
- Valet TrashiCharged Per Unit.$30.00/mo
- Pest ControliCharged Per Unit.$3.00/mo
- Package ServicesiCharged Per Unit.$5.00/mo
- Building & Facilities FeeiCharged per unit.$15.00/mo
Other Fees and Policies
Pet Fees
- Cat
- One-Time Pet FeeiCharged Per Pet.$250.00
- Monthly Pet FeeiCharged Per Pet.$20.00/mo
- Dog
- One-Time Pet FeeiCharged Per Pet.$250.00
- Monthly Pet FeeiCharged Per Pet.$20.00/mo
Breed restrictions apply.
A $250 non-refundable pet fee is required per pet (maximum of two pets). Breed restrictions apply. Please contact the leasing office for additional details.
Parking Fees
- Covered
- Parking FeeiCharged Per Vehicle.$30.00/mo
Protect your vehicle with reserved covered carport parking. Contact the leasing office for availability and to reserve your designated space.
Property Fee Disclaimer: Based on community-supplied data and independent market research. Subject to change without notice. May exclude fees for mandatory or optional services and usage-based utilities.
Features and Amenities
Unique Amenities
- Classic Make Ready
- First Floor
- New Floor 1 Bed
- New Floor 2 Bed
- New Floor 3 Bed
- Renovation 1 Bed
- Renovation 2 Bed
- Renovation 3-Bed
- Stainless Steel
- Tub 1 Upgrade
On-Site Services
- Car Wash Area
- Maintenance On Site
- Package Service
- Planned Social Activities
- Property Manager On Site
- Trash Pickup Door To Door
- Online Services
- Pet Play Area
Community Features
- Lounge
- Business Center
- Clubhouse
Outdoor Features
- Grill
- Sundeck
- Picnic Area
- Controlled Access
- Patio
Recreation and Fitness
- Fitness Center
- Gameroom
- Pool
Interior Features
- Balcony
- Windows
- Storage Space
- Ceiling Fans
- High Speed Internet Access
- Tub/Shower
- Framed Mirrors
- Heating
- Sprinkler System
- Satellite Tv
- Cable Ready
- Washer/Dryer Hookup
- Air Conditioning
Kitchen Amenities
- Dishwasher
- Eat In Kitchen
- Microwave
- Oven
- Pantry
- Range
- Refrigerator
- Disposal
- Freezer
- Stainless Steel Appliances
- Ice Maker
- Kitchen
- Granite Countertops
Living Area Features
- Walk In Closets
- Built In Bookshelves
- Crown Molding
- Dining Room
- Carpet
- Vinyl Flooring
- Family Room
- Linen Closet
- Window Coverings
- Large Bedrooms
- Hardwood Floors

Map
- Shopping
- Colleges
- Grocery
- Medical
- Parks
- Transportation

Map
Getting Around
30 / 100 Somewhat walkable
10 / 100 Not Bikeable
100 / 100 Exceptionally car friendly
Getting to Know the Area
60 / 100 Restaurants
50 / 100 Cafes
40 / 100 Nightlife
40 / 100 Shopping
0 / 100 Parks
20 / 100 Noise Level
Frequently Asked Questions about Terraces at Fall Creek
Where is Terraces at Fall Creek located?
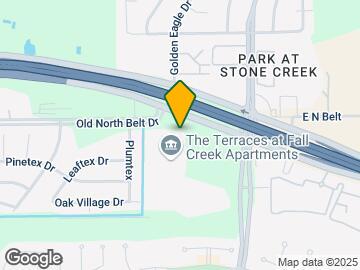
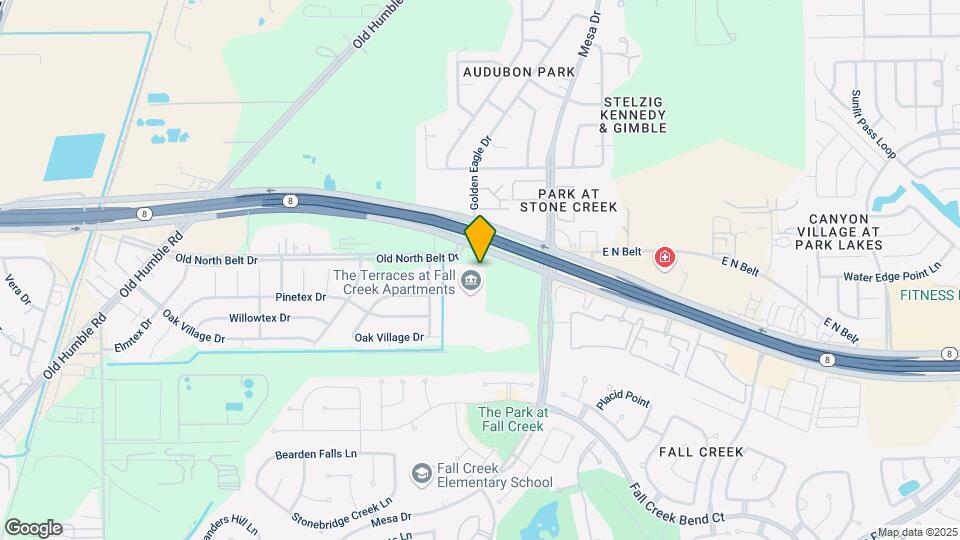
Terraces at Fall Creek is located at 7800 N Sam Houston Pky E near the Lake Houston area of Humble, TX
What is the current rent range at Terraces at Fall Creek?
1 Bedroom to 3 Bedroom Apartments at Terraces at Fall Creek currently range from $1,146 to $1,991
When is the leasing office open?
- The office Hours for Terraces at Fall Creek are
- Monday 10:00 am–6:00 pm
- Tuesday 10:00 am–6:00 pm
- Wednesday 10:00 am–6:00 pm
- Thursday 10:00 am–6:00 pm
- Friday 10:00 am–6:00 pm
- Saturday 10:00 am–5:00 pm
- Sunday Closed
Are pets allowed?
Call us today to find out our pet policy and if we allow pets
Are there any rent specials?
The current rent special at Terraces at Fall Creek is: Summer Savings Are Heating Up this August!~~Move in on or before August 31, 2026 and receive 1 MONTH FREE! *Offer valid with approved credit. Restrictions may apply. Don't miss this limited-time summer special! Contact our leasing office today to schedule your tour and secure your new home!.
Renters Reviews and Ratings
Run As Far Away As YOU Can??
poor management
Property Manager Responded
Just isn’t the same.
Property Manager Responded
Verified Renter
Property Manager Responded
Verified Renter
Property Manager Responded
Verified Renter
Verified Renter
Property Manager Responded
Verified Renter
Property Manager Responded
Verified Renter
Rude staff
Verified Renter
Do not recommend
Nearby Schools
North Belt Elementary School
Humble High School
About GreatSchools Data on ApartmentHomeLiving.com.
Points of Interest
Time and distance from Terraces at Fall Creek.
Big Box and Retail
Cvs/Pharmacy
Walmart
Walgreens
Colleges and Universities
Groceries
H-E-B
Kroger
Heb
Hospitals
Memorial Hermann Surgical Hospital Kingwood
Parks and Recreation
Terraces at Fall Creek has 1 park within 11.6 miles, including Splashtown.
Restaurants and Dining
Shopping Centers
Terraces at Fall Creek has 5 shopping centers within 1.0 miles.
Transit Stations
Nearby Neighborhoods
Rental Price Ranges in the Area
| Bedroom | Average Rent | Cheapest Rent | Highest Rent |
|---|---|---|---|
| Humble Studio Apartments | $1,095 | $900 | $1,710 |
| Humble 1 Bedroom Apartments | $1,291 | $799 | $2,078 |
| Humble 2 Bedroom Apartments | $1,607 | $999 | $2,673 |
| Humble 3 Bedroom Apartments | $1,899 | $1,225 | $4,786 |
| Humble 4 Bedroom Apartments | $3,667 | $1,750 | $9,419 |
| 2 Bedroom Homes | $1,358 | $1,000 | $1,850 |
| 3 Bedroom Homes | $1,955 | $1,450 | $4,300 |
| 4 Bedroom Homes | $2,383 | $1,735 | $4,400 |
| 5 Bedroom Homes | $3,948 | $2,395 | $10,000+ |
| 6 Bedroom Homes | $5,281 | $3,700 | $6,800 |
| 7 Bedroom Homes | $8,500 | $6,500 | $10,000+ |
Browse Top Apartments in Humble
By Price
By Community Type
- Humble Apartments with Rent Specials
- Humble Top Rated Apartments
- Humble Corporate Apartments
- Humble Furnished Apartments
- Humble Gated Apartments
- Humble Loft Apartments
- Humble Low Income Apartments
- New Humble Apartments
- Humble Senior Apartments
- Humble Short-term Apartments
- Humble Apartments with Utilities Included


A $250 non-refundable pet fee is required per pet (maximum of two pets). Please contact the leasing office for additional details.