

- 1–3 Bedrooms
- $1,325-$4,994 Pricing
- 701–1,455 Square Feet
About Terrawood
Welcome to Terrawood, where every feature, amenity, and finish has been chosen to create a luxurious retreat to call home. You can look forward to generous amenities that will keep you active and engaged, like our 24-hour fitness center and our beautiful swimming pool. When it comes to your new one, two, or three-bedroom home, theres nothing but the best waiting for you. Hardwood flooring, granite countertops, stainless steel appliances, and airy 10-foot ceilings are included in every home.Our convenient location in Grapevine puts you squarely in between Dallas and Fort Worth, and right in your backyard, you have local retailers, shops, a great historical downtown district, and plenty of fun to keep you entertained at any age.
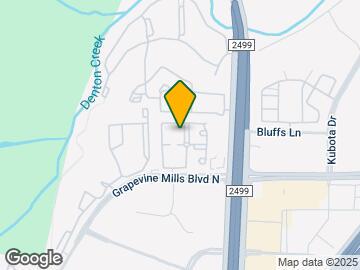
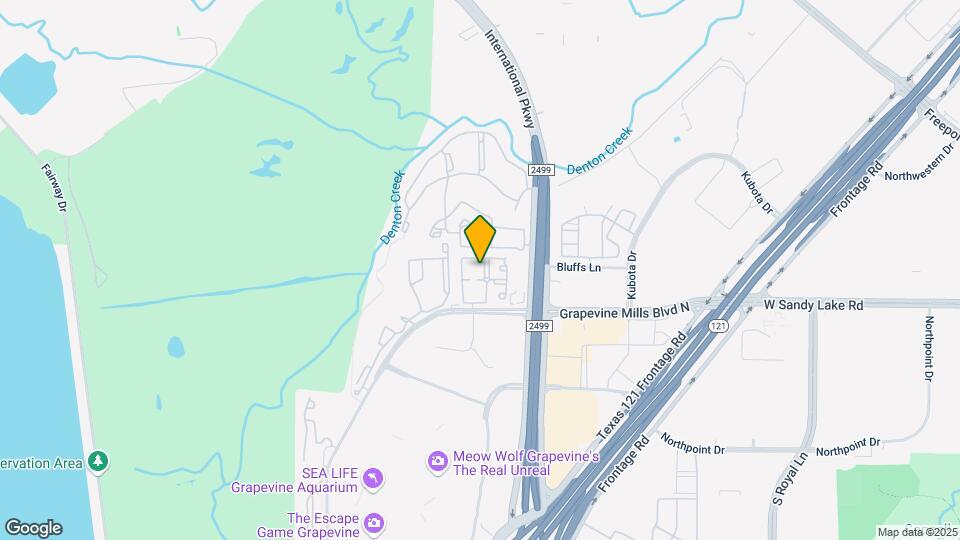
Terrawood is located in the Grapevine Neighborhood and 76051 Zip code of Grapevine, TX. This community is professionally managed by Preferred Apartment Communities
Property Contact Info
- Listed by:
- Agency:
- Vendor Logo:
- Website:
- View Property Website
- Call Us:
- (682) 688-9227
- Disclaimer:
Office Hours
| Monday | 10:00 am–6:00 pm |
| Tuesday | 10:00 am–7:00 pm |
| Wednesday | 10:00 am–7:00 pm |
| Thursday | 10:00 am–7:00 pm |
| Friday | 10:00 am–6:00 pm |
| Saturday | 10:00 am–5:00 pm |
| Sunday | Closed |
Floorplan Pricing and Availability
Terrawood offers 1 to 3 Bedroom apartments starting from $1,325 and having 701–1,455 sq ft. Here is the current pricing and availability:
New! Interactive Property Map
1 Bedroom
Floorplan A1D
From $1,396
1 Bed, 1 Bath, 774 sq ftAvailable NowModel Gallery
Floorplans
Availability Details
Price Availability Date Unit Sq Ft View Details $1,396 Available Now 3-3320 774 $1,420 August 30, 2026 4-4113 774 $1,396 September 20, 2026 3-3317 774 Model Amenities and Features
Features
- Smoke Free
- Washer/Dryer
- Windows
Kitchen
- Dishwasher
- Disposal
- Granite Countertops
- Ice Maker
- Stainless Steel Appliances
Model Rent and Fees
Model Price Range
- $1,396 - $1,597
Unit 3-3320 Rent and Fees
Unit Price
- From $1,396
Model Rent and Fees
Model Price Range
- $1,396 - $1,597
Unit 4-4113 Rent and Fees
Unit Price
- From $1,420
Model Rent and Fees
Model Price Range
- $1,396 - $1,597
Unit 3-3317 Rent and Fees
Unit Price
- From $1,396
Model Rent and Fees
Model Price Range
- $1,396 - $1,597
Apartment Model: A1DFrom $1,3961 Bedroom, 1 Bath, 774 sq ftAvailable Now![]()
A1D - Floorplan Apartment Unit: 3-3320Apartment Model: A1DFrom $1,3961 Bedroom, 1 Bath, 774 sq ftAvailable NowApartment Unit: 4-4113Apartment Model: A1DFrom $1,4201 Bedroom, 1 Bath, 774 sq ftAvailable August 30, 2026Apartment Unit: 3-3317Apartment Model: A1DFrom $1,3961 Bedroom, 1 Bath, 774 sq ftAvailable September 20, 2026Floorplan A1F
From $1,523
1 Bed, 1 Bath, 896 sq ftAvailable NowLargest 1 BedroomThis is the largest 1 Bedroom at this PropertyModel Gallery
Floorplans
Availability Details
Price Availability Date Unit Sq Ft View Details $1,538 Available Now 2-2221 896 $1,523 August 16, 2026 1-1321 896 $1,538 September 20, 2026 1-1221 896 Model Amenities and Features
Features
- Smoke Free
- Washer/Dryer
- Windows
Kitchen
- Dishwasher
- Disposal
- Granite Countertops
- Ice Maker
- Stainless Steel Appliances
Model Rent and Fees
Model Price Range
- $1,523 - $1,729
Unit 2-2221 Rent and Fees
Unit Price
- From $1,538
Model Rent and Fees
Model Price Range
- $1,523 - $1,729
Unit 1-1321 Rent and Fees
Unit Price
- From $1,523
Model Rent and Fees
Model Price Range
- $1,523 - $1,729
Unit 1-1221 Rent and Fees
Unit Price
- From $1,538
Model Rent and Fees
Model Price Range
- $1,523 - $1,729
Apartment Model: A1FFrom $1,5231 Bedroom, 1 Bath, 896 sq ftAvailable Now![]()
A1F - Floorplan Apartment Unit: 2-2221Apartment Model: A1FFrom $1,5381 Bedroom, 1 Bath, 896 sq ftAvailable NowApartment Unit: 1-1321Apartment Model: A1FFrom $1,5231 Bedroom, 1 Bath, 896 sq ftAvailable August 16, 2026Apartment Unit: 1-1221Apartment Model: A1FFrom $1,5381 Bedroom, 1 Bath, 896 sq ftAvailable September 20, 2026Floorplan A1E
From $1,474
1 Bed, 1 Bath, 826 sq ftAvailable Aug 5Model Gallery
Floorplans
Availability Details
Price Availability Date Unit Sq Ft View Details $1,499 August 5, 2026 1-1117 826 $1,489 August 8, 2026 1-1217 826 $1,474 August 9, 2026 2-2323 826 Model Amenities and Features
Features
- Smoke Free
- Washer/Dryer
- Windows
Kitchen
- Dishwasher
- Disposal
- Granite Countertops
- Ice Maker
- Stainless Steel Appliances
Model Rent and Fees
Model Price Range
- $1,474 - $1,685
Unit 1-1117 Rent and Fees
Unit Price
- From $1,499
Model Rent and Fees
Model Price Range
- $1,474 - $1,685
Unit 1-1217 Rent and Fees
Unit Price
- From $1,489
Model Rent and Fees
Model Price Range
- $1,474 - $1,685
Unit 2-2323 Rent and Fees
Unit Price
- From $1,474
Model Rent and Fees
Model Price Range
- $1,474 - $1,685
Apartment Model: A1EFrom $1,4741 Bedroom, 1 Bath, 826 sq ftAvailable August 5, 2026![]()
A1E - Floorplan Apartment Unit: 1-1117Apartment Model: A1EFrom $1,4991 Bedroom, 1 Bath, 826 sq ftAvailable August 5, 2026Apartment Unit: 1-1217Apartment Model: A1EFrom $1,4891 Bedroom, 1 Bath, 826 sq ftAvailable August 8, 2026Apartment Unit: 2-2323Apartment Model: A1EFrom $1,4741 Bedroom, 1 Bath, 826 sq ftAvailable August 9, 2026Floorplan A1C
From $1,372
1 Bed, 1 Bath, 767 sq ftAvailable Sep 3Model Gallery
Floorplans
Availability Details
Price Availability Date Unit Sq Ft View Details $1,372 September 3, 2026 3-3207 767 $1,431 September 19, 2026 2-2126 767 Model Amenities and Features
Features
- Smoke Free
- Washer/Dryer
- Windows
Kitchen
- Dishwasher
- Disposal
- Granite Countertops
- Ice Maker
- Stainless Steel Appliances
Model Rent and Fees
Model Price Range
- $1,372 - $1,609
Unit 3-3207 Rent and Fees
Unit Price
- From $1,372
Model Rent and Fees
Model Price Range
- $1,372 - $1,609
Unit 2-2126 Rent and Fees
Unit Price
- From $1,431
Model Rent and Fees
Model Price Range
- $1,372 - $1,609
Apartment Model: A1CFrom $1,3721 Bedroom, 1 Bath, 767 sq ftAvailable September 3, 2026![]()
A1C - Floorplan Apartment Unit: 3-3207Apartment Model: A1CFrom $1,3721 Bedroom, 1 Bath, 767 sq ftAvailable September 3, 2026Apartment Unit: 2-2126Apartment Model: A1CFrom $1,4311 Bedroom, 1 Bath, 767 sq ftAvailable September 19, 2026Floorplan A1B
From $1,340
1 Bed, 1 Bath, 701 sq ftAvailable Sep 8Model Gallery
Floorplans
Availability Details
Price Availability Date Unit Sq Ft View Details $1,389 September 8, 2026 2-2208 701 $1,340 September 22, 2026 4-4219 701 Model Amenities and Features
Features
- Smoke Free
- Washer/Dryer
- Windows
Kitchen
- Dishwasher
- Disposal
- Granite Countertops
- Ice Maker
- Stainless Steel Appliances
Model Rent and Fees
Model Price Range
- $1,340 - $1,561
Unit 2-2208 Rent and Fees
Unit Price
- From $1,389
Model Rent and Fees
Model Price Range
- $1,340 - $1,561
Unit 4-4219 Rent and Fees
Unit Price
- From $1,340
Model Rent and Fees
Model Price Range
- $1,340 - $1,561
Apartment Model: A1BFrom $1,3401 Bedroom, 1 Bath, 701 sq ftAvailable September 8, 2026![]()
A1B - Floorplan Apartment Unit: 2-2208Apartment Model: A1BFrom $1,3891 Bedroom, 1 Bath, 701 sq ftAvailable September 8, 2026Apartment Unit: 4-4219Apartment Model: A1BFrom $1,3401 Bedroom, 1 Bath, 701 sq ftAvailable September 22, 2026Floorplan A1A
From $1,325
1 Bed, 1 Bath, 701 sq ftAvailable Oct 27Cheapest 1 BedroomThis is the cheapest 1 Bedroom at this PropertyModel Gallery
Floorplans
Availability Details
Price Availability Date Unit Sq Ft $1,325 October 27, 2026 4-4325 701 Model Amenities and Features
Features
- Smoke Free
- Washer/Dryer
- Windows
Kitchen
- Dishwasher
- Disposal
- Granite Countertops
- Ice Maker
- Stainless Steel Appliances
Unit 4-4325 Rent and Fees
Unit Price
- From $1,325
Model Rent and Fees
Model Price Range
- $1,325 - $1,490
Apartment Model: A1AFrom $1,3251 Bedroom, 1 Bath, 701 sq ftAvailable October 27, 2026![]()
A1A - Floorplan Apartment Unit: 4-4325Apartment Model: A1AFrom $1,3251 Bedroom, 1 Bath, 701 sq ftAvailable October 27, 20262 Bedrooms
Floorplan B2C
From $1,998
2 Beds, 2 Baths, 1229 sq ftAvailable Aug 25Model Gallery
Floorplans
Availability Details
Price Availability Date Unit Sq Ft View Details $1,998 August 25, 2026 3-3214 1229 $2,056 August 29, 2026 1-1204 1229 $2,047 October 2, 2026 2-2214 1229 Model Amenities and Features
Features
- Smoke Free
- Washer/Dryer
- Windows
Kitchen
- Dishwasher
- Disposal
- Granite Countertops
- Ice Maker
- Stainless Steel Appliances
Model Rent and Fees
Model Price Range
- $1,998 - $2,471
Unit 3-3214 Rent and Fees
Unit Price
- From $1,998
Model Rent and Fees
Model Price Range
- $1,998 - $2,471
Unit 1-1204 Rent and Fees
Unit Price
- From $2,056
Model Rent and Fees
Model Price Range
- $1,998 - $2,471
Unit 2-2214 Rent and Fees
Unit Price
- From $2,047
Model Rent and Fees
Model Price Range
- $1,998 - $2,471
Apartment Model: B2CFrom $1,9982 Bedroom, 2 Bath, 1229 sq ftAvailable August 25, 2026![]()
B2C - Floorplan Apartment Unit: 3-3214Apartment Model: B2CFrom $1,9982 Bedroom, 2 Bath, 1229 sq ftAvailable August 25, 2026Apartment Unit: 1-1204Apartment Model: B2CFrom $2,0562 Bedroom, 2 Bath, 1229 sq ftAvailable August 29, 2026Apartment Unit: 2-2214Apartment Model: B2CFrom $2,0472 Bedroom, 2 Bath, 1229 sq ftAvailable October 2, 2026Floorplan B2A
From $1,936
2 Beds, 2 Baths, 1073 sq ftAvailable Aug 30Model Gallery
Floorplans
Availability Details
Price Availability Date Unit Sq Ft View Details $1,936 August 30, 2026 4-4114 1073 $1,936 September 27, 2026 4-4105 1073 Model Amenities and Features
Features
- Smoke Free
- Washer/Dryer
- Windows
Kitchen
- Dishwasher
- Disposal
- Granite Countertops
- Ice Maker
- Stainless Steel Appliances
Model Rent and Fees
Model Price Range
- $1,936 - $2,310
Unit 4-4114 Rent and Fees
Unit Price
- From $1,936
Model Rent and Fees
Model Price Range
- $1,936 - $2,310
Unit 4-4105 Rent and Fees
Unit Price
- From $1,936
Model Rent and Fees
Model Price Range
- $1,936 - $2,310
Apartment Model: B2AFrom $1,9362 Bedroom, 2 Bath, 1073 sq ftAvailable August 30, 2026![]()
B2A - Floorplan Apartment Unit: 4-4114Apartment Model: B2AFrom $1,9362 Bedroom, 2 Bath, 1073 sq ftAvailable August 30, 2026Apartment Unit: 4-4105Apartment Model: B2AFrom $1,9362 Bedroom, 2 Bath, 1073 sq ftAvailable September 27, 20263 Bedrooms
Floorplan C2A
From $2,211
3 Beds, 2 Baths, 1455 sq ftAvailable NowModel Gallery
Floorplans
Availability Details
Price Availability Date Unit Sq Ft $2,211 Available Now 2-2228 1455 Model Amenities and Features
Features
- Smoke Free
- Washer/Dryer
- Windows
Kitchen
- Dishwasher
- Disposal
- Granite Countertops
- Ice Maker
- Stainless Steel Appliances
Unit 2-2228 Rent and Fees
Unit Price
- From $2,211
Model Rent and Fees
Model Price Range
- $2,211 - $4,994
Apartment Model: C2AFrom $2,2113 Bedroom, 2 Bath, 1455 sq ftAvailable Now![]()
C2A - Floorplan Apartment Unit: 2-2228Apartment Model: C2AFrom $2,2113 Bedroom, 2 Bath, 1455 sq ftAvailable Now
Schedule a Tour
Videos
Property Information
- 291 Units
- 3 Stories
- Built in 2010
Lease Terms
- 6 - 13, 18 - 24 mo
- Short Term Lease Options
Fees and Policies
The fees listed below are community-provided and may exclude utilities or add-ons. All payments are made directly to the property and are non-refundable unless otherwise specified.
Required Fees
One-Time Basics
- Due at Application
- Application Fee Per ApplicantiCharged per applicant.$75.00
- Due at Move-In
- Administrative FeeiCharged per unit.$200.00
Other Fees and Policies
Pet Fees
- Cat
- Monthly Pet FeeiMax of 2. Charged Per Pet.$20.00
- One-Time Pet FeeiMax of 2. Charged Per Pet.$500.00
- Dog
- Monthly Pet FeeiMax of 2. Charged Per Pet.$20.00
- One-Time Pet FeeiMax of 2. Charged Per Pet.$500.00
Max of 2.
Property Fee Disclaimer: Based on community-supplied data and independent market research. Subject to change without notice. May exclude fees for mandatory or optional services and usage-based utilities.
Features and Amenities
Unique Amenities
- Bath Tub
- Coffee Bar
- Fire Pit
Community Features
- Clubhouse
- Corporate Housing
- Conference Rooms
Outdoor Features
- Courtyard
- Patio
Recreation and Fitness
- Fitness Center
- Pool
Interior Features
- Windows
- Washer/Dryer
- Smoke Free
Kitchen Amenities
- Disposal
- Dishwasher
- Stainless Steel Appliances
- Ice Maker
- Granite Countertops
Living Area Features
- Walk In Closets
- Hardwood Floors

Map
- Shopping
- Colleges
- Grocery
- Medical
- Parks
- Transportation

Map
Getting Around
40 / 100 Fairly walkable
40 / 100 Fairly bikeable
100 / 100 Exceptionally car friendly
Getting to Know the Area
40 / 100 Restaurants
30 / 100 Cafes
30 / 100 Nightlife
30 / 100 Shopping
50 / 100 Parks
10 / 100 Noise Level
Frequently Asked Questions about Terrawood
Where is Terrawood located?
Terrawood is located at 3225 N Grapevine Blvd near the Grapevine area of Grapevine, TX
What is the current rent range at Terrawood?
1 Bedroom to 3 Bedroom Apartments at Terrawood currently range from $1,325 to $4,994
When is the leasing office open?
- The office Hours for Terrawood are
- Monday 10:00 am–6:00 pm
- Tuesday 10:00 am–7:00 pm
- Wednesday 10:00 am–7:00 pm
- Thursday 10:00 am–7:00 pm
- Friday 10:00 am–6:00 pm
- Saturday 10:00 am–5:00 pm
- Sunday Closed
Are pets allowed?
Call us today to find out our pet policy and if we allow pets
Renters Reviews and Ratings
Awful Experience
Property Manager Responded
Read before moving here
Property Manager Responded
Terrawood Apartments
Property Manager Responded
Great place to live!
Property Manager Responded
Nearby Schools
Colleyville Heritage High School
Dove Elementary School
About GreatSchools Data on ApartmentHomeLiving.com.
Points of Interest
Time and distance from Terrawood.
Big Box and Retail
Walgreens
Goodwill
Albertson's
Colleges and Universities
University of St. Augustine for Health Sciences - Dallas, TX Campus
Groceries
Tom Thumb
Albertson's
Kroger
Hospitals
Baylor Scott & White Medical Center Grapevine
Texas Health Harris Methodist Hospital Southlake
Texas Health Presbyterian Hospital Flower Mound
Parks and Recreation
Terrawood has 1 park within 11.6 miles, including Texas Stadium.
Restaurants and Dining
Shopping Centers
Terrawood has 5 shopping centers within 1.4 miles.
Nearby Neighborhoods
Rental Price Ranges in the Area
| Bedroom | Average Rent | Cheapest Rent | Highest Rent |
|---|---|---|---|
| Grapevine Studio Apartments | $1,296 | $732 | $1,802 |
| Grapevine 1 Bedroom Apartments | $1,624 | $737 | $8,280 |
| Grapevine 2 Bedroom Apartments | $2,346 | $992 | $10,000+ |
| Grapevine 3 Bedroom Apartments | $4,019 | $1,557 | $10,000+ |
| Grapevine 4 Bedroom Apartments | $4,655 | $1,852 | $10,000+ |
| 2 Bedroom Homes | $4,524 | $1,700 | $10,000+ |
| 3 Bedroom Homes | $3,074 | $1,749 | $10,000+ |
| 4 Bedroom Homes | $4,417 | $2,500 | $10,000+ |
| 5 Bedroom Homes | $6,322 | $2,995 | $10,000+ |
| 7 Bedroom Homes | $13,000 | $10,000 | $10,000+ |
Browse Top Apartments in Grapevine
By Price
By Community Type
- Grapevine Apartments with Rent Specials
- Grapevine Top Rated Apartments
- Grapevine Corporate Apartments
- Grapevine Furnished Apartments
- Grapevine Gated Apartments
- Grapevine Loft Apartments
- Grapevine Low Income Apartments
- New Grapevine Apartments
- Grapevine Senior Apartments
- Grapevine Short-term Apartments
- Grapevine Apartments with Utilities Included


Max of 2.