


- Student Housing
- Studio–3 Bedrooms
- $1,100-$2,465 Pricing
- 485–1,199 Square Feet
Rent Specials
Immediate Move-ins get 3 MONTHS FREE | Apply within 24hrs: $50 off base rent!
About THE ACCESS
Live where comfort meets style. At The Access, our amenity-rich apartment community offers you a next-level lifestyle in our studio, 1, 2 and 3 bedroom apartments. Lavish extras combine with a sleek design to offer you a breathtaking living experience. Upscale benefits continue out your front door and into the community amenities. Take advantage of our top-notch offerings with endless opportunities to stay active or relax in style. Your new home is surrounded by everything you need for an extraordinary life – awe-inspiring desert hikes, convenient shopping, and quality employers are just around the corner. Experience luxury. Experience The Access.
THE ACCESS is located in the Apache Neighborhood and 85281 Zip code of Tempe, AZ. This community is professionally managed by American Landmark
Unique Features and Amenities
- *In Select Homes
- ADA
- American Landmark 360 Resident Program
- Bark Park for your Furry Friends
- Built-In Microwave
- Community Fire Side Lounge
- Community Summer Kitchen
- Convenient 24/7 Online Resident Services
- Decorative Tile Backsplash
- Electric Car Charging Stations
- Free Garage Parking Available
- Garden Tubs*
- Generous Walk-In Closets*
- In-Home Washer and Dryers
- Minutes From Asu
- On Tempe Light Rail
- Parcel Pending Package Lockers
- Private Balconies*
- Resident Clubhouse, Game Room & Lounge
- Starbucks Coffee Bar
- Street Entry
- Studio Apartments Near Downtown Tempe
- Tall Ceilings
- Vinyl Hardwood Flooring
- WiFi at Pool & Clubhouse
Property Contact Info

- Listed by:
- Agency:
- Vendor Logo:
- Website:
- View Property Website
- Call Us:
- (623) 888-8649
- Disclaimer:
Floorplan Pricing and Availability
THE ACCESS offers Studio to 3 Bedroom apartments starting from $1,100 and having 485–1,199 sq ft. Here is the current pricing and availability:
New! Interactive Property Map
 ApartmentHomeLiving.com's new Interactive Property Map allows you to see where every available unit is located at this community.Try It Now >
Studio
Floorplan S3
From $1,100
Studio, 1 Bath, 541 sq ftAvailable NowCheapest StudioThis is the cheapest Studio at this PropertyModel Gallery
Floorplans
Availability Details
Price Availability Date Unit Sq Ft View Details $1,100 Available Now 2022 541 $1,250 Available Now 2096 541 $1,250 Available Now 3014 541 Model Amenities and Features
Features
- Air Conditioning
- Washer/Dryer
Kitchen
- Dishwasher
Living Space
- Walk-In Closets
Model Rent and Fees
Model Price Range
- $1,100 - $1,250
Unit 2022 Amenities and Features
Features
- Air Conditioning
- Washer/Dryer
Kitchen
- Dishwasher
Living Space
- Walk-In Closets
Unit 2022 Rent and Fees
Unit Price
- $1,100
View Details and Rent EstimateModel Rent and Fees
Model Price Range
- $1,100 - $1,250
Unit 2096 Amenities and Features
Features
- Air Conditioning
- Washer/Dryer
Kitchen
- Dishwasher
Living Space
- Walk-In Closets
Unit 2096 Rent and Fees
Unit Price
- $1,250
View Details and Rent EstimateModel Rent and Fees
Model Price Range
- $1,100 - $1,250
Unit 3014 Amenities and Features
Features
- Air Conditioning
- Washer/Dryer
Kitchen
- Dishwasher
Living Space
- Walk-In Closets
Unit 3014 Rent and Fees
Unit Price
- $1,250
View Details and Rent EstimateModel Rent and Fees
Model Price Range
- $1,100 - $1,250
Apartment Model: S3From $1,100Studio, 1 Bath, 541 sq ftAvailable Now![]()
S3 - Floorplan Apartment Unit: 2022Apartment Model: S3$1,100Studio, 1 Bath, 541 sq ftAvailable NowApartment Unit: 2096Apartment Model: S3$1,250Studio, 1 Bath, 541 sq ftAvailable NowApartment Unit: 3014Apartment Model: S3$1,250Studio, 1 Bath, 541 sq ftAvailable NowFloorplan S4L
From $1,415
Studio, 1 Bath, 576 sq ftAvailable NowModel Gallery
Floorplans
Availability Details
Price Availability Date Unit Sq Ft View Details $1,415 Available Now 4088 576 $1,520 August 1, 2026 4077 576 Model Amenities and Features
Features
- Air Conditioning
- Washer/Dryer
Kitchen
- Dishwasher
Living Space
- Walk-In Closets
Model Rent and Fees
Model Price Range
- $1,415 - $1,520
Unit 4088 Amenities and Features
Features
- Air Conditioning
- Washer/Dryer
Kitchen
- Dishwasher
Living Space
- Walk-In Closets
Unit 4088 Rent and Fees
Unit Price
- $1,415
View Details and Rent EstimateModel Rent and Fees
Model Price Range
- $1,415 - $1,520
Unit 4077 Amenities and Features
Features
- Air Conditioning
- Washer/Dryer
Kitchen
- Dishwasher
Living Space
- Walk-In Closets
Unit 4077 Rent and Fees
Unit Price
- $1,520
View Details and Rent EstimateModel Rent and Fees
Model Price Range
- $1,415 - $1,520
Apartment Model: S4LFrom $1,415Studio, 1 Bath, 576 sq ftAvailable Now![]()
S4L - Floorplan Apartment Unit: 4088Apartment Model: S4L$1,415Studio, 1 Bath, 576 sq ftAvailable NowApartment Unit: 4077Apartment Model: S4L$1,520Studio, 1 Bath, 576 sq ftAvailable August 1, 2026Floorplan S5L
$1,515
Studio, 1 Bath, 626 sq ftAvailable NowModel Gallery
Floorplans
Availability Details
Price Availability Date Unit Sq Ft View Details $1,515 Available Now 4004 626 $1,515 Available Now 4021 626 $1,515 Available Now 4097 626 Model Amenities and Features
Features
- Air Conditioning
- Washer/Dryer
Kitchen
- Dishwasher
Living Space
- Walk-In Closets
Model Rent and Fees
Model Price
- $1,515
Unit 4004 Amenities and Features
Features
- Air Conditioning
- Washer/Dryer
Kitchen
- Dishwasher
Living Space
- Walk-In Closets
Unit 4004 Rent and Fees
Unit Price
- $1,515
View Details and Rent EstimateModel Rent and Fees
Price
- $1,515
Unit 4021 Amenities and Features
Features
- Air Conditioning
- Washer/Dryer
Kitchen
- Dishwasher
Living Space
- Walk-In Closets
Unit 4021 Rent and Fees
Unit Price
- $1,515
View Details and Rent EstimateModel Rent and Fees
Price
- $1,515
Unit 4097 Amenities and Features
Features
- Air Conditioning
- Washer/Dryer
Kitchen
- Dishwasher
Living Space
- Walk-In Closets
Unit 4097 Rent and Fees
Unit Price
- $1,515
View Details and Rent EstimateModel Rent and Fees
Price
- $1,515
Apartment Model: S5LFrom $1,515Studio, 1 Bath, 626 sq ftAvailable Now![]()
S5L - Floorplan Apartment Unit: 4004Apartment Model: S5L$1,515Studio, 1 Bath, 626 sq ftAvailable NowApartment Unit: 4021Apartment Model: S5L$1,515Studio, 1 Bath, 626 sq ftAvailable NowApartment Unit: 4097Apartment Model: S5L$1,515Studio, 1 Bath, 626 sq ftAvailable NowFloorplan S6L
$1,615
Studio, 1 Bath, 735 sq ftAvailable NowLargest StudioThis is the largest Studio at this PropertyModel Gallery
Floorplans
Availability Details
Price Availability Date Unit Sq Ft View Details $1,615 Available Now 4015 735 $1,615 Available Now 4018 735 $1,615 Available Now 4091 735 Model Amenities and Features
Features
- Air Conditioning
- Washer/Dryer
Kitchen
- Dishwasher
Living Space
- Walk-In Closets
Model Rent and Fees
Model Price
- $1,615
Unit 4015 Amenities and Features
Features
- Air Conditioning
- Washer/Dryer
Kitchen
- Dishwasher
Living Space
- Walk-In Closets
Unit 4015 Rent and Fees
Unit Price
- $1,615
View Details and Rent EstimateModel Rent and Fees
Price
- $1,615
Unit 4018 Amenities and Features
Features
- Air Conditioning
- Washer/Dryer
Kitchen
- Dishwasher
Living Space
- Walk-In Closets
Unit 4018 Rent and Fees
Unit Price
- $1,615
View Details and Rent EstimateModel Rent and Fees
Price
- $1,615
Unit 4091 Amenities and Features
Features
- Air Conditioning
- Washer/Dryer
Kitchen
- Dishwasher
Living Space
- Walk-In Closets
Unit 4091 Rent and Fees
Unit Price
- $1,615
View Details and Rent EstimateModel Rent and Fees
Price
- $1,615
Apartment Model: S6LFrom $1,615Studio, 1 Bath, 735 sq ftAvailable Now![]()
S6L - Floorplan Apartment Unit: 4015Apartment Model: S6L$1,615Studio, 1 Bath, 735 sq ftAvailable NowApartment Unit: 4018Apartment Model: S6L$1,615Studio, 1 Bath, 735 sq ftAvailable NowApartment Unit: 4091Apartment Model: S6L$1,615Studio, 1 Bath, 735 sq ftAvailable NowFloorplan S1
$1,205
Studio, 1 Bath, 498 sq ftAvailable Jun 19Model Gallery
Floorplans
Availability Details
Price Availability Date Unit Sq Ft View Details $1,205 June 19, 2026 1085 498 $1,205 June 19, 2026 2042 498 $1,205 June 19, 2026 2081 498 Model Amenities and Features
Features
- Air Conditioning
- Washer/Dryer
Kitchen
- Dishwasher
Living Space
- Walk-In Closets
Model Rent and Fees
Model Price
- $1,205
Unit 1085 Amenities and Features
Features
- Air Conditioning
- Washer/Dryer
Kitchen
- Dishwasher
Living Space
- Walk-In Closets
Unit 1085 Rent and Fees
Unit Price
- $1,205
View Details and Rent EstimateModel Rent and Fees
Price
- $1,205
Unit 2042 Amenities and Features
Features
- Air Conditioning
- Washer/Dryer
Kitchen
- Dishwasher
Living Space
- Walk-In Closets
Unit 2042 Rent and Fees
Unit Price
- $1,205
View Details and Rent EstimateModel Rent and Fees
Price
- $1,205
Unit 2081 Amenities and Features
Features
- Air Conditioning
- Washer/Dryer
Kitchen
- Dishwasher
Living Space
- Walk-In Closets
Unit 2081 Rent and Fees
Unit Price
- $1,205
View Details and Rent EstimateModel Rent and Fees
Price
- $1,205
Apartment Model: S1From $1,205Studio, 1 Bath, 498 sq ftAvailable June 19, 2026![]()
S1 - Floorplan Apartment Unit: 1085Apartment Model: S1$1,205Studio, 1 Bath, 498 sq ftAvailable June 19, 2026Apartment Unit: 2042Apartment Model: S1$1,205Studio, 1 Bath, 498 sq ftAvailable June 19, 2026Apartment Unit: 2081Apartment Model: S1$1,205Studio, 1 Bath, 498 sq ftAvailable June 19, 2026Floorplan S2
From $1,155
Studio, 1 Bath, 502 sq ftAvailable Jul 14Model Gallery
Floorplans
Availability Details
Price Availability Date Unit Sq Ft View Details $1,155 July 14, 2026 1022 502 $1,255 August 12, 2026 1095 502 $1,255 August 22, 2026 1019 502 Model Amenities and Features
Features
- Air Conditioning
- Washer/Dryer
Kitchen
- Dishwasher
Living Space
- Walk-In Closets
Model Rent and Fees
Model Price Range
- $1,155 - $1,255
Unit 1022 Amenities and Features
Features
- Air Conditioning
- Washer/Dryer
Kitchen
- Dishwasher
Living Space
- Walk-In Closets
Unique Features
- Street Entry
Unit 1022 Rent and Fees
Unit Price
- $1,155
View Details and Rent EstimateModel Rent and Fees
Model Price Range
- $1,155 - $1,255
Unit 1095 Amenities and Features
Features
- Air Conditioning
- Washer/Dryer
Kitchen
- Dishwasher
Living Space
- Walk-In Closets
Unique Features
- Street Entry
Unit 1095 Rent and Fees
Unit Price
- $1,255
View Details and Rent EstimateModel Rent and Fees
Model Price Range
- $1,155 - $1,255
Unit 1019 Amenities and Features
Features
- Air Conditioning
- Washer/Dryer
Kitchen
- Dishwasher
Living Space
- Walk-In Closets
Unique Features
- Street Entry
Unit 1019 Rent and Fees
Unit Price
- $1,255
View Details and Rent EstimateModel Rent and Fees
Model Price Range
- $1,155 - $1,255
Apartment Model: S2From $1,155Studio, 1 Bath, 502 sq ftAvailable July 14, 2026![]()
S2 - Floorplan Apartment Unit: 1022Apartment Model: S2$1,155Studio, 1 Bath, 502 sq ftAvailable July 14, 2026Apartment Unit: 1095Apartment Model: S2$1,255Studio, 1 Bath, 502 sq ftAvailable August 12, 2026Apartment Unit: 1019Apartment Model: S2$1,255Studio, 1 Bath, 502 sq ftAvailable August 22, 20261 Bedroom
Show Unavailable FloorplansFloorplan A1
From $1,155
1 Bed, 1 Bath, 485 sq ftAvailable NowCheapest 1 BedroomThis is the cheapest 1 Bedroom at this PropertyModel Gallery
Floorplans
Availability Details
Price Availability Date Unit Sq Ft View Details $1,305 Available Now 2005 485 $1,155 Available Now 2028 485 $1,305 June 6, 2026 2102 485 Model Amenities and Features
Features
- Air Conditioning
- Balcony
- Cable Ready
- Ceiling Fans
- Heating
- Smoke Free
- Sprinkler System
- Storage Space
- Tub/Shower
- Washer/Dryer
- Wi-Fi
Kitchen
- Dishwasher
- Disposal
- Freezer
- Granite Countertops
- Ice Maker
- Kitchen
- Microwave
- Oven
- Range
- Refrigerator
- Stainless Steel Appliances
Model Rent and Fees
Model Price Range
- $1,155 - $1,305
Unit 2005 Rent and Fees
Unit Price
- $1,305
View Details and Rent EstimateModel Rent and Fees
Model Price Range
- $1,155 - $1,305
Unit 2028 Rent and Fees
Unit Price
- $1,155
View Details and Rent EstimateModel Rent and Fees
Model Price Range
- $1,155 - $1,305
Unit 2102 Rent and Fees
Unit Price
- $1,305
View Details and Rent EstimateModel Rent and Fees
Model Price Range
- $1,155 - $1,305
Apartment Model: A1From $1,1551 Bedroom, 1 Bath, 485 sq ftAvailable Now![]()
A1 - Floorplan Apartment Unit: 2005Apartment Model: A1$1,3051 Bedroom, 1 Bath, 485 sq ftAvailable NowApartment Unit: 2028Apartment Model: A1$1,1551 Bedroom, 1 Bath, 485 sq ftAvailable NowApartment Unit: 2102Apartment Model: 1 Bed, 1 bath$1,3051 Bedroom, 1 Bath, 485 sq ftAvailable June 6, 2026Floorplan A2
From $1,370
1 Bed, 1 Bath, 548 sq ftAvailable NowModel Gallery
Floorplans
Availability Details
Price Availability Date Unit Sq Ft View Details $1,370 Available Now 2045 548 $1,370 Available Now 3065 548 $1,370 Available Now 3068 548 Model Amenities and Features
Features
- Air Conditioning
- Balcony
- Cable Ready
- Ceiling Fans
- Heating
- Smoke Free
- Sprinkler System
- Storage Space
- Tub/Shower
- Washer/Dryer
- Wi-Fi
Kitchen
- Dishwasher
- Disposal
- Freezer
- Granite Countertops
- Ice Maker
- Kitchen
- Microwave
- Oven
- Range
- Refrigerator
- Stainless Steel Appliances
Model Rent and Fees
Model Price Range
- $1,220 - $1,370
Current Available Pricing
- $1,370
Unit 2045 Rent and Fees
Unit Price
- $1,370
View Details and Rent EstimateModel Rent and Fees
Model Price Range
- $1,220 - $1,370
Unit 3065 Rent and Fees
Unit Price
- $1,370
View Details and Rent EstimateModel Rent and Fees
Model Price Range
- $1,220 - $1,370
Unit 3068 Rent and Fees
Unit Price
- $1,370
View Details and Rent EstimateModel Rent and Fees
Model Price Range
- $1,220 - $1,370
Apartment Model: A2From $1,2201 Bedroom, 1 Bath, 548 sq ftAvailable Now![]()
A2 - Floorplan Apartment Unit: 2045Apartment Model: A2$1,3701 Bedroom, 1 Bath, 548 sq ftAvailable NowApartment Unit: 3065Apartment Model: A2$1,3701 Bedroom, 1 Bath, 548 sq ftAvailable NowApartment Unit: 3068Apartment Model: A2$1,3701 Bedroom, 1 Bath, 548 sq ftAvailable NowFloorplan A4
From $1,235
1 Bed, 1 Bath, 751 sq ftAvailable NowModel Gallery
Floorplans
Availability Details
Price Availability Date Unit Sq Ft View Details $1,485 Available Now 1035 751 $1,235 Available Now 3036 751 $1,385 Available Now 3061 751 Model Amenities and Features
Features
- Air Conditioning
- Washer/Dryer
Kitchen
- Dishwasher
Living Space
- Walk-In Closets
Model Rent and Fees
Model Price Range
- $1,235 - $1,485
Unit 1035 Amenities and Features
Features
- Air Conditioning
- Washer/Dryer
Kitchen
- Dishwasher
Living Space
- Walk-In Closets
Unit 1035 Rent and Fees
Unit Price
- $1,485
View Details and Rent EstimateModel Rent and Fees
Model Price Range
- $1,235 - $1,485
Unit 3036 Amenities and Features
Features
- Air Conditioning
- Washer/Dryer
Kitchen
- Dishwasher
Living Space
- Walk-In Closets
Unique Features
- ADA
Unit 3036 Rent and Fees
Unit Price
- $1,235
View Details and Rent EstimateModel Rent and Fees
Model Price Range
- $1,235 - $1,485
Unit 3061 Amenities and Features
Features
- Air Conditioning
- Washer/Dryer
Kitchen
- Dishwasher
Living Space
- Walk-In Closets
Unique Features
- ADA
Unit 3061 Rent and Fees
Unit Price
- $1,385
View Details and Rent EstimateModel Rent and Fees
Model Price Range
- $1,235 - $1,485
Apartment Model: A4From $1,2351 Bedroom, 1 Bath, 751 sq ftAvailable Now![]()
A4 - Floorplan Apartment Unit: 1035Apartment Model: A4$1,4851 Bedroom, 1 Bath, 751 sq ftAvailable NowApartment Unit: 3036Apartment Model: A4$1,2351 Bedroom, 1 Bath, 751 sq ftAvailable NowApartment Unit: 3061Apartment Model: A4$1,3851 Bedroom, 1 Bath, 751 sq ftAvailable NowFloorplan A3
$1,385
1 Bed, 1 Bath, 644 sq ftAvailable NowModel Gallery
Floorplans
Availability Details
Price Availability Date Unit Sq Ft View Details $1,385 Available Now 1032 644 $1,385 Available Now 2032 644 $1,385 Available Now 3046 644 Model Amenities and Features
Features
- Air Conditioning
- Washer/Dryer
Kitchen
- Dishwasher
Living Space
- Walk-In Closets
Model Rent and Fees
Model Price
- $1,385
Unit 1032 Amenities and Features
Features
- Air Conditioning
- Washer/Dryer
Kitchen
- Dishwasher
Living Space
- Walk-In Closets
Unit 1032 Rent and Fees
Unit Price
- $1,385
View Details and Rent EstimateModel Rent and Fees
Price
- $1,385
Unit 2032 Amenities and Features
Features
- Air Conditioning
- Washer/Dryer
Kitchen
- Dishwasher
Living Space
- Walk-In Closets
Unit 2032 Rent and Fees
Unit Price
- $1,385
View Details and Rent EstimateModel Rent and Fees
Price
- $1,385
Unit 3046 Amenities and Features
Features
- Air Conditioning
- Washer/Dryer
Kitchen
- Dishwasher
Living Space
- Walk-In Closets
Unit 3046 Rent and Fees
Unit Price
- $1,385
View Details and Rent EstimateModel Rent and Fees
Price
- $1,385
Apartment Model: A3From $1,3851 Bedroom, 1 Bath, 644 sq ftAvailable Now![]()
A3 - Floorplan Apartment Unit: 1032Apartment Model: A3$1,3851 Bedroom, 1 Bath, 644 sq ftAvailable NowApartment Unit: 2032Apartment Model: A3$1,3851 Bedroom, 1 Bath, 644 sq ftAvailable NowApartment Unit: 3046Apartment Model: A3$1,3851 Bedroom, 1 Bath, 644 sq ftAvailable NowFloorplan A8L
$1,605
1 Bed, 1 Bath, 832 sq ftAvailable NowModel Gallery
Floorplans
Availability Details
Price Availability Date Unit Sq Ft View Details $1,605 Available Now 4041 832 $1,605 Available Now 4087 832 $1,605 September 5, 2026 4040 832 Model Amenities and Features
Features
- Air Conditioning
- Washer/Dryer
Kitchen
- Dishwasher
Living Space
- Walk-In Closets
Model Rent and Fees
Model Price
- $1,605
Unit 4041 Amenities and Features
Features
- Air Conditioning
- Washer/Dryer
Kitchen
- Dishwasher
Living Space
- Walk-In Closets
Unit 4041 Rent and Fees
Unit Price
- $1,605
View Details and Rent EstimateModel Rent and Fees
Price
- $1,605
Unit 4087 Amenities and Features
Features
- Air Conditioning
- Washer/Dryer
Kitchen
- Dishwasher
Living Space
- Walk-In Closets
Unit 4087 Rent and Fees
Unit Price
- $1,605
View Details and Rent EstimateModel Rent and Fees
Price
- $1,605
Unit 4040 Amenities and Features
Features
- Air Conditioning
- Washer/Dryer
Kitchen
- Dishwasher
Living Space
- Walk-In Closets
Unit 4040 Rent and Fees
Unit Price
- $1,605
View Details and Rent EstimateModel Rent and Fees
Price
- $1,605
Apartment Model: A8LFrom $1,6051 Bedroom, 1 Bath, 832 sq ftAvailable Now![]()
A8L - Floorplan Apartment Unit: 4041Apartment Model: A8L$1,6051 Bedroom, 1 Bath, 832 sq ftAvailable NowApartment Unit: 4087Apartment Model: A8L$1,6051 Bedroom, 1 Bath, 832 sq ftAvailable NowApartment Unit: 4040Apartment Model: A8L$1,6051 Bedroom, 1 Bath, 832 sq ftAvailable September 5, 2026Floorplan A6L
1 Bed, 1 Bath, 733 sq ftModel Gallery
Floorplans
Availability Details
Price Availability Date Unit Sq Ft $1,504 Call for Availability A6L 733 sq ft Model Amenities and Features
Features
- Air Conditioning
- Balcony
- Cable Ready
- Ceiling Fans
- Heating
- Smoke Free
- Sprinkler System
- Storage Space
- Tub/Shower
- Washer/Dryer
- Wi-Fi
Kitchen
- Dishwasher
- Disposal
- Freezer
- Granite Countertops
- Ice Maker
- Kitchen
- Microwave
- Oven
- Range
- Refrigerator
- Stainless Steel Appliances
Model Rent and Fees
Model Price
- $1,504
Apartment Model: A6L$1,5041 Bedroom, 1 Bath, 733 sq ftUnavailable![]()
A6L - Floorplan Floorplan A7L
1 Bed, 1 Bath, 752 sq ftModel Gallery
Floorplans
Availability Details
Price Availability Date Unit Sq Ft $1,609 Call for Availability A7L 752 sq ft Model Amenities and Features
Features
- Air Conditioning
- Washer/Dryer
Kitchen
- Dishwasher
Living Space
- Walk-In Closets
Model Rent and Fees
Model Price
- $1,609
Apartment Model: A7L$1,6091 Bedroom, 1 Bath, 752 sq ftUnavailable![]()
A7L - Floorplan Floorplan A5
1 Bed, 1 Bath, 799 sq ftModel Gallery
Floorplans
Availability Details
Price Availability Date Unit Sq Ft $1,555 Call for Availability A5 799 sq ft Model Amenities and Features
Features
- Air Conditioning
- Washer/Dryer
Kitchen
- Dishwasher
Living Space
- Walk-In Closets
Model Rent and Fees
Model Price
- $1,555
Apartment Model: A5$1,5551 Bedroom, 1 Bath, 799 sq ftUnavailable![]()
A5 - Floorplan Floorplan A9L
1 Bed, 1 Bath, 882 sq ftModel Gallery
Floorplans
Availability Details
Price Availability Date Unit Sq Ft $1,605 Call for Availability A9L 882 sq ft Model Amenities and Features
Features
- Air Conditioning
- Washer/Dryer
Kitchen
- Dishwasher
Living Space
- Walk-In Closets
Model Rent and Fees
Model Price
- $1,605
Apartment Model: A9L$1,6051 Bedroom, 1 Bath, 882 sq ftUnavailable![]()
A9L - Floorplan A10L
1 Bed, 1 Bath, 960 sq ftLargest 1 BedroomThis is the largest 1 Bedroom at this PropertyModel Gallery
Floorplans
Availability Details
Price Availability Date Unit Sq Ft $1,805 Call for Availability A10L 960 sq ft Model Amenities and Features
Features
- Air Conditioning
- Washer/Dryer
Kitchen
- Dishwasher
Living Space
- Walk-In Closets
Model Rent and Fees
Model Price
- $1,805
Apartment Model: A10L$1,8051 Bedroom, 1 Bath, 960 sq ftUnavailable![]()
A10L - Floorplan 2 Bedrooms
Show Unavailable FloorplansFloorplan C1
From $1,715
2 Beds, 2 Baths, 772 sq ftAvailable Jun 20Cheapest 2 BedroomThis is the cheapest 2 Bedroom at this PropertyModel Gallery
Floorplans
Availability Details
Price Availability Date Unit Sq Ft View Details $1,715 June 20, 2026 1030 772 $1,720 June 20, 2026 1089 772 $1,735 June 20, 2026 3063 772 Model Amenities and Features
Features
- Air Conditioning
- Washer/Dryer
Kitchen
- Dishwasher
Living Space
- Walk-In Closets
Model Rent and Fees
Model Price Range
- $1,715 - $1,735
Unit 1030 Amenities and Features
Features
- Air Conditioning
- Washer/Dryer
Kitchen
- Dishwasher
Living Space
- Walk-In Closets
Unit 1030 Rent and Fees
Unit Price
- $1,715
View Details and Rent EstimateModel Rent and Fees
Model Price Range
- $1,715 - $1,735
Unit 1089 Amenities and Features
Features
- Air Conditioning
- Washer/Dryer
Kitchen
- Dishwasher
Living Space
- Walk-In Closets
Unit 1089 Rent and Fees
Unit Price
- $1,720
View Details and Rent EstimateModel Rent and Fees
Model Price Range
- $1,715 - $1,735
Unit 3063 Amenities and Features
Features
- Air Conditioning
- Washer/Dryer
Kitchen
- Dishwasher
Living Space
- Walk-In Closets
Unit 3063 Rent and Fees
Unit Price
- $1,735
View Details and Rent EstimateModel Rent and Fees
Model Price Range
- $1,715 - $1,735
Apartment Model: C1From $1,7152 Bedroom, 2 Bath, 772 sq ftAvailable June 20, 2026![]()
C1 - Floorplan Apartment Unit: 1030Apartment Model: C1$1,7152 Bedroom, 2 Bath, 772 sq ftAvailable June 20, 2026Apartment Unit: 1089Apartment Model: C1$1,7202 Bedroom, 2 Bath, 772 sq ftAvailable June 20, 2026Apartment Unit: 3063Apartment Model: C1$1,7352 Bedroom, 2 Bath, 772 sq ftAvailable June 20, 2026Floorplan C2
$2,055
2 Beds, 2 Baths, 1175 sq ftAvailable Aug 15Model Gallery
Floorplans
Availability Details
Price Availability Date Unit Sq Ft $2,055 August 15, 2026 3108 1175 Unit 3108 Amenities and Features
Features
- Air Conditioning
- Washer/Dryer
Kitchen
- Dishwasher
Living Space
- Walk-In Closets
Unit 3108 Rent and Fees
Unit Price
- $2,055
View Details and Rent EstimateModel Rent and Fees
Price
- $2,055
Apartment Model: C2$2,0552 Bedroom, 2 Bath, 1175 sq ftAvailable August 15, 2026![]()
C2 - Floorplan Apartment Unit: 3108Apartment Model: C2$2,0552 Bedroom, 2 Bath, 1175 sq ftAvailable August 15, 2026Floorplan C3L
2 Beds, 2 Baths, 1199 sq ftLargest 2 BedroomThis is the largest 2 Bedroom at this PropertyModel Gallery
Floorplans
Availability Details
Price Availability Date Unit Sq Ft $2,110 Call for Availability C3L 1199 sq ft Model Amenities and Features
Features
- Air Conditioning
- Washer/Dryer
Kitchen
- Dishwasher
Living Space
- Walk-In Closets
Model Rent and Fees
Model Price
- $2,110
Apartment Model: C3L$2,1102 Bedroom, 2 Bath, 1199 sq ftUnavailable![]()
C3L - Floorplan 3 Bedrooms
Floorplan D1
3 Beds, 3 Baths, 1095 sq ftModel Gallery
Floorplans
Availability Details
Price Availability Date Unit Sq Ft $2,465 Call for Availability D1 1095 sq ft Model Amenities and Features
Features
- Air Conditioning
- Balcony
- Cable Ready
- Ceiling Fans
- Heating
- Smoke Free
- Sprinkler System
- Storage Space
- Tub/Shower
- Washer/Dryer
- Wi-Fi
Kitchen
- Dishwasher
- Disposal
- Freezer
- Granite Countertops
- Ice Maker
- Kitchen
- Microwave
- Oven
- Range
- Refrigerator
- Stainless Steel Appliances
Model Rent and Fees
Model Price
- $2,465
Apartment Model: D1$2,4653 Bedroom, 3 Bath, 1095 sq ftUnavailable![]()
D1 - Floorplan


Schedule a Tour
Videos
3D Tours
Property Information
- 408 Units
- 4 Stories
- Built in 2009
Lease Terms
- 3 - 13 mo
- Short Term Lease Options
Fees and Policies
The fees listed below are community-provided and may exclude utilities or add-ons. All payments are made directly to the property and are non-refundable unless otherwise specified. Use the Cost Calculator to determine costs based on your needs.
Required Fees
One-Time Basics
- Due at Application
- Application Fee Per ApplicantiCharged per applicant.$75.00
- Due at Move-In
- Administrative FeeiCharged per unit.$200.00
- Approval FeeiCharged per unit.$500-$700
Other Fees and Policies
Pet Fees
- Cat
- One-Time Pet FeeiMax of 2. Charged Per Pet.$300.00
- Monthly Pet FeeiMax of 2. Charged Per Pet.$45.00/mo
- Dog
- One-Time Pet FeeiMax of 2. Charged Per Pet.$300.00
- Monthly Pet FeeiMax of 2. Charged Per Pet.$45.00/mo
- Other Pet
- One-Time Pet FeeiMax of 2. Charged Per Pet.$300.00
- Monthly Pet FeeiMax of 2. Charged Per Pet.$45.00/mo
Max of 2. We happily accept up to 2 pets per home at The Access, with no weight limit! We have a one-time non-refundable pet fee of $300 per pet and a monthly pet rent of $45 per pet.
Max of 2. We happily accept up to 2 pets per home at The Access, with no weight limit! We have a one-time non-refundable pet fee of $300 per pet and a monthly pet rent of $45 per pet.
Parking Fees
- Garage
- Parking DepositiCharged Per Vehicle.$0.00
Please call us for our Parking information.
Storage Fees
- Storage Unit
- Storage FeeiCharged per rentable item.$35-$35/mo
Property Fee Disclaimer: Based on community-supplied data and independent market research. Subject to change without notice. May exclude fees for mandatory or optional services and usage-based utilities.
Features and Amenities
On-Site Services
- Maintenance On Site
- On Site Retail
- Package Service
- Property Manager On Site
- Trash Pickup Door To Door
- Car Charging Station
- Guest Apartment
- Online Services
- Pet Play Area
- Renters Insurance Program
- Public Transportation
- 24 Hour Access
- Key Fob Entry
Community Features
- Lounge
- Multi Use Room
- Business Center
- Clubhouse
- Corporate Suites
- Elevator
Outdoor Features
- Grill
- Courtyard
- Sundeck
- Controlled Access
Recreation and Fitness
- Hot Tub
- Fitness Center
- Spa
- Basketball Court
- Bicycle Storage
- Gameroom
- Pool
Interior Features
- Balcony
- Storage Space
- Ceiling Fans
- Sprinkler System
- Tub/Shower
- Heating
- Cable Ready
- Washer/Dryer
- Air Conditioning
- Wi Fi
- Smoke Free
Kitchen Amenities
- Range
- Refrigerator
- Oven
- Microwave
- Dishwasher
- Disposal
- Stainless Steel Appliances
- Ice Maker
- Kitchen
- Freezer
- Granite Countertops
Living Area Features
- Walk In Closets
- Vinyl Flooring
- Double Pane Windows
- Window Coverings
- Hardwood Floors
Map
- Shopping
- Colleges
- Grocery
- Medical
- Transportation
Map
Hours and Contact Info
| Monday | 9:00 am–6:00 pm |
| Tuesday | 9:00 am–6:00 pm |
| Wednesday | 9:00 am–7:00 pm |
| Thursday | 9:00 am–7:00 pm |
| Friday | 9:00 am–7:00 pm |
| Saturday | 10:00 am–5:00 pm |
| Sunday | 10:00 am–4:00 pm |

Frequently Asked Questions about THE ACCESS
Where is THE ACCESS located?
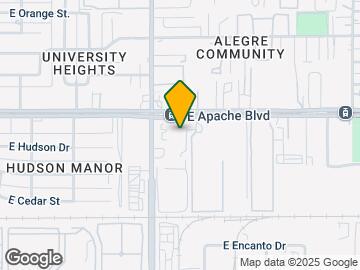
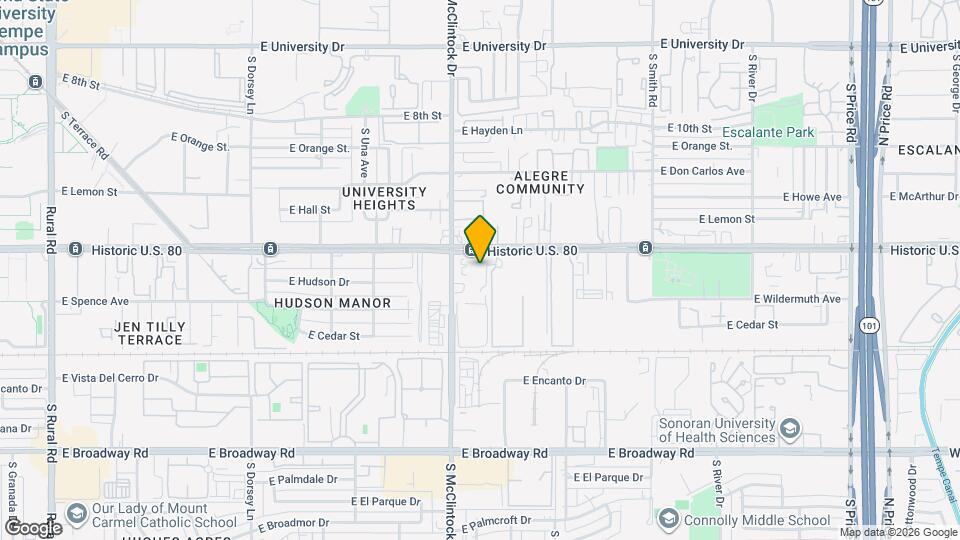
THE ACCESS is located at 1811 E Apache Blvd near the Apache area of Tempe, AZ
What is the current rent range at THE ACCESS?
Studio to 3 Bedroom Apartments at THE ACCESS currently range from $1,100 to $2,055
When is the leasing office open?
- The office Hours for THE ACCESS are
- Monday 9:00 am–6:00 pm
- Tuesday 9:00 am–6:00 pm
- Wednesday 9:00 am–7:00 pm
- Thursday 9:00 am–7:00 pm
- Friday 9:00 am–7:00 pm
- Saturday 10:00 am–5:00 pm
- Sunday 10:00 am–4:00 pm
Are pets allowed?
Call us today to find out our pet policy and if we allow pets
Are there any rent specials?
The current rent special at THE ACCESS is: Immediate Move-ins get 3 MONTHS FREE | Apply within 24hrs: $50 off base rent!.
Lifestyle Ratings
Learn more about Lifestyle SearchRenters Reviews and Ratings

Horrible first impression will not rent
June 7, 2024Tried to go in and view the property and followed the signs from the parking garage to the leasing office but every door was locked. I called to get help but couldn't walk around because of a disability and told the guy I was outside the fitness center in a hallway off the garage. He never showed. Someone left so i got in and found a woman with severe attitude. I wasn't yelling but was angry at this experience and instead of deescalting she spoke down to me. Said I should be lucky she's ...willing to give me a tour without n appt. When she insisted j apologize to the guy when I told him where I was I asked for my ID back amd she threw it at me. Why would I ever want to live there with a person like her in the office. Again I was not yelling. A bit winded from my disability but not yellingProperty Manager Responded
June 13, 2024I am still trying to get information on this situation as the person she is referring to has been off since the review came in. Of course this is not acceptable and I will get further information from the employee.
Read MoreReview from Apartments.com
The Access
May 22, 2024Arnold is fantastic, I needed to renew my lease and with my job it was making it impossible to come down to the leasing office. I went by and was able to get the lease renewed in a very quick, easy and seamless interaction and a new lease signed. I couldn’t say anything better about this facility and their promptness and friendlinessProperty Manager Responded
May 29, 2024Thank you so much for your 5-star review of Arnold's service! We are always eager to go the extra mile for our residents, so it is very encouraging to know that he has done such an excellent job accommodating your needs. Your continued faith in our community means a great deal to us.
Review from Apartments.com
Do not move here
January 8, 20241/8/23 This place is extremely dirty and smelly. Dog poop and pee all over the place. Packages stolen all the time. Homeless people sleeping in the halls and stairs inside the complex. NOT SAFE. Management and leasing staff is useless.Property Manager Responded
January 19, 2024Thank you for reaching out to us. We take the comfort and well-being of our residents seriously, and we would like to connect with you to discuss your concerns in greater detail. When you have a moment, please email us at jjoplin@alapts.com so we can personally address these matters.
Review from Apartments.com
leasing is just not clear
May 26, 2023leasing is just not clear with them and they just be tryin to have more and more hidden feesProperty Manager Responded
May 29, 2023We pride ourselves on providing our prospects and residents with professional service and a positive living environment, so it is disheartening that your feedback does not reflect our high expectations. Please reach out to me lgarcia@alapts.com, so I may personally address your situation.
Review from Apartments.com
terrible place
May 20, 2023The price of the apartments for the quality is not worth it to me. The cleanliness and upkeep of the complex is not up to par. The hot tub has been broken for 3 months now with no updates to the community or even a single announcement. The dog poop throughout the community is unacceptable. The parking garage gate continues to be broken, the community generally feels unsafe and I never see security even though you promise security at the complex. Other than that it’s been great.Property Manager Responded
May 24, 2023Thank you for making us aware of your concerns. Nothing is more important to us than the well-being of our residents, and we take these matter seriously. At your earliest convenience, please contact me at lgarcia@alapts.com so I may assist you directly.
Review from Apartments.com
Love it here
March 21, 2023I love my new home. The layout is super spacious and the leasing office is amazingProperty Manager Responded
March 24, 2023Welcome to our community! We are so happy that you love your home and are pleased with our customer service. Thank you for giving us five stars!
Review from Apartments.com
Great location
March 21, 2023I recently toured and it is right next to the light rail so it’s is convenient since I don’t have a carProperty Manager Responded
March 24, 2023Thank you for your interest in our community! It is great to know our location is so convenient for you. We hope to hear from you soon!
Review from Apartments.com
Good first impressions but unreliable
March 1, 2023I have been kept from my mail for 7 days now after the assistant manager has told me he's going get it figured out. This place is proving to be unreliable. They don't call or keep me updated, even when requested. There have been numerous other problems with my key, lease, and portal. They are just dragging their feet on this one, which is arguably the most legally important. They have lied to me on multiple occasions on keeping me updated or when I can get my mail. I don't need a "blessed day;" I ...need my mail.Property Manager Responded
March 2, 2023Thank you for sharing your feedback with us regarding your recent experiences. We value transparency and strive to resolve any resident concerns as soon as possible. If you have any questions at all, please do not hesitate to contact us at access@alapts.com.
Read MoreReview from Apartments.com
Renovation Nightmare
December 6, 2022The property decided to install new electronic key fob locks on our unit doors, replacing the traditional metal key and lock. We were not told how, where, or when we would be getting our new key fobs to enter our units. I came home after work and was locked out of my apartment. The property did not post or notify us in ANY WAY how to get into our homes. I was lucky enough the leasing office had not closed for the night and was able to go there and find out the fobs had been put in our mailboxes. ...Starting in September, a complex wide unit renovation has been going on. They put letters in our doors telling us that in a couple days X reno will be completed in our unit. As part of the renovation, you are expected to empty out these spaces by the specified work date or they will move your things out of their way, charge you for any delays this causes them, and state they aren’t responsible for any damage caused to your property. The painting of the cabinets was supposed to take 2-3 days according to their letter, during this time, the cabinets must be completely emptied, counters cleared, and nothing on top of the fridge either. I raised my concerns about the scope of work being done and it hindering my use of my apartment to which management has said that the kitchen is still usable and they are sorry for any inconvenience. For over 2 months now they have been repeatedly entering my unit to complete these renovations. Each time my apartment is left a mess 1) saw dust in the cabinets and on the floors 2) gray goo/plaster stuck to the floor throughout the apartment that I had to scrape off with a credit card 3) paint splatter on my possessions/furniture, the floors, appliances, etc., 4) construction dust, bits of plaster, random items strewn about. I have been more than patient and understanding with the property and given them ample time and opportunity to address my concerns/complaints, including meeting with a property manager, speaking to the regional manager Ms. Garcia and repeated emails and phone calls. I have provided photo and video evidence, asking for prorated rent and compensation for my property damage. I had to call the contractor directly to find out I would be getting reimbursed for my damaged belongings. After repeated conversations and no action being taken on the part of the property to address my concerns, I am now posting this review.Property Manager Responded
December 12, 2022Thank you for reaching out to us once again. We would appreciate an opportunity to discuss your concerns about communication with our team. When you have time, please contact us at corporatecontact@alapts.com.
Read MoreReview from Apartments.com
Luxury in price only.
November 6, 2022Roaches, bedbugs, management that will ignoree you untill rent and then threaten eviction if rent isnt early. Magical mystery fees and an apartment complex that always smells like trash. they will flece you like the leeches on society they are. dont live here. Thegood reviews had to be paid for how else does this trash heap have such a high rating?Property Manager Responded
November 10, 2022Thank you for bringing your concerns to our attention. We are disappointed to hear that you have observed some pest control concerns and that your service experience has not met your expectations. Please contact us at corporatecontact@alapts.com so we can gain additional insight into your interactions with our team and provide you with further assistance.
Review from Apartments.com
GREAT PLACE!
August 10, 2019Honest review from someone who moved from California to Arizona without ever looking at the apartment in person, this means that I needed a lot of help, had a lot of questions, and made many many phone calls. Every single person on the staff was beyond lovely and accommodating but I would like to highlight two people in particular, Ray and Kylie. Ray was super helpful with any questions that I had before I made the big move, I called plenty of times and even if the office was busy he made sure to ...get me the information that I needed in a polite and quick manner. Kylie is just a star, she is the kind of person that automatically makes you feel welcomed. She is the one who checked me in upon move-in. I could tell that she is extremely knowledgeable, and an excellent worker and she made the process of moving in super smooth for me. She made sure to go over everything with me and made sure that I was well informed and comfortable with how everything in the community works. She gave me a tour of my apartment and made sure that everything was working and ready and that I was happy with it. She’s just great, management should be very happy to have someone like her on staff. Regarding the property: everything is extremely clean and well taken care-of. I was very happy with my apartment (I chose an A2), I think it’s the perfect size for a solo person or even a couple. The floor is brand new and the walls had been painted so everything look fabulous by the time I move in. The parking garage is convenient, and you can pretty much park anywhere you like. The members club and gym and nice and well taken care of. The location is central (the light rail is literally next to the building) and there is a gas station across the road. Overall I’m very happy.Property Manager Responded
November 12, 2019Thank you for taking the time to share such a thoughtful and insightful review. We're so glad we were able to help you and that you had such a positive experience. Grateful you chose us here at Tempe Metro. Take care,
Read MoreReview from Apartments.com
The apartment itself is nice, but the noise and incompetence of the staff aren't worth it
August 9, 2017After paying $200 to be on a waitlist and securing our apartment, they did not contact us or give us any more paperwork to fill out. Yet they still gave our apartment away without any notice, saying we missed the deadline to submit a form we were never given. We had to selected another layout because the original one we had chosen was not available, and paid about $200 more a month for this floor plan. Come move in day, we found we were placed in a handicapped apartment, which would have been ...fine if the bedroom's wall didn't have a large unnecessary cutout between the living room and bedroom and no bedroom door - we got a one bedroom rather than a studio for a reason. The countertops were also extremely low and had appliances on them, so there was no counter space in the kitchen or bathoom. We went to the office and said this is not the apartment we expected, nor the one we paid for. Jimmie told us he "can't be expected to know which rooms are handicapped." This is ridiculous, because how else are you supposed to place handicapable people in these rooms? We were placed in a bigger, lofted apartment the day of our move in, and we still got to pay the rent for the smaller apartment, which was great. I had a charge from them for almost $1400, and they told me it was for August rent even though our lease ended on 7/31, according to the lease we signed and the lease we had access to. They told me that all of the documents they had said our lease end date was 8/6, so we have to pay rent for those 6 days. Upon reviewing my documents, I only have access to a lease that has 7/31 as our end date. When Jimmie screwed up our apartment and had to write us a new lease at the last minute, after we moved in, he did not update the lease end date, which is apparently different for students. When we were the new lease to sign, they told us everything would be the same terms we had already agreed to, other than the unit number, so we did not expect this change in the date that we are now being forced to pay for. In the end, no one at the office would listen to me or my roommate, so my father called. It is ridiculous that an actual tenant has less authority than someone just because they are younger; I am adult and I should be respected the same as my father when it comes to this issue. My father was able to finally get in contact with Tempe Metro after calling the corporate office, and he was able to tell them the exact same things that I had and get our money back.Property Manager Responded
July 18, 2019Thank you for reaching out. We apologize for any miscommunication and will continue to work with you directly to resolve. Your situation is a priority for our corporate and community leadership team. Thank you again.
Read MoreReview from Apartments.com
Nearby Schools
Connolly Middle School
McClintock High School
Curry Elementary School
About GreatSchools Data on ApartmentHomeLiving.com.
Points of Interest
Time and distance from THE ACCESS.
Big Box and Retail
Safeway
Target
Jcpenney
Colleges and Universities
Arizona State University - The Sidney Poitier New American Film School
Mesa Community College - Southern and Dobson Campus
Groceries
Safeway
Winco Foods
Aldi
Hospitals
Military Bases
Phoenix Sky Harbor Airport Air Guard Station
Restaurants and Dining
Shopping Centers
THE ACCESS has 5 shopping centers within 0.3 miles.
Transit Stations
Tempe Transportation Center-METRO Light Rail
Nearby Neighborhoods
Rental Price Ranges in the Area
| Bedroom | Average Rent | Cheapest Rent | Highest Rent |
|---|---|---|---|
| Tempe Studio Apartments | $1,430 | $699 | $3,806 |
| Tempe 1 Bedroom Apartments | $1,588 | $825 | $10,000+ |
| Tempe 2 Bedroom Apartments | $1,880 | $899 | $10,000+ |
| Tempe 3 Bedroom Apartments | $2,744 | $775 | $10,000+ |
| Tempe 4 Bedroom Apartments | $1,810 | $725 | $10,000+ |
Browse Top Apartments in Tempe
By Price
By Community Type
- Tempe Apartments for Rent by Owner
- Tempe Apartments with Rent Specials
- Tempe Top Rated Apartments
- Tempe Corporate Apartments
- Tempe Furnished Apartments
- Tempe Gated Apartments
- Tempe Loft Apartments
- Tempe Low Income Apartments
- Tempe Military Apartments
- New Tempe Apartments
- Tempe Senior Apartments
- Tempe Short-term Apartments
- Tempe Student Apartments
- Tempe Apartments with Utilities Included
Max of 2. We happily accept up to 2 pets per home at The Access, with no weight limit! We have a one-time non-refundable pet fee of $300 per pet and a monthly pet rent of $45 per pet.