


- 1–2 Bedrooms
- (720) 513-3785 Please Call for Rates12 Month Lease Term
- 535–741 Square Feet
About The Albion
Discover the charm of The Albion, a classic 1947-built property located in Denver's welcoming Hale neighborhood at 770 Albion St, Denver, CO 80220. This boutique building offers cozy 1- and 2-bedroom units ideal for singles, couples, or small families, blending mid-century character with solid construction and thoughtful layouts. Cat-friendly and featuring surface lot parking, it's perfect for easy daily living. Nestled in a beloved East Denver spot with tree-lined streets and a strong community vibe, Hale provides a prime location just minutes from Rose Medical Center, beautiful parks, 9+CO, City Park, Denver Zoo, Trader Joe's, AMC theater, and plenty of walkable restaurants and shops offering a quiet residential feel yet only about 3 miles from downtown. Experience The Albion's warm atmosphere in one of Denver's most desirable areas. Contact us today to schedule a tour!Residential Inspection License: 2023-BFN-0001600
The Albion is located in the Hale Neighborhood and 80220 Zip code of Denver, CO. This community is professionally managed by Cornerstone Apartment Services
Unique Features and Amenities
- Carpet in Bedrooms
- Large Closets
- Modern Lighting
- On-Site Laundry
- Surface Lot Parking**
- Tile Flooring
- Undermount Sinks with Gooseneck Faucets
- White Appliances
Property Contact Info

- Listed by:
- Agency:
- Vendor Logo:
- Website:
- View Property Website
- Call Us:
- (720) 513-3785
- Disclaimer:
Office Hours
| Monday | 8:30 am–5:00 pm |
| Tuesday | 8:30 am–5:00 pm |
| Wednesday | 8:30 am–5:00 pm |
| Thursday | 8:30 am–5:00 pm |
| Friday | 8:30 am–5:00 pm |
| Saturday | 9:00 am–4:00 pm |
| Sunday | Closed |
Floorplan Pricing and Availability
The Albion offers 1 to 2 Bedroom apartments having 535–741 sqft. Here is the current pricing and availability:
New! Interactive Property Map
 ApartmentHomeLiving.com's new Interactive Property Map allows you to see where every available unit is located at this community.Try It Now >
1 Bedroom
1 Bedroom, 1 Bath
1 Bed, 1 Bath, 535-656 sq ftModel Gallery
Floorplans
Availability Details
Availability Date Unit Sq Ft Call for Availability 1 Bedroom, 1 Bath 535-656 sq ft Model Amenities and Features
Features
- Ceiling Fans
Kitchen
- Refrigerator
Apartment Model: 1 Bedroom, 1 BathCall For Rates1 Bedroom, 1 Bath, 535-656 sq ftUnavailable![]()
1 Bedroom, 1 Bath - Floorplan 1 ![]()
1 Bedroom, 1 Bath - Floorplan 2 ![]()
1 Bedroom, 1 Bath - Floorplan 3 ![]()
1 Bedroom, 1 Bath - Floorplan 4 ![]()
1 Bedroom, 1 Bath - Floorplan 5 ![]()
1 Bedroom, 1 Bath - Floorplan 6 ![]()
1 Bedroom, 1 Bath - Floorplan 7 ![]()
1 Bedroom, 1 Bath - Floorplan 8 ![]()
1 Bedroom, 1 Bath - Floorplan 9 ![]()
1 Bedroom, 1 Bath - Floorplan 10 2 Bedrooms
2 Bedroom, 1 Bath
2 Beds, 1 Bath, 741 sq ftModel Gallery
Floorplans
Availability Details
Availability Date Unit Sq Ft Call for Availability 2 Bedroom, 1 Bath 741 sq ft Model Amenities and Features
Features
- Ceiling Fans
Kitchen
- Refrigerator
Apartment Model: 2 Bedroom, 1 BathCall For Rates2 Bedroom, 1 Bath, 741 sq ftUnavailable![]()
2 Bedroom, 1 Bath - Floorplan 1 ![]()
2 Bedroom, 1 Bath - Floorplan 2


Schedule a Tour
Property Information
- 27 Units
- 3 Stories
- Built in 1947
Fees and Policies
The fees listed below are community-provided and may exclude utilities or add-ons. All payments are made directly to the property and are non-refundable unless otherwise specified.
Required Fees
One-Time Basics
- Due at Application
- Application Fee Per ApplicantiCharged per applicant.$0.00
- Due at Move-In
- Administrative FeeiCharged per unit.$0.00
Other Fees and Policies
Pet Fees
- Cat
- Cat DepositiMax of 2. Charged Per Pet.$300.00
- Cat RentiCharged Per Pet.$35.00/mo
- Dog
- Dog DepositiMax of 2. Charged Per Pet.$300.00
- Dog RentiCharged Per Pet.$35.00/mo
None
None
Max of 2.
Parking Info and Fees
- Other
Property Fee Disclaimer: Based on community-supplied data and independent market research. Subject to change without notice. May exclude fees for mandatory or optional services and usage-based utilities.
Features and Amenities
Unique Amenities
- Carpet in Bedrooms
- Large Closets
- Modern Lighting
- On-Site Laundry
- Surface Lot Parking**
- Tile Flooring
- Undermount Sinks with Gooseneck Faucets
- White Appliances
On-Site Services
- Laundry Facilities
Community Features
- Corporate Housing
Interior Features
- Ceiling Fans
Kitchen Amenities
- Refrigerator
Living Area Features
- Carpet
- Tile Floors
- Hardwood Floors
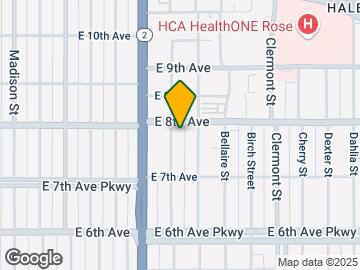
Map
- Shopping
- Colleges
- Grocery
- Medical
- Parks
- Transportation
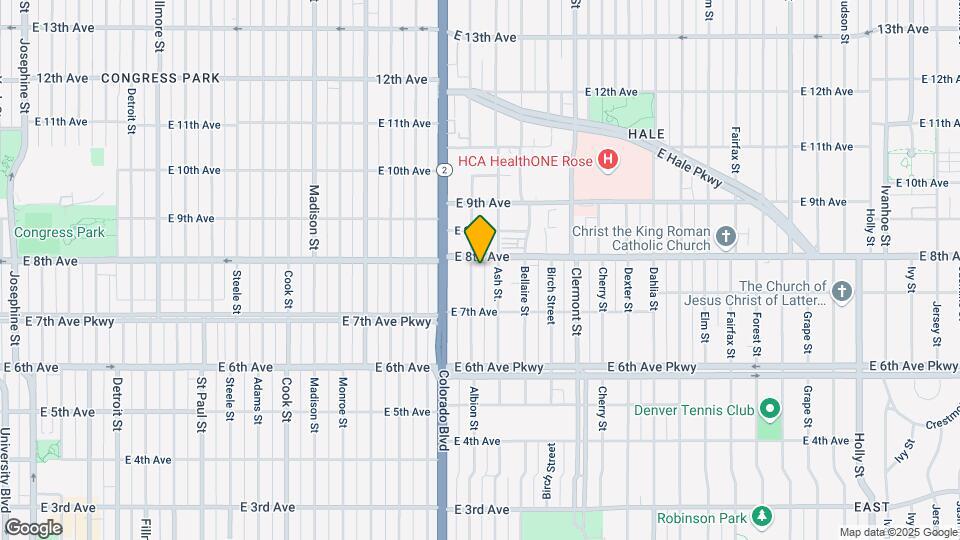
Map

Frequently Asked Questions about The Albion
Where is The Albion located?
The Albion is located at 770 Albion St near the Hale area of Denver, CO
What is the current rent range at The Albion?
Call us today for rates on the 1 Bedroom to 2 options at The Albion
When is the leasing office open?
- The office Hours for The Albion are
- Monday 8:30 am–5:00 pm
- Tuesday 8:30 am–5:00 pm
- Wednesday 8:30 am–5:00 pm
- Thursday 8:30 am–5:00 pm
- Friday 8:30 am–5:00 pm
- Saturday 9:00 am–4:00 pm
- Sunday Closed
Are pets allowed?
Call us today to find out our pet policy and if we allow pets
About Portable Tenant Screening Reports:
Applicant has the right to provide the property manager or owner with a Portable Tenant Screening Report (PTSR) that is not more than 30 days old, as defined in § 38-12-902(2.5), Colorado Revised Statutes; and 2) if Applicant provides the property manager or owner with a PTSR, the property manager or owner is prohibited from: a) charging Applicant a rental application fee; or b) charging Applicant a fee for the property manager or owner to access or use the PTSR.
Nearby Schools
Steck Elementary School
Hill Campus Of Arts And Sciences
George Washington High School
About GreatSchools Data on ApartmentHomeLiving.com.
Points of Interest
Time and distance from The Albion.
Arts Museums and Landmarks
Big Box and Retail
Macy's
Walgreens
Safeway
Colleges and Universities
Metropolitan State University of Denver - Auraria Campus
Groceries
Trader Joe's
Sprouts Farmers Market
Natural Grocers
Hospitals
Parks and Recreation
The Albion has 5 parks within 2.6 miles, including Denver Botanical Gardens, Denver Botanic Garden, Four Mile Historic Park, Molly Brown House Museum, and Colorado History Museum.
Restaurants and Dining
Shopping Centers
The Albion has 5 shopping centers within 1.0 miles.
Transit Stations
Nearby Neighborhoods
Rental Price Ranges in the Area
| Bedroom | Average Rent | Cheapest Rent | Highest Rent |
|---|---|---|---|
| Denver Studio Apartments | $1,582 | $650 | $10,000+ |
| Denver 1 Bedroom Apartments | $1,800 | $600 | $10,000+ |
| Denver 2 Bedroom Apartments | $2,305 | $600 | $10,000+ |
| Denver 3 Bedroom Apartments | $2,941 | $600 | $10,000+ |
| Denver 4 Bedroom Apartments | $2,876 | $840 | $10,000+ |
| Denver 5 Bedroom Apartments | $3,026 | $2,250 | $4,720 |
| Denver 6 Bedroom Apartments | $16,567 | $10,000 | $10,000+ |
Browse Top Apartments in Denver
By Price
By Community Type
- Denver Apartments for Rent by Owner
- Denver Apartments with Rent Specials
- Denver Top Rated Apartments
- Denver Corporate Apartments
- Denver Furnished Apartments
- Denver Gated Apartments
- Denver Loft Apartments
- Denver Low Income Apartments
- Denver Military Apartments
- New Denver Apartments
- Denver Senior Apartments
- Denver Short-term Apartments
- Denver Student Apartments
- Denver Apartments with Utilities Included
Max of 2.