


- 1–3 Bedrooms
- $1,240-$2,522 Pricing
- 638–1,339 Square Feet
Rent Specials
Apply Today & Receive ONE MONTH FREE on all apartment homes!* *Terms and conditions apply. Offer subject to change.
About The Arches at Park Cities
Discover the feeling of home at The Arches at Park Cities, luxury apartments near Dallas Love Field with upscale interiors and impressive community amenities. Spacious one-, two-, and three-bedroom floor plans allow you to choose the home that suits your unique needs and preferences, and an ideal location puts you in the center of it all.
The Arches at Park Cities is located in the Love Field Neighborhood and 75209 Zip code of Dallas, TX. This community is professionally managed by Willow Bridge Property Company
Unique Features and Amenities
- Built-in Bookshelves
- Built-in Bookshelves*
- Built-In Computer Desk
- Built-In Desk*
- Club House
- Custom Tile Backsplashes
- Dallas
- Dallas Love Field
- Energy Efficient Appliances
- Extra Storage Available
- Fireplace*
- French Doors
- Game Room
- Gourmet Kitchen Islands*
- Hardwood Style Flooring
- Ice Maker
- Jacuzzi
- Kitchenette
- Large Walk-in Closets
- Love Field Airport
- NorthPark Center
- Oak Lawn
- Online Payments Available
- Onsite Management Group
- Open Layouts
- Outdoor Grilling & Firepit Lounge
- Oversized Soaking Tubs
- Oversized Tubs
- Park Cities
- Pet Park
- Private Patio/Balcony
- Quartz Counter Tops
- Relaxing Game and Media Space
- Short Term Lease
- Valet Trash Service
- Washer/Dryer Connections
Property Contact Info

- Listed by:
- Agency:
- Vendor Logo:
- Website:
- View Property Website
- Call Us:
- (469) 507-2404
- Disclaimer:
Office Hours
| Monday | 9:00 am–6:00 pm |
| Tuesday | 9:00 am–6:00 pm |
| Wednesday | 9:00 am–6:00 pm |
| Thursday | 9:00 am–6:00 pm |
| Friday | 9:00 am–6:00 pm |
| Saturday | 10:00 am–5:00 pm |
| Sunday | Closed |
Floorplan Pricing and Availability
The Arches at Park Cities offers 1 to 3 Bedroom apartments starting from $1,240 and having 638–1,339 sq ft. Here is the current pricing and availability:
New! Interactive Property Map
1 Bedroom
Show Unavailable FloorplansFloorplan A2
From $1,240
1 Bed, 1 Bath, 649 sq ftAvailable NowCheapest 1 BedroomThis is the cheapest 1 Bedroom at this PropertyModel Gallery
Floorplans
Availability Details
Price Availability Date Unit Sq Ft Deposit View Details $1,351 Available Now 10305 649 $100 $1,365 August 10, 2026 11203 649 $100 $1,240 August 30, 2026 07205 649 $100 Model Amenities and Features
Features
- Framed Mirrors
Kitchen
- Freezer
- Kitchen
- Oven
Living Space
- Carpet
- Crown Molding
- Hardwood Floors
- Vaulted Ceiling
Unique Features
- Built-In Bookshelves
- Ice Maker
Model Rent and Fees
Model Price Range
- $1,240 - $1,916
Current Available Pricing
- $1,240 - $1,365
Unit 10305 Amenities and Features
Features
- Framed Mirrors
Kitchen
- Freezer
- Ice Maker
- Kitchen
- Oven
Living Space
- Built-In Bookshelves
- Carpet
- Crown Molding
- Hardwood Floors
- Vaulted Ceiling
Unit 10305 Rent and Fees
Unit Price
- $1,351
Deposit
- $100 deposit
Model Rent and Fees
Model Price Range
- $1,240 - $1,916
Unit 11203 Amenities and Features
Features
- Framed Mirrors
Kitchen
- Freezer
- Ice Maker
- Kitchen
- Oven
Living Space
- Built-In Bookshelves
- Carpet
- Crown Molding
- Hardwood Floors
- Vaulted Ceiling
Unit 11203 Rent and Fees
Unit Price
- $1,365
Deposit
- $100 deposit
Model Rent and Fees
Model Price Range
- $1,240 - $1,916
Unit 07205 Amenities and Features
Features
- Framed Mirrors
Kitchen
- Freezer
- Ice Maker
- Kitchen
- Oven
Living Space
- Built-In Bookshelves
- Carpet
- Crown Molding
- Hardwood Floors
- Vaulted Ceiling
Unit 07205 Rent and Fees
Unit Price
- $1,240
Deposit
- $100 deposit
Model Rent and Fees
Model Price Range
- $1,240 - $1,916
Apartment Model: A2From $1,2401 Bedroom, 1 Bath, 649 sq ftAvailable Now![]()
A2 - Floorplan 1 ![]()
A2 - Floorplan 2 Apartment Unit: 10305Apartment Model: A2$1,3511 Bedroom, 1 Bath, 649 sq ftAvailable NowApartment Unit: 11203Apartment Model: A2$1,3651 Bedroom, 1 Bath, 649 sq ftAvailable August 10, 2026Apartment Unit: 07205Apartment Model: A2$1,2401 Bedroom, 1 Bath, 649 sq ftAvailable August 30, 2026Floorplan A6
From $1,303
1 Bed, 1 Bath, 779 sq ftAvailable NowModel Gallery
Floorplans
Availability Details
Price Availability Date Unit Sq Ft Deposit View Details $1,303 Available Now 10301 779 $100 $1,465 Available Now 11307 779 $100 Model Amenities and Features
Living Space
- Built-In Bookshelves
- Carpet
- Crown Molding
- Den
- Dining Room
- Vaulted Ceiling
Model Rent and Fees
Model Price Range
- $1,303 - $2,070
Current Available Pricing
- $1,303 - $1,465
Unit 10301 Amenities and Features
Living Space
- Built-In Bookshelves
- Carpet
- Crown Molding
- Den
- Dining Room
- Vaulted Ceiling
Unit 10301 Rent and Fees
Unit Price
- $1,303
Deposit
- $100 deposit
Model Rent and Fees
Model Price Range
- $1,303 - $2,070
Unit 11307 Amenities and Features
Living Space
- Built-In Bookshelves
- Carpet
- Crown Molding
- Den
- Dining Room
- Vaulted Ceiling
Unit 11307 Rent and Fees
Unit Price
- $1,465
Deposit
- $100 deposit
Model Rent and Fees
Model Price Range
- $1,303 - $2,070
Apartment Model: A6From $1,3031 Bedroom, 1 Bath, 779 sq ftAvailable Now![]()
A6 - Floorplan 1 ![]()
A6 - Floorplan 2 Apartment Unit: 10301Apartment Model: A6$1,3031 Bedroom, 1 Bath, 779 sq ftAvailable NowApartment Unit: 11307Apartment Model: A6$1,4651 Bedroom, 1 Bath, 779 sq ftAvailable NowFloorplan A7
From $1,322
1 Bed, 1 Bath, 783 sq ftAvailable NowModel Gallery
Floorplans
Availability Details
Price Availability Date Unit Sq Ft Deposit View Details $1,322 Available Now 17202 783 $100 $1,386 Available Now 19311 783 $100 $1,395 Available Now 12304 783 $100 Model Amenities and Features
Features
- Air Conditioning
- Cable Ready
- Ceiling Fans
- Washer/Dryer Hookup
Kitchen
- Dishwasher
- Disposal
- Microwave
Model Rent and Fees
Model Price Range
- $1,322 - $2,018
Current Available Pricing
- $1,322 - $1,395
Unit 17202 Amenities and Features
Features
- Air Conditioning
- Cable Ready
- Ceiling Fans
- Washer/Dryer Hookup
Kitchen
- Dishwasher
- Disposal
- Microwave
Unit 17202 Rent and Fees
Unit Price
- $1,322
Deposit
- $100 deposit
Model Rent and Fees
Model Price Range
- $1,322 - $2,018
Unit 19311 Amenities and Features
Features
- Air Conditioning
- Cable Ready
- Ceiling Fans
- Washer/Dryer Hookup
Kitchen
- Dishwasher
- Disposal
- Microwave
Unit 19311 Rent and Fees
Unit Price
- $1,386
Deposit
- $100 deposit
Model Rent and Fees
Model Price Range
- $1,322 - $2,018
Unit 12304 Amenities and Features
Features
- Air Conditioning
- Cable Ready
- Ceiling Fans
- Washer/Dryer Hookup
Kitchen
- Dishwasher
- Disposal
- Microwave
Unit 12304 Rent and Fees
Unit Price
- $1,395
Deposit
- $100 deposit
Model Rent and Fees
Model Price Range
- $1,322 - $2,018
Apartment Model: A7From $1,3221 Bedroom, 1 Bath, 783 sq ftAvailable Now![]()
A7 - Floorplan 1 ![]()
A7 - Floorplan 2 Apartment Unit: 17202Apartment Model: A7$1,3221 Bedroom, 1 Bath, 783 sq ftAvailable NowApartment Unit: 19311Apartment Model: A7$1,3861 Bedroom, 1 Bath, 783 sq ftAvailable NowApartment Unit: 12304Apartment Model: A7$1,3951 Bedroom, 1 Bath, 783 sq ftAvailable NowFloorplan A5
From $1,455
1 Bed, 1 Bath, 753 sq ftAvailable NowModel Gallery
Floorplans
Availability Details
Price Availability Date Unit Sq Ft Deposit View Details $1,493 Available Now 06105 753 $100 $1,455 Available Now 09105 753 $100 $1,530 July 23, 2026 05105 753 $100 Model Amenities and Features
Features
- Framed Mirrors
- Tub/Shower
Kitchen
- Freezer
- Island Kitchen
- Kitchen
- Oven
- Pantry
Living Space
- Carpet
- Crown Molding
- Den
- Dining Room
- Linen Closet
- Vaulted Ceiling
Unique Features
- Built-In Bookshelves
- Ice Maker
Model Rent and Fees
Model Price Range
- $1,455 - $2,163
Current Available Pricing
- $1,455 - $1,530
Unit 06105 Amenities and Features
Features
- Framed Mirrors
- Tub/Shower
Kitchen
- Freezer
- Ice Maker
- Island Kitchen
- Kitchen
- Oven
- Pantry
Living Space
- Built-In Bookshelves
- Carpet
- Crown Molding
- Den
- Dining Room
- Linen Closet
- Vaulted Ceiling
Unit 06105 Rent and Fees
Unit Price
- $1,493
Deposit
- $100 deposit
Model Rent and Fees
Model Price Range
- $1,455 - $2,163
Unit 09105 Amenities and Features
Features
- Framed Mirrors
- Tub/Shower
Kitchen
- Freezer
- Ice Maker
- Island Kitchen
- Kitchen
- Oven
- Pantry
Living Space
- Built-In Bookshelves
- Carpet
- Crown Molding
- Den
- Dining Room
- Linen Closet
- Vaulted Ceiling
Unit 09105 Rent and Fees
Unit Price
- $1,455
Deposit
- $100 deposit
Model Rent and Fees
Model Price Range
- $1,455 - $2,163
Unit 05105 Amenities and Features
Features
- Framed Mirrors
- Tub/Shower
Kitchen
- Freezer
- Ice Maker
- Island Kitchen
- Kitchen
- Oven
- Pantry
Living Space
- Built-In Bookshelves
- Carpet
- Crown Molding
- Den
- Dining Room
- Linen Closet
- Vaulted Ceiling
Unit 05105 Rent and Fees
Unit Price
- $1,530
Deposit
- $100 deposit
Model Rent and Fees
Model Price Range
- $1,455 - $2,163
Apartment Model: A5From $1,4551 Bedroom, 1 Bath, 753 sq ftAvailable Now![]()
A5 - Floorplan 1 ![]()
A5 - Floorplan 2 Apartment Unit: 06105Apartment Model: A5$1,4931 Bedroom, 1 Bath, 753 sq ftAvailable NowApartment Unit: 09105Apartment Model: A5$1,4551 Bedroom, 1 Bath, 753 sq ftAvailable NowApartment Unit: 05105Apartment Model: A5$1,5301 Bedroom, 1 Bath, 753 sq ftAvailable July 23, 2026Floorplan A3
From $1,360
1 Bed, 1 Bath, 696 sq ftAvailable Jul 30Model Gallery
Floorplans
Availability Details
Price Availability Date Unit Sq Ft Deposit View Details $1,370 July 30, 2026 17101 696 $100 $1,360 August 5, 2026 13105 696 $100 Model Amenities and Features
Features
- Double Vanities
Kitchen
- Freezer
- Kitchen
- Oven
- Pantry
Living Space
- Carpet
- Crown Molding
- Linen Closet
- Vaulted Ceiling
Unique Features
- Built-In Bookshelves
- Ice Maker
Model Rent and Fees
Model Price Range
- $1,360 - $1,939
Current Available Pricing
- $1,360 - $1,370
Unit 17101 Amenities and Features
Features
- Double Vanities
Kitchen
- Freezer
- Ice Maker
- Kitchen
- Oven
- Pantry
Living Space
- Built-In Bookshelves
- Carpet
- Crown Molding
- Linen Closet
- Vaulted Ceiling
Unit 17101 Rent and Fees
Unit Price
- $1,370
Deposit
- $100 deposit
Model Rent and Fees
Model Price Range
- $1,360 - $1,939
Unit 13105 Amenities and Features
Features
- Double Vanities
Kitchen
- Freezer
- Ice Maker
- Kitchen
- Oven
- Pantry
Living Space
- Built-In Bookshelves
- Carpet
- Crown Molding
- Linen Closet
- Vaulted Ceiling
Unit 13105 Rent and Fees
Unit Price
- $1,360
Deposit
- $100 deposit
Model Rent and Fees
Model Price Range
- $1,360 - $1,939
Apartment Model: A3From $1,3601 Bedroom, 1 Bath, 696 sq ftAvailable July 30, 2026![]()
A3 - Floorplan 1 ![]()
A3 - Floorplan 2 Apartment Unit: 17101Apartment Model: A3$1,3701 Bedroom, 1 Bath, 696 sq ftAvailable July 30, 2026Apartment Unit: 13105Apartment Model: A3$1,3601 Bedroom, 1 Bath, 696 sq ftAvailable August 5, 2026Floorplan A1
1 Bed, 1 Bath, 638 sq ftModel Gallery
Floorplans
Availability Details
Availability Date Unit Sq Ft Call for Availability A1 638 sq ft Model Amenities and Features
Features
- Tub/Shower
Kitchen
- Kitchen
Living Space
- Carpet
- Crown Molding
- Vaulted Ceiling
Unique Features
- Built-In Bookshelves
- Ice Maker
Apartment Model: A1Call For Rates1 Bedroom, 1 Bath, 638 sq ftUnavailable![]()
A1 - Floorplan 1 ![]()
A1 - Floorplan 2 Floorplan A4
1 Bed, 1 Bath, 744 sq ftModel Gallery
Floorplans
Availability Details
Availability Date Unit Sq Ft Call for Availability A4 744 sq ft Model Amenities and Features
Features
- Air Conditioning
- Cable Ready
- Ceiling Fans
- Washer/Dryer Hookup
Kitchen
- Dishwasher
- Disposal
- Microwave
Apartment Model: A4Call For Rates1 Bedroom, 1 Bath, 744 sq ftUnavailable![]()
A4 - Floorplan 1 ![]()
A4 - Floorplan 2 Floorplan A8
1 Bed, 1 Bath, 856 sq ftLargest 1 BedroomThis is the largest 1 Bedroom at this PropertyModel Gallery
Floorplans
Availability Details
Availability Date Unit Sq Ft Call for Availability A8 856 sq ft Model Amenities and Features
Features
- Air Conditioning
- Cable Ready
- Ceiling Fans
- Washer/Dryer Hookup
Kitchen
- Dishwasher
- Disposal
- Microwave
Apartment Model: A8Call For Rates1 Bedroom, 1 Bath, 856 sq ftUnavailable![]()
A8 - Floorplan 1 ![]()
A8 - Floorplan 2 2 Bedrooms
Show Unavailable FloorplansFloorplan B3
From $1,647
2 Beds, 2 Baths, 1062 sq ftAvailable NowCheapest 2 BedroomThis is the cheapest 2 Bedroom at this PropertyModel Gallery
Floorplans
Availability Details
Price Availability Date Unit Sq Ft Deposit View Details $1,657 Available Now 11206 1062 $200 $1,647 Available Now 03204 1062 $200 $1,652 Available Now 04204 1062 $200 Model Amenities and Features
Features
- Air Conditioning
- Cable Ready
- Ceiling Fans
- Washer/Dryer Hookup
Kitchen
- Dishwasher
- Disposal
- Microwave
Model Rent and Fees
Model Price Range
- $1,647 - $2,163
Current Available Pricing
- $1,647 - $1,657
Unit 11206 Amenities and Features
Features
- Air Conditioning
- Cable Ready
- Ceiling Fans
- Washer/Dryer Hookup
Kitchen
- Dishwasher
- Disposal
- Microwave
Unit 11206 Rent and Fees
Unit Price
- $1,657
Deposit
- $200 deposit
Model Rent and Fees
Model Price Range
- $1,647 - $2,163
Unit 03204 Amenities and Features
Features
- Air Conditioning
- Cable Ready
- Ceiling Fans
- Washer/Dryer Hookup
Kitchen
- Dishwasher
- Disposal
- Microwave
Unit 03204 Rent and Fees
Unit Price
- $1,647
Deposit
- $200 deposit
Model Rent and Fees
Model Price Range
- $1,647 - $2,163
Unit 04204 Amenities and Features
Features
- Air Conditioning
- Cable Ready
- Ceiling Fans
- Washer/Dryer Hookup
Kitchen
- Dishwasher
- Disposal
- Microwave
Unit 04204 Rent and Fees
Unit Price
- $1,652
Deposit
- $200 deposit
Model Rent and Fees
Model Price Range
- $1,647 - $2,163
Apartment Model: B3From $1,6472 Bedroom, 2 Bath, 1062 sq ftAvailable Now![]()
B3 - Floorplan 1 ![]()
B3 - Floorplan 2 Apartment Unit: 11206Apartment Model: B3$1,6572 Bedroom, 2 Bath, 1062 sq ftAvailable NowApartment Unit: 03204Apartment Model: B3$1,6472 Bedroom, 2 Bath, 1062 sq ftAvailable NowApartment Unit: 04204Apartment Model: B3$1,6522 Bedroom, 2 Bath, 1062 sq ftAvailable NowFloorplan B4
From $1,802
2 Beds, 2 Baths, 1128 sq ftAvailable NowModel Gallery
Floorplans
Availability Details
Price Availability Date Unit Sq Ft Deposit View Details $1,802 Available Now 14204 1128 $200 $1,847 August 3, 2026 19104 1128 $200 Model Amenities and Features
Features
- Air Conditioning
- Cable Ready
- Ceiling Fans
- Washer/Dryer Hookup
Kitchen
- Dishwasher
- Disposal
- Microwave
Model Rent and Fees
Model Price Range
- $1,802 - $2,408
Current Available Pricing
- $1,802 - $1,847
Unit 14204 Amenities and Features
Features
- Air Conditioning
- Cable Ready
- Ceiling Fans
- Washer/Dryer Hookup
Kitchen
- Dishwasher
- Disposal
- Microwave
Unit 14204 Rent and Fees
Unit Price
- $1,802
Deposit
- $200 deposit
Model Rent and Fees
Model Price Range
- $1,802 - $2,408
Unit 19104 Amenities and Features
Features
- Air Conditioning
- Cable Ready
- Ceiling Fans
- Washer/Dryer Hookup
Kitchen
- Dishwasher
- Disposal
- Microwave
Unit 19104 Rent and Fees
Unit Price
- $1,847
Deposit
- $200 deposit
Model Rent and Fees
Model Price Range
- $1,802 - $2,408
Apartment Model: B4From $1,8022 Bedroom, 2 Bath, 1128 sq ftAvailable Now![]()
B4 - Floorplan 1 ![]()
B4 - Floorplan 2 Apartment Unit: 14204Apartment Model: B4$1,8022 Bedroom, 2 Bath, 1128 sq ftAvailable NowApartment Unit: 19104Apartment Model: B4$1,8472 Bedroom, 2 Bath, 1128 sq ftAvailable August 3, 2026Floorplan B2
From $1,817
2 Beds, 2 Baths, 1025 sq ftAvailable NowModel Gallery
Floorplans
Availability Details
Price Availability Date Unit Sq Ft Deposit $1,817 Available Now 13101 1025 $200 Unit 13101 Amenities and Features
Features
- Air Conditioning
- Cable Ready
- Ceiling Fans
- Washer/Dryer Hookup
Kitchen
- Dishwasher
- Disposal
- Microwave
Unit 13101 Rent and Fees
Unit Price
- $1,817
Deposit
- $200 deposit
Model Rent and Fees
Model Price Range
- $1,817 - $2,307
Apartment Model: B2From $1,8172 Bedroom, 2 Bath, 1025 sq ftAvailable Now![]()
B2 - Floorplan 1 ![]()
B2 - Floorplan 2 Apartment Unit: 13101Apartment Model: B2$1,8172 Bedroom, 2 Bath, 1025 sq ftAvailable NowFloorplan B5
From $1,852
2 Beds, 2 Baths, 1190 sq ftAvailable NowLargest 2 BedroomThis is the largest 2 Bedroom at this PropertyModel Gallery
Floorplans
Availability Details
Price Availability Date Unit Sq Ft Deposit View Details $1,987 Available Now 11102 1190 $200 $1,852 September 4, 2026 11302 1190 $200 Model Amenities and Features
Features
- Air Conditioning
- Cable Ready
- Ceiling Fans
- Washer/Dryer Hookup
Kitchen
- Dishwasher
- Disposal
- Microwave
Model Rent and Fees
Model Price Range
- $1,852 - $2,522
Current Available Pricing
- $1,852 - $1,987
Unit 11102 Amenities and Features
Features
- Air Conditioning
- Cable Ready
- Ceiling Fans
- Washer/Dryer Hookup
Kitchen
- Dishwasher
- Disposal
- Microwave
Unit 11102 Rent and Fees
Unit Price
- $1,987
Deposit
- $200 deposit
Model Rent and Fees
Model Price Range
- $1,852 - $2,522
Unit 11302 Amenities and Features
Features
- Air Conditioning
- Cable Ready
- Ceiling Fans
- Washer/Dryer Hookup
Kitchen
- Dishwasher
- Disposal
- Microwave
Unit 11302 Rent and Fees
Unit Price
- $1,852
Deposit
- $200 deposit
Model Rent and Fees
Model Price Range
- $1,852 - $2,522
Apartment Model: B5From $1,8522 Bedroom, 2 Bath, 1190 sq ftAvailable Now![]()
B5 - Floorplan 1 ![]()
B5 - Floorplan 2 Apartment Unit: 11102Apartment Model: B5$1,9872 Bedroom, 2 Bath, 1190 sq ftAvailable NowApartment Unit: 11302Apartment Model: B5$1,8522 Bedroom, 2 Bath, 1190 sq ftAvailable September 4, 2026Floorplan B1
2 Beds, 1 Bath, 938 sq ftModel Gallery
Floorplans
Availability Details
Availability Date Unit Sq Ft Call for Availability B1 938 sq ft Model Amenities and Features
Features
- Air Conditioning
- Cable Ready
- Ceiling Fans
- Washer/Dryer Hookup
Kitchen
- Dishwasher
- Disposal
- Microwave
Apartment Model: B1Call For Rates2 Bedroom, 1 Bath, 938 sq ftUnavailable![]()
B1 - Floorplan 1 ![]()
B1 - Floorplan 2 3 Bedrooms
Floorplan C1
3 Beds, 2 Baths, 1339 sq ftModel Gallery
Floorplans
Availability Details
Availability Date Unit Sq Ft Call for Availability C1 1339 sq ft Model Amenities and Features
Features
- Air Conditioning
- Cable Ready
- Ceiling Fans
- Washer/Dryer Hookup
Kitchen
- Dishwasher
- Disposal
- Microwave
Apartment Model: C1Call For Rates3 Bedroom, 2 Bath, 1339 sq ftUnavailable![]()
C1 - Floorplan 1 ![]()
C1 - Floorplan 2
Schedule a Tour
3D Tours
Property Information
- 410 Units
- 3 Stories
- Built in 2001
Fees and Policies
The fees listed below are community-provided and may exclude utilities or add-ons. All payments are made directly to the property and are non-refundable unless otherwise specified.
Required Fees
One-Time Basics
- Due at Application
- Application Fee Per ApplicantiCharged Per Applicant.$75.00
- Due at Move-In
- Administrative FeeiCharged Per Unit.$200.00
Other Fees and Policies
Pet Fees
Pet Policies are Negotiable
- Cat
- Cat FeeiMax of 2. Charged Per Pet.$350.00
- Cat RentiCharged Per Pet.$20.00/mo
- Dog
- Dog FeeiMax of 2. Charged Per Pet.$350.00
- Dog RentiCharged Per Pet.$20.00/mo
No Aggressive Breeds
Max of 2. Pet Friendly.
Reptiles
AllowedParking Info and Fees
- Covered
- Garage Parking
- Other
Property Fee Disclaimer: Based on community-supplied data and independent market research. Subject to change without notice. May exclude fees for mandatory or optional services and usage-based utilities.
Features and Amenities
On-Site Services
- Planned Social Activities
- Package Service
- Property Manager On Site
- Trash Pickup Door To Door
- Laundry Facilities
- Garden
Community Features
- Business Center
- Clubhouse
- Corporate Housing
- Lounge
- Walk Up
Outdoor Features
- Grill
- Picnic Area
- Courtyard
- Cabana
- Controlled Access
- Patio
- Lawn
Recreation and Fitness
- Fitness Center
- Spa
- Gameroom
- Pool
Interior Features
- Balcony
- Security System
- Storage Space
- Ceiling Fans
- Fireplace
- Double Vanities
- Framed Mirrors
- Heating
- Tub/Shower
- Surround Sound
- Cable Ready
- Washer/Dryer Hookup
- Washer/Dryer
- Air Conditioning
- Wheelchair Accessible
Kitchen Amenities
- Oven
- Island Kitchen
- Range
- Refrigerator
- Pantry
- Dishwasher
- Microwave
- Ice Maker
- Kitchen
- Disposal
- Freezer
- Granite Countertops
Living Area Features
- Walk In Closets
- Vaulted Ceiling
- Built In Bookshelves
- Crown Molding
- Den
- Dining Room
- Carpet
- Vinyl Flooring
- Linen Closet
- Hardwood Floors

Map
- Shopping
- Colleges
- Grocery
- Medical
- Parks
- Transportation

Map
Frequently Asked Questions about The Arches at Park Cities
Where is The Arches at Park Cities located?
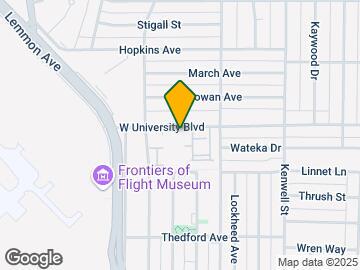

The Arches at Park Cities is located at 4400 W University Blvd near the Love Field area of Dallas, TX
What is the current rent range at The Arches at Park Cities?
1 Bedroom to 3 Bedroom Apartments at The Arches at Park Cities currently range from $1,240 to $1,987
When is the leasing office open?
- The office Hours for The Arches at Park Cities are
- Monday 9:00 am–6:00 pm
- Tuesday 9:00 am–6:00 pm
- Wednesday 9:00 am–6:00 pm
- Thursday 9:00 am–6:00 pm
- Friday 9:00 am–6:00 pm
- Saturday 10:00 am–5:00 pm
- Sunday Closed
Are pets allowed?
Call us today to find out our pet policy and if we allow pets
Are there any rent specials?
The current rent special at The Arches at Park Cities is: Apply Today & Receive ONE MONTH FREE on all apartment homes!* *Terms and conditions apply. Offer subject to change..
Renters Reviews and Ratings
Verified RenterSubmitted by a verified resident of the apartment community. Participating residents may receive reward points in exchange for posting a review during their lease term, regardless of the nature of the review.
Property Manager Responded
Verified RenterSubmitted by a verified resident of the apartment community. Participating residents may receive reward points in exchange for posting a review during their lease term, regardless of the nature of the review.
Property Manager Responded
Verified RenterSubmitted by a verified resident of the apartment community. Participating residents may receive reward points in exchange for posting a review during their lease term, regardless of the nature of the review.
Property Manager Responded
Verified RenterSubmitted by a verified resident of the apartment community. Participating residents may receive reward points in exchange for posting a review during their lease term, regardless of the nature of the review.
Property Manager Responded
Verified RenterSubmitted by a verified resident of the apartment community. Participating residents may receive reward points in exchange for posting a review during their lease term, regardless of the nature of the review.
Property Manager Responded
Verified RenterSubmitted by a verified resident of the apartment community. Participating residents may receive reward points in exchange for posting a review during their lease term, regardless of the nature of the review.
Property Manager Responded
Verified RenterSubmitted by a verified resident of the apartment community. Participating residents may receive reward points in exchange for posting a review during their lease term, regardless of the nature of the review.
Property Manager Responded
Verified RenterSubmitted by a verified resident of the apartment community. Participating residents may receive reward points in exchange for posting a review during their lease term, regardless of the nature of the review.
Property Manager Responded
Verified RenterSubmitted by a verified resident of the apartment community. Participating residents may receive reward points in exchange for posting a review during their lease term, regardless of the nature of the review.
Property Manager Responded
Verified RenterSubmitted by a verified resident of the apartment community. Participating residents may receive reward points in exchange for posting a review during their lease term, regardless of the nature of the review.
Property Manager Responded
Verified RenterSubmitted by a verified resident of the apartment community. Participating residents may receive reward points in exchange for posting a review during their lease term, regardless of the nature of the review.
Property Manager Responded
Verified RenterSubmitted by a verified resident of the apartment community. Participating residents may receive reward points in exchange for posting a review during their lease term, regardless of the nature of the review.
Property Manager Responded
Nearby Schools
K.B. Polk Center for Academically Talented and Gifted
About GreatSchools Data on ApartmentHomeLiving.com.
Points of Interest
Time and distance from The Arches at Park Cities.
Arts Museums and Landmarks
Big Box and Retail
Lowe's
Walgreens
Target
Colleges and Universities
University of Texas Southwestern Medical Center
Groceries
Tom Thumb
Central Market
Kroger
Hospitals
Ut Southwestern University Hospital - William P. Clements Jr.
Military Bases
Dallas Naval Air Station
Parks and Recreation
The Arches at Park Cities has 1 park within 5.1 miles, including Texas Stadium.
Restaurants and Dining
Shopping Centers
The Arches at Park Cities has 5 shopping centers within 0.9 miles.
Transit Stations
Burbank Station-Green Line
Burbank Station-Orange Line
Market Center-Orange Line
Nearby Neighborhoods
Rental Price Ranges in the Area
| Bedroom | Average Rent | Cheapest Rent | Highest Rent |
|---|---|---|---|
| Dallas Studio Apartments | $1,391 | $556 | $10,000+ |
| Dallas 1 Bedroom Apartments | $1,523 | $575 | $10,000+ |
| Dallas 2 Bedroom Apartments | $2,023 | $669 | $10,000+ |
| Dallas 3 Bedroom Apartments | $2,679 | $765 | $10,000+ |
| Dallas 4 Bedroom Apartments | $5,604 | $1,250 | $10,000+ |
| Dallas 5 Bedroom Apartments | $12,278 | $2,395 | $10,000+ |
Browse Top Apartments in Dallas
By Price
By Community Type
- Dallas Apartments for Rent by Owner
- Dallas Apartments with Rent Specials
- Dallas Top Rated Apartments
- Dallas Corporate Apartments
- Dallas Furnished Apartments
- Dallas Gated Apartments
- Dallas Loft Apartments
- Dallas Low Income Apartments
- Dallas Military Apartments
- New Dallas Apartments
- Dallas Senior Apartments
- Dallas Short-term Apartments
- Dallas Student Apartments
- Dallas Apartments with Utilities Included


Max of 2. Pet Friendly.