


- 1–2 Bedrooms
- $914-$1,374 Pricing
- 528–1,056 Square Feet
Rent Specials
Call today to hear about our new reduced rents!
About The Arthur
The Arthur offers modern one- and two-bedroom homes surrounded by lush landscaping in the heart of West El Paso, just minutes from shopping, dining, and entertainment. Enjoy resort-style amenities including a saltwater pool, fitness center, and pet-friendly living.
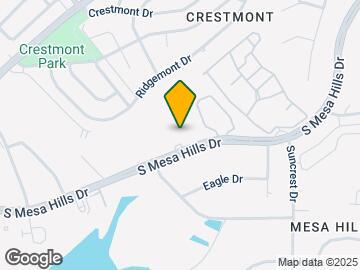
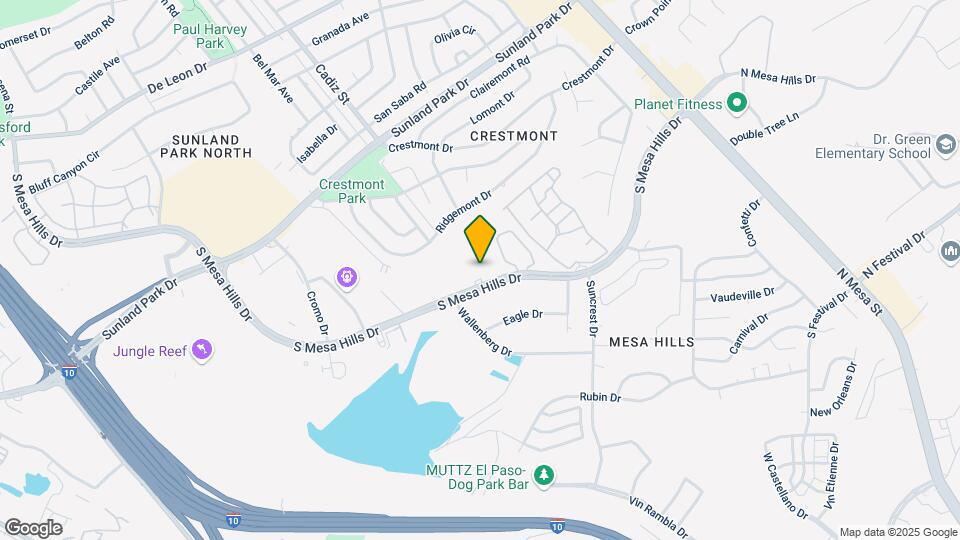
The Arthur is located in the Crestmont Neighborhood and 79912 Zip code of El Paso, TX. This community is professionally managed by Asset Living
Unique Features and Amenities
- Air Conditioner
- BBQ/Picnic Area
- Carpeting
- Ceiling Fan
- Efficient Appliances
- El Paso Refrigerated Air
- Electronic Thermostat
- Large Closets
- Patio/Balcony
- Refrigerated Air
- Renovated Apartment!!
- Saltwater Swimming Pool
- Vaulted Ceiling*
- Vinyl Plank Flooring
- W/D Hookup
- Wheelchair Access
Property Contact Info

- Listed by:
- Agency:
- Vendor Logo:
- Website:
- View Property Website
- Call Us:
- (915) 615-5493
- Disclaimer:
Office Hours
| Monday | 8:30 am–5:30 pm |
| Tuesday | 8:30 am–5:30 pm |
| Wednesday | 8:30 am–5:30 pm |
| Thursday | 8:30 am–5:30 pm |
| Friday | 8:30 am–5:30 pm |
| Saturday | 10:00 am–4:00 pm |
| Sunday | Closed |
Floorplan Pricing and Availability
The Arthur offers 1 to 2 Bedroom apartments starting from $914 and having 528–1,056 sq ft. Here is the current pricing and availability:
New! Interactive Property Map
1 Bedroom
Show Unavailable FloorplansFloorplan A1
From $914
1 Bed, 1 Bath, 528 sq ftAvailable NowCheapest 1 BedroomThis is the cheapest 1 Bedroom at this PropertyModel Gallery
Floorplans
Availability Details
Price Availability Date Unit Sq Ft Deposit View Details $972 Available Now 1014 528 $250 $1,014 Available Now 1126 528 $250 $1,014 Available Now 0721 528 $250 Model Amenities and Features
Features
- Air Conditioning
- Balcony
- Cable Ready
- Ceiling Fans
- Heating
- High Speed Internet Access
- Storage Space
- Tub/Shower
Kitchen
- Dishwasher
- Disposal
- Kitchen
- Refrigerator
Living Space
- Views
Outdoor Space
- Grill
- Patio
Model Rent and Fees
Model Price Range
- $914 - $1,014
Current Available Pricing
- $972 - $1,014
Unit 1014 Amenities and Features
Features
- Air Conditioning
- Balcony
- Cable Ready
- Ceiling Fans
- Heating
- High Speed Internet Access
- Storage Space
- Tub/Shower
Kitchen
- Dishwasher
- Disposal
- Kitchen
- Refrigerator
Living Space
- Views
Outdoor Space
- Grill
- Patio
Unit 1014 Rent and Fees
Unit Price
- $972
View Details and Rent EstimateDeposit
- $250 deposit
Model Rent and Fees
Model Price Range
- $914 - $1,014
Unit 1126 Amenities and Features
Features
- Air Conditioning
- Balcony
- Cable Ready
- Ceiling Fans
- Heating
- High Speed Internet Access
- Storage Space
- Tub/Shower
Kitchen
- Dishwasher
- Disposal
- Kitchen
- Refrigerator
Living Space
- Views
Outdoor Space
- Grill
- Patio
Unit 1126 Rent and Fees
Unit Price
- $1,014
View Details and Rent EstimateDeposit
- $250 deposit
Model Rent and Fees
Model Price Range
- $914 - $1,014
Unit 0721 Amenities and Features
Features
- Air Conditioning
- Balcony
- Cable Ready
- Ceiling Fans
- Heating
- High Speed Internet Access
- Storage Space
- Tub/Shower
Kitchen
- Dishwasher
- Disposal
- Kitchen
- Refrigerator
Living Space
- Views
Outdoor Space
- Grill
- Patio
Unit 0721 Rent and Fees
Unit Price
- $1,014
View Details and Rent EstimateDeposit
- $250 deposit
Model Rent and Fees
Model Price Range
- $914 - $1,014
Apartment Model: A1From $9141 Bedroom, 1 Bath, 528 sq ftAvailable Now![]()
A1 - Floorplan Apartment Unit: 1014Apartment Model: A1$9721 Bedroom, 1 Bath, 528 sq ftAvailable NowApartment Unit: 1126Apartment Model: A1$1,0141 Bedroom, 1 Bath, 528 sq ftAvailable NowApartment Unit: 0721Apartment Model: A1$1,0141 Bedroom, 1 Bath, 528 sq ftAvailable NowFloorplan A2
$1,095
1 Bed, 1 Bath, 618 sq ftAvailable Aug 26Model Gallery
Floorplans
Availability Details
Price Availability Date Unit Sq Ft Deposit View Details $1,095 August 26, 2026 1311 618 $250 $1,095 August 28, 2026 1322 618 $250 Model Amenities and Features
Features
- Air Conditioning
- Balcony
- Cable Ready
- Fireplace
- Heating
- High Speed Internet Access
- Storage Space
- Tub/Shower
- Washer/Dryer Hookup
Kitchen
- Dishwasher
- Disposal
- Kitchen
- Oven
- Refrigerator
Model Rent and Fees
Model Price
- $1,095
Unit 1311 Amenities and Features
Features
- Air Conditioning
- Balcony
- Cable Ready
- Fireplace
- Heating
- High Speed Internet Access
- Storage Space
- Tub/Shower
- Washer/Dryer Hookup
Kitchen
- Dishwasher
- Disposal
- Kitchen
- Oven
- Refrigerator
Unit 1311 Rent and Fees
Unit Price
- $1,095
View Details and Rent EstimateDeposit
- $250 deposit
Model Rent and Fees
Price
- $1,095
Unit 1322 Amenities and Features
Features
- Air Conditioning
- Balcony
- Cable Ready
- Fireplace
- Heating
- High Speed Internet Access
- Storage Space
- Tub/Shower
- Washer/Dryer Hookup
Kitchen
- Dishwasher
- Disposal
- Kitchen
- Oven
- Refrigerator
Unit 1322 Rent and Fees
Unit Price
- $1,095
View Details and Rent EstimateDeposit
- $250 deposit
Model Rent and Fees
Price
- $1,095
Apartment Model: A2From $1,0951 Bedroom, 1 Bath, 618 sq ftAvailable August 26, 2026![]()
A2 - Floorplan Apartment Unit: 1311Apartment Model: A2$1,0951 Bedroom, 1 Bath, 618 sq ftAvailable August 26, 2026Apartment Unit: 1322Apartment Model: A2$1,0951 Bedroom, 1 Bath, 618 sq ftAvailable August 28, 2026Floorplan A3
1 Bed, 1 Bath, 720 sq ftLargest 1 BedroomThis is the largest 1 Bedroom at this PropertyModel Gallery
Floorplans
Photos
Availability Details
Price Availability Date Unit Sq Ft $1,133 Call for Availability A3 720 sq ft Model Amenities and Features
Features
- Air Conditioning
- Balcony
- Cable Ready
- Fireplace
- Heating
- Storage Space
- Tub/Shower
- Washer/Dryer Hookup
Kitchen
- Dishwasher
- Disposal
- Freezer
- Oven
- Pantry
- Refrigerator
Model Rent and Fees
Model Price
- $1,133
Apartment Model: A3$1,1331 Bedroom, 1 Bath, 720 sq ftUnavailableFloorplansPhotos![]()
A3 - Image 1 ![]()
A3 - Image 2 ![]()
A3 - Image 3 ![]()
A3 - Image 4 ![]()
A3 - Floorplan 2 Bedrooms
Show Unavailable FloorplansFloorplan B2
$1,299
2 Beds, 1 Bath, 933 sq ftAvailable Sep 23Cheapest 2 BedroomThis is the cheapest 2 Bedroom at this PropertyModel Gallery
Floorplans
Availability Details
Price Availability Date Unit Sq Ft Deposit $1,299 September 23, 2026 0517 933 $300 Unit 0517 Amenities and Features
Features
- Air Conditioning
- Balcony
- Cable Ready
- Ceiling Fans
- Fireplace
- Heating
- High Speed Internet Access
- Storage Space
- Tub/Shower
- Washer/Dryer Hookup
Kitchen
- Dishwasher
- Disposal
- Kitchen
- Oven
- Pantry
- Refrigerator
- Stainless Steel Appliances
Living Space
- Carpet
- Dining Room
- Linen Closet
- Views
- Vinyl Flooring
- Window Coverings
Outdoor Space
- Grill
- Patio
Unit 0517 Rent and Fees
Unit Price
- $1,299
View Details and Rent EstimateDeposit
- $300 deposit
Model Rent and Fees
Price
- $1,299
Apartment Model: B2$1,2992 Bedroom, 1 Bath, 933 sq ftAvailable September 23, 2026![]()
B2 - Floorplan Apartment Unit: 0517Apartment Model: B2$1,2992 Bedroom, 1 Bath, 933 sq ftAvailable September 23, 2026Floorplan B3
From $1,336
2 Beds, 2 Baths, 982 sq ftAvailable Jul 27Model Gallery
Floorplans
Photos
3D Tours
Availability Details
Price Availability Date Unit Sq Ft Deposit View Details $1,336 July 27, 2026 1622 982 $300 $1,374 August 12, 2026 1623 982 $300 Model Amenities and Features
Features
- Air Conditioning
- Balcony
- Cable Ready
- Ceiling Fans
- Fireplace
- Heating
- High Speed Internet Access
- Tub/Shower
- Washer/Dryer Hookup
Kitchen
- Dishwasher
- Disposal
- Freezer
- Instant Hot Water
- Kitchen
- Oven
- Refrigerator
Living Space
- Carpet
- Dining Room
- Linen Closet
- Views
- Window Coverings
Outdoor Space
- Grill
- Patio
Model Rent and Fees
Model Price Range
- $1,336 - $1,374
Unit 1622 Amenities and Features
Features
- Air Conditioning
- Balcony
- Cable Ready
- Ceiling Fans
- Fireplace
- Heating
- High Speed Internet Access
- Tub/Shower
- Washer/Dryer Hookup
Kitchen
- Dishwasher
- Disposal
- Freezer
- Instant Hot Water
- Kitchen
- Oven
- Refrigerator
Living Space
- Carpet
- Dining Room
- Linen Closet
- Views
- Window Coverings
Outdoor Space
- Grill
- Patio
Unit 1622 Rent and Fees
Unit Price
- $1,336
View Details and Rent EstimateDeposit
- $300 deposit
Model Rent and Fees
Model Price Range
- $1,336 - $1,374
Unit 1623 Amenities and Features
Features
- Air Conditioning
- Balcony
- Cable Ready
- Ceiling Fans
- Fireplace
- Heating
- High Speed Internet Access
- Tub/Shower
- Washer/Dryer Hookup
Kitchen
- Dishwasher
- Disposal
- Freezer
- Instant Hot Water
- Kitchen
- Oven
- Refrigerator
Living Space
- Carpet
- Dining Room
- Linen Closet
- Views
- Window Coverings
Outdoor Space
- Grill
- Patio
Unit 1623 Rent and Fees
Unit Price
- $1,374
View Details and Rent EstimateDeposit
- $300 deposit
Model Rent and Fees
Model Price Range
- $1,336 - $1,374
Apartment Model: B3From $1,3362 Bedroom, 2 Bath, 982 sq ftAvailable July 27, 2026FloorplansPhotos3D Tours![]()
B3 - Image 1 ![]()
B3 - Image 2 ![]()
B3 - Image 3 ![]()
B3 - Image 4 ![]()
B3 - Image 5 ![]()
B3 - Floorplan B3 - 3D Tour Apartment Unit: 1622Apartment Model: B3$1,3362 Bedroom, 2 Bath, 982 sq ftAvailable July 27, 2026Apartment Unit: 1623Apartment Model: B3$1,3742 Bedroom, 2 Bath, 982 sq ftAvailable August 12, 2026Floorplan B1
2 Beds, 1 Bath, 890 sq ftModel Gallery
Floorplans
Availability Details
Price Availability Date Unit Sq Ft $1,262 Call for Availability B1 890 sq ft Model Amenities and Features
Features
- Air Conditioning
- Balcony
- Cable Ready
- Ceiling Fans
- Fireplace
- Heating
- High Speed Internet Access
- Storage Space
- Tub/Shower
- Washer/Dryer Hookup
Kitchen
- Breakfast Nook
- Dishwasher
- Disposal
- Freezer
- Instant Hot Water
- Kitchen
- Microwave
- Oven
- Pantry
- Range
- Refrigerator
- Stainless Steel Appliances
Model Rent and Fees
Model Price
- $1,262
Apartment Model: B1$1,2622 Bedroom, 1 Bath, 890 sq ftUnavailable![]()
B1 - Floorplan Floorplan B4
2 Beds, 2 Baths, 1056 sq ftLargest 2 BedroomThis is the largest 2 Bedroom at this PropertyModel Gallery
Floorplans
Availability Details
Price Availability Date Unit Sq Ft From $1,243 Call for Availability B4 1056 sq ft Model Amenities and Features
Features
- Air Conditioning
- Balcony
- Cable Ready
- Ceiling Fans
- Fireplace
- Heating
- High Speed Internet Access
- Storage Space
- Tub/Shower
- Washer/Dryer Hookup
Kitchen
- Breakfast Nook
- Dishwasher
- Disposal
- Freezer
- Instant Hot Water
- Kitchen
- Microwave
- Oven
- Pantry
- Range
- Refrigerator
- Stainless Steel Appliances
Model Rent and Fees
Model Price Range
- $1,243 - $1,292
Apartment Model: B4From $1,2432 Bedroom, 2 Bath, 1056 sq ftUnavailable![]()
B4 - Floorplan
Schedule a Tour
3D Tours
Property Information
- 248 Units
- 2 Stories
- Built in 1986
Lease Terms
- 12 mo
Fees and Policies
The fees listed below are community-provided and may exclude utilities or add-ons. All payments are made directly to the property and are non-refundable unless otherwise specified. Use the Cost Calculator to determine costs based on your needs.
Required Fees
One-Time Basics
- Due at Application
- Application Fee Per ApplicantiCharged per applicant.$55.00
- Due at Move-In
- Administrative FeeiCharged per unit.$50.00
Other Fees and Policies
Pet Fees
- Cat
- Cat FeeiMax of 2. Charged Per Pet.$300.00
- Cat RentiCharged Per Pet.$35.00/mo
- Dog
- Dog FeeiMax of 2. Charged Per Pet.$300.00
- Dog RentiCharged Per Pet.$35.00/mo
Breed Restrictions Apply
Max of 2. One-time fee and pet rent is per animal. Dogs allowed. Cats allowed. Contact the property for details.
Parking Info and Fees
- Surface Lot
Property Fee Disclaimer: Based on community-supplied data and independent market research. Subject to change without notice. May exclude fees for mandatory or optional services and usage-based utilities.
Features and Amenities
On-Site Services
- Property Manager On Site
- Online Services
- Public Transportation
- Renters Insurance Program
- Planned Social Activities
- Maintenance On Site
- Laundry Facilities
Community Features
- Clubhouse
- Walk Up
Outdoor Features
- Grill
- Sundeck
- Courtyard
- Picnic Area
- Patio
Recreation and Fitness
- Fitness Center
- Spa
- Pool
Interior Features
- Balcony
- Storage Space
- High Speed Internet Access
- Fireplace
- Ceiling Fans
- Tub/Shower
- Heating
- Cable Ready
- Washer/Dryer Hookup
- Air Conditioning
Kitchen Amenities
- Dishwasher
- Microwave
- Breakfast Nook
- Stainless Steel Appliances
- Pantry
- Oven
- Range
- Refrigerator
- Disposal
- Freezer
- Instant Hot Water
- Kitchen
Living Area Features
- Linen Closet
- Views
- Window Coverings
- Office
- Carpet
- Vinyl Flooring
- Large Bedrooms
- Dining Room
- Den
- Vaulted Ceiling
- Built In Bookshelves

Map
- Shopping
- Colleges
- Medical

Map
Frequently Asked Questions about The Arthur
Where is The Arthur located?
The Arthur is located at 535 S Mesa Hills Dr near the Crestmont area of El Paso, TX
What is the current rent range at The Arthur?
1 Bedroom to 2 Bedroom Apartments at The Arthur currently range from $914 to $1,374
When is the leasing office open?
- The office Hours for The Arthur are
- Monday 8:30 am–5:30 pm
- Tuesday 8:30 am–5:30 pm
- Wednesday 8:30 am–5:30 pm
- Thursday 8:30 am–5:30 pm
- Friday 8:30 am–5:30 pm
- Saturday 10:00 am–4:00 pm
- Sunday Closed
Are pets allowed?
Call us today to find out our pet policy and if we allow pets
Are there any rent specials?
The current rent special at The Arthur is: Call today to hear about our new reduced rents!.
Renters Reviews and Ratings
Bad management and low quality apartments.
Property Manager Responded
Terrible Management
Property Manager Responded
Terrible Management
Seek life else where!
RUN!
Do not make a mistake.
Management the Worst
Property Manager Responded
My review
Property Manager Responded
Best decision EVER!
99% sure any positive reviews were written by the front office
DO NOT RENT
Worst place ever
Nearby Schools
Johnson Elementary School
Coronado High School
About GreatSchools Data on ApartmentHomeLiving.com.
Points of Interest
Time and distance from The Arthur.
Big Box and Retail
Target
Walmart
Walgreens
Colleges and Universities
El Paso Community College - Rio Grande Campus
Hospitals
William Beaumont Army Medical Center (Fort Bliss)
Military Bases
Fort Bliss
Shopping Centers
The Arthur has 5 shopping centers within 0.6 miles.
Nearby Neighborhoods
Rental Price Ranges in the Area
| Bedroom | Average Rent | Cheapest Rent | Highest Rent |
|---|---|---|---|
| El Paso Studio Apartments | $954 | $595 | $2,880 |
| El Paso 1 Bedroom Apartments | $1,113 | $550 | $2,451 |
| El Paso 2 Bedroom Apartments | $1,308 | $551 | $3,163 |
| El Paso 3 Bedroom Apartments | $1,593 | $796 | $3,630 |
| El Paso 4 Bedroom Apartments | $1,819 | $899 | $3,400 |
| El Paso 5 Bedroom Apartments | $1,899 | $1,035 | $3,050 |
Browse Top Apartments in El Paso
By Price
By Community Type
- El Paso Apartments for Rent by Owner
- El Paso Apartments with Rent Specials
- El Paso Top Rated Apartments
- El Paso Corporate Apartments
- El Paso Furnished Apartments
- El Paso Gated Apartments
- El Paso Loft Apartments
- El Paso Low Income Apartments
- El Paso Military Apartments
- New El Paso Apartments
- El Paso Senior Apartments
- El Paso Short-term Apartments
- El Paso Student Apartments
- El Paso Apartments with Utilities Included


Max of 2. One-time fee and pet rent is per animal. Dogs allowed. Cats allowed. Contact the property for details.