


- Student Housing
- 1–3 Bedrooms
- $1,375-$4,010 Pricing
- 842–1,480 Square Feet
Rent Specials
Receive 50% OFF your first 4 months PLUS look & lease within 24 hours to get an additional month FREE! Don't wait—this limited-time offer won't last.Contact the Leasing Office today for complete details.
About The Ashlar
Our Fort Myers apartments offer a perfect combination of style and functionality. We went above and beyond to provide thoughtfully designed interiors, perfectly sized living areas, and modern fixtures that enhance your living experience. A variety of interior luxuries adorn each unit, including a smart home technology package, a full-size washer and dryer, and quartz countertops in select homes. As a resident of our pet-friendly community, you will also have access to two dog parks, a fully equipped, 24-hour fitness center, and a sparking pool with a sun-drenched lounge deck. All of these features come together in a beautiful setting adorned with palm trees, creating an atmosphere reminiscent of a private resort.
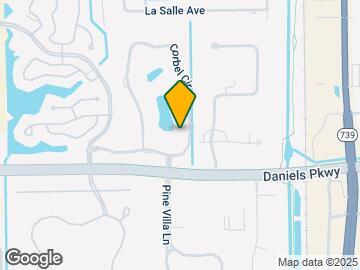

The Ashlar is located in the Page Park Neighborhood and 33907 Zip code of Ft. Myers, FL. This community is professionally managed by Northland
Unique Features and Amenities
- 2 Dog Parks
- 9 Foot Ceilings w/ Crown Molding
- 9-Foot Ceilings w/ Crown Molding
- Attached and Detached Garages with Extra Storage
- Built in Computer Niche
- Built-In Computer Niche
- Built-In Microwave
- Full Size Washer and Dryer
- Full Vinyl Wood Plank Flooring
- Full Vinyl Wood Plank Flooring (in Select Homes)
- Fully Equipped 24-Hour Fitness Center
- Heat
- Lake Views Available
- On Call Maintenance
- Online Payments Available
- On-site Amazon Hub Lockers
- Outdoor Grilling Areas
- Partial Vinyl Wood Plank Flooring
- Picnic Areas with Lake Views
- Private Entries (in Select Homes)
- Quartz Countertops (Deluxe Homes)
- Recycling Available
- Refrigerator with Ice Maker
- Resort-Style Swimming Pool
- Screened Balconies or Patios (in Select Homes)
- Smart Home Technology Package
- Soaker Tubs in Master Baths
- Spacious Closets
- Spacious Floor Plans
- Stainless Steel Appliances (Deluxe Homes)
- Stove
- Tennis & Pickleball Court
- Trey Ceilings in all Top Floor Homes
- Trey Ceilings in all Top Floor Units
- White Shaker Cabinets (Deluxe Homes)
Property Contact Info

- Listed by:
- Agency:
- Vendor Logo:
- Website:
- View Property Website
- Call Us:
- (239) 291-4290
- Disclaimer:
Office Hours
| Monday | 9:00 am–6:00 pm |
| Tuesday | 9:00 am–6:00 pm |
| Wednesday | 9:00 am–6:00 pm |
| Thursday | 9:00 am–6:00 pm |
| Friday | 9:00 am–6:00 pm |
| Saturday | 10:00 am–5:00 pm |
| Sunday | Closed |
Floorplan Pricing and Availability
The Ashlar offers 1 to 3 Bedroom apartments starting from $1,375 and having 842–1,480 sq ft. Here is the current pricing and availability:
New! Interactive Property Map
1 Bedroom
Amber Classic
From $1,445
1 Bed, 1 Bath, 948 sq ftAvailable NowModel Gallery
Floorplans
Availability Details
Price Availability Date Unit Sq Ft View Details $1,445 Available Now 0121 948 $1,445 August 23, 2026 2222 948 $1,445 September 19, 2026 1021 948 Model Amenities and Features
Features
- Air Conditioning
- Balcony
- Cable Ready
- Ceiling Fans
- Heating
- High Speed Internet Access
- Sprinkler System
- Storage Space
- Trash Compactor
- Tub/Shower
- Washer/Dryer
- Wi-Fi
Kitchen
- Dishwasher
- Disposal
- Freezer
- Ice Maker
- Island Kitchen
- Kitchen
- Microwave
- Oven
- Pantry
- Quartz Countertops
- Range
- Refrigerator
- Stainless Steel Appliances
Model Rent and Fees
Model Price Range
- $1,445 - $2,110
Current Available Pricing
- $1,445
Unit 0121 Amenities and Features
Unique Features
- Partial Vinyl Wood Plank Flooring
Unit 0121 Rent and Fees
Unit Price
- $1,445
View Details and Rent EstimateModel Rent and Fees
Model Price Range
- $1,445 - $2,110
Unit 2222 Amenities and Features
Unique Features
- Partial Vinyl Wood Plank Flooring
Unit 2222 Rent and Fees
Unit Price
- $1,445
View Details and Rent EstimateModel Rent and Fees
Model Price Range
- $1,445 - $2,110
Unit 1021 Amenities and Features
Unique Features
- Partial Vinyl Wood Plank Flooring
Unit 1021 Rent and Fees
Unit Price
- $1,445
View Details and Rent EstimateModel Rent and Fees
Model Price Range
- $1,445 - $2,110
Apartment Model: Amber ClassicFrom $1,4451 Bedroom, 1 Bath, 948 sq ftAvailable Now![]()
Amber Classic - Floorplan 1 ![]()
Amber Classic - Floorplan 2 Apartment Unit: 0121Apartment Model: Amber Classic$1,4451 Bedroom, 1 Bath, 948 sq ftAvailable NowApartment Unit: 2222Apartment Model: Amber Classic$1,4451 Bedroom, 1 Bath, 948 sq ftAvailable August 23, 2026Apartment Unit: 1021Apartment Model: Amber Classic$1,4451 Bedroom, 1 Bath, 948 sq ftAvailable September 19, 2026Amber Deluxe
From $1,605
1 Bed, 1 Bath, 948 sq ftAvailable Aug 6Model Gallery
Floorplans
Availability Details
Price Availability Date Unit Sq Ft View Details $1,645 August 6, 2026 1022 948 $1,605 September 26, 2026 0127 948 Model Amenities and Features
Features
- Air Conditioning
- Washer/Dryer
Living Space
- Walk-In Closets
Model Rent and Fees
Model Price Range
- $1,605 - $2,395
Current Available Pricing
- $1,605 - $1,645
Unit 1022 Amenities and Features
Features
- Air Conditioning
- Washer/Dryer
Living Space
- Walk-In Closets
Unique Features
- Full Vinyl Wood Plank Flooring (in Select Homes)
Unit 1022 Rent and Fees
Unit Price
- $1,645
View Details and Rent EstimateModel Rent and Fees
Model Price Range
- $1,605 - $2,395
Unit 0127 Amenities and Features
Features
- Air Conditioning
- Washer/Dryer
Living Space
- Walk-In Closets
Unit 0127 Rent and Fees
Unit Price
- $1,605
View Details and Rent EstimateModel Rent and Fees
Model Price Range
- $1,605 - $2,395
Apartment Model: Amber DeluxeFrom $1,6051 Bedroom, 1 Bath, 948 sq ftAvailable August 6, 2026![]()
Amber Deluxe - Floorplan Apartment Unit: 1022Apartment Model: Amber Deluxe$1,6451 Bedroom, 1 Bath, 948 sq ftAvailable August 6, 2026Apartment Unit: 0127Apartment Model: Amber Deluxe$1,6051 Bedroom, 1 Bath, 948 sq ftAvailable September 26, 2026Anatase Classic
From $1,475
1 Bed, 1 Bath, 903 sq ftAvailable Aug 8Model Gallery
Floorplans
Availability Details
Price Availability Date Unit Sq Ft View Details $1,475 August 8, 2026 0213 903 $1,500 August 8, 2026 1515 903 $1,490 August 8, 2026 2013 903 Model Amenities and Features
Features
- Air Conditioning
- Washer/Dryer
Living Space
- Walk-In Closets
Model Rent and Fees
Model Price Range
- $1,400 - $2,115
Current Available Pricing
- $1,475 - $1,500
Unit 0213 Amenities and Features
Features
- Air Conditioning
- Washer/Dryer
Living Space
- Walk-In Closets
Unit 0213 Rent and Fees
Unit Price
- $1,475
View Details and Rent EstimateModel Rent and Fees
Model Price Range
- $1,400 - $2,115
Unit 1515 Amenities and Features
Features
- Air Conditioning
- Washer/Dryer
Living Space
- Walk-In Closets
Unique Features
- Full Vinyl Wood Plank Flooring (in Select Homes)
Unit 1515 Rent and Fees
Unit Price
- $1,500
View Details and Rent EstimateModel Rent and Fees
Model Price Range
- $1,400 - $2,115
Unit 2013 Amenities and Features
Features
- Air Conditioning
- Washer/Dryer
Living Space
- Walk-In Closets
Unique Features
- Partial Vinyl Wood Plank Flooring
Unit 2013 Rent and Fees
Unit Price
- $1,490
View Details and Rent EstimateModel Rent and Fees
Model Price Range
- $1,400 - $2,115
Apartment Model: Anatase ClassicFrom $1,4001 Bedroom, 1 Bath, 903 sq ftAvailable August 8, 2026![]()
Anatase Classic - Floorplan 1 ![]()
Anatase Classic - Floorplan 2 Apartment Unit: 0213Apartment Model: Anatase Classic$1,4751 Bedroom, 1 Bath, 903 sq ftAvailable August 8, 2026Apartment Unit: 1515Apartment Model: Anatase Classic$1,5001 Bedroom, 1 Bath, 903 sq ftAvailable August 8, 2026Apartment Unit: 2013Apartment Model: Anatase Classic$1,4901 Bedroom, 1 Bath, 903 sq ftAvailable August 8, 2026Topaz Deluxe
From $1,525
1 Bed, 1 Bath, 842 sq ftAvailable Aug 15Model Gallery
Floorplans
Availability Details
Price Availability Date Unit Sq Ft $1,525 August 15, 2026 0917 842 Model Amenities and Features
Features
- Air Conditioning
- Balcony
- Cable Ready
- Ceiling Fans
- Heating
- High Speed Internet Access
- Sprinkler System
- Storage Space
- Trash Compactor
- Tub/Shower
- Washer/Dryer
- Wi-Fi
Kitchen
- Dishwasher
- Disposal
- Freezer
- Ice Maker
- Island Kitchen
- Kitchen
- Microwave
- Oven
- Pantry
- Quartz Countertops
- Range
- Refrigerator
- Stainless Steel Appliances
Unit 0917 Rent and Fees
Unit Price
- $1,525
View Details and Rent EstimateModel Rent and Fees
Model Price Range
- $1,525 - $2,270
Apartment Model: Topaz DeluxeFrom $1,5251 Bedroom, 1 Bath, 842 sq ftAvailable August 15, 2026![]()
Topaz Deluxe - Floorplan Apartment Unit: 0917Apartment Model: Topaz Deluxe$1,5251 Bedroom, 1 Bath, 842 sq ftAvailable August 15, 2026Topaz Classic
From $1,375
1 Bed, 1 Bath, 842 sq ftAvailable Sep 12Cheapest 1 BedroomThis is the cheapest 1 Bedroom at this PropertyModel Gallery
Floorplans
Availability Details
Price Availability Date Unit Sq Ft View Details $1,375 September 12, 2026 1217 842 $1,375 September 19, 2026 1017 842 Model Amenities and Features
Features
- Air Conditioning
- Washer/Dryer
Living Space
- Walk-In Closets
Model Rent and Fees
Model Price Range
- $1,375 - $2,035
Current Available Pricing
- $1,375
Unit 1217 Amenities and Features
Features
- Air Conditioning
- Washer/Dryer
Living Space
- Walk-In Closets
Unique Features
- Full Vinyl Wood Plank Flooring (in Select Homes)
Unit 1217 Rent and Fees
Unit Price
- $1,375
View Details and Rent EstimateModel Rent and Fees
Model Price Range
- $1,375 - $2,035
Unit 1017 Amenities and Features
Features
- Air Conditioning
- Washer/Dryer
Living Space
- Walk-In Closets
Unique Features
- Full Vinyl Wood Plank Flooring (in Select Homes)
Unit 1017 Rent and Fees
Unit Price
- $1,375
View Details and Rent EstimateModel Rent and Fees
Model Price Range
- $1,375 - $2,035
Apartment Model: Topaz ClassicFrom $1,3751 Bedroom, 1 Bath, 842 sq ftAvailable September 12, 2026![]()
Topaz Classic - Floorplan 1 ![]()
Topaz Classic - Floorplan 2 Apartment Unit: 1217Apartment Model: Topaz Classic$1,3751 Bedroom, 1 Bath, 842 sq ftAvailable September 12, 2026Apartment Unit: 1017Apartment Model: Topaz Classic$1,3751 Bedroom, 1 Bath, 842 sq ftAvailable September 19, 20262 Bedrooms
Shale Classic
From $1,490
2 Beds, 2 Baths, 1165 sq ftAvailable NowCheapest 2 BedroomThis is the cheapest 2 Bedroom at this PropertyModel Gallery
Floorplans
Availability Details
Price Availability Date Unit Sq Ft View Details $1,490 Available Now 0936 1165 $1,575 Available Now 2226 1165 $1,575 Available Now 0134 1165 Model Amenities and Features
Features
- Air Conditioning
- Washer/Dryer
Living Space
- Walk-In Closets
Model Rent and Fees
Model Price Range
- $1,490 - $2,575
Current Available Pricing
- $1,490 - $1,575
Unit 0936 Amenities and Features
Features
- Air Conditioning
- Washer/Dryer
Living Space
- Walk-In Closets
Unique Features
- Partial Vinyl Wood Plank Flooring
Unit 0936 Rent and Fees
Unit Price
- $1,490
View Details and Rent EstimateModel Rent and Fees
Model Price Range
- $1,490 - $2,575
Unit 2226 Amenities and Features
Features
- Air Conditioning
- Washer/Dryer
Living Space
- Walk-In Closets
Unit 2226 Rent and Fees
Unit Price
- $1,575
View Details and Rent EstimateModel Rent and Fees
Model Price Range
- $1,490 - $2,575
Unit 0134 Amenities and Features
Features
- Air Conditioning
- Washer/Dryer
Living Space
- Walk-In Closets
Unit 0134 Rent and Fees
Unit Price
- $1,575
View Details and Rent EstimateModel Rent and Fees
Model Price Range
- $1,490 - $2,575
Apartment Model: Shale ClassicFrom $1,4902 Bedroom, 2 Bath, 1165 sq ftAvailable Now![]()
Shale Classic - Floorplan 1 ![]()
Shale Classic - Floorplan 2 Apartment Unit: 0936Apartment Model: Shale Classic$1,4902 Bedroom, 2 Bath, 1165 sq ftAvailable NowApartment Unit: 2226Apartment Model: Shale Classic$1,5752 Bedroom, 2 Bath, 1165 sq ftAvailable NowApartment Unit: 0134Apartment Model: Shale Classic$1,5752 Bedroom, 2 Bath, 1165 sq ftAvailable NowShale Deluxe
From $1,745
2 Beds, 2 Baths, 1165 sq ftAvailable NowModel Gallery
Floorplans
Availability Details
Price Availability Date Unit Sq Ft View Details $1,745 Available Now 0915 1165 $1,760 Available Now 0836 1165 $1,760 September 5, 2026 0233 1165 Model Amenities and Features
Features
- Air Conditioning
- Balcony
- Cable Ready
- Ceiling Fans
- Heating
- High Speed Internet Access
- Sprinkler System
- Storage Space
- Trash Compactor
- Tub/Shower
- Washer/Dryer
- Wi-Fi
Kitchen
- Dishwasher
- Disposal
- Freezer
- Ice Maker
- Island Kitchen
- Kitchen
- Microwave
- Oven
- Pantry
- Quartz Countertops
- Range
- Refrigerator
- Stainless Steel Appliances
Model Rent and Fees
Model Price Range
- $1,745 - $2,530
Current Available Pricing
- $1,745 - $1,760
Unit 0915 Rent and Fees
Unit Price
- $1,745
View Details and Rent EstimateModel Rent and Fees
Model Price Range
- $1,745 - $2,530
Unit 0836 Rent and Fees
Unit Price
- $1,760
View Details and Rent EstimateModel Rent and Fees
Model Price Range
- $1,745 - $2,530
Unit 0233 Rent and Fees
Unit Price
- $1,760
View Details and Rent EstimateModel Rent and Fees
Model Price Range
- $1,745 - $2,530
Apartment Model: Shale DeluxeFrom $1,7452 Bedroom, 2 Bath, 1165 sq ftAvailable Now![]()
Shale Deluxe - Floorplan Apartment Unit: 0915Apartment Model: Shale Deluxe$1,7452 Bedroom, 2 Bath, 1165 sq ftAvailable NowApartment Unit: 0836Apartment Model: Shale Deluxe$1,7602 Bedroom, 2 Bath, 1165 sq ftAvailable NowApartment Unit: 0233Apartment Model: Shale Deluxe$1,7602 Bedroom, 2 Bath, 1165 sq ftAvailable September 5, 2026Cinnabar Classic
From $1,795
2 Beds, 2 Baths, 1201 sq ftAvailable NowLargest 2 BedroomThis is the largest 2 Bedroom at this PropertyModel Gallery
Floorplans
Availability Details
Price Availability Date Unit Sq Ft $1,795 Available Now 0217 1201 Unit 0217 Amenities and Features
Features
- Air Conditioning
- Washer/Dryer
Living Space
- Walk-In Closets
Unique Features
- Partial Vinyl Wood Plank Flooring
Unit 0217 Rent and Fees
Unit Price
- $1,795
View Details and Rent EstimateModel Rent and Fees
Model Price Range
- $1,795 - $2,520
Apartment Model: Cinnabar ClassicFrom $1,7952 Bedroom, 2 Bath, 1201 sq ftAvailable Now![]()
Cinnabar Classic - Floorplan 1 ![]()
Cinnabar Classic - Floorplan 2 Apartment Unit: 0217Apartment Model: Cinnabar Classic$1,7952 Bedroom, 2 Bath, 1201 sq ftAvailable Now3 Bedrooms
Jasper 2nd Floor Classic
From $1,850
3 Beds, 2 Baths, 1480 sq ftAvailable NowCheapest 3 BedroomThis is the cheapest 3 Bedroom at this PropertyModel Gallery
Floorplans
Availability Details
Price Availability Date Unit Sq Ft View Details $1,850 Available Now 0722 1480 $1,860 Available Now 0322 1480 $1,850 Available Now 1527 1480 Model Amenities and Features
Features
- Air Conditioning
- Washer/Dryer
Living Space
- Walk-In Closets
Model Rent and Fees
Model Price Range
- $1,850 - $2,810
Current Available Pricing
- $1,850 - $1,860
Unit 0722 Amenities and Features
Features
- Air Conditioning
- Washer/Dryer
Living Space
- Walk-In Closets
Unique Features
- Partial Vinyl Wood Plank Flooring
Unit 0722 Rent and Fees
Unit Price
- $1,850
View Details and Rent EstimateModel Rent and Fees
Model Price Range
- $1,850 - $2,810
Unit 0322 Amenities and Features
Features
- Air Conditioning
- Washer/Dryer
Living Space
- Walk-In Closets
Unit 0322 Rent and Fees
Unit Price
- $1,860
View Details and Rent EstimateModel Rent and Fees
Model Price Range
- $1,850 - $2,810
Unit 1527 Amenities and Features
Features
- Air Conditioning
- Washer/Dryer
Living Space
- Walk-In Closets
Unique Features
- Partial Vinyl Wood Plank Flooring
Unit 1527 Rent and Fees
Unit Price
- $1,850
View Details and Rent EstimateModel Rent and Fees
Model Price Range
- $1,850 - $2,810
Apartment Model: Jasper 2nd Floor ClassicFrom $1,8503 Bedroom, 2 Bath, 1480 sq ftAvailable Now![]()
Jasper 2nd Floor Classic - Floorplan 1 ![]()
Jasper 2nd Floor Classic - Floorplan 2 Apartment Unit: 0722Apartment Model: Jasper 2nd Floor Classic$1,8503 Bedroom, 2 Bath, 1480 sq ftAvailable NowApartment Unit: 0322Apartment Model: Jasper 2nd Floor Classic$1,8603 Bedroom, 2 Bath, 1480 sq ftAvailable NowApartment Unit: 1527Apartment Model: Jasper 2nd Floor Classic$1,8503 Bedroom, 2 Bath, 1480 sq ftAvailable NowJasper 1st Floor Classic
From $1,860
3 Beds, 2 Baths, 1445 sq ftAvailable NowModel Gallery
Floorplans
Availability Details
Price Availability Date Unit Sq Ft View Details $1,870 Available Now 1818 1445 $1,860 Available Now 0618 1445 $1,860 September 30, 2026 0718 1445 Model Amenities and Features
Features
- Air Conditioning
- Balcony
- Cable Ready
- Ceiling Fans
- Heating
- High Speed Internet Access
- Sprinkler System
- Storage Space
- Trash Compactor
- Tub/Shower
- Washer/Dryer
- Wi-Fi
Kitchen
- Dishwasher
- Disposal
- Freezer
- Ice Maker
- Island Kitchen
- Kitchen
- Microwave
- Oven
- Pantry
- Quartz Countertops
- Range
- Refrigerator
- Stainless Steel Appliances
Model Rent and Fees
Model Price Range
- $1,860 - $3,005
Current Available Pricing
- $1,860 - $1,870
Unit 1818 Amenities and Features
Unique Features
- Full Vinyl Wood Plank Flooring (in Select Homes)
Unit 1818 Rent and Fees
Unit Price
- $1,870
View Details and Rent EstimateModel Rent and Fees
Model Price Range
- $1,860 - $3,005
Unit 0618 Rent and Fees
Unit Price
- $1,860
View Details and Rent EstimateModel Rent and Fees
Model Price Range
- $1,860 - $3,005
Unit 0718 Amenities and Features
Unique Features
- Partial Vinyl Wood Plank Flooring
Unit 0718 Rent and Fees
Unit Price
- $1,860
View Details and Rent EstimateModel Rent and Fees
Model Price Range
- $1,860 - $3,005
Apartment Model: Jasper 1st Floor ClassicFrom $1,8603 Bedroom, 2 Bath, 1445 sq ftAvailable Now![]()
Jasper 1st Floor Classic - Floorplan Apartment Unit: 1818Apartment Model: Jasper 1st Floor Classic$1,8703 Bedroom, 2 Bath, 1445 sq ftAvailable NowApartment Unit: 0618Apartment Model: Jasper 1st Floor Classic$1,8603 Bedroom, 2 Bath, 1445 sq ftAvailable NowApartment Unit: 0718Apartment Model: Jasper 1st Floor Classic$1,8603 Bedroom, 2 Bath, 1445 sq ftAvailable September 30, 2026Jasper 1st Floor Deluxe
From $2,335
3 Beds, 2 Baths, 1445 sq ftAvailable NowModel Gallery
Floorplans
Availability Details
Price Availability Date Unit Sq Ft $2,335 Available Now 0612 1445 Model Amenities and Features
Features
- Air Conditioning
- Balcony
- Cable Ready
- Ceiling Fans
- Heating
- High Speed Internet Access
- Sprinkler System
- Storage Space
- Trash Compactor
- Tub/Shower
- Washer/Dryer
- Wi-Fi
Kitchen
- Dishwasher
- Disposal
- Freezer
- Ice Maker
- Island Kitchen
- Kitchen
- Microwave
- Oven
- Pantry
- Quartz Countertops
- Range
- Refrigerator
- Stainless Steel Appliances
Unit 0612 Rent and Fees
Unit Price
- $2,335
View Details and Rent EstimateModel Rent and Fees
Model Price Range
- $2,335 - $3,930
Apartment Model: Jasper 1st Floor DeluxeFrom $2,3353 Bedroom, 2 Bath, 1445 sq ftAvailable Now![]()
Jasper 1st Floor Deluxe - Floorplan Apartment Unit: 0612Apartment Model: Jasper 1st Floor Deluxe$2,3353 Bedroom, 2 Bath, 1445 sq ftAvailable NowAshlar Classic
From $1,970
3 Beds, 2 Baths, 1460 sq ftAvailable Aug 5Model Gallery
Floorplans
Availability Details
Price Availability Date Unit Sq Ft View Details $1,970 August 5, 2026 0812 1460 $1,985 September 12, 2026 1318 1460 Model Amenities and Features
Features
- Air Conditioning
- Washer/Dryer
Living Space
- Walk-In Closets
Model Rent and Fees
Model Price Range
- $1,970 - $2,970
Current Available Pricing
- $1,970 - $1,985
Unit 0812 Amenities and Features
Features
- Air Conditioning
- Washer/Dryer
Living Space
- Walk-In Closets
Unit 0812 Rent and Fees
Unit Price
- $1,970
View Details and Rent EstimateModel Rent and Fees
Model Price Range
- $1,970 - $2,970
Unit 1318 Amenities and Features
Features
- Air Conditioning
- Washer/Dryer
Living Space
- Walk-In Closets
Unique Features
- Full Vinyl Wood Plank Flooring (in Select Homes)
Unit 1318 Rent and Fees
Unit Price
- $1,985
View Details and Rent EstimateModel Rent and Fees
Model Price Range
- $1,970 - $2,970
Apartment Model: Ashlar ClassicFrom $1,9703 Bedroom, 2 Bath, 1460 sq ftAvailable August 5, 2026![]()
Ashlar Classic - Floorplan 1 ![]()
Ashlar Classic - Floorplan 2 Apartment Unit: 0812Apartment Model: Ashlar Classic$1,9703 Bedroom, 2 Bath, 1460 sq ftAvailable August 5, 2026Apartment Unit: 1318Apartment Model: Ashlar Classic$1,9853 Bedroom, 2 Bath, 1460 sq ftAvailable September 12, 2026Jasper 2nd Floor Deluxe
From $2,185
3 Beds, 2 Baths, 1480 sq ftAvailable Aug 5Model Gallery
Floorplans
Availability Details
Price Availability Date Unit Sq Ft View Details $2,235 August 5, 2026 1522 1480 $2,200 September 12, 2026 0622 1480 $2,185 September 16, 2026 0621 1480 Model Amenities and Features
Features
- Air Conditioning
- Balcony
- Cable Ready
- Ceiling Fans
- Heating
- High Speed Internet Access
- Sprinkler System
- Storage Space
- Trash Compactor
- Tub/Shower
- Washer/Dryer
- Wi-Fi
Kitchen
- Dishwasher
- Disposal
- Freezer
- Ice Maker
- Island Kitchen
- Kitchen
- Microwave
- Oven
- Pantry
- Quartz Countertops
- Range
- Refrigerator
- Stainless Steel Appliances
Model Rent and Fees
Model Price Range
- $2,185 - $4,010
Current Available Pricing
- $2,185 - $2,235
Unit 1522 Amenities and Features
Unique Features
- Full Vinyl Wood Plank Flooring (in Select Homes)
Unit 1522 Rent and Fees
Unit Price
- $2,235
View Details and Rent EstimateModel Rent and Fees
Model Price Range
- $2,185 - $4,010
Unit 0622 Rent and Fees
Unit Price
- $2,200
View Details and Rent EstimateModel Rent and Fees
Model Price Range
- $2,185 - $4,010
Unit 0621 Rent and Fees
Unit Price
- $2,185
View Details and Rent EstimateModel Rent and Fees
Model Price Range
- $2,185 - $4,010
Apartment Model: Jasper 2nd Floor DeluxeFrom $2,1853 Bedroom, 2 Bath, 1480 sq ftAvailable August 5, 2026![]()
Jasper 2nd Floor Deluxe - Floorplan Apartment Unit: 1522Apartment Model: Jasper 2nd Floor Deluxe$2,2353 Bedroom, 2 Bath, 1480 sq ftAvailable August 5, 2026Apartment Unit: 0622Apartment Model: Jasper 2nd Floor Deluxe$2,2003 Bedroom, 2 Bath, 1480 sq ftAvailable September 12, 2026Apartment Unit: 0621Apartment Model: Jasper 2nd Floor Deluxe$2,1853 Bedroom, 2 Bath, 1480 sq ftAvailable September 16, 2026
Schedule a Tour
3D Tours
Property Information
- 428 Units
- 3 Stories
- Built in 1998
Lease Terms
- 7 - 15 mo
Fees and Policies
The fees listed below are community-provided and may exclude utilities or add-ons. All payments are made directly to the property and are non-refundable unless otherwise specified. Use the Cost Calculator to determine costs based on your needs.
Required Fees
One-Time Basics
- Due at Application
- Application Fee Per ApplicantiCharged per applicant.$75.00
- Due at Move-In
- Administrative FeeiCharged per unit.$200.00
Other Fees and Policies
Pet Fees
- Cat
- Cat FeeiMax of 3. Charged Per Pet.$425.00
- Cat RentiCharged Per Pet.$25.00/mo
- Dog
- Dog FeeiMax of 3. Charged Per Pet.$425.00
- Dog RentiCharged Per Pet.$25.00/mo
Breed Restrictions apply
Max of 3. | Restrictions: Breed Restrictions apply.
Parking Fees
- Garage Detached
- Parking FeeiCharged per vehicle.$140.00/mo
- Surface Lotifree
- Other
Additional Parking Options
Property Fee Disclaimer: Based on community-supplied data and independent market research. Subject to change without notice. May exclude fees for mandatory or optional services and usage-based utilities.
Features and Amenities
On-Site Services
- Maintenance On Site
- Planned Social Activities
- Package Service
- Property Manager On Site
- Trash Pickup Door To Door
- Online Services
- Pet Play Area
- Recycling
- Renters Insurance Program
- Public Transportation
- 24 Hour Access
- Key Fob Entry
Community Features
- Walk Up
- Lounge
- Clubhouse
Outdoor Features
- Grill
- Fenced Lot
- Sundeck
- Picnic Area
- Controlled Access
- Patio
- Porch
- Deck
Recreation and Fitness
- Fitness Center
- Tennis Court
- Pickleball Court
- Pool
Interior Features
- Balcony
- Storage Space
- Ceiling Fans
- High Speed Internet Access
- Sprinkler System
- Tub/Shower
- Heating
- Trash Compactor
- Cable Ready
- Washer/Dryer
- Air Conditioning
- Wi Fi
Kitchen Amenities
- Microwave
- Dishwasher
- Island Kitchen
- Oven
- Range
- Refrigerator
- Pantry
- Quartz Countertops
- Freezer
- Disposal
- Ice Maker
- Kitchen
- Stainless Steel Appliances
Living Area Features
- High Ceilings
- Walk In Closets
- Crown Molding
- Vinyl Flooring
- Dining Room
- Large Bedrooms
- Linen Closet
- Tile Floors
- Views
- Window Coverings
- Carpet
Unique Amenities
- Garage Available

Map
- Shopping
- Colleges
- Grocery
- Medical
- Parks

Map
Getting Around
50 / 100 Fairly walkable
20 / 100 Limited public transit
60 / 100 Moderately bikeable
90 / 100 Exceptionally car friendly
Getting to Know the Area
70 / 100 Restaurants
50 / 100 Cafes
70 / 100 Nightlife
70 / 100 Shopping
70 / 100 Parks
70 / 100 Noise Level
Frequently Asked Questions about The Ashlar
Where is The Ashlar located?
The Ashlar is located at 13001 Corbel Cir near the Page Park area of Ft. Myers, FL
What is the current rent range at The Ashlar?
1 Bedroom to 3 Bedroom Apartments at The Ashlar currently range from $1,375 to $2,335
When is the leasing office open?
- The office Hours for The Ashlar are
- Monday 9:00 am–6:00 pm
- Tuesday 9:00 am–6:00 pm
- Wednesday 9:00 am–6:00 pm
- Thursday 9:00 am–6:00 pm
- Friday 9:00 am–6:00 pm
- Saturday 10:00 am–5:00 pm
- Sunday Closed
Are pets allowed?
Call us today to find out our pet policy and if we allow pets
Are there any rent specials?
The current rent special at The Ashlar is: Receive 50% OFF your first 4 months PLUS look & lease within 24 hours to get an additional month FREE! Don't wait—this limited-time offer won't last.Contact the Leasing Office today for complete details..
Renters Reviews and Ratings
Doesn’t look like pictures
Property Manager Responded
Excellent Property
Property Manager Responded
Great Customer Service and Community
Property Manager Responded
Our little paradise
Property Manager Responded
Apartments are standard And over priced
Property Manager Responded
Very....very disrespectful office staff
Property Manager Responded
WORST PLACE TO LIVE
Nice Place to Live
Fake reviews
Location and Pet Friendly
Location is Perfect!
Ashlar in a nutshell
Nearby Schools
Villas Elementary School
South Fort Myers High School
Cypress Lake High School
Tanglewood Elementary School
Lexington Middle School
About GreatSchools Data on ApartmentHomeLiving.com.
Points of Interest
Time and distance from The Ashlar.
Big Box and Retail
Walgreens
Walgreen's
Aldi
Colleges and Universities
Groceries
Aldi
Publix
Hospitals
Gulf Coast Medical Center Lee Health
Park Royal Hospital
Lee Memorial Hospital
Parks and Recreation
The Ashlar has 4 parks within 6.4 miles, including Sansibel, Everglades Day Safari Ecotour, The STARS Complex, and Fish Warriors.
Shopping Centers
The Ashlar has 5 shopping centers within 0.7 miles.
Nearby Neighborhoods
Rental Price Ranges in the Area
| Bedroom | Average Rent | Cheapest Rent | Highest Rent |
|---|---|---|---|
| Ft. Myers Studio Apartments | $1,466 | $859 | $2,292 |
| Ft. Myers 1 Bedroom Apartments | $1,643 | $700 | $4,250 |
| Ft. Myers 2 Bedroom Apartments | $1,890 | $975 | $7,322 |
| Ft. Myers 3 Bedroom Apartments | $2,356 | $860 | $10,000+ |
| Ft. Myers 4 Bedroom Apartments | $3,635 | $745 | $10,000+ |
Browse Top Apartments in Ft. Myers
By Price
By Community Type
- Ft. Myers Apartments for Rent by Owner
- Ft. Myers Apartments with Rent Specials
- Ft. Myers Top Rated Apartments
- Ft. Myers Corporate Apartments
- Ft. Myers Furnished Apartments
- Ft. Myers Gated Apartments
- Ft. Myers Loft Apartments
- Ft. Myers Low Income Apartments
- New Ft. Myers Apartments
- Ft. Myers Senior Apartments
- Ft. Myers Short-term Apartments
- Ft. Myers Student Apartments
- Ft. Myers Apartments with Utilities Included


Max of 3. | Restrictions: Breed Restrictions apply.