


- Studio–3 Bedrooms
- $1,126-$2,748 Pricing
- 503–1,749 Square Feet
About The Atlantic Highland Park
The Atlantic Highland Park Apartments grant you a novel lifestyle where each day is better than the last. With countless exciting leisure opportunities around the corner and social nooks that make it easy to connect, these apartments in Highland Park, Dallas, are as attractive as they are practical. The best part? This all happens in a vibrant live-work-play hub where urban conveniences surround you.Choose from a collection of spacious studios, one, two, and three-bedroom floor plans. If you need even more room to roam, we offer townhomes, as well, which boast a whopping 1,749 square feet. All our residences provide everything from upgraded bathrooms to private yards and formal dining rooms in select options. Speaking of dining, preparing a feast for your loved ones has never been easier, thanks to our gourmet kitchens featuring stainless-steel appliances. Want more? Enjoy not one but two resort-style pools with expansive sundecks and picturesque cabanas. If the weather gets chilly, our stylish clubhouse with media offers the perfect retreat – unless you'd rather warm up with a quick workout at the 24-hour gym. Tight deadlines? You'll quickly meet them at the elegant business center and with a little pick-me-up from our complimentary coffee bar. With a cozy fireside, two garages, and a street-level retail center, you and your loved ones will feel spoiled for choice. Contact us today for a tour of these apartments in Highland Park, TX!
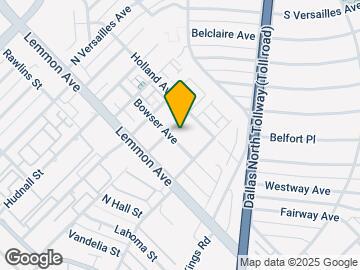
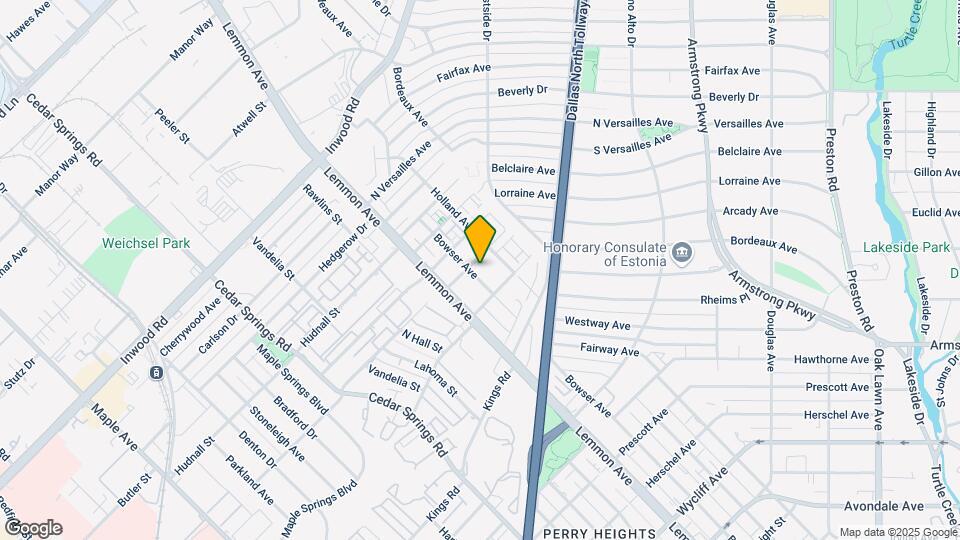
The Atlantic Highland Park is located in the Medical District Neighborhood and 75209 Zip code of Dallas, TX. This community is professionally managed by Atlantic & Pacific Management - Pacific Division
Unique Features and Amenities
- 24 Hour Parcel Pick-Up
- Complimentary Coffee Bar
- Complimentary Wi-Fi in Amenity Spaces
- Formal Dining Rooms in Select Homes
- Full Size Washer/Dryer
- Gourmet Kitchens with Stainless- Steel Appliances
- Online Rent Payments
- Outdoor Summer Kitchens with Grilling Stations
- Plank Wood Flooring
- Private Pool Side Cabanas
- Private Yards in Select Homes
- Quartz Counter Tops
- Street Level Retail Center
- Upgraded Bathrooms with Luxury Finishes
- Valet Trash
Property Contact Info

- Listed by:
- Agency:
- Vendor Logo:
- Website:
- View Property Website
- Call Us:
- (469) 754-8511
- Disclaimer:
Office Hours
| Monday | 9:00 am–6:00 pm |
| Tuesday | 9:00 am–6:00 pm |
| Wednesday | 9:00 am–6:00 pm |
| Thursday | 9:00 am–6:00 pm |
| Friday | 9:00 am–6:00 pm |
| Saturday | 10:00 am–5:00 pm |
| Sunday | Closed |
Floorplan Pricing and Availability
The Atlantic Highland Park offers Studio to 3 Bedroom apartments starting from $1,126 and having 503–1,749 sq ft. Here is the current pricing and availability:
New! Interactive Property Map
Studio
Floorplan S1B
From $1,297
Studio, 1 Bath, 560 sq ftAvailable Jul 21Model Gallery
Floorplans
Availability Details
Price Availability Date Unit Sq Ft Deposit View Details $1,353 July 21, 2026 1131 560 $400 $1,297 September 10, 2026 2118 560 $400 Model Amenities and Features
Features
- Air Conditioning
- Balcony
- Ceiling Fans
- Fireplace
- Heating
- Washer/Dryer
- Washer/Dryer Hookup
- Wi-Fi
Kitchen
- Dishwasher
- Disposal
- Granite Countertops
- Ice Maker
- Kitchen
- Microwave
- Oven
- Quartz Countertops
- Range
- Refrigerator
- Stainless Steel Appliances
Model Rent and Fees
Model Price Range
- $1,297 - $1,766
Current Available Pricing
- $1,297 - $1,353
Unit 1131 Rent and Fees
Unit Price
- $1,353
Deposit
- $400 deposit
Model Rent and Fees
Model Price Range
- $1,297 - $1,766
Unit 2118 Rent and Fees
Unit Price
- $1,297
Deposit
- $400 deposit
Model Rent and Fees
Model Price Range
- $1,297 - $1,766
Apartment Model: S1BFrom $1,297Studio, 1 Bath, 560 sq ftAvailable July 21, 2026![]()
S1B - Floorplan Apartment Unit: 1131Apartment Model: S1B$1,353Studio, 1 Bath, 560 sq ftAvailable July 21, 2026Apartment Unit: 2118Apartment Model: S1B$1,297Studio, 1 Bath, 560 sq ftAvailable September 10, 2026Floorplan S1A
From $1,126
Studio, 1 Bath, 503 sq ftAvailable Sep 8Model Gallery
Floorplans
Availability Details
Price Availability Date Unit Sq Ft Deposit $1,126 September 8, 2026 2366 503 $400 Model Amenities and Features
Features
- Air Conditioning
- Balcony
- Ceiling Fans
- Fireplace
- Heating
- Washer/Dryer
- Washer/Dryer Hookup
- Wi-Fi
Kitchen
- Dishwasher
- Disposal
- Granite Countertops
- Ice Maker
- Kitchen
- Microwave
- Oven
- Quartz Countertops
- Range
- Refrigerator
- Stainless Steel Appliances
Unit 2366 Rent and Fees
Unit Price
- $1,126
Deposit
- $400 deposit
Model Rent and Fees
Model Price Range
- $1,126 - $1,484
Apartment Model: S1AFrom $1,126Studio, 1 Bath, 503 sq ftAvailable September 8, 2026![]()
S1A - Floorplan Apartment Unit: 2366Apartment Model: S1A$1,126Studio, 1 Bath, 503 sq ftAvailable September 8, 20261 Bedroom
Show Unavailable FloorplansFloorplan A1G
From $1,360
1 Bed, 1 Bath, 939 sq ftAvailable Jul 20Model Gallery
Floorplans
Availability Details
Price Availability Date Unit Sq Ft Deposit View Details $1,605 July 20, 2026 1136 939 $400 $1,360 August 14, 2026 2310 939 $400 Model Amenities and Features
Features
- Air Conditioning
- Balcony
- Ceiling Fans
- Fireplace
- Heating
- Washer/Dryer
- Washer/Dryer Hookup
- Wi-Fi
Kitchen
- Dishwasher
- Disposal
- Granite Countertops
- Ice Maker
- Kitchen
- Microwave
- Oven
- Quartz Countertops
- Range
- Refrigerator
- Stainless Steel Appliances
Model Rent and Fees
Model Price Range
- $1,360 - $2,065
Current Available Pricing
- $1,360 - $1,605
Unit 1136 Rent and Fees
Unit Price
- $1,605
Deposit
- $400 deposit
Model Rent and Fees
Model Price Range
- $1,360 - $2,065
Unit 2310 Rent and Fees
Unit Price
- $1,360
Deposit
- $400 deposit
Model Rent and Fees
Model Price Range
- $1,360 - $2,065
Apartment Model: A1GFrom $1,3601 Bedroom, 1 Bath, 939 sq ftAvailable July 20, 2026![]()
A1G - Floorplan Apartment Unit: 1136Apartment Model: A1G$1,6051 Bedroom, 1 Bath, 939 sq ftAvailable July 20, 2026Apartment Unit: 2310Apartment Model: A1G$1,3601 Bedroom, 1 Bath, 939 sq ftAvailable August 14, 2026Floorplan A1D
From $1,408
1 Bed, 1 Bath, 767 sq ftAvailable Aug 4Model Gallery
Floorplans
Availability Details
Price Availability Date Unit Sq Ft Deposit $1,408 August 4, 2026 2145 767 $400 Model Amenities and Features
Features
- Air Conditioning
- Balcony
- Ceiling Fans
- Fireplace
- Heating
- Washer/Dryer
- Washer/Dryer Hookup
- Wi-Fi
Kitchen
- Dishwasher
- Disposal
- Granite Countertops
- Ice Maker
- Kitchen
- Microwave
- Oven
- Quartz Countertops
- Range
- Refrigerator
- Stainless Steel Appliances
Unit 2145 Rent and Fees
Unit Price
- $1,408
Deposit
- $400 deposit
Model Rent and Fees
Model Price Range
- $1,408 - $1,841
Apartment Model: A1DFrom $1,4081 Bedroom, 1 Bath, 767 sq ftAvailable August 4, 2026![]()
A1D - Floorplan Apartment Unit: 2145Apartment Model: A1D$1,4081 Bedroom, 1 Bath, 767 sq ftAvailable August 4, 2026Floorplan A1C
From $1,332
1 Bed, 1 Bath, 710 sq ftAvailable Aug 26Cheapest 1 BedroomThis is the cheapest 1 Bedroom at this PropertyModel Gallery
Floorplans
Availability Details
Price Availability Date Unit Sq Ft Deposit View Details $1,332 August 26, 2026 1520 710 $400 $1,332 August 31, 2026 2146 710 $400 $1,377 September 16, 2026 2468 710 $400 Model Amenities and Features
Features
- Air Conditioning
- Balcony
- Ceiling Fans
- Fireplace
- Heating
- Washer/Dryer
- Washer/Dryer Hookup
- Wi-Fi
Kitchen
- Dishwasher
- Disposal
- Granite Countertops
- Ice Maker
- Kitchen
- Microwave
- Oven
- Quartz Countertops
- Range
- Refrigerator
- Stainless Steel Appliances
Model Rent and Fees
Model Price Range
- $1,332 - $1,755
Current Available Pricing
- $1,332 - $1,377
Unit 1520 Rent and Fees
Unit Price
- $1,332
Deposit
- $400 deposit
Model Rent and Fees
Model Price Range
- $1,332 - $1,755
Unit 2146 Rent and Fees
Unit Price
- $1,332
Deposit
- $400 deposit
Model Rent and Fees
Model Price Range
- $1,332 - $1,755
Unit 2468 Rent and Fees
Unit Price
- $1,377
Deposit
- $400 deposit
Model Rent and Fees
Model Price Range
- $1,332 - $1,755
Apartment Model: A1CFrom $1,3321 Bedroom, 1 Bath, 710 sq ftAvailable August 26, 2026![]()
A1C - Floorplan Apartment Unit: 1520Apartment Model: A1C$1,3321 Bedroom, 1 Bath, 710 sq ftAvailable August 26, 2026Apartment Unit: 2146Apartment Model: A1C$1,3321 Bedroom, 1 Bath, 710 sq ftAvailable August 31, 2026Apartment Unit: 2468Apartment Model: A1C$1,3771 Bedroom, 1 Bath, 710 sq ftAvailable September 16, 2026Floorplan A1A
1 Bed, 1 Bath, 657 sq ftModel Gallery
Floorplans
Availability Details
Availability Date Unit Sq Ft Call for Availability A1A 657 sq ft Model Amenities and Features
Features
- Ceiling Fans
- Washer/Dryer Hookup
Kitchen
- Microwave
Apartment Model: A1ACall For Rates1 Bedroom, 1 Bath, 657 sq ftUnavailable![]()
A1A - Floorplan Floorplan A1B
1 Bed, 1 Bath, 680 sq ftModel Gallery
Floorplans
Availability Details
Availability Date Unit Sq Ft Call for Availability A1B 680 sq ft Model Amenities and Features
Features
- Air Conditioning
- Balcony
- Ceiling Fans
- Fireplace
- Heating
- Washer/Dryer
- Washer/Dryer Hookup
- Wi-Fi
Kitchen
- Dishwasher
- Disposal
- Granite Countertops
- Ice Maker
- Kitchen
- Microwave
- Oven
- Quartz Countertops
- Range
- Refrigerator
- Stainless Steel Appliances
Apartment Model: A1BCall For Rates1 Bedroom, 1 Bath, 680 sq ftUnavailable![]()
A1B - Floorplan Floorplan A1E
1 Bed, 1 Bath, 819 sq ftModel Gallery
Floorplans
Availability Details
Availability Date Unit Sq Ft Call for Availability A1E 819 sq ft Model Amenities and Features
Features
- Air Conditioning
- Balcony
- Ceiling Fans
- Fireplace
- Heating
- Washer/Dryer
- Washer/Dryer Hookup
- Wi-Fi
Kitchen
- Dishwasher
- Disposal
- Granite Countertops
- Ice Maker
- Kitchen
- Microwave
- Oven
- Quartz Countertops
- Range
- Refrigerator
- Stainless Steel Appliances
Apartment Model: A1ECall For Rates1 Bedroom, 1 Bath, 819 sq ftUnavailable![]()
A1E - Floorplan A7F - Loft
1 Bed, 1 Bath, 865 sq ftModel Gallery
Floorplans
Availability Details
Availability Date Unit Sq Ft Call for Availability A7F - Loft 865 sq ft Model Amenities and Features
Features
- Air Conditioning
- Balcony
- Ceiling Fans
- Fireplace
- Heating
- Washer/Dryer
- Washer/Dryer Hookup
- Wi-Fi
Kitchen
- Dishwasher
- Disposal
- Granite Countertops
- Ice Maker
- Kitchen
- Microwave
- Oven
- Quartz Countertops
- Range
- Refrigerator
- Stainless Steel Appliances
Apartment Model: A7F - LoftCall For Rates1 Bedroom, 1 Bath, 865 sq ftUnavailable![]()
A7F - Loft - Floorplan 1 ![]()
A7F - Loft - Floorplan 2 ![]()
A7F - Loft - Floorplan 3 Floorplan A1H
1 Bed, 1 Bath, 948 sq ftLargest 1 BedroomThis is the largest 1 Bedroom at this PropertyModel Gallery
Floorplans
Availability Details
Availability Date Unit Sq Ft Call for Availability A1H 948 sq ft Model Amenities and Features
Features
- Air Conditioning
- Balcony
- Ceiling Fans
- Fireplace
- Heating
- Washer/Dryer
- Washer/Dryer Hookup
- Wi-Fi
Kitchen
- Dishwasher
- Disposal
- Granite Countertops
- Ice Maker
- Kitchen
- Microwave
- Oven
- Quartz Countertops
- Range
- Refrigerator
- Stainless Steel Appliances
Apartment Model: A1HCall For Rates1 Bedroom, 1 Bath, 948 sq ftUnavailable![]()
A1H - Floorplan 2 Bedrooms
Show Unavailable FloorplansFloorplan B2B
From $1,514
2 Beds, 2 Baths, 1076 sq ftAvailable NowCheapest 2 BedroomThis is the cheapest 2 Bedroom at this PropertyModel Gallery
Floorplans
Availability Details
Price Availability Date Unit Sq Ft Deposit View Details $1,514 Available Now 1455 1076 $400 $1,514 Available Now 1323 1076 $400 $1,514 Available Now 2269 1076 $400 Model Amenities and Features
Features
- Air Conditioning
- Balcony
- Ceiling Fans
- Fireplace
- Heating
- Washer/Dryer
- Washer/Dryer Hookup
- Wi-Fi
Kitchen
- Dishwasher
- Disposal
- Granite Countertops
- Ice Maker
- Kitchen
- Microwave
- Oven
- Quartz Countertops
- Range
- Refrigerator
- Stainless Steel Appliances
Model Rent and Fees
Model Price Range
- $1,514 - $2,118
Current Available Pricing
- $1,514
Unit 1455 Rent and Fees
Unit Price
- $1,514
Deposit
- $400 deposit
Model Rent and Fees
Model Price Range
- $1,514 - $2,118
Unit 1323 Rent and Fees
Unit Price
- $1,514
Deposit
- $400 deposit
Model Rent and Fees
Model Price Range
- $1,514 - $2,118
Unit 2269 Rent and Fees
Unit Price
- $1,514
Deposit
- $400 deposit
Model Rent and Fees
Model Price Range
- $1,514 - $2,118
Apartment Model: B2BFrom $1,5142 Bedroom, 2 Bath, 1076 sq ftAvailable Now![]()
B2B - Floorplan Apartment Unit: 1455Apartment Model: B2B$1,5142 Bedroom, 2 Bath, 1076 sq ftAvailable NowApartment Unit: 1323Apartment Model: B2B$1,5142 Bedroom, 2 Bath, 1076 sq ftAvailable NowApartment Unit: 2269Apartment Model: B2B$1,5142 Bedroom, 2 Bath, 1076 sq ftAvailable NowFloorplan B2A
From $1,550
2 Beds, 2 Baths, 1062 sq ftAvailable NowModel Gallery
Floorplans
Availability Details
Price Availability Date Unit Sq Ft Deposit View Details $1,550 Available Now 2443 1062 $400 $1,550 Available Now 2444 1062 $400 Model Amenities and Features
Features
- Air Conditioning
- Balcony
- Ceiling Fans
- Fireplace
- Heating
- Washer/Dryer
- Washer/Dryer Hookup
- Wi-Fi
Kitchen
- Dishwasher
- Disposal
- Granite Countertops
- Ice Maker
- Kitchen
- Microwave
- Oven
- Quartz Countertops
- Range
- Refrigerator
- Stainless Steel Appliances
Model Rent and Fees
Model Price Range
- $1,550 - $1,926
Current Available Pricing
- $1,550
Unit 2443 Rent and Fees
Unit Price
- $1,550
Deposit
- $400 deposit
Model Rent and Fees
Model Price Range
- $1,550 - $1,926
Unit 2444 Rent and Fees
Unit Price
- $1,550
Deposit
- $400 deposit
Model Rent and Fees
Model Price Range
- $1,550 - $1,926
Apartment Model: B2AFrom $1,5502 Bedroom, 2 Bath, 1062 sq ftAvailable Now![]()
B2A - Floorplan Apartment Unit: 2443Apartment Model: B2A$1,5502 Bedroom, 2 Bath, 1062 sq ftAvailable NowApartment Unit: 2444Apartment Model: B2A$1,5502 Bedroom, 2 Bath, 1062 sq ftAvailable NowFloorplan B2C
2 Beds, 2 Baths, 1119 sq ftLargest 2 BedroomThis is the largest 2 Bedroom at this PropertyModel Gallery
Floorplans
Availability Details
Availability Date Unit Sq Ft Call for Availability B2C 1119 sq ft Model Amenities and Features
Features
- Air Conditioning
- Balcony
- Ceiling Fans
- Fireplace
- Heating
- Washer/Dryer
- Washer/Dryer Hookup
- Wi-Fi
Kitchen
- Dishwasher
- Disposal
- Granite Countertops
- Ice Maker
- Kitchen
- Microwave
- Oven
- Quartz Countertops
- Range
- Refrigerator
- Stainless Steel Appliances
Apartment Model: B2CCall For Rates2 Bedroom, 2 Bath, 1119 sq ftUnavailable![]()
B2C - Floorplan 3 Bedrooms
Show Unavailable FloorplansFloorplan C3A
From $2,128
3 Beds, 2 Baths, 1470 sq ftAvailable Aug 9Model Gallery
Floorplans
Availability Details
Price Availability Date Unit Sq Ft Deposit View Details $2,173 August 9, 2026 1201 1470 $400 $2,128 August 9, 2026 1501 1470 $400 Model Amenities and Features
Features
- Air Conditioning
- Balcony
- Ceiling Fans
- Fireplace
- Heating
- Washer/Dryer
- Washer/Dryer Hookup
- Wi-Fi
Kitchen
- Dishwasher
- Disposal
- Granite Countertops
- Ice Maker
- Kitchen
- Microwave
- Oven
- Quartz Countertops
- Range
- Refrigerator
- Stainless Steel Appliances
Model Rent and Fees
Model Price Range
- $2,128 - $2,748
Current Available Pricing
- $2,128 - $2,173
Unit 1201 Rent and Fees
Unit Price
- $2,173
Deposit
- $400 deposit
Model Rent and Fees
Model Price Range
- $2,128 - $2,748
Unit 1501 Rent and Fees
Unit Price
- $2,128
Deposit
- $400 deposit
Model Rent and Fees
Model Price Range
- $2,128 - $2,748
Apartment Model: C3AFrom $2,1283 Bedroom, 2 Bath, 1470 sq ftAvailable August 9, 2026![]()
C3A - Floorplan Apartment Unit: 1201Apartment Model: C3A$2,1733 Bedroom, 2 Bath, 1470 sq ftAvailable August 9, 2026Apartment Unit: 1501Apartment Model: C3A$2,1283 Bedroom, 2 Bath, 1470 sq ftAvailable August 9, 2026C3B- Townhome
3 Beds, 3 Baths, 1749 sq ftModel Gallery
Floorplans
Availability Details
Availability Date Unit Sq Ft Call for Availability C3B- Townhome 1749 sq ft Model Amenities and Features
Features
- Air Conditioning
- Balcony
- Ceiling Fans
- Fireplace
- Heating
- Washer/Dryer
- Washer/Dryer Hookup
- Wi-Fi
Kitchen
- Dishwasher
- Disposal
- Granite Countertops
- Ice Maker
- Kitchen
- Microwave
- Oven
- Quartz Countertops
- Range
- Refrigerator
- Stainless Steel Appliances
Apartment Model: C3B- TownhomeCall For Rates3 Bedroom, 3 Bath, 1749 sq ftUnavailable![]()
C3B- Townhome - Floorplan 1 ![]()
C3B- Townhome - Floorplan 2
Schedule a Tour
Videos
3D Tours
Property Information
- 372 Units
- 5 Stories
- Built in 2009
Fees and Policies
The fees listed below are community-provided and may exclude utilities or add-ons. All payments are made directly to the property and are non-refundable unless otherwise specified.
Required Fees
Utilities
- Stormwater DrainageiStormwater Drainage Charged Per Unit.Varies/mo
- Trash Admin FeeiTrash Admin Fee Charged Per Unit.$3.00/mo
- Electric ServiceiElectric Service Charged Per Unit.Varies/mo
- SeweriSewer Charged Per Unit.Varies/mo
- WateriWater Charged Per Unit.Varies/mo
- Internet ServiceiInternet Service Charged per unit.$60.00/mo
- Pest Control ServiceiPest Control Charged per unit.$5.00/mo
- Valet Trash ServiceiValet Trash Charged per unit.$18.12/mo
- Water and Sewer AdminiWater and Sewer Admin Charged per unit.Varies/mo
- RecyclingiRecycling Charged per unit.$14.88/mo
- Trash FeeiTrash Fee Charged per unit.$25.00/mo
Other Fees and Policies
Storage Fees
- Storage Unit
- Storage DepositiCharged per rentable item.$0.00
- Storage RentiCharged per rentable item.$0.00/mo
Pet Policy and Fees
Cats
None
Comments: | Restrictions: None
Dogs
None
Comments: | Restrictions: None
Parking Info and Fees
- Garage Parking
- Other
Property Fee Disclaimer: Based on community-supplied data and independent market research. Subject to change without notice. May exclude fees for mandatory or optional services and usage-based utilities.
Features and Amenities
On-Site Services
- Maintenance On Site
- Property Manager On Site
- Trash Pickup Door To Door
Community Features
- Business Center
- Clubhouse
- Elevator
Outdoor Features
- Grill
- Sundeck
- Cabana
- Courtyard
- Controlled Access
- Yard
Recreation and Fitness
- Fitness Center
- Playground
- Pool
Interior Features
- Balcony
- Heating
- Ceiling Fans
- Fireplace
- Washer/Dryer Hookup
- Washer/Dryer
- Air Conditioning
- Wi Fi
Kitchen Amenities
- Oven
- Range
- Refrigerator
- Disposal
- Stainless Steel Appliances
- Ice Maker
- Kitchen
- Dishwasher
- Microwave
- Quartz Countertops
- Granite Countertops
Living Area Features
- Walk In Closets
- Dining Room
- Vinyl Flooring
- Hardwood Floors

Map
- Shopping
- Colleges
- Grocery
- Medical
- Parks
- Transportation

Map
Frequently Asked Questions about The Atlantic Highland Park
Where is The Atlantic Highland Park located?
The Atlantic Highland Park is located at 3600 Wheeler St near the Medical District area of Dallas, TX
What is the current rent range at The Atlantic Highland Park?
Studio to 3 Bedroom Apartments at The Atlantic Highland Park currently range from $1,126 to $2,173
When is the leasing office open?
- The office Hours for The Atlantic Highland Park are
- Monday 9:00 am–6:00 pm
- Tuesday 9:00 am–6:00 pm
- Wednesday 9:00 am–6:00 pm
- Thursday 9:00 am–6:00 pm
- Friday 9:00 am–6:00 pm
- Saturday 10:00 am–5:00 pm
- Sunday Closed
Are pets allowed?
Call us today to find out our pet policy and if we allow pets
Renters Reviews and Ratings
Giving credit where it’s due
Renters Beware
Property Manager Responded
Longterm resident
Property Manager Responded
Beware do not move here
Renters Beware (current resident)
Car stolen, mail stolen, decorations destroyed
Unreasonable
Non-transparent Management
Cars theft problem
MOLD-DO NOT LIVE HERE
Customer Focused Apartment Community
Thank you!
Nearby Schools
North Dallas High School
About GreatSchools Data on ApartmentHomeLiving.com.
Points of Interest
Time and distance from The Atlantic Highland Park.
Arts Museums and Landmarks
Big Box and Retail
Lowe's
Kroger
Target
Colleges and Universities
University of Texas Southwestern Medical Center
Groceries
Tom Thumb
Kroger
Central Market
Hospitals
Parkland Health & Hospital System
Ut Southwestern University Hospital - William P. Clements Jr.
Childrens Medical Center Of Dallas
Military Bases
Dallas Naval Air Station
Parks and Recreation
The Atlantic Highland Park has 1 park within 5.7 miles, including Texas Stadium.
Restaurants and Dining
Shopping Centers
The Atlantic Highland Park has 5 shopping centers within 1.1 miles.
Transit Stations
Market Center-Orange Line
Market Center-Green Line
Cole and Lemmon East-McKinney Avenue Streetcar
Nearby Neighborhoods
Rental Price Ranges in the Area
| Bedroom | Average Rent | Cheapest Rent | Highest Rent |
|---|---|---|---|
| Dallas Studio Apartments | $1,391 | $556 | $10,000+ |
| Dallas 1 Bedroom Apartments | $1,523 | $575 | $10,000+ |
| Dallas 2 Bedroom Apartments | $2,023 | $669 | $10,000+ |
| Dallas 3 Bedroom Apartments | $2,679 | $765 | $10,000+ |
| Dallas 4 Bedroom Apartments | $5,604 | $1,250 | $10,000+ |
| Dallas 5 Bedroom Apartments | $12,278 | $2,395 | $10,000+ |
Browse Top Apartments in Dallas
By Price
By Community Type
- Dallas Apartments for Rent by Owner
- Dallas Apartments with Rent Specials
- Dallas Top Rated Apartments
- Dallas Corporate Apartments
- Dallas Furnished Apartments
- Dallas Gated Apartments
- Dallas Loft Apartments
- Dallas Low Income Apartments
- Dallas Military Apartments
- New Dallas Apartments
- Dallas Senior Apartments
- Dallas Short-term Apartments
- Dallas Student Apartments
- Dallas Apartments with Utilities Included


Property Manager Responded