- 1–3 Bedrooms
- $1,725-$2,825 Pricing
- 643–1,580 Square Feet
About The Bartram
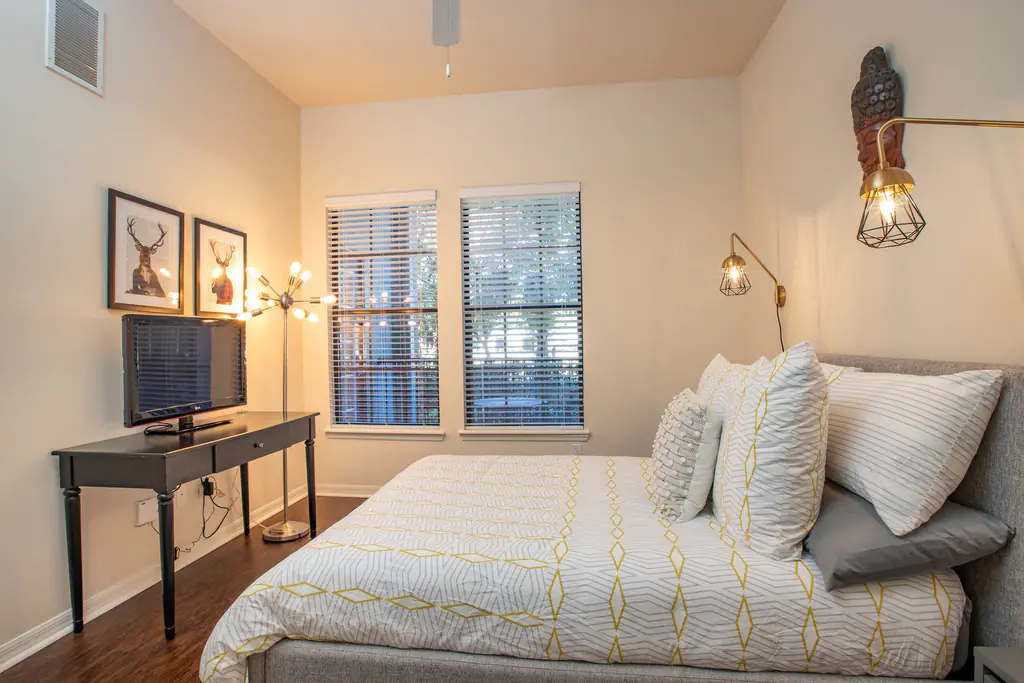
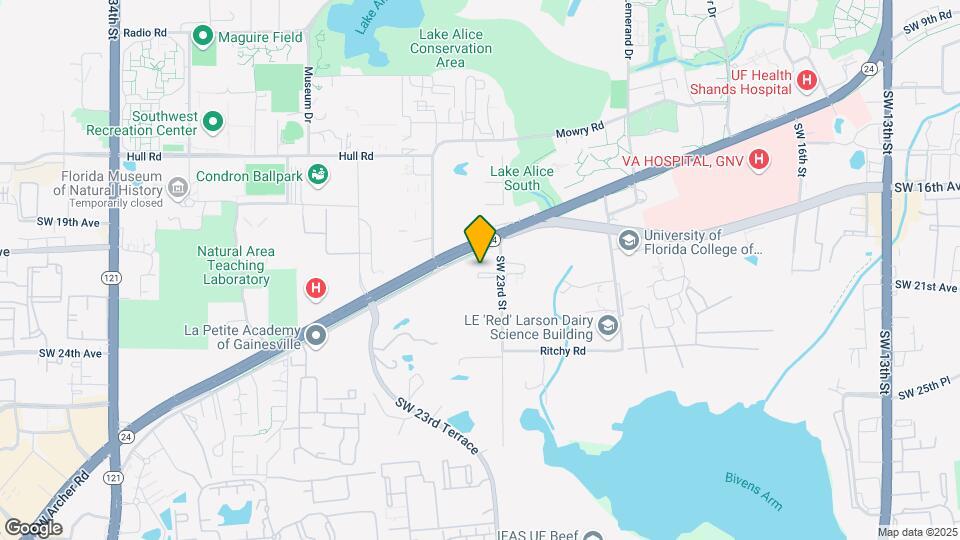
The Bartram Apartments is a sophisticated community that provides a resort-inspired experience with plenty of exciting and unique amenities. Our centrally located apartments near UF are within one mile of UF Shands, Malcom Randall Veterans Hospital and the University of Florida. Come see how our apartments on Archer Rd, Gainesville offer a live-work-play environment that guarantees you have everything at your fingertips. Choose from an attractive selection of one, two, and three-bedroom homes. Each one feature spacious layouts, along with the contemporary commodities that make city living more enjoyable. Discover high ceilings, tons of natural light, granite countertops, large garden tubs, private balconies, air conditioners, and full-size washers and dryers in every unit. For even more comfort our luxury apartments in Gainesville, FL include ample storage spaces, secured parking in our gated garage, electronic only building access and security alarms. Each building is exquisitely maintained and provides access to some of the most unique amenities in Gainesville, FL. Among them, discover a Zen garden with waterfalls, two-level fitness center, two swimming pools, private study conference room spaces, and a two-story clubhouse with fresh bean Starbucks coffee available 24/7. Other highly enticing features include an expansive landscaped dog park with agility course, a playground, nightly security patrol, bike racks, and scooter parking. The location cant be beaten, our apartments in Gainesville are right next to UF College of Veterinary Medicine, UF Health Shands Hospital, and Malcolm Randall VA. Attractive shopping and dining destinations such as Butler Plaza are also close by. Plus, it only takes 10 minutes to reach the lively atmosphere of Downtown Gainesville. Discover what living The Bartram Life means by contacting our professional, Spanish-speaking staff today. Your new home is only one phone call away! Each building is exquisitely maintained and provides access to some of the most unique amenities in Gainesville, FL. Among them, discover a Zen garden with waterfalls, two-level fitness center, two swimming pools, private study conference room spaces, and a two-story clubhouse with fresh bean Starbucks coffee available 24/7. Other highly enticing features include an expansive landscaped dog park with agility course, a playground, nightly security patrol, bike racks, and scooter parking. The location cant be beaten, our apartments in Gainesville are right next to UF College of Veterinary Medicine, UF Health Shands Hospital, and Malcolm Randall VA. Attractive shopping and dining destinations such as Butler Plaza are also close by. Plus, it only takes 10 minutes to reach the lively atmosphere of Downtown Gainesville. Discover what living The Bartram Life means by contacting our professional, Spanish-speaking staff today. Your new home is only one phone call away! Read MoreRead Less Each building is exquisitely maintained and provides access to some of the most unique amenities in Gainesville, FL. Among them, discover a Zen garden with waterfalls, two-level fitness center, two swimming pools, private study conference room spaces, and a two-story clubhouse with fresh bean Starbucks coffee available 24/7. Other highly enticing features include an expansive landscaped dog park with agility course, a playground, nightly security patrol, bike racks, and scooter parking. The location cant be beaten, our apartments in Gainesville are right next to UF College of Veterinary Medicine, UF Health Shands Hospital, and Malcolm Randall VA. Attractive shopping and dining destinations such as Butler Plaza are also close by. Plus, it only takes 10 minutes to reach the lively atmosphere of Downtown Gainesville.
The Bartram is located in the South Gainesville Neighborhood and 32608 Zip code of Gainesville, FL. This community is professionally managed by The Bartram
Unique Features and Amenities
- 2 Resort style pools
- 24/7 Clubhouse with Wi-Fi
- 24/7 State-of-Art Fitness Center
- 9 foot, 10 foot or vaulted ceilings
- Apartments are wired for monitored alarm systems
- Bath tubs
- BBQ grills and poolside dining areas
- Business conference rooms
- Ceiling Fans in Living/Bedrooms
- Central heat and air
- Ceramic tile floors in kitchens and bathrooms
- Cyber Cafe With Coffee Available 24/7
- Dedicated RTS bus stop
- Designated Pet Park
- Dog Spa Room
- Electric Vehicle Charging Stations
- Electronic Access Only Building Doors
- Elevator Access to All Floors
- Faux Wood Blinds
- Full size washer and dryer
- Full-Size Washers and Dryers
- Granite Countertops in Kitchen & Bathroom(s)
- Granite counter-tops in kitchens and bathrooms
- Hi Speed WIFI in each apartment
- Kitchen Pantry Closet
- Large leash free dog park with agility course
- Linen Closets
- Loft Floor Plans Available
- Managed WIFI through Cox
- Meditation Garden
- Night Patrol
- Onsite storage units available
- Outdoor Pergola And Deck
- Private patio/balcony
- Private Patios Available
- Refrigerator with ice-maker
- Secured Parking Garage w/ Direct Access
- Spacious walk in closets
- Spacious Walk-In Closets
- Spanish Speaking Staff Available
- Study Rooms
- Tiled Entries in Kitchens and Bathrooms
- Two Luxurious Pools
- Two story 24-hour fitness center
- Wood vinyl floors in living rooms and bedrooms
Property Contact Info
- Listed by:
- Agency:
- Vendor Logo:
- Website:
- View Property Website
- Call Us:
- (352) 559-9348
- Disclaimer:
Office Hours
| Monday | 9:00 am–6:00 pm |
| Tuesday | 9:00 am–6:00 pm |
| Wednesday | 9:00 am–6:00 pm |
| Thursday | 9:00 am–6:00 pm |
| Friday | 9:00 am–5:00 pm |
| Saturday | 9:00 am–1:00 pm |
| Sunday | Closed |
Floorplan Pricing and Availability
The Bartram offers 1 to 3 Bedroom apartments starting from $1,725 and having 643–1,580 sq ft. Here is the current pricing and availability:
New! Interactive Property Map
1 Bedroom
Jessamine Studio
$1,725
1 Bed, 1 Bath, 643 sq ftAvailable NowModel Gallery
Floorplans
Availability Details
Price Availability Date Unit Sq Ft $1,725 Available Now Jessamine Studio 643 sq ft Model Amenities and Features
Features
- Air Conditioning
- Cable Ready
- Ceiling Fans
- Heating
- High Speed Internet Access
- Security System
- Sprinkler System
- Tub/Shower
- Washer/Dryer
- Wi-Fi
Kitchen
- Dishwasher
- Disposal
- Freezer
- Granite Countertops
- Ice Maker
- Kitchen
- Microwave
- Oven
- Pantry
- Range
- Refrigerator
Living Space
- Crown Molding
- Hardwood Floors
- Tile Floors
- Walk-In Closets
Model Rent and Fees
Model Price
- $1,725
Apartment Model: Jessamine Studio$1,7251 Bedroom, 1 Bath, 643 sq ftAvailable Now![]()
Jessamine Studio - Floorplan 1 ![]()
Jessamine Studio - Floorplan 2 Jessamine
From $1,825
1 Bed, 1 Bath, 752 sq ftAvailable Sep 11Cheapest 1 BedroomThis is the cheapest 1 Bedroom at this PropertyModel Gallery
Floorplans
Availability Details
Price Availability Date Unit Sq Ft Photos View Details $1,825 September 11, 2026 1081 752 $1,875 October 10, 2026 4041 752 Model Amenities and Features
Features
- Air Conditioning
- Balcony
- Cable Ready
- Ceiling Fans
- Heating
- Storage Space
- Trash Compactor
- Tub/Shower
- Washer/Dryer
Kitchen
- Dishwasher
- Disposal
- Eat-in Kitchen
- Freezer
- Granite Countertops
- Ice Maker
- Microwave
- Oven
- Pantry
- Range
- Refrigerator
Living Space
- Crown Molding
- Double Pane Windows
- Hardwood Floors
- Tile Floors
- Views
- Walk-In Closets
Outdoor Space
- Grill
Model Rent and Fees
Model Price Range
- $1,825 - $1,875
Unit 1081 Gallery
Photos
Unit 1081 Amenities and Features
Features
- Air Conditioning
- Balcony
- Cable Ready
- Ceiling Fans
- Heating
- Storage Space
- Trash Compactor
- Tub/Shower
- Washer/Dryer
Kitchen
- Dishwasher
- Disposal
- Eat-in Kitchen
- Freezer
- Granite Countertops
- Ice Maker
- Microwave
- Oven
- Pantry
- Range
- Refrigerator
Living Space
- Crown Molding
- Double Pane Windows
- Hardwood Floors
- Tile Floors
- Views
- Walk-In Closets
Outdoor Space
- Grill
Unit 1081 Rent and Fees
Unit Price
- $1,825
View Details and Rent EstimateModel Rent and Fees
Model Price Range
- $1,825 - $1,875
Unit 4041 Gallery
Photos
Unit 4041 Amenities and Features
Features
- Air Conditioning
- Balcony
- Cable Ready
- Ceiling Fans
- Heating
- Storage Space
- Trash Compactor
- Tub/Shower
- Washer/Dryer
Kitchen
- Dishwasher
- Disposal
- Eat-in Kitchen
- Freezer
- Granite Countertops
- Ice Maker
- Microwave
- Oven
- Pantry
- Range
- Refrigerator
Living Space
- Crown Molding
- Double Pane Windows
- Hardwood Floors
- Tile Floors
- Views
- Walk-In Closets
Outdoor Space
- Grill
Unit 4041 Rent and Fees
Unit Price
- $1,875
View Details and Rent EstimateModel Rent and Fees
Model Price Range
- $1,825 - $1,875
Apartment Model: JessamineFrom $1,8251 Bedroom, 1 Bath, 752 sq ftAvailable September 11, 2026![]()
Jessamine - Floorplan Apartment Unit: 1081Apartment Model: Jessamine$1,8251 Bedroom, 1 Bath, 752 sq ftAvailable September 11, 2026![]()
Unit: 1081 - Image Apartment Unit: 4041Apartment Model: Jessamine$1,8751 Bedroom, 1 Bath, 752 sq ftAvailable October 10, 2026![]()
Unit: 4041 - Image Azalea
$1,855
1 Bed, 1 Bath, 786 sq ftAvailable Sep 30Largest 1 BedroomThis is the largest 1 Bedroom at this PropertyModel Gallery
Floorplans
Availability Details
Price Availability Date Unit Sq Ft Photos $1,855 September 30, 2026 3068 786 Unit 3068 Gallery
Photos
Unit 3068 Amenities and Features
Features
- Air Conditioning
- Balcony
- Cable Ready
- Ceiling Fans
- Heating
- Sprinkler System
- Storage Space
- Trash Compactor
- Tub/Shower
- Washer/Dryer
Kitchen
- Breakfast Nook
- Dishwasher
- Disposal
- Eat-in Kitchen
- Freezer
- Granite Countertops
- Ice Maker
- Microwave
- Oven
- Range
- Refrigerator
Living Space
- Crown Molding
- Hardwood Floors
- Linen Closet
- Tile Floors
- Views
- Walk-In Closets
Outdoor Space
- Grill
Unit 3068 Rent and Fees
Unit Price
- $1,855
View Details and Rent EstimateModel Rent and Fees
Price
- $1,855
Apartment Model: Azalea$1,8551 Bedroom, 1 Bath, 786 sq ftAvailable September 30, 2026![]()
Azalea - Floorplan Apartment Unit: 3068Apartment Model: Azalea$1,8551 Bedroom, 1 Bath, 786 sq ftAvailable September 30, 2026![]()
Unit: 3068 - Image 2 Bedrooms
Show Unavailable FloorplansSabal Palm
$2,255
2 Beds, 2 Baths, 1183 sq ftAvailable Sep 3Cheapest 2 BedroomThis is the cheapest 2 Bedroom at this PropertyModel Gallery
Floorplans
Availability Details
Price Availability Date Unit Sq Ft Photos $2,255 September 3, 2026 3042 1183 Unit 3042 Gallery
Photos
Unit 3042 Amenities and Features
Features
- Air Conditioning
- Balcony
- Cable Ready
- Ceiling Fans
- Heating
- Storage Space
- Tub/Shower
- Washer/Dryer
Kitchen
- Dishwasher
- Disposal
- Eat-in Kitchen
- Freezer
- Granite Countertops
- Ice Maker
- Island Kitchen
- Microwave
- Oven
- Range
- Refrigerator
Living Space
- Crown Molding
- Double Pane Windows
- Hardwood Floors
- Tile Floors
- Walk-In Closets
Unit 3042 Rent and Fees
Unit Price
- $2,255
View Details and Rent EstimateModel Rent and Fees
Price
- $2,255
Apartment Model: Sabal Palm$2,2552 Bedroom, 2 Bath, 1183 sq ftAvailable September 3, 2026![]()
Sabal Palm - Floorplan Apartment Unit: 3042Apartment Model: Sabal Palm$2,2552 Bedroom, 2 Bath, 1183 sq ftAvailable September 3, 2026![]()
Unit: 3042 - Image Magnolia (Small)
$2,350
2 Beds, 2 Baths, 1218 sq ftAvailable Sep 5Model Gallery
Floorplans
Photos
Availability Details
Price Availability Date Unit Sq Ft Photos $2,350 September 5, 2026 1076 1218 Unit 1076 Gallery
Photos
Unit 1076 Amenities and Features
Features
- Air Conditioning
- Balcony
- Cable Ready
- Ceiling Fans
- Heating
- Storage Space
- Tub/Shower
- Washer/Dryer
Kitchen
- Dishwasher
- Disposal
- Eat-in Kitchen
- Freezer
- Granite Countertops
- Ice Maker
- Island Kitchen
- Microwave
- Oven
- Range
- Refrigerator
Living Space
- Crown Molding
- Double Pane Windows
- Hardwood Floors
- Tile Floors
- Walk-In Closets
Unit 1076 Rent and Fees
Unit Price
- $2,350
View Details and Rent EstimateModel Rent and Fees
Price
- $2,350
Apartment Model: Magnolia (Small)$2,3502 Bedroom, 2 Bath, 1218 sq ftAvailable September 5, 2026FloorplansPhotos![]()
Magnolia (Small) - Image 1 ![]()
Magnolia (Small) - Image 2 ![]()
Magnolia (Small) - Image 3 ![]()
Magnolia (Small) - Image 4 ![]()
Magnolia (Small) - Floorplan Apartment Unit: 1076Apartment Model: Magnolia (Small)$2,3502 Bedroom, 2 Bath, 1218 sq ftAvailable September 5, 2026![]()
Unit: 1076 - Image Camelia Lofts
$2,415
2 Beds, 2 Baths, 1345 sq ftAvailable Sep 14Model Gallery
Floorplans
Availability Details
Price Availability Date Unit Sq Ft Photos $2,415 September 14, 2026 4075 1345 Unit 4075 Gallery
Photos
Unit 4075 Amenities and Features
Features
- Air Conditioning
- Balcony
- Trash Compactor
Kitchen
- Dishwasher
- Disposal
- Eat-in Kitchen
- Freezer
- Granite Countertops
- Ice Maker
- Island Kitchen
- Microwave
- Oven
- Pantry
- Range
- Refrigerator
Living Space
- Crown Molding
- Double Pane Windows
- Hardwood Floors
- Tile Floors
- Walk-In Closets
Outdoor Space
- Grill
Unit 4075 Rent and Fees
Unit Price
- $2,415
View Details and Rent EstimateModel Rent and Fees
Price
- $2,415
Apartment Model: Camelia Lofts$2,4152 Bedroom, 2 Bath, 1345 sq ftAvailable September 14, 2026![]()
Camelia Lofts - Floorplan Apartment Unit: 4075Apartment Model: Camelia Lofts$2,4152 Bedroom, 2 Bath, 1345 sq ftAvailable September 14, 2026![]()
Unit: 4075 - Image Camelia
2 Beds, 2 Baths, 1183 sq ftModel Gallery
Floorplans
Availability Details
Availability Date Unit Sq Ft Call for Availability Camelia 1183 sq ft Model Amenities and Features
Features
- Air Conditioning
- Balcony
- Ceiling Fans
- Double Vanities
- Heating
- High Speed Internet Access
- Security System
- Smoke Free
- Sprinkler System
- Storage Space
- Trash Compactor
- Wi-Fi
Kitchen
- Breakfast Nook
- Dishwasher
- Disposal
- Eat-in Kitchen
- Freezer
- Granite Countertops
- Ice Maker
- Instant Hot Water
- Island Kitchen
- Kitchen
- Microwave
- Pantry
- Refrigerator
- Warming Drawer
Apartment Model: CameliaCall For Rates2 Bedroom, 2 Bath, 1183 sq ftUnavailable![]()
Camelia - Floorplan Magnolia (Large)
2 Beds, 2 Baths, 1446 sq ftLargest 2 BedroomThis is the largest 2 Bedroom at this PropertyModel Gallery
Floorplans
Availability Details
Availability Date Unit Sq Ft Call for Availability Magnolia (Large) 1446 sq ft Model Amenities and Features
Features
- Air Conditioning
- Balcony
- Ceiling Fans
- Double Vanities
- Heating
- High Speed Internet Access
- Security System
- Smoke Free
- Sprinkler System
- Storage Space
- Trash Compactor
- Wi-Fi
Kitchen
- Breakfast Nook
- Dishwasher
- Disposal
- Eat-in Kitchen
- Freezer
- Granite Countertops
- Ice Maker
- Instant Hot Water
- Island Kitchen
- Kitchen
- Microwave
- Pantry
- Refrigerator
- Warming Drawer
Apartment Model: Magnolia (Large)Call For Rates2 Bedroom, 2 Bath, 1446 sq ftUnavailable![]()
Magnolia (Large) - Floorplan 3 Bedrooms
Green Meadow (Large)
$2,675
3 Beds, 2 Baths, 1221 sq ftAvailable NowModel Gallery
Floorplans
Availability Details
Price Availability Date Unit Sq Ft $2,675 Available Now Green Meadow (Large) 1221 sq ft Model Amenities and Features
Features
- High Speed Internet Access
- Smoke Free
Model Rent and Fees
Model Price
- $2,675
Apartment Model: Green Meadow (Large)$2,6753 Bedroom, 2 Bath, 1221 sq ftAvailable Now![]()
Green Meadow (Large) - Floorplan Green Meadow
From $2,500
3 Beds, 2 Baths, 1399 sq ftAvailable Aug 14Cheapest 3 BedroomThis is the cheapest 3 Bedroom at this PropertyModel Gallery
Floorplans
Availability Details
Price Availability Date Unit Sq Ft Photos View Details $2,500 August 14, 2026 1002 1399 $2,525 August 21, 2026 1066 1399 $2,550 September 16, 2026 4086 1399 Model Amenities and Features
Features
- Air Conditioning
- Balcony
- Cable Ready
- Ceiling Fans
- Heating
- High Speed Internet Access
- Smoke Free
- Storage Space
- Washer/Dryer
Kitchen
- Dishwasher
- Disposal
- Eat-in Kitchen
- Freezer
- Granite Countertops
- Ice Maker
- Microwave
- Oven
- Pantry
- Refrigerator
Living Space
- Crown Molding
- Hardwood Floors
- Tile Floors
- Views
- Walk-In Closets
Model Rent and Fees
Model Price Range
- $2,500 - $2,550
Unit 1002 Gallery
Photos
Unit 1002 Amenities and Features
Features
- Air Conditioning
- Balcony
- Cable Ready
- Ceiling Fans
- Heating
- High Speed Internet Access
- Smoke Free
- Storage Space
- Washer/Dryer
Kitchen
- Dishwasher
- Disposal
- Eat-in Kitchen
- Freezer
- Granite Countertops
- Ice Maker
- Microwave
- Oven
- Pantry
- Refrigerator
Living Space
- Crown Molding
- Hardwood Floors
- Tile Floors
- Views
- Walk-In Closets
Unit 1002 Rent and Fees
Unit Price
- $2,500
View Details and Rent EstimateModel Rent and Fees
Model Price Range
- $2,500 - $2,550
Unit 1066 Gallery
Photos
Unit 1066 Amenities and Features
Features
- Air Conditioning
- Balcony
- Cable Ready
- Ceiling Fans
- Heating
- High Speed Internet Access
- Smoke Free
- Storage Space
- Washer/Dryer
Kitchen
- Dishwasher
- Disposal
- Eat-in Kitchen
- Freezer
- Granite Countertops
- Ice Maker
- Microwave
- Oven
- Pantry
- Refrigerator
Living Space
- Crown Molding
- Hardwood Floors
- Tile Floors
- Views
- Walk-In Closets
Unit 1066 Rent and Fees
Unit Price
- $2,525
View Details and Rent EstimateModel Rent and Fees
Model Price Range
- $2,500 - $2,550
Unit 4086 Gallery
Photos
Unit 4086 Amenities and Features
Features
- Air Conditioning
- Balcony
- Cable Ready
- Ceiling Fans
- Heating
- High Speed Internet Access
- Smoke Free
- Storage Space
- Washer/Dryer
Kitchen
- Dishwasher
- Disposal
- Eat-in Kitchen
- Freezer
- Granite Countertops
- Ice Maker
- Microwave
- Oven
- Pantry
- Refrigerator
Living Space
- Crown Molding
- Hardwood Floors
- Tile Floors
- Views
- Walk-In Closets
Unit 4086 Rent and Fees
Unit Price
- $2,550
View Details and Rent EstimateModel Rent and Fees
Model Price Range
- $2,500 - $2,550
Apartment Model: Green MeadowFrom $2,5003 Bedroom, 2 Bath, 1399 sq ftAvailable August 14, 2026![]()
Green Meadow - Floorplan Apartment Unit: 1002Apartment Model: Green Meadow$2,5003 Bedroom, 2 Bath, 1399 sq ftAvailable August 14, 2026![]()
Unit: 1002 - Image Apartment Unit: 1066Apartment Model: Green Meadow$2,5253 Bedroom, 2 Bath, 1399 sq ftAvailable August 21, 2026![]()
Unit: 1066 - Image Apartment Unit: 4086Apartment Model: Green Meadow$2,5503 Bedroom, 2 Bath, 1399 sq ftAvailable September 16, 2026![]()
Unit: 4086 - Image Primrose
From $2,800
3 Beds, 3 Baths, 1580 sq ftAvailable Aug 17Largest 3 BedroomThis is the largest 3 Bedroom at this PropertyModel Gallery
Floorplans
Availability Details
Price Availability Date Unit Sq Ft Photos View Details $2,800 August 17, 2026 2007 1580 $2,825 August 18, 2026 1014 1580 Model Amenities and Features
Features
- High Speed Internet Access
- Smoke Free
Model Rent and Fees
Model Price Range
- $2,800 - $2,825
Unit 2007 Gallery
Photos
Unit 2007 Amenities and Features
Features
- High Speed Internet Access
- Smoke Free
Unit 2007 Rent and Fees
Unit Price
- $2,800
View Details and Rent EstimateModel Rent and Fees
Model Price Range
- $2,800 - $2,825
Unit 1014 Gallery
Photos
Unit 1014 Amenities and Features
Features
- High Speed Internet Access
- Smoke Free
Unit 1014 Rent and Fees
Unit Price
- $2,825
View Details and Rent EstimateModel Rent and Fees
Model Price Range
- $2,800 - $2,825
Apartment Model: PrimroseFrom $2,8003 Bedroom, 3 Bath, 1580 sq ftAvailable August 17, 2026![]()
Primrose - Floorplan 1 ![]()
Primrose - Floorplan 2 Apartment Unit: 2007Apartment Model: Primrose$2,8003 Bedroom, 3 Bath, 1580 sq ftAvailable August 17, 2026![]()
Unit: 2007 - Image Apartment Unit: 1014Apartment Model: Primrose$2,8253 Bedroom, 3 Bath, 1580 sq ftAvailable August 18, 2026![]()
Unit: 1014 - Image
Schedule a Tour
3D Tours
Property Information
- 334 Units
- 4 Stories
- Built in 2008
Lease Terms
- 12 mo
Fees and Policies
The fees listed below are community-provided and may exclude utilities or add-ons. All payments are made directly to the property and are non-refundable unless otherwise specified. Use the Cost Calculator to determine costs based on your needs.
Required Fees
One-Time Basics
- Due at Application
- Application Fee Per ApplicantiCharged per applicant.$50.00
Other Fees and Policies
Pet Fees
- Cat
- Cat FeeiMax of 2. Charged Per Pet.$400.00
- Dog
- Dog FeeiMax of 2. Charged Per Pet.$400.00
Fees are per pet.
Fees are per pet.
Max of 2. Proof of vaccines, liability insurance and fee required.
Others
All ESA animals are verified. We do not accept letters of certification. ESA animals must be verified to have been prescribe by a licensed professional.
Parking Info and Fees
- Garage Parking
- Other
- Storage UnitiThe Bartram has several storage units ranging in size from 16.5 sf to 370 sf. Monthly cost ranges from $35 to $225 contingent upon size. Inquire with your Leasing Consultant for more details.
Property Fee Disclaimer: Based on community-supplied data and independent market research. Subject to change without notice. May exclude fees for mandatory or optional services and usage-based utilities.
Features and Amenities
On-Site Services
- Package Service
- Pet Washing Station
- Planned Social Activities
- Property Manager On Site
- Trash Pickup Curbside
- Car Charging Station
- Online Services
- Recycling
- Public Transportation
- 24 Hour Access
- Key Fob Entry
Community Features
- Conference Rooms
- Disposal Chutes
- Lounge
- Multi Use Room
- Clubhouse
- Elevator
Outdoor Features
- Grill
- Fenced Lot
- Zen Garden
- Pond
- Controlled Access
- Deck
- Porch
- Patio
Recreation and Fitness
- Fitness Center
- Spa
- Gameroom
- Bicycle Storage
- Playground
- Pool
Interior Features
- Balcony
- Storage Space
- Security System
- Heating
- Double Vanities
- Ceiling Fans
- High Speed Internet Access
- Sprinkler System
- Trash Compactor
- Air Conditioning
- Wi Fi
- Smoke Free
Kitchen Amenities
- Refrigerator
- Island Kitchen
- Pantry
- Breakfast Nook
- Microwave
- Dishwasher
- Eat In Kitchen
- Ice Maker
- Instant Hot Water
- Kitchen
- Warming Drawer
- Disposal
- Freezer
- Granite Countertops
Living Area Features
- Walk In Closets
- High Ceilings
- Crown Molding
- Dining Room
- Vaulted Ceiling
- Double Pane Windows
- Vinyl Flooring
- Linen Closet
- Tile Floors
- Window Coverings
- Large Bedrooms
- Hardwood Floors
Student Features
- Private Bathroom
- Study Lounge
- Walk To Campus

Map
- Shopping
- Colleges
- Grocery
- Medical

Map
Getting Around
60 / 100 Moderately walkable
70 / 100 Good public transit
50 / 100 Fairly bikeable
80 / 100 Very car friendly
Getting to Know the Area
70 / 100 Restaurants
60 / 100 Cafes
70 / 100 Nightlife
60 / 100 Shopping
0 / 100 Noise Level
Frequently Asked Questions about The Bartram
Where is The Bartram located?
The Bartram is located at 2337 SW Archer Rd near the South Gainesville area of Gainesville, FL
What is the current rent range at The Bartram?
1 Bedroom to 3 Bedroom Apartments at The Bartram currently range from $1,725 to $2,825
When is the leasing office open?
- The office Hours for The Bartram are
- Monday 9:00 am–6:00 pm
- Tuesday 9:00 am–6:00 pm
- Wednesday 9:00 am–6:00 pm
- Thursday 9:00 am–6:00 pm
- Friday 9:00 am–5:00 pm
- Saturday 9:00 am–1:00 pm
- Sunday Closed
Are pets allowed?
Call us today to find out our pet policy and if we allow pets
Renters Reviews and Ratings
3 bedroom/magnolia
Want a quiet and respectful place to stay
Great Place, But Very High Priced
Nearby Schools
Gainesville High School
F. W. Buchholz High School
Eastside High School
Idylwild Elementary School
Kanapaha Middle School
About GreatSchools Data on ApartmentHomeLiving.com.
Points of Interest
Time and distance from The Bartram.
Big Box and Retail
Kohl's
Publix
Lowe's
Colleges and Universities
University of Florida College of Pharmacy - Gainesville Campus
Groceries
Whole Foods
Publix
Aldi
Hospitals
Uf Health Shands Cancer Hospital
North Florida Regional Medical Center
Shopping Centers
The Bartram has 5 shopping centers within 1.0 miles.
Nearby Neighborhoods
Rental Price Ranges in the Area
| Bedroom | Average Rent | Cheapest Rent | Highest Rent |
|---|---|---|---|
| Gainesville Studio Apartments | $1,459 | $849 | $3,627 |
| Gainesville 1 Bedroom Apartments | $1,525 | $803 | $6,528 |
| Gainesville 2 Bedroom Apartments | $1,582 | $739 | $4,219 |
| Gainesville 3 Bedroom Apartments | $1,821 | $586 | $10,000+ |
| Gainesville 4 Bedroom Apartments | $1,268 | $495 | $10,000+ |
| 2 Bedroom Homes | $1,486 | $595 | $2,600 |
| 3 Bedroom Homes | $2,294 | $1,450 | $4,500 |
| 4 Bedroom Homes | $2,634 | $475 | $5,500 |
| 5 Bedroom Homes | $3,414 | $1,400 | $6,000 |
Browse Top Apartments in Gainesville
By Price
- Cheap Gainesville Apartments
- Gainesville Apartments Under $500
- Gainesville Apartments Under $600
- Gainesville Apartments Under $700
- Gainesville Apartments Under $800
- Gainesville Apartments Under $900
- Gainesville Apartments Under $1000
- Gainesville Apartments Under $1200
- Gainesville Apartments Under $1500
- Gainesville Apartments Under $2000
- Gainesville Luxury Apartments
By Community Type
- Gainesville Apartments for Rent by Owner
- Gainesville Apartments with Rent Specials
- Gainesville Top Rated Apartments
- Gainesville Corporate Apartments
- Gainesville Furnished Apartments
- Gainesville Gated Apartments
- Gainesville Loft Apartments
- Gainesville Low Income Apartments
- New Gainesville Apartments
- Gainesville Senior Apartments
- Gainesville Short-term Apartments
- Gainesville Student Apartments
- Gainesville Apartments with Utilities Included


Max of 2. Proof of vaccines and fee required.