- Studio–2 Bedrooms
- (980) 890-9688 Please Call for Rates
- 480–2,600 Square Feet
Unique Features and Amenities
- 24-hr Social Lounge with HDTV
- 9’ & 10’ Ceilings
- Air Conditioner
- Barre/yoga Room with Fitness on Demand
- B-Cycle Bike Share Station
- Bike Racks
- Built-in Glass Top Range
- Electric Vehicle Charging
- Electronic Thermostat
- Entertaining Kitchen & Clubhouse Dining Room
- Expansive Gourmet Kitchen Islands
- GE Stainless Steel ENERGY STAR Appliances
- Generous Walk-in Closets
- Patio/Balcony
- Penthouse suites available
- Satin Nickel Hardware, Lighting and Fixtures
- Smoke-Free Community
- Soaking Tubs and Walk-in Showers
- Spin Bikes
- USB Outlets
- Washer and Dryer in All Homes
- White Subway Tile Backsplash in Kitchens
- Wood-Inspired Plank Flooring
Property Contact Info
- Listed by:
- Agency:
- Vendor Logo:
- Website:
- View Property Website
- Call Us:
- (980) 890-9688
- Disclaimer:
Floorplan Pricing and Availability
The Berkeley at Dilworth offers Studio to 2 Bedroom apartments starting from $1,265 and having 480–2,600 sq ft. Here is the current pricing and availability:
New! Interactive Property Map
Studio
Show Unavailable FloorplansLennox
From $1,285
Studio, 1 Bath, 480 sq ftAvailable NowAvailability Details
Price Availability Date Unit Sq Ft Deposit View Details $1,420 Available Now 662 480 $750 $1,380 Available Now 650 480 $750 $1,330 Available Now 428 480 $750 Model Amenities and Features
Features
- Air Conditioning
- Balcony
- Cable Ready
- Double Vanities
- Framed Mirrors
- Heating
- High Speed Internet Access
- Smoke Free
- Storage Space
- Tub/Shower
- Washer/Dryer
- Wheelchair Accessible (Rooms)
- Wi-Fi
Kitchen
- Dishwasher
- Disposal
- Freezer
- Granite Countertops
- Ice Maker
- Island Kitchen
- Kitchen
- Microwave
- Oven
- Pantry
- Range
- Refrigerator
- Stainless Steel Appliances
Model Rent and Fees
Model Price Range
- $1,265 - $1,451
Current Available Pricing
- $1,330 - $1,420
Unit 662 Rent and Fees
Unit Price
- $1,420
Deposit
- $750 deposit
Model Rent and Fees
Model Price Range
- $1,265 - $1,451
Unit 650 Rent and Fees
Unit Price
- $1,380
Deposit
- $750 deposit
Model Rent and Fees
Model Price Range
- $1,265 - $1,451
Unit 428 Rent and Fees
Unit Price
- $1,330
Deposit
- $750 deposit
Model Rent and Fees
Model Price Range
- $1,265 - $1,451
Apartment Unit: 662Apartment Model: Lennox$1,420Studio, 1 Bath, 480 sq ftAvailable NowApartment Unit: 650Apartment Model: Lennox$1,380Studio, 1 Bath, 480 sq ftAvailable NowApartment Unit: 428Apartment Model: Lennox$1,330Studio, 1 Bath, 480 sq ftAvailable NowWorthington
Studio, 1 Bath, 555 sq ftAvailable Aug 29Availability Details
Price Availability Date Unit Sq Ft Deposit View Details Call For Rates August 29, 2026 519 555 $750 Call For Rates September 10, 2026 422 555 $750 Call For Rates October 6, 2026 322 555 $750 Model Amenities and Features
Features
- Air Conditioning
- Balcony
- Cable Ready
- Double Vanities
- Framed Mirrors
- Heating
- High Speed Internet Access
- Smoke Free
- Storage Space
- Tub/Shower
- Washer/Dryer
- Wheelchair Accessible (Rooms)
- Wi-Fi
Kitchen
- Dishwasher
- Disposal
- Freezer
- Granite Countertops
- Ice Maker
- Island Kitchen
- Kitchen
- Microwave
- Oven
- Pantry
- Range
- Refrigerator
- Stainless Steel Appliances
Unit 519 Rent and Fees
Deposit
- $750 deposit
Model Rent and Fees
Price
- Call For Rates
Unit 422 Rent and Fees
Deposit
- $750 deposit
Model Rent and Fees
Price
- Call For Rates
Unit 322 Rent and Fees
Deposit
- $750 deposit
Model Rent and Fees
Price
- Call For Rates
Apartment Unit: 519Apartment Model: WorthingtonCall For RatesStudio, 1 Bath, 555 sq ftAvailable August 29, 2026Apartment Unit: 422Apartment Model: WorthingtonCall For RatesStudio, 1 Bath, 555 sq ftAvailable September 10, 2026Apartment Unit: 322Apartment Model: WorthingtonCall For RatesStudio, 1 Bath, 555 sq ftAvailable October 6, 2026Atherton
From $1,670
Studio, 1 Bath, 674 sq ftAvailable Nov 6Largest StudioThis is the largest Studio at this PropertyAvailability Details
Price Availability Date Unit Sq Ft Deposit $1,670 November 6, 2026 533 674 $750 Model Amenities and Features
Features
- Air Conditioning
- Balcony
- Cable Ready
- Double Vanities
- Framed Mirrors
- Heating
- High Speed Internet Access
- Smoke Free
- Storage Space
- Tub/Shower
- Washer/Dryer
- Wheelchair Accessible (Rooms)
- Wi-Fi
Kitchen
- Dishwasher
- Disposal
- Freezer
- Granite Countertops
- Ice Maker
- Island Kitchen
- Kitchen
- Microwave
- Oven
- Pantry
- Range
- Refrigerator
- Stainless Steel Appliances
Unit 533 Rent and Fees
Unit Price
- $1,670
Deposit
- $750 deposit
Model Rent and Fees
Model Price Range
- $1,615 - $1,680
Apartment Unit: 533Apartment Model: Atherton$1,670Studio, 1 Bath, 674 sq ftAvailable November 6, 2026Lennox ADA accessible
Studio, 1 Bath, 480 sq ftModel Gallery
Photos
Availability Details
Availability Date Unit Sq Ft Call for Availability Lennox ADA accessible 480 sq ft Model Amenities and Features
Features
- Air Conditioning
- Balcony
- Cable Ready
- Double Vanities
- Framed Mirrors
- Heating
- High Speed Internet Access
- Smoke Free
- Storage Space
- Tub/Shower
- Washer/Dryer
- Wheelchair Accessible (Rooms)
- Wi-Fi
Kitchen
- Dishwasher
- Disposal
- Freezer
- Granite Countertops
- Ice Maker
- Island Kitchen
- Kitchen
- Microwave
- Oven
- Pantry
- Range
- Refrigerator
- Stainless Steel Appliances
Apartment Model: Lennox ADA accessibleCall For RatesStudio, 1 Bath, 480 sq ftUnavailable![]()
Lennox ADA accessible - Image Winthrop
Studio, 1 Bath, 547 sq ftAvailability Details
Availability Date Unit Sq Ft Call for Availability Winthrop 547 sq ft Model Amenities and Features
Features
- Air Conditioning
- Balcony
- Cable Ready
- Double Vanities
- Framed Mirrors
- Heating
- High Speed Internet Access
- Smoke Free
- Storage Space
- Tub/Shower
- Washer/Dryer
- Wheelchair Accessible (Rooms)
- Wi-Fi
Kitchen
- Dishwasher
- Disposal
- Freezer
- Granite Countertops
- Ice Maker
- Island Kitchen
- Kitchen
- Microwave
- Oven
- Pantry
- Range
- Refrigerator
- Stainless Steel Appliances
1 Bedroom
Show Unavailable FloorplansIverson
From $1,585
1 Bed, 1 Bath, 631 sq ftAvailable NowAvailability Details
Price Availability Date Unit Sq Ft Deposit View Details $1,690 Available Now 110 631 $750 $1,670 Available Now 543 631 $750 $1,585 Available Now 310 631 $750 Model Amenities and Features
Features
- Air Conditioning
- Balcony
- Cable Ready
- Double Vanities
- Framed Mirrors
- Heating
- High Speed Internet Access
- Smoke Free
- Storage Space
- Tub/Shower
- Washer/Dryer
- Wheelchair Accessible (Rooms)
- Wi-Fi
Kitchen
- Dishwasher
- Disposal
- Freezer
- Granite Countertops
- Ice Maker
- Island Kitchen
- Kitchen
- Microwave
- Oven
- Pantry
- Range
- Refrigerator
- Stainless Steel Appliances
Model Rent and Fees
Model Price Range
- $1,465 - $1,695
Current Available Pricing
- $1,585 - $1,690
Unit 110 Rent and Fees
Unit Price
- $1,690
Deposit
- $750 deposit
Model Rent and Fees
Model Price Range
- $1,465 - $1,695
Unit 543 Rent and Fees
Unit Price
- $1,670
Deposit
- $750 deposit
Model Rent and Fees
Model Price Range
- $1,465 - $1,695
Unit 310 Rent and Fees
Unit Price
- $1,585
Deposit
- $750 deposit
Model Rent and Fees
Model Price Range
- $1,465 - $1,695
Apartment Unit: 110Apartment Model: Iverson$1,6901 Bedroom, 1 Bath, 631 sq ftAvailable NowApartment Unit: 543Apartment Model: Iverson$1,6701 Bedroom, 1 Bath, 631 sq ftAvailable NowApartment Unit: 310Apartment Model: Iverson$1,5851 Bedroom, 1 Bath, 631 sq ftAvailable NowLexington
From $1,655
1 Bed, 1 Bath, 690 sq ftAvailable NowCheapest 1 BedroomThis is the cheapest 1 Bedroom at this PropertyAvailability Details
Price Availability Date Unit Sq Ft Deposit View Details $1,705 Available Now 521 690 $750 $1,700 Available Now 652 690 $750 $1,655 August 22, 2026 353 690 $750 Model Amenities and Features
Features
- Air Conditioning
- Balcony
- Cable Ready
- Double Vanities
- Framed Mirrors
- Heating
- High Speed Internet Access
- Smoke Free
- Storage Space
- Tub/Shower
- Washer/Dryer
- Wheelchair Accessible (Rooms)
- Wi-Fi
Kitchen
- Dishwasher
- Disposal
- Freezer
- Granite Countertops
- Ice Maker
- Island Kitchen
- Kitchen
- Microwave
- Oven
- Pantry
- Range
- Refrigerator
- Stainless Steel Appliances
Model Rent and Fees
Model Price Range
- $1,585 - $1,740
Current Available Pricing
- $1,655 - $1,705
Unit 521 Rent and Fees
Unit Price
- $1,705
Deposit
- $750 deposit
Model Rent and Fees
Model Price Range
- $1,585 - $1,740
Unit 652 Rent and Fees
Unit Price
- $1,700
Deposit
- $750 deposit
Model Rent and Fees
Model Price Range
- $1,585 - $1,740
Unit 353 Rent and Fees
Unit Price
- $1,655
Deposit
- $750 deposit
Model Rent and Fees
Model Price Range
- $1,585 - $1,740
Apartment Unit: 521Apartment Model: Lexington$1,7051 Bedroom, 1 Bath, 690 sq ftAvailable NowApartment Unit: 652Apartment Model: Lexington$1,7001 Bedroom, 1 Bath, 690 sq ftAvailable NowApartment Unit: 353Apartment Model: Lexington$1,6551 Bedroom, 1 Bath, 690 sq ftAvailable August 22, 2026Tremont
From $1,685
1 Bed, 1 Bath, 740 sq ftAvailable NowModel Gallery
Floorplans
3D Tours
Availability Details
Price Availability Date Unit Sq Ft Deposit View Details $1,785 Available Now 514 740 $750 $1,775 Available Now 617 740 $750 Call For Rates August 29, 2026 614 740 $750 Model Amenities and Features
Features
- Air Conditioning
- Balcony
- Cable Ready
- Double Vanities
- Framed Mirrors
- Heating
- High Speed Internet Access
- Smoke Free
- Storage Space
- Tub/Shower
- Washer/Dryer
- Wheelchair Accessible (Rooms)
- Wi-Fi
Kitchen
- Dishwasher
- Disposal
- Freezer
- Granite Countertops
- Ice Maker
- Island Kitchen
- Kitchen
- Microwave
- Oven
- Pantry
- Range
- Refrigerator
- Stainless Steel Appliances
Model Rent and Fees
Model Price Range
- $1,665 - $1,860
Current Available Pricing
- Call For Rates
Unit 514 Rent and Fees
Unit Price
- $1,785
Deposit
- $750 deposit
Model Rent and Fees
Model Price Range
- $1,665 - $1,860
Unit 617 Rent and Fees
Unit Price
- $1,775
Deposit
- $750 deposit
Model Rent and Fees
Model Price Range
- $1,665 - $1,860
Unit 614 Rent and Fees
Deposit
- $750 deposit
Model Rent and Fees
Model Price Range
- $1,665 - $1,860
Apartment Model: TremontFrom $1,6651 Bedroom, 1 Bath, 740 sq ftAvailable NowFloorplans3D Tours![]()
Tremont - Floorplan Tremont - 3D Tour Apartment Unit: 514Apartment Model: Tremont$1,7851 Bedroom, 1 Bath, 740 sq ftAvailable NowApartment Unit: 617Apartment Model: Tremont$1,7751 Bedroom, 1 Bath, 740 sq ftAvailable NowApartment Unit: 614Apartment Model: TremontCall For Rates1 Bedroom, 1 Bath, 740 sq ftAvailable August 29, 2026Cumberland
From $1,885
1 Bed, 1 Bath, 870 sq ftAvailable NowAvailability Details
Price Availability Date Unit Sq Ft Deposit View Details $1,940 Available Now 508 870 $750 $2,010 Available Now 108 870 $750 $1,885 Available Now 208 870 $750 Model Amenities and Features
Features
- Air Conditioning
- Balcony
- Cable Ready
- Double Vanities
- Framed Mirrors
- Heating
- High Speed Internet Access
- Smoke Free
- Storage Space
- Tub/Shower
- Washer/Dryer
- Wheelchair Accessible (Rooms)
- Wi-Fi
Kitchen
- Dishwasher
- Disposal
- Freezer
- Granite Countertops
- Ice Maker
- Island Kitchen
- Kitchen
- Microwave
- Oven
- Pantry
- Range
- Refrigerator
- Stainless Steel Appliances
Model Rent and Fees
Model Price Range
- $1,885 - $2,045
Current Available Pricing
- $1,885 - $2,010
Unit 508 Rent and Fees
Unit Price
- $1,940
Deposit
- $750 deposit
Model Rent and Fees
Model Price Range
- $1,885 - $2,045
Unit 108 Rent and Fees
Unit Price
- $2,010
Deposit
- $750 deposit
Model Rent and Fees
Model Price Range
- $1,885 - $2,045
Unit 208 Rent and Fees
Unit Price
- $1,885
Deposit
- $750 deposit
Model Rent and Fees
Model Price Range
- $1,885 - $2,045
Apartment Unit: 508Apartment Model: Cumberland$1,9401 Bedroom, 1 Bath, 870 sq ftAvailable NowApartment Unit: 108Apartment Model: Cumberland$2,0101 Bedroom, 1 Bath, 870 sq ftAvailable NowApartment Unit: 208Apartment Model: Cumberland$1,8851 Bedroom, 1 Bath, 870 sq ftAvailable NowIverson ADA accessible
1 Bed, 1 Bath, 631 sq ftAvailable Sep 29Availability Details
Price Availability Date Unit Sq Ft Deposit Call For Rates September 29, 2026 243 631 $750 Model Amenities and Features
Features
- Air Conditioning
- Balcony
- Cable Ready
- Double Vanities
- Framed Mirrors
- Heating
- High Speed Internet Access
- Smoke Free
- Storage Space
- Tub/Shower
- Washer/Dryer
- Wheelchair Accessible (Rooms)
- Wi-Fi
Kitchen
- Dishwasher
- Disposal
- Freezer
- Granite Countertops
- Ice Maker
- Island Kitchen
- Kitchen
- Microwave
- Oven
- Pantry
- Range
- Refrigerator
- Stainless Steel Appliances
Unit 243 Rent and Fees
Deposit
- $750 deposit
Model Rent and Fees
Price
- Call For Rates
Apartment Unit: 243Apartment Model: Iverson ADA accessibleCall For Rates1 Bedroom, 1 Bath, 631 sq ftAvailable September 29, 2026Kenilworth
1 Bed, 1 Bath, 600 sq ftAvailability Details
Availability Date Unit Sq Ft Call for Availability Kenilworth 600 sq ft Model Amenities and Features
Features
- Air Conditioning
- Balcony
- Cable Ready
- Double Vanities
- Framed Mirrors
- Heating
- High Speed Internet Access
- Smoke Free
- Storage Space
- Tub/Shower
- Washer/Dryer
- Wheelchair Accessible (Rooms)
- Wi-Fi
Kitchen
- Dishwasher
- Disposal
- Freezer
- Granite Countertops
- Ice Maker
- Island Kitchen
- Kitchen
- Microwave
- Oven
- Pantry
- Range
- Refrigerator
- Stainless Steel Appliances
Kingston
1 Bed, 1 Bath, 652 sq ftAvailability Details
Availability Date Unit Sq Ft Call for Availability Kingston 652 sq ft Model Amenities and Features
Features
- Air Conditioning
- Balcony
- Cable Ready
- Double Vanities
- Framed Mirrors
- Heating
- High Speed Internet Access
- Smoke Free
- Storage Space
- Tub/Shower
- Washer/Dryer
- Wheelchair Accessible (Rooms)
- Wi-Fi
Kitchen
- Dishwasher
- Disposal
- Freezer
- Granite Countertops
- Ice Maker
- Island Kitchen
- Kitchen
- Microwave
- Oven
- Pantry
- Range
- Refrigerator
- Stainless Steel Appliances
Tremont ADA accessible
1 Bed, 1 Bath, 740 sq ftModel Gallery
Floorplans
Availability Details
Availability Date Unit Sq Ft Call for Availability Tremont ADA accessible 740 sq ft Model Amenities and Features
Features
- Air Conditioning
- Balcony
- Cable Ready
- Double Vanities
- Framed Mirrors
- Heating
- High Speed Internet Access
- Smoke Free
- Storage Space
- Tub/Shower
- Washer/Dryer
- Wheelchair Accessible (Rooms)
- Wi-Fi
Kitchen
- Dishwasher
- Disposal
- Freezer
- Granite Countertops
- Ice Maker
- Island Kitchen
- Kitchen
- Microwave
- Oven
- Pantry
- Range
- Refrigerator
- Stainless Steel Appliances
Apartment Model: Tremont ADA accessibleCall For Rates1 Bedroom, 1 Bath, 740 sq ftUnavailable![]()
Tremont ADA accessible - Floorplan Cleveland
1 Bed, 1 Bath, 855 sq ftAvailability Details
Availability Date Unit Sq Ft Call for Availability Cleveland 855 sq ft Model Amenities and Features
Features
- Air Conditioning
- Balcony
- Cable Ready
- Double Vanities
- Framed Mirrors
- Heating
- High Speed Internet Access
- Smoke Free
- Storage Space
- Tub/Shower
- Washer/Dryer
- Wheelchair Accessible (Rooms)
- Wi-Fi
Kitchen
- Dishwasher
- Disposal
- Freezer
- Granite Countertops
- Ice Maker
- Island Kitchen
- Kitchen
- Microwave
- Oven
- Pantry
- Range
- Refrigerator
- Stainless Steel Appliances
Cumberland ADA accessible
1 Bed, 1 Bath, 870 sq ftAvailability Details
Availability Date Unit Sq Ft Call for Availability Cumberland ADA accessible 870 sq ft Model Amenities and Features
Features
- Air Conditioning
- Balcony
- Cable Ready
- Double Vanities
- Framed Mirrors
- Heating
- High Speed Internet Access
- Smoke Free
- Storage Space
- Tub/Shower
- Washer/Dryer
- Wheelchair Accessible (Rooms)
- Wi-Fi
Kitchen
- Dishwasher
- Disposal
- Freezer
- Granite Countertops
- Ice Maker
- Island Kitchen
- Kitchen
- Microwave
- Oven
- Pantry
- Range
- Refrigerator
- Stainless Steel Appliances
Springdale
1 Bed, 1 Bath, 617 sq ftAvailable NowAvailability Details
Price Availability Date Unit Sq Ft Deposit Call For Rates Available Now 634 617 $750 Model Amenities and Features
Features
- Air Conditioning
- Balcony
- Cable Ready
- Double Vanities
- Framed Mirrors
- Heating
- High Speed Internet Access
- Smoke Free
- Storage Space
- Tub/Shower
- Washer/Dryer
- Wheelchair Accessible (Rooms)
- Wi-Fi
Kitchen
- Dishwasher
- Disposal
- Freezer
- Granite Countertops
- Ice Maker
- Island Kitchen
- Kitchen
- Microwave
- Oven
- Pantry
- Range
- Refrigerator
- Stainless Steel Appliances
Unit 634 Rent and Fees
Deposit
- $750 deposit
Model Rent and Fees
Price
- Call For Rates
Apartment Unit: 634Apartment Model: SpringdaleCall For Rates1 Bedroom, 1 Bath, 617 sq ftAvailable Now2 Bedrooms
Show Unavailable FloorplansCarlton
From $2,294
2 Beds, 2 Baths, 1089 sq ftAvailable NowAvailability Details
Price Availability Date Unit Sq Ft Deposit View Details $2,294 Available Now 247 1089 $750 Call For Rates Available Now 555 1089 $750 $2,299 August 22, 2026 547 1089 $750 Model Amenities and Features
Features
- Air Conditioning
- Balcony
- Cable Ready
- Double Vanities
- Framed Mirrors
- Heating
- High Speed Internet Access
- Smoke Free
- Storage Space
- Tub/Shower
- Washer/Dryer
- Wheelchair Accessible (Rooms)
- Wi-Fi
Kitchen
- Dishwasher
- Disposal
- Freezer
- Granite Countertops
- Ice Maker
- Island Kitchen
- Kitchen
- Microwave
- Oven
- Pantry
- Range
- Refrigerator
- Stainless Steel Appliances
Model Rent and Fees
Model Price Range
- $2,194 - $2,309
Current Available Pricing
- Call For Rates
Unit 247 Rent and Fees
Unit Price
- $2,294
Deposit
- $750 deposit
Model Rent and Fees
Model Price Range
- $2,194 - $2,309
Unit 555 Rent and Fees
Deposit
- $750 deposit
Model Rent and Fees
Model Price Range
- $2,194 - $2,309
Unit 547 Rent and Fees
Unit Price
- $2,299
Deposit
- $750 deposit
Model Rent and Fees
Model Price Range
- $2,194 - $2,309
Apartment Unit: 247Apartment Model: Carlton$2,2942 Bedroom, 2 Bath, 1089 sq ftAvailable NowApartment Unit: 555Apartment Model: CarltonCall For Rates2 Bedroom, 2 Bath, 1089 sq ftAvailable NowApartment Unit: 547Apartment Model: Carlton$2,2992 Bedroom, 2 Bath, 1089 sq ftAvailable August 22, 2026Euclid
From $2,642
2 Beds, 2 Baths, 1358 sq ftAvailable NowAvailability Details
Price Availability Date Unit Sq Ft Deposit View Details $2,697 Available Now 506 1358 $750 $2,642 Available Now 106 1358 $750 $2,662 Available Now 306 1358 $750 Model Amenities and Features
Features
- Air Conditioning
- Balcony
- Cable Ready
- Double Vanities
- Framed Mirrors
- Heating
- High Speed Internet Access
- Smoke Free
- Storage Space
- Tub/Shower
- Washer/Dryer
- Wheelchair Accessible (Rooms)
- Wi-Fi
Kitchen
- Dishwasher
- Disposal
- Freezer
- Granite Countertops
- Ice Maker
- Island Kitchen
- Kitchen
- Microwave
- Oven
- Pantry
- Range
- Refrigerator
- Stainless Steel Appliances
Model Rent and Fees
Model Price Range
- $2,642 - $2,717
Current Available Pricing
- $2,642 - $2,697
Unit 506 Rent and Fees
Unit Price
- $2,697
Deposit
- $750 deposit
Model Rent and Fees
Model Price Range
- $2,642 - $2,717
Unit 106 Rent and Fees
Unit Price
- $2,642
Deposit
- $750 deposit
Model Rent and Fees
Model Price Range
- $2,642 - $2,717
Unit 306 Rent and Fees
Unit Price
- $2,662
Deposit
- $750 deposit
Model Rent and Fees
Model Price Range
- $2,642 - $2,717
Apartment Unit: 506Apartment Model: Euclid$2,6972 Bedroom, 2 Bath, 1358 sq ftAvailable NowApartment Unit: 106Apartment Model: Euclid$2,6422 Bedroom, 2 Bath, 1358 sq ftAvailable NowApartment Unit: 306Apartment Model: Euclid$2,6622 Bedroom, 2 Bath, 1358 sq ftAvailable NowLayfayette Penthouse Suite
From $5,477
2 Beds, 2.5 Baths, 2600 sq ftAvailable NowLargest 2 BedroomThis is the largest 2 Bedroom at this PropertyAvailability Details
Price Availability Date Unit Sq Ft Deposit $5,477 Available Now 601 2600 $750 Model Amenities and Features
Features
- Air Conditioning
- Balcony
- Cable Ready
- Double Vanities
- Framed Mirrors
- Heating
- High Speed Internet Access
- Smoke Free
- Storage Space
- Tub/Shower
- Washer/Dryer
- Wheelchair Accessible (Rooms)
- Wi-Fi
Kitchen
- Dishwasher
- Disposal
- Freezer
- Granite Countertops
- Ice Maker
- Island Kitchen
- Kitchen
- Microwave
- Oven
- Pantry
- Range
- Refrigerator
- Stainless Steel Appliances
Unit 601 Rent and Fees
Unit Price
- $5,477
Deposit
- $750 deposit
Model Rent and Fees
Model Price Range
- $5,252 - $5,477
Apartment Unit: 601Apartment Model: Layfayette Penthouse Suite$5,4772 Bedroom, 2.5 Bath, 2600 sq ftAvailable NowCaldwell
2 Beds, 2 Baths, 1141 sq ftAvailability Details
Availability Date Unit Sq Ft Call for Availability Caldwell 1141 sq ft Model Amenities and Features
Features
- Air Conditioning
- Balcony
- Cable Ready
- Double Vanities
- Framed Mirrors
- Heating
- High Speed Internet Access
- Smoke Free
- Storage Space
- Tub/Shower
- Washer/Dryer
- Wheelchair Accessible (Rooms)
- Wi-Fi
Kitchen
- Dishwasher
- Disposal
- Freezer
- Granite Countertops
- Ice Maker
- Island Kitchen
- Kitchen
- Microwave
- Oven
- Pantry
- Range
- Refrigerator
- Stainless Steel Appliances
Euclid ADA accessible
2 Beds, 2 Baths, 1358 sq ftAvailability Details
Availability Date Unit Sq Ft Call for Availability Euclid ADA accessible 1358 sq ft Model Amenities and Features
Features
- Air Conditioning
- Balcony
- Cable Ready
- Double Vanities
- Framed Mirrors
- Heating
- High Speed Internet Access
- Smoke Free
- Storage Space
- Tub/Shower
- Washer/Dryer
- Wheelchair Accessible (Rooms)
- Wi-Fi
Kitchen
- Dishwasher
- Disposal
- Freezer
- Granite Countertops
- Ice Maker
- Island Kitchen
- Kitchen
- Microwave
- Oven
- Pantry
- Range
- Refrigerator
- Stainless Steel Appliances
Kirkwood
2 Beds, 2 Baths, 1473 sq ftAvailability Details
Availability Date Unit Sq Ft Call for Availability Kirkwood 1473 sq ft Model Amenities and Features
Features
- Air Conditioning
- Balcony
- Cable Ready
- Double Vanities
- Framed Mirrors
- Heating
- High Speed Internet Access
- Smoke Free
- Storage Space
- Tub/Shower
- Washer/Dryer
- Wheelchair Accessible (Rooms)
- Wi-Fi
Kitchen
- Dishwasher
- Disposal
- Freezer
- Granite Countertops
- Ice Maker
- Island Kitchen
- Kitchen
- Microwave
- Oven
- Pantry
- Range
- Refrigerator
- Stainless Steel Appliances
Templeton
2 Beds, 2 Baths, 1576 sq ftAvailability Details
Availability Date Unit Sq Ft Call for Availability Templeton 1576 sq ft Model Amenities and Features
Features
- Air Conditioning
- Balcony
- Cable Ready
- Double Vanities
- Framed Mirrors
- Heating
- High Speed Internet Access
- Smoke Free
- Storage Space
- Tub/Shower
- Washer/Dryer
- Wheelchair Accessible (Rooms)
- Wi-Fi
Kitchen
- Dishwasher
- Disposal
- Freezer
- Granite Countertops
- Ice Maker
- Island Kitchen
- Kitchen
- Microwave
- Oven
- Pantry
- Range
- Refrigerator
- Stainless Steel Appliances
Isleworth
2 Beds, 2.5 Baths, 1361 sq ftAvailability Details
Availability Date Unit Sq Ft Call for Availability Isleworth 1361 sq ft Model Amenities and Features
Features
- Air Conditioning
- Balcony
- Cable Ready
- Double Vanities
- Framed Mirrors
- Heating
- High Speed Internet Access
- Smoke Free
- Storage Space
- Tub/Shower
- Washer/Dryer
- Wheelchair Accessible (Rooms)
- Wi-Fi
Kitchen
- Dishwasher
- Disposal
- Freezer
- Granite Countertops
- Ice Maker
- Island Kitchen
- Kitchen
- Microwave
- Oven
- Pantry
- Range
- Refrigerator
- Stainless Steel Appliances
Filmore
2 Beds, 2.5 Baths, 1461 sq ftAvailability Details
Availability Date Unit Sq Ft Call for Availability Filmore 1461 sq ft Model Amenities and Features
Features
- Air Conditioning
- Balcony
- Cable Ready
- Double Vanities
- Framed Mirrors
- Heating
- High Speed Internet Access
- Smoke Free
- Storage Space
- Tub/Shower
- Washer/Dryer
- Wheelchair Accessible (Rooms)
- Wi-Fi
Kitchen
- Dishwasher
- Disposal
- Freezer
- Granite Countertops
- Ice Maker
- Island Kitchen
- Kitchen
- Microwave
- Oven
- Pantry
- Range
- Refrigerator
- Stainless Steel Appliances
Buchanan
2 Beds, 2.5 Baths, 1604 sq ftAvailability Details
Availability Date Unit Sq Ft Call for Availability Buchanan 1604 sq ft Model Amenities and Features
Features
- Air Conditioning
- Balcony
- Cable Ready
- Double Vanities
- Framed Mirrors
- Heating
- High Speed Internet Access
- Smoke Free
- Storage Space
- Tub/Shower
- Washer/Dryer
- Wheelchair Accessible (Rooms)
- Wi-Fi
Kitchen
- Dishwasher
- Disposal
- Freezer
- Granite Countertops
- Ice Maker
- Island Kitchen
- Kitchen
- Microwave
- Oven
- Pantry
- Range
- Refrigerator
- Stainless Steel Appliances
Magnolia
2 Beds, 2.5 Baths, 1619 sq ftAvailability Details
Availability Date Unit Sq Ft Call for Availability Magnolia 1619 sq ft Model Amenities and Features
Features
- Air Conditioning
- Balcony
- Cable Ready
- Double Vanities
- Framed Mirrors
- Heating
- High Speed Internet Access
- Smoke Free
- Storage Space
- Tub/Shower
- Washer/Dryer
- Wheelchair Accessible (Rooms)
- Wi-Fi
Kitchen
- Dishwasher
- Disposal
- Freezer
- Granite Countertops
- Ice Maker
- Island Kitchen
- Kitchen
- Microwave
- Oven
- Pantry
- Range
- Refrigerator
- Stainless Steel Appliances
Magnolia ADA accessible
2 Beds, 2.5 Baths, 1619 sq ftAvailability Details
Availability Date Unit Sq Ft Call for Availability Magnolia ADA accessible 1619 sq ft Model Amenities and Features
Features
- Air Conditioning
- Balcony
- Cable Ready
- Double Vanities
- Framed Mirrors
- Heating
- High Speed Internet Access
- Smoke Free
- Storage Space
- Tub/Shower
- Washer/Dryer
- Wheelchair Accessible (Rooms)
- Wi-Fi
Kitchen
- Dishwasher
- Disposal
- Freezer
- Granite Countertops
- Ice Maker
- Island Kitchen
- Kitchen
- Microwave
- Oven
- Pantry
- Range
- Refrigerator
- Stainless Steel Appliances
Olmstead
2 Beds, 2.5 Baths, 1822 sq ftAvailability Details
Availability Date Unit Sq Ft Call for Availability Olmstead 1822 sq ft Model Amenities and Features
Features
- Air Conditioning
- Balcony
- Cable Ready
- Double Vanities
- Framed Mirrors
- Heating
- High Speed Internet Access
- Smoke Free
- Storage Space
- Tub/Shower
- Washer/Dryer
- Wheelchair Accessible (Rooms)
- Wi-Fi
Kitchen
- Dishwasher
- Disposal
- Freezer
- Granite Countertops
- Ice Maker
- Island Kitchen
- Kitchen
- Microwave
- Oven
- Pantry
- Range
- Refrigerator
- Stainless Steel Appliances
Berkeley
2 Beds, 2.5 Baths, 1528 sq ftAvailable NowAvailability Details
Price Availability Date Unit Sq Ft Deposit Call For Rates Available Now 604 1528 $750 Model Amenities and Features
Features
- Air Conditioning
- Balcony
- Cable Ready
- Double Vanities
- Framed Mirrors
- Heating
- High Speed Internet Access
- Smoke Free
- Storage Space
- Tub/Shower
- Washer/Dryer
- Wheelchair Accessible (Rooms)
- Wi-Fi
Kitchen
- Dishwasher
- Disposal
- Freezer
- Granite Countertops
- Ice Maker
- Island Kitchen
- Kitchen
- Microwave
- Oven
- Pantry
- Range
- Refrigerator
- Stainless Steel Appliances
Unit 604 Rent and Fees
Deposit
- $750 deposit
Model Rent and Fees
Price
- Call For Rates
Apartment Unit: 604Apartment Model: BerkeleyCall For Rates2 Bedroom, 2.5 Bath, 1528 sq ftAvailable Now
Schedule a Tour
3D Tours
Property Information
- 296 Units
- 6 Stories
- Built in 2015
- Furnished Units Available
Fees and Policies
The fees listed below are community-provided and may exclude utilities or add-ons. All payments are made directly to the property and are non-refundable unless otherwise specified.
Required Fees
One-Time Basics
- Due at Application
- Application Fee Per ApplicantiCharged per applicant.$100.00
- Due at Move-In
- Administrative FeeiCharged per unit.$250.00
Pet Policy and Fees
Cats
None
Dogs
Rottweiler, Doberman Pinscher, Pit Bull Terrier | Staffordshire Terrier, Chow, Presa Canarios, Akita, Alaskan Malamutes, Wolf-Hybrid, or any mix thereof.
Property Fee Disclaimer: Based on community-supplied data and independent market research. Subject to change without notice. May exclude fees for mandatory or optional services and usage-based utilities.
Features and Amenities
On-Site Services
- Maintenance On Site
- On Site Retail
- Package Service
- Pet Washing Station
- Planned Social Activities
- Property Manager On Site
- Trash Pickup Door To Door
- Car Charging Station
- Online Services
Community Features
- Lounge
- Multi Use Room
- Corporate Housing
- Business Center
- Clubhouse
- Elevator
Outdoor Features
- Grill
- Sundeck
- Zen Garden
- Courtyard
- Roof Terrace
- Controlled Access
- Patio
Recreation and Fitness
- Fitness Center
- Spa
- Bicycle Storage
- Walking/Biking Trails
- Pool
Interior Features
- Balcony
- Storage Space
- High Speed Internet Access
- Double Vanities
- Framed Mirrors
- Heating
- Tub/Shower
- Cable Ready
- Washer/Dryer
- Air Conditioning
- Wi Fi
- Wheelchair Accessible (Rooms)
- Smoke Free
Kitchen Amenities
- Range
- Refrigerator
- Disposal
- Freezer
- Stainless Steel Appliances
- Ice Maker
- Kitchen
- Microwave
- Dishwasher
- Island Kitchen
- Pantry
- Oven
- Granite Countertops
Living Area Features
- High Ceilings
- Walk In Closets
- Built In Bookshelves
- Den
- Dining Room
- Window Coverings
- Views
- Double Pane Windows
- Carpet
- Hardwood Floors

Map
- Shopping
- Colleges
- Grocery
- Medical
- Parks
- Transportation

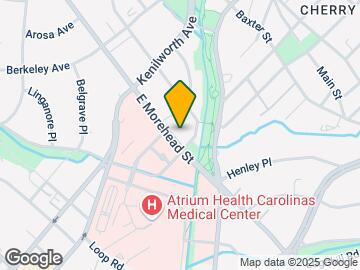

Map
Getting Around
90 / 100 Exceptionally walkable
50 / 100 Some public transit
60 / 100 Moderately bikeable
80 / 100 Very car friendly
Getting to Know the Area
90 / 100 Restaurants
90 / 100 Cafes
90 / 100 Nightlife
80 / 100 Shopping
80 / 100 Parks
30 / 100 Noise Level
Frequently Asked Questions about The Berkeley at Dilworth
Where is The Berkeley at Dilworth located?
The Berkeley at Dilworth is located at 1351 E Morehead St near the Dilworth area of Charlotte, NC
What is the current rent range at The Berkeley at Dilworth?
Studio to 2 Bedroom Apartments at The Berkeley at Dilworth currently range from $1,265 to $5,477
Are pets allowed?
Call us today to find out our pet policy and if we allow pets
Renters Reviews and Ratings
Live anywhere but here
Worst rental experience
Great complex
Do not care about tenants and get everything singed in writing
Moved out after laundry list of issues.
Do not move here. Ever. Avoid at all costs.
Nothing compares!
Love the Location!
Great location and beautiful amenities
Meets none of my expectations
This place gets worse and worse
Nearby Schools
Sedgefield Middle
Dilworth Elementary
Myers Park High
Sedgefield Elementary
About GreatSchools Data on ApartmentHomeLiving.com.
Points of Interest
Time and distance from The Berkeley at Dilworth.
Arts Museums and Landmarks
Big Box and Retail
Lowe's
Aldi
Walmart
Colleges and Universities
Central Piedmont Community College - Central Campus
Groceries
Food Lion
Harris Teeter
Aldi
Hospitals
Novant Health Presbyterian Medical Center
Military Bases
North Carolina Air National Guard
Parks and Recreation
The Berkeley at Dilworth has 5 parks within 8.3 miles, including Charlotte Nature Museum, Grayson Skatepark, Rosedale, Nightmare on Independence, and Reedy Creek.
Restaurants and Dining
Shopping Centers
The Berkeley at Dilworth has 5 shopping centers within 0.6 miles.
Nearby Neighborhoods
Rental Price Ranges in the Area
| Bedroom | Average Rent | Cheapest Rent | Highest Rent |
|---|---|---|---|
| Charlotte Studio Apartments | $1,467 | $859 | $3,048 |
| Charlotte 1 Bedroom Apartments | $1,654 | $599 | $5,876 |
| Charlotte 2 Bedroom Apartments | $2,087 | $599 | $10,000+ |
| Charlotte 3 Bedroom Apartments | $2,570 | $650 | $10,000+ |
| Charlotte 4 Bedroom Apartments | $3,234 | $769 | $10,000+ |
| Charlotte 5 Bedroom Apartments | $3,224 | $749 | $8,329 |
Browse Top Apartments in Charlotte
By Price
By Community Type
- Charlotte Apartments for Rent by Owner
- Charlotte Apartments with Rent Specials
- Charlotte Top Rated Apartments
- Charlotte Corporate Apartments
- Charlotte Furnished Apartments
- Charlotte Gated Apartments
- Charlotte Loft Apartments
- Charlotte Low Income Apartments
- Charlotte Military Apartments
- New Charlotte Apartments
- Charlotte Senior Apartments
- Charlotte Short-term Apartments
- Charlotte Student Apartments
- Charlotte Apartments with Utilities Included


Property Manager Responded