

Request Notification
The Bernardin
Chicago, IL 60611

- Studio–2 Bedrooms
- 546–2,031 Square Feet
About The Bernardin
Save Up to $3,000 on Select 2 Bedroom Homes!Receive $1,500 when you lease by 8/31, plus an additional $1,500 if you move in by 8/31.
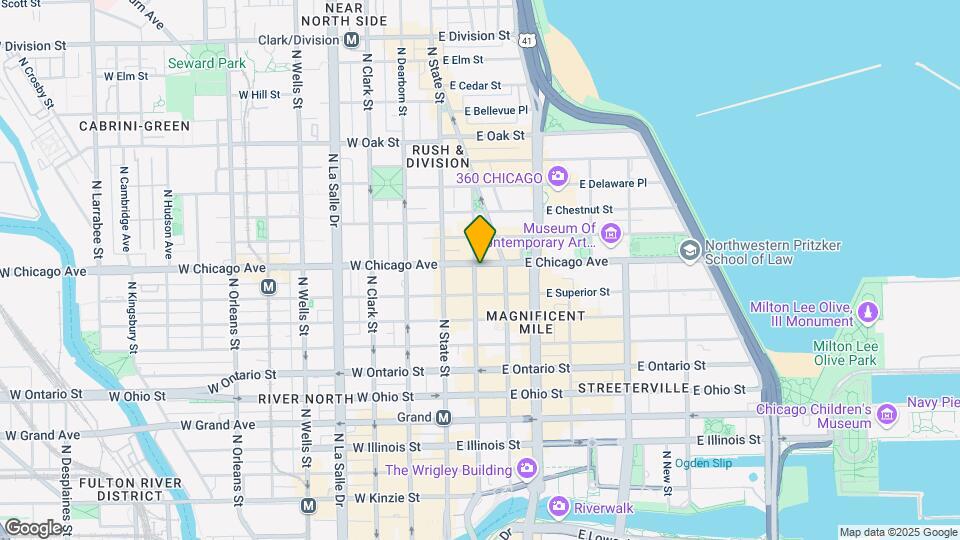
The Bernardin is located in the Gold Coast Neighborhood and 60611 Zip code of Chicago, IL.
Unique Features and Amenities
- 2 blocks to Michigan Avenue
- 42” espresso cabinets with stainless steel pulls
- Complimentary Bike Storage
- Covered dog run
- Distinctive glass tile backsplash
- Elegant lobby with fireplace and seating
- Elegant tiling in bathrooms
- Full size washer/dryer in every apartment
- Kohler faucets throughout
- Monthly resident events
- Pet Friendly (restricted breeds)
- Stainless steel undermount kitchen sink
- Storage Lockers available
- Whirlpool stainless steel appliance packages
- Wifi in common areas
- Window shades
Property Contact Info
Office Hours
| Monday | 9:00 am–6:00 pm |
| Tuesday | 9:00 am–6:00 pm |
| Wednesday | 9:00 am–6:00 pm |
| Thursday | 9:00 am–6:00 pm |
| Friday | 9:00 am–6:00 pm |
| Saturday | 10:00 am–5:00 pm |
| Sunday | Closed |
Floorplan Pricing and Availability
New! Interactive Property Map
Studio
Show Unavailable FloorplansFloorplan S1
Studio, 1 Bath, 546-547 sq ftAvailable Aug 25Model Gallery
Floorplans
Availability Details
Availability Date Unit Sq Ft View Details August 25, 2026 2305 547 September 1, 2026 1705 547 September 25, 2026 2405 547 Model Amenities and Features
Features
- High Speed Internet Access
Unit 2305 Amenities and Features
Features
- High Speed Internet Access
Unit 1705 Amenities and Features
Features
- High Speed Internet Access
Unit 2405 Amenities and Features
Features
- High Speed Internet Access
Apartment Model: S1Studio, 1 Bath, 546-547 sq ftAvailable August 25, 2026![]()
S1 - Floorplan Apartment Unit: 2305Apartment Model: S1Studio, 1 Bath, 547 sq ftAvailable August 25, 2026Apartment Unit: 1705Apartment Model: S1Studio, 1 Bath, 547 sq ftAvailable September 1, 2026Apartment Unit: 2405Apartment Model: S1Studio, 1 Bath, 547 sq ftAvailable September 25, 2026Floorplan S
Studio, 1 Bath, 546 sq ftAvailability Details
Availability Date Unit Sq Ft Unavailable S 546 sq ft 1 Bedroom
Show Unavailable FloorplansFloorplan A1
1 Bed, 1 Bath, 858 sq ftAvailable NowModel Gallery
Floorplans
Photos
Availability Details
Availability Date Unit Sq Ft Available Now 0808 858 Unit 0808 Amenities and Features
Features
- High Speed Internet Access
Apartment Model: A11 Bedroom, 1 Bath, 858 sq ftAvailable NowFloorplansPhotos![]()
A1 - Image 1 ![]()
A1 - Image 2 ![]()
A1 - Image 3 ![]()
A1 - Image 4 ![]()
A1 - Image 5 ![]()
A1 - Image 6 ![]()
A1 - Image 7 ![]()
A1 - Floorplan Apartment Unit: 0808Apartment Model: A11 Bedroom, 1 Bath, 858 sq ftAvailable NowFloorplan A
1 Bed, 1 Bath, 760 sq ftAvailable Sep 9Cheapest 1 BedroomThis is the cheapest 1 Bedroom at this PropertyModel Gallery
Floorplans
Availability Details
Availability Date Unit Sq Ft September 9, 2026 0707 760 Unit 0707 Amenities and Features
Features
- High Speed Internet Access
Apartment Model: A1 Bedroom, 1 Bath, 760 sq ftAvailable September 9, 2026![]()
A - Floorplan Apartment Unit: 0707Apartment Model: A1 Bedroom, 1 Bath, 760 sq ftAvailable September 9, 2026Floorplan A2
1 Bed, 1 Bath, 968 sq ftModel Gallery
Floorplans
Availability Details
Availability Date Unit Sq Ft Unavailable A2 968 sq ft Model Amenities and Features
Features
- High Speed Internet Access
Apartment Model: A21 Bedroom, 1 Bath, 968 sq ftUnavailable![]()
A2 - Floorplan Floorplan A3
1 Bed, 1 Bath, 1063 sq ftLargest 1 BedroomThis is the largest 1 Bedroom at this PropertyModel Gallery
Floorplans
Availability Details
Availability Date Unit Sq Ft Unavailable A3 1063 sq ft Model Amenities and Features
Features
- High Speed Internet Access
Apartment Model: A31 Bedroom, 1 Bath, 1063 sq ftUnavailable![]()
A3 - Floorplan Floorplan A4
1 Bed, 2 Baths, 947 sq ftModel Gallery
Floorplans
Availability Details
Availability Date Unit Sq Ft Unavailable A4 947 sq ft Apartment Model: A41 Bedroom, 2 Bath, 947 sq ftUnavailable![]()
A4 - Floorplan 2 Bedrooms
Show Unavailable FloorplansFloorplan B1
2 Beds, 2 Baths, 1180 sq ftAvailable NowCheapest 2 BedroomThis is the cheapest 2 Bedroom at this PropertyModel Gallery
Floorplans
Availability Details
Availability Date Unit Sq Ft View Details Available Now 1906 1180 September 7, 2026 1106 1180 Model Amenities and Features
Features
- High Speed Internet Access
Unit 1906 Amenities and Features
Features
- High Speed Internet Access
Unit 1106 Amenities and Features
Features
- High Speed Internet Access
Apartment Model: B12 Bedroom, 2 Bath, 1180 sq ftAvailable Now![]()
B1 - Floorplan Apartment Unit: 1906Apartment Model: B12 Bedroom, 2 Bath, 1180 sq ftAvailable NowApartment Unit: 1106Apartment Model: B12 Bedroom, 2 Bath, 1180 sq ftAvailable September 7, 2026Floorplan B3
2 Beds, 2 Baths, 1250 sq ftAvailable NowModel Gallery
Floorplans
Photos
Availability Details
Availability Date Unit Sq Ft Available Now 1504 1250 Unit 1504 Amenities and Features
Features
- High Speed Internet Access
Apartment Model: B32 Bedroom, 2 Bath, 1250 sq ftAvailable NowFloorplansPhotos![]()
B3 - Image 1 ![]()
B3 - Image 2 ![]()
B3 - Image 3 ![]()
B3 - Image 4 ![]()
B3 - Image 5 ![]()
B3 - Image 6 ![]()
B3 - Image 7 ![]()
B3 - Image 8 ![]()
B3 - Image 9 ![]()
B3 - Floorplan Apartment Unit: 1504Apartment Model: B32 Bedroom, 2 Bath, 1250 sq ftAvailable NowFloorplan B
2 Beds, 2 Baths, 1174-1180 sq ftAvailable NowModel Gallery
Floorplans
Availability Details
Availability Date Unit Sq Ft Available Now 2206 1174 Unit 2206 Amenities and Features
Features
- High Speed Internet Access
Apartment Model: B2 Bedroom, 2 Bath, 1174-1180 sq ftAvailable Now![]()
B - Floorplan Apartment Unit: 2206Apartment Model: B2 Bedroom, 2 Bath, 1174 sq ftAvailable NowFloorplan B5
2 Beds, 2 Baths, 1261 sq ftAvailable NowModel Gallery
Floorplans
Availability Details
Availability Date Unit Sq Ft View Details Available Now 2009 1261 Available Now 1309 1261 Model Amenities and Features
Features
- High Speed Internet Access
Unit 2009 Amenities and Features
Features
- High Speed Internet Access
Unit 1309 Amenities and Features
Features
- High Speed Internet Access
Apartment Model: B52 Bedroom, 2 Bath, 1261 sq ftAvailable Now![]()
B5 - Floorplan Apartment Unit: 2009Apartment Model: B52 Bedroom, 2 Bath, 1261 sq ftAvailable NowApartment Unit: 1309Apartment Model: B52 Bedroom, 2 Bath, 1261 sq ftAvailable NowFloorplan B2
2 Beds, 2 Baths, 1244 sq ftModel Gallery
Floorplans
Availability Details
Availability Date Unit Sq Ft Unavailable B2 1244 sq ft Model Amenities and Features
Features
- High Speed Internet Access
Apartment Model: B22 Bedroom, 2 Bath, 1244 sq ftUnavailable![]()
B2 - Floorplan Floorplan B4
2 Beds, 2 Baths, 1255 sq ftModel Gallery
Floorplans
Availability Details
Availability Date Unit Sq Ft Unavailable B4 1255 sq ft Model Amenities and Features
Features
- High Speed Internet Access
Apartment Model: B42 Bedroom, 2 Bath, 1255 sq ftUnavailable![]()
B4 - Floorplan Floorplan B9
2 Beds, 2 Baths, 1363 sq ftModel Gallery
Floorplans
Availability Details
Availability Date Unit Sq Ft Unavailable B9 1363 sq ft Apartment Model: B92 Bedroom, 2 Bath, 1363 sq ftUnavailable![]()
B9 - Floorplan Floorplan B6
2 Beds, 2 Baths, 1373 sq ftModel Gallery
Floorplans
Availability Details
Availability Date Unit Sq Ft Unavailable B6 1373 sq ft Model Amenities and Features
Features
- High Speed Internet Access
Apartment Model: B62 Bedroom, 2 Bath, 1373 sq ftUnavailable![]()
B6 - Floorplan Floorplan B7
2 Beds, 2 Baths, 1399 sq ftModel Gallery
Floorplans
Availability Details
Availability Date Unit Sq Ft Unavailable B7 1399 sq ft Model Amenities and Features
Features
- High Speed Internet Access
Apartment Model: B72 Bedroom, 2 Bath, 1399 sq ftUnavailable![]()
B7 - Floorplan Floorplan B8
2 Beds, 2 Baths, 1405 sq ftModel Gallery
Floorplans
Availability Details
Availability Date Unit Sq Ft Unavailable B8 1405 sq ft Model Amenities and Features
Features
- High Speed Internet Access
Apartment Model: B82 Bedroom, 2 Bath, 1405 sq ftUnavailable![]()
B8 - Floorplan Floorplan B10
2 Beds, 2 Baths, 1563 sq ftModel Gallery
Floorplans
Availability Details
Availability Date Unit Sq Ft Unavailable B10 1563 sq ft Apartment Model: B102 Bedroom, 2 Bath, 1563 sq ftUnavailable![]()
B10 - Floorplan Floorplan B12
2 Beds, 2 Baths, 1607 sq ftModel Gallery
Floorplans
Availability Details
Availability Date Unit Sq Ft Unavailable B12 1607 sq ft Apartment Model: B122 Bedroom, 2 Bath, 1607 sq ftUnavailable![]()
B12 - Floorplan Floorplan B11
2 Beds, 2 Baths, 1612 sq ftModel Gallery
Floorplans
Availability Details
Availability Date Unit Sq Ft Unavailable B11 1612 sq ft Apartment Model: B112 Bedroom, 2 Bath, 1612 sq ftUnavailable![]()
B11 - Floorplan Floorplan B13
2 Beds, 2 Baths, 2031 sq ftLargest 2 BedroomThis is the largest 2 Bedroom at this PropertyModel Gallery
Floorplans
Availability Details
Availability Date Unit Sq Ft Unavailable B13 2031 sq ft Apartment Model: B132 Bedroom, 2 Bath, 2031 sq ftUnavailable![]()
B13 - Floorplan
Property Information
- 171 Units
- 25 Stories
- Built in 2004
Fees and Policies
The fees listed below are community-provided and may exclude utilities or add-ons. All payments are made directly to the property and are non-refundable unless otherwise specified.
Required Fees
One-Time Basics
- Due at Application
- Application Fee Per ApplicantiCharged per applicant.$75.00
- Due at Move-In
- Administrative FeeiCharged per unit.$500.00
Other Fees and Policies
Pet Fees
- Cat
- Cat FeeiMax of 2. Charged Per Pet.$350.00
- Cat RentiCharged Per Pet.$25.00/mo
- Dog
- Dog FeeiMax of 2. Charged Per Pet.$500.00
- Dog RentiCharged Per Pet.$25.00/mo
None
Example: Rottweiler, Doberman Pinscher, Pit Bull Terrier | Staffordshire Terrier, Chow, Presa Canarios, Akita, Alaskan Malamutes, Wolf-Hybrid, or any mix thereof.
Max of 2. Dog Fee (One time, non refundable)- $500 for 1 dog, $750 for 2 dogs.
Parking Info and Fees
- Surface Lotiassigned parking
- Other
- Parkingiunassigned
Property Fee Disclaimer: Based on community-supplied data and independent market research. Subject to change without notice. May exclude fees for mandatory or optional services and usage-based utilities.
Features and Amenities
Map
- Shopping
- Colleges
- Grocery
- Medical
- Parks
- Transportation
- Nearby Properties

Map
Getting Around
100 / 100 Exceptionally walkable
100 / 100 Exceptional public transit
80 / 100 Very Bikeable
50 / 100 Fairly car friendly
Getting to Know the Area
100 / 100 Restaurants
100 / 100 Cafes
100 / 100 Nightlife
100 / 100 Shopping
90 / 100 Parks
0 / 100 Noise Level
Renters Reviews and Ratings
Verified RenterSubmitted by a verified resident of the apartment community. Participating residents may receive reward points in exchange for posting a review during their lease term, regardless of the nature of the review.
Property Manager Responded
Verified RenterSubmitted by a verified resident of the apartment community. Participating residents may receive reward points in exchange for posting a review during their lease term, regardless of the nature of the review.
Property Manager Responded
Verified RenterSubmitted by a verified resident of the apartment community. Participating residents may receive reward points in exchange for posting a review during their lease term, regardless of the nature of the review.
Property Manager Responded
Verified RenterSubmitted by a verified resident of the apartment community. Participating residents may receive reward points in exchange for posting a review during their lease term, regardless of the nature of the review.
Property Manager Responded
Verified RenterSubmitted by a verified resident of the apartment community. Participating residents may receive reward points in exchange for posting a review during their lease term, regardless of the nature of the review.
Property Manager Responded
Verified RenterSubmitted by a verified resident of the apartment community. Participating residents may receive reward points in exchange for posting a review during their lease term, regardless of the nature of the review.
Property Manager Responded
Verified RenterSubmitted by a verified resident of the apartment community. Participating residents may receive reward points in exchange for posting a review during their lease term, regardless of the nature of the review.
Property Manager Responded
Verified RenterSubmitted by a verified resident of the apartment community. Participating residents may receive reward points in exchange for posting a review during their lease term, regardless of the nature of the review.
Property Manager Responded
Verified RenterSubmitted by a verified resident of the apartment community. Participating residents may receive reward points in exchange for posting a review during their lease term, regardless of the nature of the review.
Property Manager Responded
Verified RenterSubmitted by a verified resident of the apartment community. Participating residents may receive reward points in exchange for posting a review during their lease term, regardless of the nature of the review.
Property Manager Responded
Nearby Schools
Wells Community Academy High School
Ogden Elementary School
About GreatSchools Data on ApartmentHomeLiving.com.
Points of Interest
Time and distance from The Bernardin.
Arts Museums and Landmarks
Big Box and Retail
Walgreens
Target
Macy's
Colleges and Universities
Groceries
H Mart
Trader Joe's
Mariano's Fresh Market
Hospitals
Ann & Robert H. Lurie Childrens Hospital Of Chicago
Hotspots
Parks and Recreation
The Bernardin has 5 parks within 2.5 miles, including Oak Street Beach, Wendella Boats, Millennium Park, Funhouse Maze, and Shedd Aquarium.
Restaurants and Dining
Shopping Centers
The Bernardin has 5 shopping centers within 0.6 miles.
Transit Stations
Chicago Avenue Station (Brown, Purple Lines)-Brown Line
Chicago Avenue Station (Brown, Purple Lines)-Purple Line
Nearby Neighborhoods
Rental Price Ranges in the Area
| Bedroom | Average Rent | Cheapest Rent | Highest Rent |
|---|---|---|---|
| Chicago Studio Apartments | $2,050 | $595 | $9,999 |
| Chicago 1 Bedroom Apartments | $2,461 | $640 | $8,993 |
| Chicago 2 Bedroom Apartments | $3,059 | $762 | $10,000+ |
| Chicago 3 Bedroom Apartments | $3,718 | $883 | $10,000+ |
| Chicago 4 Bedroom Apartments | $4,215 | $1,025 | $10,000+ |
| Chicago 5 Bedroom Apartments | $5,452 | $2,995 | $10,000+ |
| Chicago 6 Bedroom Apartments | $19,314 | $7,000 | $10,000+ |
Nearby Apartments
Nearby Homes
Did You Know?
43% of renters tour a property with an agent before signing a lease.


Max of 2. Cat Fee - $350 for 1 cat, $500 for 2 cats.