


- Studio–2 Bedrooms
- $1,630-$3,250 Pricing
- 454–935 Square Feet
Rent Specials
6 WEEKS FREE - LIMITED AVAILABILITY~~Enjoy 6 WEEKS FREE on ALL Studio, 1-Bedroom & 2-Bedroom Apartments! *Terms & Conditions may apply. Contact the Leasing Office for details.
About The Bernice
Experience a superior lifestyle when you live at The Bernice! Come and enjoy our beautiful apartments, vibrant community and all of the opportunities the surrounding neighborhood has to offer! Residing at The Bernice situates you in a central location nearby several restaurants, bars and entertainment options. The distinctive features The Bernice has to offer will make your everyday feel like a vacation. Our purposeful designed kitchen with an authentic style will excite you about coming home every day.
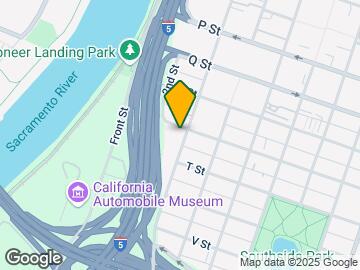
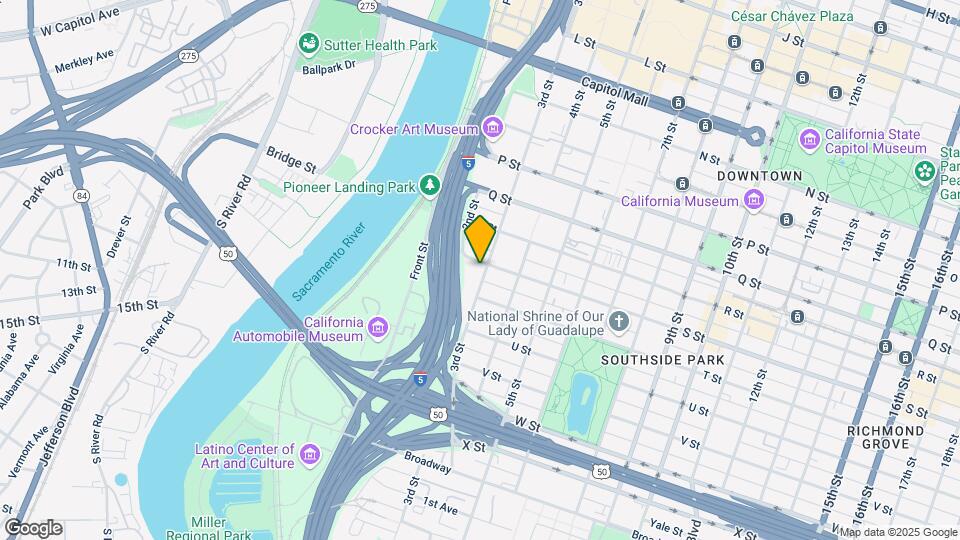
The Bernice is located in the Southside Park Neighborhood and 95811 Zip code of Sacramento, CA. This community is professionally managed by The Michaels Organization
Property Contact Info

- Listed by:
- Agency:
- Vendor Logo:
- Website:
- View Property Website
- Call Us:
- (916) 694-1310
- Disclaimer:
Office Hours
| Monday | 9:00 am–6:00 pm |
| Tuesday | 9:00 am–6:00 pm |
| Wednesday | 9:00 am–6:00 pm |
| Thursday | 9:00 am–6:00 pm |
| Friday | 9:00 am–6:00 pm |
| Saturday | 10:00 am–5:00 pm |
| Sunday | 1:00 pm–5:00 pm |
Floorplan Pricing and Availability
The Bernice offers Studio to 2 Bedroom apartments starting from $1,630 and having 454–935 sq ft. Here is the current pricing and availability:
New! Interactive Property Map
Studio
S1.1
From $1,995
Studio, 1 Bath, 454 sq ftAvailable NowModel Gallery
Floorplans
Availability Details
Price Availability Date Unit Sq Ft View Details $1,995 Available Now Main-428 454 $2,005 Available Now Main-128 454 Model Amenities and Features
Features
- Air Conditioning
- Heating
- Smoke Free
- Washer/Dryer
Kitchen
- Dishwasher
- Ice Maker
Living Space
- Hardwood Floors
Model Rent and Fees
Model Price Range
- $1,995 - $2,005
Unit Main-428 Amenities and Features
Features
- Air Conditioning
- Heating
- Smoke Free
- Washer/Dryer
Kitchen
- Dishwasher
- Ice Maker
Living Space
- Hardwood Floors
Unit Main-428 Rent and Fees
Unit Price
- $1,995
View Details and Rent EstimateModel Rent and Fees
Model Price Range
- $1,995 - $2,005
Unit Main-128 Amenities and Features
Features
- Air Conditioning
- Heating
- Smoke Free
- Washer/Dryer
Kitchen
- Dishwasher
- Ice Maker
Living Space
- Hardwood Floors
Unit Main-128 Rent and Fees
Unit Price
- $2,005
View Details and Rent EstimateModel Rent and Fees
Model Price Range
- $1,995 - $2,005
Apartment Model: S1.1From $1,995Studio, 1 Bath, 454 sq ftAvailable Now![]()
S1.1 - Floorplan Apartment Unit: Main-428Apartment Model: S1.1$1,995Studio, 1 Bath, 454 sq ftAvailable NowApartment Unit: Main-128Apartment Model: S1.1$2,005Studio, 1 Bath, 454 sq ftAvailable NowS1.0
Studio, 1 Bath, 469 sq ftAvailable SoonModel Gallery
Floorplans
Availability Details
Price Availability Date Unit Sq Ft From $1,630 Available Soon S1.0 469 sq ft Model Amenities and Features
Features
- Air Conditioning
- Heating
- Smoke Free
- Washer/Dryer
Kitchen
- Dishwasher
- Disposal
- Ice Maker
- Quartz Countertops
- Stainless Steel Appliances
Living Space
- Hardwood Floors
Model Rent and Fees
Model Price Range
- $1,630 - $1,660
Apartment Model: S1.0From $1,630Studio, 1 Bath, 469 sq ftAvailable Soon![]()
S1.0 - Floorplan S2.0
Studio, 1 Bath, 495 sq ftAvailable SoonLargest StudioThis is the largest Studio at this PropertyModel Gallery
Floorplans
Availability Details
Price Availability Date Unit Sq Ft $1,893 Available Soon S2.0 495 sq ft Model Amenities and Features
Features
- Air Conditioning
- Cable Ready
- Double Vanities
- Framed Mirrors
- Heating
- High Speed Internet Access
- Smoke Free
- Sprinkler System
- Tub/Shower
- Washer/Dryer
- Windows
Kitchen
- Dishwasher
- Disposal
- Eat-in Kitchen
- Freezer
- Granite Countertops
- Ice Maker
- Kitchen
- Microwave
- Oven
- Pantry
- Quartz Countertops
- Range
- Refrigerator
- Stainless Steel Appliances
- Warming Drawer
Model Rent and Fees
Model Price
- $1,893
Apartment Model: S2.0$1,893Studio, 1 Bath, 495 sq ftAvailable Soon![]()
S2.0 - Floorplan 1 Bedroom
A1.3
From $2,216
1 Bed, 1 Bath, 605 sq ftAvailable NowModel Gallery
Floorplans
Availability Details
Price Availability Date Unit Sq Ft View Details $2,239 Available Now Main-140 605 $2,216 Available Now Main-241 605 $2,239 Available Now Main-342 605 Model Amenities and Features
Features
- Air Conditioning
- Cable Ready
- Double Vanities
- Framed Mirrors
- Heating
- High Speed Internet Access
- Smoke Free
- Sprinkler System
- Tub/Shower
- Washer/Dryer
- Windows
Kitchen
- Dishwasher
- Disposal
- Eat-in Kitchen
- Freezer
- Granite Countertops
- Ice Maker
- Kitchen
- Microwave
- Oven
- Pantry
- Quartz Countertops
- Range
- Refrigerator
- Stainless Steel Appliances
- Warming Drawer
Model Rent and Fees
Model Price Range
- $2,216 - $2,259
Current Available Pricing
- $2,216 - $2,239
Unit Main-140 Rent and Fees
Unit Price
- $2,239
View Details and Rent EstimateModel Rent and Fees
Model Price Range
- $2,216 - $2,259
Unit Main-241 Rent and Fees
Unit Price
- $2,216
View Details and Rent EstimateModel Rent and Fees
Model Price Range
- $2,216 - $2,259
Unit Main-342 Rent and Fees
Unit Price
- $2,239
View Details and Rent EstimateModel Rent and Fees
Model Price Range
- $2,216 - $2,259
Apartment Model: A1.3From $2,2161 Bedroom, 1 Bath, 605 sq ftAvailable Now![]()
A1.3 - Floorplan Apartment Unit: Main-140Apartment Model: A1.3$2,2391 Bedroom, 1 Bath, 605 sq ftAvailable NowApartment Unit: Main-241Apartment Model: A1.3$2,2161 Bedroom, 1 Bath, 605 sq ftAvailable NowApartment Unit: Main-342Apartment Model: A1.3$2,2391 Bedroom, 1 Bath, 605 sq ftAvailable NowA1.0
From $2,216
1 Bed, 1 Bath, 612 sq ftAvailable NowModel Gallery
Floorplans
Availability Details
Price Availability Date Unit Sq Ft View Details $2,216 Available Now Main-323 612 $2,236 Available Now Main-512 612 Model Amenities and Features
Features
- Air Conditioning
- Cable Ready
- Double Vanities
- Framed Mirrors
- Heating
- High Speed Internet Access
- Smoke Free
- Sprinkler System
- Tub/Shower
- Washer/Dryer
- Windows
Kitchen
- Dishwasher
- Disposal
- Eat-in Kitchen
- Freezer
- Granite Countertops
- Ice Maker
- Kitchen
- Microwave
- Oven
- Pantry
- Quartz Countertops
- Range
- Refrigerator
- Stainless Steel Appliances
- Warming Drawer
Model Rent and Fees
Model Price Range
- $2,216 - $2,239
Current Available Pricing
- $2,216 - $2,236
Unit Main-323 Rent and Fees
Unit Price
- $2,216
View Details and Rent EstimateModel Rent and Fees
Model Price Range
- $2,216 - $2,239
Unit Main-512 Rent and Fees
Unit Price
- $2,236
View Details and Rent EstimateModel Rent and Fees
Model Price Range
- $2,216 - $2,239
Apartment Model: A1.0From $2,2161 Bedroom, 1 Bath, 612 sq ftAvailable Now![]()
A1.0 - Floorplan Apartment Unit: Main-323Apartment Model: A1.0$2,2161 Bedroom, 1 Bath, 612 sq ftAvailable NowApartment Unit: Main-512Apartment Model: A1.0$2,2361 Bedroom, 1 Bath, 612 sq ftAvailable NowA1.2
From $2,239
1 Bed, 1 Bath, 612 sq ftAvailable Sep 8Model Gallery
Floorplans
Availability Details
Price Availability Date Unit Sq Ft View Details $2,239 September 8, 2026 Main-322 612 $2,259 September 8, 2026 Main-522 612 $2,249 September 8, 2026 Main-524 612 Model Amenities and Features
Features
- Air Conditioning
- Cable Ready
- Double Vanities
- Framed Mirrors
- Heating
- High Speed Internet Access
- Smoke Free
- Sprinkler System
- Tub/Shower
- Washer/Dryer
- Windows
Kitchen
- Dishwasher
- Disposal
- Eat-in Kitchen
- Freezer
- Granite Countertops
- Ice Maker
- Kitchen
- Microwave
- Oven
- Pantry
- Quartz Countertops
- Range
- Refrigerator
- Stainless Steel Appliances
- Warming Drawer
Model Rent and Fees
Model Price Range
- $2,239 - $2,259
Unit Main-322 Rent and Fees
Unit Price
- $2,239
View Details and Rent EstimateModel Rent and Fees
Model Price Range
- $2,239 - $2,259
Unit Main-522 Rent and Fees
Unit Price
- $2,259
View Details and Rent EstimateModel Rent and Fees
Model Price Range
- $2,239 - $2,259
Unit Main-524 Rent and Fees
Unit Price
- $2,249
View Details and Rent EstimateModel Rent and Fees
Model Price Range
- $2,239 - $2,259
Apartment Model: A1.2From $2,2391 Bedroom, 1 Bath, 612 sq ftAvailable September 8, 2026![]()
A1.2 - Floorplan Apartment Unit: Main-322Apartment Model: A1.2$2,2391 Bedroom, 1 Bath, 612 sq ftAvailable September 8, 2026Apartment Unit: Main-522Apartment Model: A1.2$2,2591 Bedroom, 1 Bath, 612 sq ftAvailable September 8, 2026Apartment Unit: Main-524Apartment Model: A1.2$2,2491 Bedroom, 1 Bath, 612 sq ftAvailable September 8, 2026A1.1
From $2,216
1 Bed, 1 Bath, 612 sq ftAvailable Oct 2Model Gallery
Floorplans
Availability Details
Price Availability Date Unit Sq Ft View Details $2,226 October 2, 2026 Main-108 612 $2,226 October 2, 2026 Main-135 612 $2,216 October 2, 2026 Main-227 612 Model Amenities and Features
Features
- Air Conditioning
- Cable Ready
- Double Vanities
- Framed Mirrors
- Heating
- High Speed Internet Access
- Smoke Free
- Sprinkler System
- Tub/Shower
- Washer/Dryer
- Windows
Kitchen
- Dishwasher
- Disposal
- Eat-in Kitchen
- Freezer
- Granite Countertops
- Ice Maker
- Kitchen
- Microwave
- Oven
- Pantry
- Quartz Countertops
- Range
- Refrigerator
- Stainless Steel Appliances
- Warming Drawer
Model Rent and Fees
Model Price Range
- $2,216 - $2,261
Current Available Pricing
- $2,216 - $2,226
Unit Main-108 Rent and Fees
Unit Price
- $2,226
View Details and Rent EstimateModel Rent and Fees
Model Price Range
- $2,216 - $2,261
Unit Main-135 Rent and Fees
Unit Price
- $2,226
View Details and Rent EstimateModel Rent and Fees
Model Price Range
- $2,216 - $2,261
Unit Main-227 Rent and Fees
Unit Price
- $2,216
View Details and Rent EstimateModel Rent and Fees
Model Price Range
- $2,216 - $2,261
Apartment Model: A1.1From $2,2161 Bedroom, 1 Bath, 612 sq ftAvailable October 2, 2026![]()
A1.1 - Floorplan Apartment Unit: Main-108Apartment Model: A1.1$2,2261 Bedroom, 1 Bath, 612 sq ftAvailable October 2, 2026Apartment Unit: Main-135Apartment Model: A1.1$2,2261 Bedroom, 1 Bath, 612 sq ftAvailable October 2, 2026Apartment Unit: Main-227Apartment Model: A1.1$2,2161 Bedroom, 1 Bath, 612 sq ftAvailable October 2, 2026A2.0
1 Bed, 1 Bath, 805 sq ftAvailable SoonLargest 1 BedroomThis is the largest 1 Bedroom at this PropertyModel Gallery
Floorplans
Availability Details
Price Availability Date Unit Sq Ft $2,049 Available Soon A2.0 805 sq ft Model Amenities and Features
Features
- Air Conditioning
- Cable Ready
- Double Vanities
- Framed Mirrors
- Heating
- High Speed Internet Access
- Smoke Free
- Sprinkler System
- Tub/Shower
- Washer/Dryer
- Windows
Kitchen
- Dishwasher
- Disposal
- Eat-in Kitchen
- Freezer
- Granite Countertops
- Ice Maker
- Kitchen
- Microwave
- Oven
- Pantry
- Quartz Countertops
- Range
- Refrigerator
- Stainless Steel Appliances
- Warming Drawer
Model Rent and Fees
Model Price
- $2,049
Apartment Model: A2.0$2,0491 Bedroom, 1 Bath, 805 sq ftAvailable Soon![]()
A2.0 - Floorplan 2 Bedrooms
B1.0
$3,243
2 Beds, 2 Baths, 935 sq ftAvailable NowLargest 2 BedroomThis is the largest 2 Bedroom at this PropertyModel Gallery
Floorplans
Availability Details
Price Availability Date Unit Sq Ft $3,243 Available Now Main-421 935 Model Amenities and Features
Features
- Air Conditioning
- Cable Ready
- Double Vanities
- Framed Mirrors
- Heating
- High Speed Internet Access
- Smoke Free
- Sprinkler System
- Tub/Shower
- Washer/Dryer
- Windows
Kitchen
- Dishwasher
- Disposal
- Eat-in Kitchen
- Freezer
- Granite Countertops
- Ice Maker
- Kitchen
- Microwave
- Oven
- Pantry
- Quartz Countertops
- Range
- Refrigerator
- Stainless Steel Appliances
- Warming Drawer
Unit Main-421 Rent and Fees
Unit Price
- $3,243
View Details and Rent EstimateModel Rent and Fees
Price
- $3,243
Apartment Model: B1.0$3,2432 Bedroom, 2 Bath, 935 sq ftAvailable Now![]()
B1.0 - Floorplan Apartment Unit: Main-421Apartment Model: B1.0$3,2432 Bedroom, 2 Bath, 935 sq ftAvailable NowB1.0-B
$3,230
2 Beds, 2 Baths, 915 sq ftAvailable Sep 8Cheapest 2 BedroomThis is the cheapest 2 Bedroom at this PropertyModel Gallery
Floorplans
Availability Details
Price Availability Date Unit Sq Ft $3,230 September 8, 2026 Main-444 915 Model Amenities and Features
Features
- Air Conditioning
- Cable Ready
- Double Vanities
- Framed Mirrors
- Heating
- High Speed Internet Access
- Smoke Free
- Sprinkler System
- Tub/Shower
- Washer/Dryer
- Windows
Kitchen
- Dishwasher
- Disposal
- Eat-in Kitchen
- Freezer
- Granite Countertops
- Ice Maker
- Kitchen
- Microwave
- Oven
- Pantry
- Quartz Countertops
- Range
- Refrigerator
- Stainless Steel Appliances
- Warming Drawer
Unit Main-444 Rent and Fees
Unit Price
- $3,230
View Details and Rent EstimateModel Rent and Fees
Price
- $3,230
Apartment Model: B1.0-B$3,2302 Bedroom, 2 Bath, 915 sq ftAvailable September 8, 2026![]()
B1.0-B - Floorplan Apartment Unit: Main-444Apartment Model: B1.0-B$3,2302 Bedroom, 2 Bath, 915 sq ftAvailable September 8, 2026B1.0-A
$3,250
2 Beds, 2 Baths, 921 sq ftAvailable Nov 22Model Gallery
Floorplans
Availability Details
Price Availability Date Unit Sq Ft $3,250 November 22, 2026 Main-143 921 Unit Main-143 Amenities and Features
Features
- Air Conditioning
- Heating
- Smoke Free
- Washer/Dryer
Kitchen
- Dishwasher
- Disposal
- Ice Maker
- Pantry
- Quartz Countertops
Living Space
- Hardwood Floors
Unit Main-143 Rent and Fees
Unit Price
- $3,250
View Details and Rent EstimateModel Rent and Fees
Price
- $3,250
Apartment Model: B1.0-A$3,2502 Bedroom, 2 Bath, 921 sq ftAvailable November 22, 2026![]()
B1.0-A - Floorplan Apartment Unit: Main-143Apartment Model: B1.0-A$3,2502 Bedroom, 2 Bath, 921 sq ftAvailable November 22, 2026
Schedule a Tour
Videos
3D Tours
Property Information
- 187 Units
- 5 Stories
- Built in 2024
- Furnished Units Available
Lease Terms
- 12 - 15 mo
- Short Term Lease Options
Fees and Policies
The fees listed below are community-provided and may exclude utilities or add-ons. All payments are made directly to the property and are non-refundable unless otherwise specified. Use the Cost Calculator to determine costs based on your needs.
Required Fees
One-Time Basics
- Due at Application
- Application Fee Per ApplicantiCharged per applicant.$50.00
- Due at Move-In
- Administrative FeeiCharged per unit.$0.00
Parking Info and Fees
- Parking Car PortiWe have limited spaces available!
Property Fee Disclaimer: Based on community-supplied data and independent market research. Subject to change without notice. May exclude fees for mandatory or optional services and usage-based utilities.
Features and Amenities
Unique Amenities
- Skylounge
- Speakeasy
- Yoga Room
On-Site Services
- Pet Washing Station
- Planned Social Activities
- Maintenance On Site
- Property Manager On Site
- Trash Pickup Door To Door
- Car Charging Station
- Pet Play Area
- Recycling
- Renters Insurance Program
- Public Transportation
- Key Fob Entry
- 24 Hour Access
- Package Service
Community Features
- Lounge
- Clubhouse
- Multi Use Room
- Breakfast/Coffee Concierge
- Business Center
- Elevator
Outdoor Features
- Grill
- Courtyard
- Sundeck
- Controlled Access
Recreation and Fitness
- Hot Tub
- Fitness Center
- Gameroom
- Walking/Biking Trails
- Spa
- Pool
Interior Features
- Windows
- Tub/Shower
- High Speed Internet Access
- Double Vanities
- Framed Mirrors
- Heating
- Sprinkler System
- Cable Ready
- Washer/Dryer
- Air Conditioning
- Smoke Free
Kitchen Amenities
- Oven
- Range
- Refrigerator
- Ice Maker
- Disposal
- Warming Drawer
- Freezer
- Dishwasher
- Eat In Kitchen
- Microwave
- Pantry
- Kitchen
- Stainless Steel Appliances
- Quartz Countertops
- Granite Countertops
Living Area Features
- High Ceilings
- Walk In Closets
- Double Pane Windows
- Vinyl Flooring
- Window Coverings
- Views
- Hardwood Floors
Student Features
- Private Bathroom

Map
- Shopping
- Colleges
- Grocery
- Medical
- Parks
- Transportation

Map
Getting Around
70 / 100 Moderately walkable
50 / 100 Some public transit
60 / 100 Moderately bikeable
100 / 100 Exceptionally car friendly
Getting to Know the Area
90 / 100 Restaurants
90 / 100 Cafes
90 / 100 Nightlife
80 / 100 Shopping
80 / 100 Parks
40 / 100 Noise Level
Frequently Asked Questions about The Bernice
Where is The Bernice located?
The Bernice is located at 1900 3rd St near the Southside Park area of Sacramento, CA
What is the current rent range at The Bernice?
Studio to 2 Bedroom Apartments at The Bernice currently range from $1,630 to $3,250
When is the leasing office open?
- The office Hours for The Bernice are
- Monday 9:00 am–6:00 pm
- Tuesday 9:00 am–6:00 pm
- Wednesday 9:00 am–6:00 pm
- Thursday 9:00 am–6:00 pm
- Friday 9:00 am–6:00 pm
- Saturday 10:00 am–5:00 pm
- Sunday 1:00 pm–5:00 pm
Are pets allowed?
Call us today to find out our pet policy and if we allow pets
Are there any rent specials?
The current rent special at The Bernice is: 6 WEEKS FREE - LIMITED AVAILABILITY~~Enjoy 6 WEEKS FREE on ALL Studio, 1-Bedroom & 2-Bedroom Apartments! *Terms & Conditions may apply. Contact the Leasing Office for details..
Renters Reviews and Ratings
Great experience
Would Recommend
Property Manager Responded
Great community
Property Manager Responded
Nearby Schools
William Land Elementary School
C. K. McClatchy High School
Miwok Middle
About GreatSchools Data on ApartmentHomeLiving.com.
Points of Interest
Time and distance from The Bernice.
Big Box and Retail
Macy's
Target
Walgreens
Colleges and Universities
Groceries
Raley's
Nugget Markets
Stop & Shop
Hospitals
University Of California Davis Medical Center
Military Bases
National Guard Armory Sacramento
McClellan Air Force Base
Parks and Recreation
The Bernice has 5 parks within 2.6 miles, including Southside Park, Capitol Park, Paradise Beach, Sutter's Fort State Historical Park, and Sutter's Landing Regional Park.
Shopping Centers
The Bernice has 5 shopping centers within 1.0 miles.
Transit Stations
Nearby Neighborhoods
Rental Price Ranges in the Area
| Bedroom | Average Rent | Cheapest Rent | Highest Rent |
|---|---|---|---|
| Sacramento Studio Apartments | $1,635 | $690 | $2,900 |
| Sacramento 1 Bedroom Apartments | $1,846 | $723 | $5,316 |
| Sacramento 2 Bedroom Apartments | $2,179 | $575 | $10,000+ |
| Sacramento 3 Bedroom Apartments | $2,596 | $755 | $5,047 |
| Sacramento 4 Bedroom Apartments | $1,661 | $599 | $5,225 |
| Sacramento 5 Bedroom Apartments | $1,290 | $805 | $4,579 |
Browse Top Apartments in Sacramento
By Price
By Community Type
- Sacramento Apartments for Rent by Owner
- Sacramento Apartments with Rent Specials
- Sacramento Top Rated Apartments
- Sacramento Corporate Apartments
- Sacramento Furnished Apartments
- Sacramento Gated Apartments
- Sacramento Loft Apartments
- Sacramento Low Income Apartments
- Sacramento Military Apartments
- New Sacramento Apartments
- Sacramento Senior Apartments
- Sacramento Short-term Apartments
- Sacramento Student Apartments
- Sacramento Apartments with Utilities Included


Property Manager Responded