


Request Notification
The Brae
Denton, TX 76201

- 1–2 Bedrooms
- 640–1,215 Square Feet
About The Brae
Where modern living meets stylish design, creating an experience anchored in Denton’s creative soul. With elegant interiors, a signature boutique style, and engaging gathering spaces, The Brae is thoughtfully designed to exceed your expectations.
The Brae is located in the Rayzor Ranch Neighborhood and 76201 Zip code of Denton, TX.
Property Contact Info
Office Hours
| Monday | 9:00 am–6:00 pm |
| Tuesday | 9:00 am–6:00 pm |
| Wednesday | 9:00 am–6:00 pm |
| Thursday | 9:00 am–6:00 pm |
| Friday | 9:00 am–6:00 pm |
| Saturday | 10:00 am–5:30 pm |
| Sunday | 1:00 pm–5:00 pm |
Floorplan Pricing and Availability
New! Interactive Property Map
 ApartmentHomeLiving.com's new Interactive Property Map allows you to see where every available unit is located at this community.Try It Now >
1 Bedroom
Show Unavailable FloorplansFloorplan A2t
1 Bed, 1 Bath, 743 sq ftAvailable Oct 10Cheapest 1 BedroomThis is the cheapest 1 Bedroom at this PropertyModel Gallery
Floorplans
Photos
Availability Details
Availability Date Unit Sq Ft October 10, 2026 331 743 October 17, 2026 225 743 October 24, 2026 213 743 Apartment Model: A2t1 Bedroom, 1 Bath, 743 sq ftAvailable October 10, 2026FloorplansPhotos![]()
A2t - Image 1 ![]()
A2t - Image 2 ![]()
A2t - Image 3 ![]()
A2t - Image 4 ![]()
A2t - Image 5 ![]()
A2t - Floorplan Apartment Unit: 331Apartment Model: A2t1 Bedroom, 1 Bath, 743 sq ftAvailable October 10, 2026Apartment Unit: 225Apartment Model: A2t1 Bedroom, 1 Bath, 743 sq ftAvailable October 17, 2026Apartment Unit: 213Apartment Model: A2t1 Bedroom, 1 Bath, 743 sq ftAvailable October 24, 2026Floorplan A4t
1 Bed, 1 Bath, 858-872 sq ftAvailable Oct 15Model Gallery
Floorplans
Availability Details
Availability Date Unit Sq Ft October 15, 2026 128 858 Unit 128 Amenities and Features
Living Space
- Mud Room
Unique Features
- Computer desk
- Private Yard
Apartment Model: A4t1 Bedroom, 1 Bath, 858-872 sq ftAvailable October 15, 2026![]()
A4t - Floorplan Apartment Unit: 128Apartment Model: A4t1 Bedroom, 1 Bath, 858 sq ftAvailable October 15, 2026Floorplan A1
1 Bed, 1 Bath, 640 sq ftModel Gallery
Floorplans
Photos
Availability Details
Availability Date Unit Sq Ft Deposit Unavailable A1 640 sq ft $250 Apartment Model: A11 Bedroom, 1 Bath, 640 sq ftUnavailableFloorplansPhotos![]()
A1 - Image 1 ![]()
A1 - Image 2 ![]()
A1 - Image 3 ![]()
A1 - Image 4 ![]()
A1 - Image 5 ![]()
A1 - Image 6 ![]()
A1 - Floorplan Floorplan A1t
1 Bed, 1 Bath, 689 sq ftModel Gallery
Floorplans
Availability Details
Availability Date Unit Sq Ft Deposit Unavailable A1t 689 sq ft $250 Apartment Model: A1t1 Bedroom, 1 Bath, 689 sq ftUnavailable![]()
A1t - Floorplan Floorplan A3t
1 Bed, 1 Bath, 909-934 sq ftModel Gallery
Floorplans
Availability Details
Availability Date Unit Sq Ft Deposit Unavailable A3t 909-934 sq ft $250 Apartment Model: A3t1 Bedroom, 1 Bath, 909-934 sq ftUnavailable![]()
A3t - Floorplan Floorplan A5t
1 Bed, 1 Bath, 922-1027 sq ftLargest 1 BedroomThis is the largest 1 Bedroom at this PropertyModel Gallery
Floorplans
Availability Details
Availability Date Unit Sq Ft Deposit Unavailable A5t 922-1027 sq ft $250 Apartment Model: A5t1 Bedroom, 1 Bath, 922-1027 sq ftUnavailable![]()
A5t - Floorplan 2 Bedrooms
Show Unavailable FloorplansFloorplan B2t
2 Beds, 2 Baths, 1171 sq ftAvailable Oct 23Model Gallery
Floorplans
Availability Details
Availability Date Unit Sq Ft View Details October 23, 2026 233 1171 October 24, 2026 333 1171 Unit 233 Amenities and Features
Living Space
- Mud Room
Unique Features
- Computer desk
- Dry Bar
Unit 333 Amenities and Features
Living Space
- Mud Room
Unique Features
- Computer desk
- Dry Bar
- Vaulted Ceilings
Apartment Model: B2t2 Bedroom, 2 Bath, 1171 sq ftAvailable October 23, 2026![]()
B2t - Floorplan Apartment Unit: 233Apartment Model: B2t2 Bedroom, 2 Bath, 1171 sq ftAvailable October 23, 2026Apartment Unit: 333Apartment Model: B2t2 Bedroom, 2 Bath, 1171 sq ftAvailable October 24, 2026Floorplan B1t
2 Beds, 2 Baths, 1120 sq ftModel Gallery
Floorplans
Availability Details
Availability Date Unit Sq Ft Deposit Unavailable B1t 1120 sq ft $350 Apartment Model: B1t2 Bedroom, 2 Bath, 1120 sq ftUnavailable![]()
B1t - Floorplan Floorplan B3t
2 Beds, 2 Baths, 1215 sq ftLargest 2 BedroomThis is the largest 2 Bedroom at this PropertyModel Gallery
Floorplans
Availability Details
Availability Date Unit Sq Ft Deposit Unavailable B3t 1215 sq ft $350 Apartment Model: B3t2 Bedroom, 2 Bath, 1215 sq ftUnavailable![]()
B3t - Floorplan


Property Information
- 105 Units
- 3 Stories
- Built in 2025
Lease Terms
- 6 - 12 mo
Fees and Policies
The fees listed below are community-provided and may exclude utilities or add-ons. All payments are made directly to the property and are non-refundable unless otherwise specified.
Required Fees
One-Time Basics
- Due at Application
- Application Fee Per ApplicantiCharged per applicant.$60.00
- Due at Move-In
- Administrative FeeiCharged per unit.$125.00
Other Fees and Policies
Pet Fees
- Cat
- One-Time Pet FeeiMax of 2. Charged Per Pet.$350.00
- Monthly Pet FeeiMax of 2. Charged Per Pet.$25.00
- Dog
- Monthly Pet FeeiMax of 2. Charged Per Pet.$25.00
- One-Time Pet FeeiMax of 2. Charged Per Pet.$350.00
Breed restrictions do apply, so please contact the leasing office for specific details on the breed restrictions."
Breed restrictions do apply, so please contact the leasing office for specific details on the breed restrictions."
Max of 2. The Brae is a pet friendly community. We welcome dogs and cats at a maximum full grown weight limit of 50 pounds. We allow two pets per apartment home with a pet deposit of $300.00 per pet. A non-refundable pet fee of $350.00 per pet. Monthly pet ...
Parking Info and Fees
- Parking Car Port
- Electric Vehicle Parking
Property Fee Disclaimer: Based on community-supplied data and independent market research. Subject to change without notice. May exclude fees for mandatory or optional services and usage-based utilities.
Map
- Shopping
- Colleges
- Grocery
- Medical
- Nearby Properties
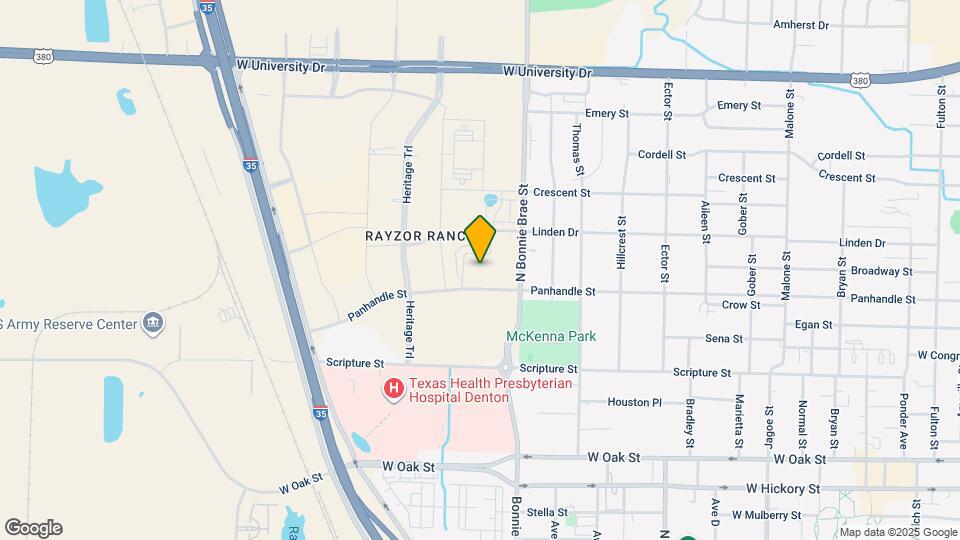
Map
Getting Around
60 / 100 Moderately walkable
40 / 100 Some public transit
60 / 100 Moderately bikeable
100 / 100 Exceptionally car friendly
 details
Getting to Know the Area
70 / 100 Restaurants
50 / 100 Cafes
70 / 100 Nightlife
60 / 100 Shopping
80 / 100 Parks
50 / 100 Noise Level
Nearby Schools
Calhoun Middle
Denton High School
Newton Rayzor Elementary School
About GreatSchools Data on ApartmentHomeLiving.com.
Points of Interest
Time and distance from The Brae.
Big Box and Retail
Aldi
Goodwill
Marshall's
Colleges and Universities
Groceries
Winco Foods
Aldi
Heb
Hospitals
Texas Health Presbyterian Hospital Denton
University Behavioral Health
Medical City Denton
Shopping Centers
The Brae has 5 shopping centers within 1.0 miles.
Nearby Neighborhoods
Rental Price Ranges in the Area
| Bedroom | Average Rent | Cheapest Rent | Highest Rent |
|---|---|---|---|
| Denton Studio Apartments | $1,090 | $695 | $1,738 |
| Denton 1 Bedroom Apartments | $1,409 | $677 | $2,471 |
| Denton 2 Bedroom Apartments | $1,786 | $599 | $2,968 |
| Denton 3 Bedroom Apartments | $2,218 | $489 | $10,000+ |
| Denton 4 Bedroom Apartments | $3,176 | $450 | $10,000+ |
| 2 Bedroom Homes | $1,467 | $995 | $2,500 |
| 3 Bedroom Homes | $2,210 | $1,150 | $4,450 |
| 4 Bedroom Homes | $2,836 | $1,550 | $10,000+ |
| 5 Bedroom Homes | $3,286 | $2,200 | $9,995 |
| 6 Bedroom Homes | $5,259 | $2,400 | $10,000+ |
Nearby Apartments
Nearby Homes
Did You Know?
The average Denton 4 Bedroom Apartment is $3,176.
Max of 2. The Brae is a pet friendly community. We welcome dogs and cats at a maximum full grown weight limit of 50 pounds. We allow two pets per apartment home with a pet deposit of $300.00 per pet. A non-refundable pet fee of $350.00 per pet. Monthly pet ...