


- Studio–3 Bedrooms
- $2,477-$4,275 Pricing
- 511–1,449 Square Feet
Rent Specials
Receive up to one month free when you move into select apartment homes. Conditions apply.
About The Broadway
The Broadway introduces modern city living in Pill Hill, Oakland, with newly built luxury apartment homes designed to support a wide range of lifestyles from remote work to urban exploration. Choose from spacious studio, one , two , and three bedroom floor plans featuring open concept designs, oversized windows, clean modern finishes, quartz countertops, sleek cabinetry, hardwood style flooring, and smart home technology. Select residences offer private balconies and skyline views, creating a home that feels both functional and elevated. Community amenities are crafted to enhance everyday living, including a resort style swimming pool, a rooftop terrace for socializing and relaxation, and a gaming courtyard that encourages connection and play. Ideally located with convenient access to BART, nearby medical centers, neighborhood fitness studios, grocery options, and Oakland s dynamic dining and culture scene, The Broadway offers flexibility, comfort, and connectivity in one of the city s most sought after neighborhoods.

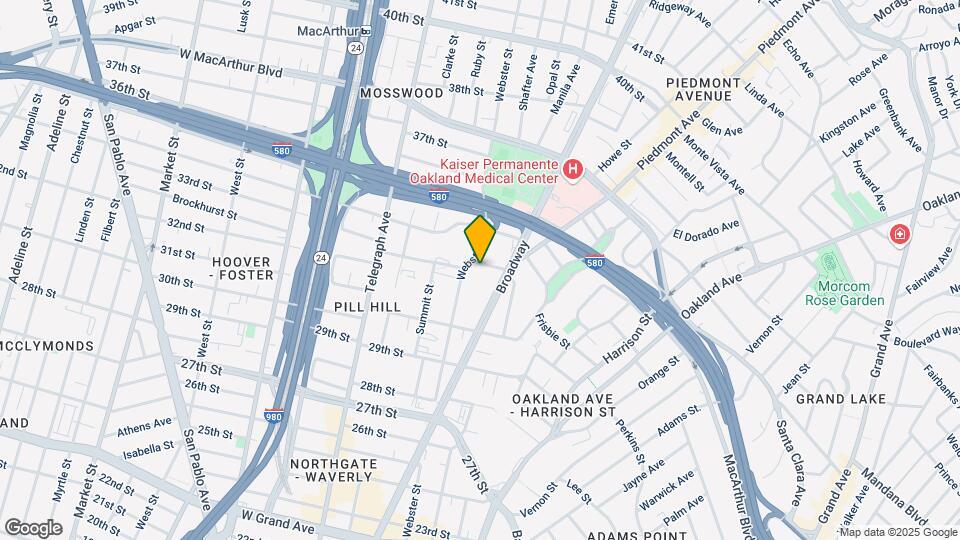
The Broadway is located in the Pill Hill Neighborhood and 94611 Zip code of Oakland, CA. This community is professionally managed by AIR Communities
Unique Features and Amenities
- Cat Friendly
- Coworking Space
- Dog Friendly
- EV Charging Stations
- Fire Pit Lounge
- Grilling Station
- In-unit Washer and Dryer
- Pet Spa
- Rooftop Social Deck
- Secure Bike Storage
Property Contact Info

- Listed by:
- Agency:
- Vendor Logo:
- Website:
- View Property Website
- Call Us:
- (341) 766-0453
- Disclaimer:
Office Hours
| Monday | Closed |
| Tuesday | 10:00 am–7:00 pm |
| Wednesday | 10:00 am–7:00 pm |
| Thursday | 10:00 am–7:00 pm |
| Friday | 10:00 am–7:00 pm |
| Saturday | 10:00 am–6:00 pm |
| Sunday | Closed |
Floorplan Pricing and Availability
The Broadway offers Studio to 3 Bedroom apartments starting from $2,477 and having 511–1,449 sq ft. Here is the current pricing and availability:
New! Interactive Property Map
Studio
Design EA
From $2,477
Studio, 1 Bath, 511 sq ftAvailable NowCheapest StudioThis is the cheapest Studio at this PropertyModel Gallery
Floorplans
Availability Details
Price Availability Date Unit Sq Ft View Details $2,647 Available Now PH45 511 $2,477 August 1, 2026 549 511 Model Amenities and Features
Features
- Storage Space
Model Rent and Fees
Model Price Range
- $2,477 - $2,647
Unit PH45 Rent and Fees
Unit Price
- $2,647
Model Rent and Fees
Model Price Range
- $2,477 - $2,647
Unit 549 Rent and Fees
Unit Price
- $2,477
Model Rent and Fees
Model Price Range
- $2,477 - $2,647
Apartment Model: Design EAFrom $2,477Studio, 1 Bath, 511 sq ftAvailable Now![]()
Design EA - Floorplan Apartment Unit: PH45Apartment Model: Design EA$2,647Studio, 1 Bath, 511 sq ftAvailable NowApartment Unit: 549Apartment Model: Design EA$2,477Studio, 1 Bath, 511 sq ftAvailable August 1, 2026Design EB
$2,862
Studio, 1 Bath, 609 sq ftAvailable NowModel Gallery
Floorplans
Availability Details
Price Availability Date Unit Sq Ft $2,862 Available Now PH17 609 Model Amenities and Features
Features
- Storage Space
Unit PH17 Rent and Fees
Unit Price
- $2,862
Model Rent and Fees
Price
- $2,862
Apartment Model: Design EB$2,862Studio, 1 Bath, 609 sq ftAvailable Now![]()
Design EB - Floorplan Apartment Unit: PH17Apartment Model: Design EB$2,862Studio, 1 Bath, 609 sq ftAvailable NowDesign EC
$2,874
Studio, 1 Bath, 612 sq ftAvailable Jul 21Largest StudioThis is the largest Studio at this PropertyModel Gallery
Floorplans
Availability Details
Price Availability Date Unit Sq Ft $2,874 July 21, 2026 PH31 612 Model Amenities and Features
Features
- Storage Space
Unit PH31 Rent and Fees
Unit Price
- $2,874
Model Rent and Fees
Price
- $2,874
Apartment Model: Design EC$2,874Studio, 1 Bath, 612 sq ftAvailable July 21, 2026![]()
Design EC - Floorplan Apartment Unit: PH31Apartment Model: Design EC$2,874Studio, 1 Bath, 612 sq ftAvailable July 21, 20261 Bedroom
Show Unavailable FloorplansDesign 1F
From $2,846
1 Bed, 1 Bath, 762 sq ftAvailable NowModel Gallery
Floorplans
Availability Details
Price Availability Date Unit Sq Ft View Details $2,936 Available Now 564 762 $2,936 July 18, 2026 578 762 $2,846 July 21, 2026 411 762 Model Amenities and Features
Features
- Storage Space
Model Rent and Fees
Model Price Range
- $2,846 - $3,061
Current Available Pricing
- $2,846 - $2,936
Unit 564 Rent and Fees
Unit Price
- $2,936
Model Rent and Fees
Model Price Range
- $2,846 - $3,061
Unit 578 Rent and Fees
Unit Price
- $2,936
Model Rent and Fees
Model Price Range
- $2,846 - $3,061
Unit 411 Rent and Fees
Unit Price
- $2,846
Model Rent and Fees
Model Price Range
- $2,846 - $3,061
Apartment Model: Design 1FFrom $2,8461 Bedroom, 1 Bath, 762 sq ftAvailable Now![]()
Design 1F - Floorplan Apartment Unit: 564Apartment Model: Design 1F$2,9361 Bedroom, 1 Bath, 762 sq ftAvailable NowApartment Unit: 578Apartment Model: Design 1F$2,9361 Bedroom, 1 Bath, 762 sq ftAvailable July 18, 2026Apartment Unit: 411Apartment Model: Design 1F$2,8461 Bedroom, 1 Bath, 762 sq ftAvailable July 21, 2026Design 1G
From $2,988
1 Bed, 1 Bath, 774 sq ftAvailable Jul 20Model Gallery
Floorplans
Availability Details
Price Availability Date Unit Sq Ft View Details $3,078 July 20, 2026 PH60 774 $2,988 July 26, 2026 661 774 $3,028 August 19, 2026 680 774 Model Amenities and Features
Features
- Storage Space
Model Rent and Fees
Model Price Range
- $2,988 - $3,078
Unit PH60 Rent and Fees
Unit Price
- $3,078
Model Rent and Fees
Model Price Range
- $2,988 - $3,078
Unit 661 Rent and Fees
Unit Price
- $2,988
Model Rent and Fees
Model Price Range
- $2,988 - $3,078
Unit 680 Rent and Fees
Unit Price
- $3,028
Model Rent and Fees
Model Price Range
- $2,988 - $3,078
Apartment Model: Design 1GFrom $2,9881 Bedroom, 1 Bath, 774 sq ftAvailable July 20, 2026![]()
Design 1G - Floorplan Apartment Unit: PH60Apartment Model: Design 1G$3,0781 Bedroom, 1 Bath, 774 sq ftAvailable July 20, 2026Apartment Unit: 661Apartment Model: Design 1G$2,9881 Bedroom, 1 Bath, 774 sq ftAvailable July 26, 2026Apartment Unit: 680Apartment Model: Design 1G$3,0281 Bedroom, 1 Bath, 774 sq ftAvailable August 19, 2026Design 1A10
$2,844
1 Bed, 1 Bath, 624 sq ftAvailable Jul 23Model Gallery
Floorplans
Availability Details
Price Availability Date Unit Sq Ft $2,844 July 23, 2026 PH18 624 Model Amenities and Features
Features
- Storage Space
Unit PH18 Rent and Fees
Unit Price
- $2,844
Model Rent and Fees
Price
- $2,844
Apartment Model: Design 1A10$2,8441 Bedroom, 1 Bath, 624 sq ftAvailable July 23, 2026![]()
Design 1A10 - Floorplan Apartment Unit: PH18Apartment Model: Design 1A10$2,8441 Bedroom, 1 Bath, 624 sq ftAvailable July 23, 2026Design 1B10
From $2,638
1 Bed, 1 Bath, 629 sq ftAvailable Jul 26Cheapest 1 BedroomThis is the cheapest 1 Bedroom at this PropertyModel Gallery
Floorplans
Photos
Availability Details
Price Availability Date Unit Sq Ft View Details $2,673 July 26, 2026 581 629 $2,638 August 7, 2026 476 629 $2,688 August 14, 2026 507 629 Model Amenities and Features
Features
- Storage Space
Model Rent and Fees
Model Price Range
- $2,638 - $2,688
Unit 581 Rent and Fees
Unit Price
- $2,673
Model Rent and Fees
Model Price Range
- $2,638 - $2,688
Unit 476 Rent and Fees
Unit Price
- $2,638
Model Rent and Fees
Model Price Range
- $2,638 - $2,688
Unit 507 Rent and Fees
Unit Price
- $2,688
Model Rent and Fees
Model Price Range
- $2,638 - $2,688
Apartment Model: Design 1B10From $2,6381 Bedroom, 1 Bath, 629 sq ftAvailable July 26, 2026FloorplansPhotos![]()
Design 1B10 - Image ![]()
Design 1B10 - Floorplan Apartment Unit: 581Apartment Model: Design 1B10$2,6731 Bedroom, 1 Bath, 629 sq ftAvailable July 26, 2026Apartment Unit: 476Apartment Model: Design 1B10$2,6381 Bedroom, 1 Bath, 629 sq ftAvailable August 7, 2026Apartment Unit: 507Apartment Model: Design 1B10$2,6881 Bedroom, 1 Bath, 629 sq ftAvailable August 14, 2026Design 1A15
From $3,038
1 Bed, 1.5 Baths, 832 sq ftAvailable Aug 3Model Gallery
Floorplans
Availability Details
Price Availability Date Unit Sq Ft View Details $3,038 August 3, 2026 465 832 $3,243 August 15, 2026 PH20 832 Model Amenities and Features
Features
- Storage Space
Model Rent and Fees
Model Price Range
- $3,038 - $3,243
Unit 465 Rent and Fees
Unit Price
- $3,038
Model Rent and Fees
Model Price Range
- $3,038 - $3,243
Unit PH20 Rent and Fees
Unit Price
- $3,243
Model Rent and Fees
Model Price Range
- $3,038 - $3,243
Apartment Model: Design 1A15From $3,0381 Bedroom, 1.5 Bath, 832 sq ftAvailable August 3, 2026![]()
Design 1A15 - Floorplan Apartment Unit: 465Apartment Model: Design 1A15$3,0381 Bedroom, 1.5 Bath, 832 sq ftAvailable August 3, 2026Apartment Unit: PH20Apartment Model: Design 1A15$3,2431 Bedroom, 1.5 Bath, 832 sq ftAvailable August 15, 2026Design 1C
1 Bed, 1 Bath, 689 sq ftModel Gallery
Floorplans
Availability Details
Availability Date Unit Sq Ft Call for Availability Design 1C 689 sq ft Model Amenities and Features
Features
- Storage Space
Apartment Model: Design 1CCall For Rates1 Bedroom, 1 Bath, 689 sq ftUnavailable![]()
Design 1C - Floorplan 1 ![]()
Design 1C - Floorplan 2 Design 1D
1 Bed, 1 Bath, 735 sq ftModel Gallery
Floorplans
Availability Details
Availability Date Unit Sq Ft Call for Availability Design 1D 735 sq ft Model Amenities and Features
Features
- Storage Space
Apartment Model: Design 1DCall For Rates1 Bedroom, 1 Bath, 735 sq ftUnavailable![]()
Design 1D - Floorplan 1 ![]()
Design 1D - Floorplan 2 Design 1I
1 Bed, 1 Bath, 878 sq ftModel Gallery
Floorplans
Availability Details
Availability Date Unit Sq Ft Call for Availability Design 1I 878 sq ft Model Amenities and Features
Features
- Storage Space
Apartment Model: Design 1ICall For Rates1 Bedroom, 1 Bath, 878 sq ftUnavailable![]()
Design 1I - Floorplan Design 1B15
1 Bed, 1.5 Baths, 1075 sq ftLargest 1 BedroomThis is the largest 1 Bedroom at this PropertyModel Gallery
Floorplans
Availability Details
Availability Date Unit Sq Ft Call for Availability Design 1B15 1075 sq ft Model Amenities and Features
Features
- Storage Space
Apartment Model: Design 1B15Call For Rates1 Bedroom, 1.5 Bath, 1075 sq ftUnavailable![]()
Design 1B15 - Floorplan 2 Bedrooms
Show Unavailable FloorplansDesign 2B
From $3,829
2 Beds, 2 Baths, 1121 sq ftAvailable NowCheapest 2 BedroomThis is the cheapest 2 Bedroom at this PropertyModel Gallery
Floorplans
Availability Details
Price Availability Date Unit Sq Ft View Details $3,829 Available Now 452 1121 $3,829 Available Now 454 1121 $3,879 Available Now 552 1121 Model Amenities and Features
Features
- Storage Space
Model Rent and Fees
Model Price Range
- $3,829 - $3,939
Current Available Pricing
- $3,829 - $3,879
Unit 452 Rent and Fees
Unit Price
- $3,829
Model Rent and Fees
Model Price Range
- $3,829 - $3,939
Unit 454 Rent and Fees
Unit Price
- $3,829
Model Rent and Fees
Model Price Range
- $3,829 - $3,939
Unit 552 Rent and Fees
Unit Price
- $3,879
Model Rent and Fees
Model Price Range
- $3,829 - $3,939
Apartment Model: Design 2BFrom $3,8292 Bedroom, 2 Bath, 1121 sq ftAvailable Now![]()
Design 2B - Floorplan Apartment Unit: 452Apartment Model: Design 2B$3,8292 Bedroom, 2 Bath, 1121 sq ftAvailable NowApartment Unit: 454Apartment Model: Design 2B$3,8292 Bedroom, 2 Bath, 1121 sq ftAvailable NowApartment Unit: 552Apartment Model: Design 2B$3,8792 Bedroom, 2 Bath, 1121 sq ftAvailable NowDesign 2C
From $4,016
2 Beds, 2 Baths, 1192 sq ftAvailable NowModel Gallery
Floorplans
Availability Details
Price Availability Date Unit Sq Ft View Details $4,016 Available Now 370 1192 $4,201 August 16, 2026 309 1192 Model Amenities and Features
Features
- Storage Space
Model Rent and Fees
Model Price Range
- $4,016 - $4,201
Unit 370 Rent and Fees
Unit Price
- $4,016
Model Rent and Fees
Model Price Range
- $4,016 - $4,201
Unit 309 Rent and Fees
Unit Price
- $4,201
Model Rent and Fees
Model Price Range
- $4,016 - $4,201
Apartment Model: Design 2CFrom $4,0162 Bedroom, 2 Bath, 1192 sq ftAvailable Now![]()
Design 2C - Floorplan Apartment Unit: 370Apartment Model: Design 2C$4,0162 Bedroom, 2 Bath, 1192 sq ftAvailable NowApartment Unit: 309Apartment Model: Design 2C$4,2012 Bedroom, 2 Bath, 1192 sq ftAvailable August 16, 2026Design 2D
$4,275
2 Beds, 2 Baths, 1207 sq ftAvailable NowModel Gallery
Floorplans
Availability Details
Price Availability Date Unit Sq Ft $4,275 Available Now PH71 1207 Model Amenities and Features
Features
- Storage Space
Unit PH71 Rent and Fees
Unit Price
- $4,275
Model Rent and Fees
Price
- $4,275
Apartment Model: Design 2D$4,2752 Bedroom, 2 Bath, 1207 sq ftAvailable Now![]()
Design 2D - Floorplan Apartment Unit: PH71Apartment Model: Design 2D$4,2752 Bedroom, 2 Bath, 1207 sq ftAvailable NowDesign 2A
2 Beds, 2 Baths, 1121 sq ftModel Gallery
Floorplans
Availability Details
Availability Date Unit Sq Ft Call for Availability Design 2A 1121 sq ft Model Amenities and Features
Features
- Storage Space
Apartment Model: Design 2ACall For Rates2 Bedroom, 2 Bath, 1121 sq ftUnavailable![]()
Design 2A - Floorplan Design 2F
2 Beds, 2 Baths, 1449 sq ftLargest 2 BedroomThis is the largest 2 Bedroom at this PropertyAvailability Details
Availability Date Unit Sq Ft Call for Availability Design 2F 1449 sq ft Model Amenities and Features
Features
- Storage Space
3 Bedrooms
Design 3A Townhome
3 Beds, 2 Baths, 1433 sq ftAvailability Details
Availability Date Unit Sq Ft Call for Availability Design 3A Townhome 1433 sq ft Model Amenities and Features
Features
- Storage Space
Schedule a Tour
Videos
3D Tours
Property Information
- 423 Units
- 7 Stories
- Built in 2018
Lease Terms
- 12 - 16 mo
- Short Term Lease Options
Fees and Policies
The fees listed below are community-provided and may exclude utilities or add-ons. All payments are made directly to the property and are non-refundable unless otherwise specified.
Required Fees
One-Time Basics
- Due at Application
- Application Fee (per applicant)iA one-time, non-refundable charge for processing rental applications. Charged Per Applicant.$64.00
Utilities
- Pest ControliMonthly fee for preventative pest management. Charged Per Unit.$2.00/mo
- GasiUtility charge for gas billed monthly based on usage or flat rate. Charged Per Unit.Varies/mo
- WateriUtility charge for water billed monthly based on usage or flat rate. Charged Per Unit.Varies/mo
- SeweriUtility charge for sewer billed monthly based on usage or flat rate. Charged Per Unit.Varies/mo
- Trash Valet ServiceiTrash Valet Service is a mandatory utility-related fee that covers doorstep trash collection for residents. Charged per unit.$46.00/mo
- Package Locker ChargeiMonthly fee for access to secure package lockers. Charged per unit.$5.00/mo
- Monthly Service FeeiThe monthly service fee covers administrative and billing services. Charged per unit.$4.65/mo
- Move Out Service FeeiUtility charge for account closure. Charged per unit.$15.00
Other Fees and Policies
Situational Fees
- Late ChargesiFee for rent payments made after the due date. Charged Per Unit.$50.00
- Transfer FeeiFee for moving to another unit within the same property. Charged Per Unit.50.0% of base rent
- Termination FeeiCharge for ending a lease early. Charged Per Unit.300.0% of base rent
- Returned Check FeeiFee for payments returned due to insufficient funds. Charged Per Unit.$25.00
Personal Add-Ons
- Minimum Liability InsuranceiMonthly fee ensuring required liability coverage. Charged per unit.$11.67/mo
- Rent Credit Reporting (per household)iOptional service reporting rent payments to credit bureaus. Charged per unit.$8.00/mo
Pet Fees
- Other Pet
- Pet DepositiOne-time deposit for pet-related damages, exempt for assistance animals. Charged Per Pet.$400.00
- Pet FeeiOne-time fee for pets, exempt for assistance animals. Charged Per Pet.$50.00
Cats
AllowedDogs
AllowedParking Fees
- Parking
- ParkingiMonthly fee for reserved parking spaces or garages. Charged Per Vehicle.$250-$400/mo
Storage Fees
- Storage Unit
- Storage DepositiCharged per rentable item.$0.00
- Storage SpaceiMonthly fee for additional storage areas within the community. Charged Per Rentable Item.$50-$75/mo
- Storage RentiCharged per rentable item.$75.00/mo
Property Fee Disclaimer: Based on community-supplied data and independent market research. Subject to change without notice. May exclude fees for mandatory or optional services and usage-based utilities.
Features and Amenities
Unique Amenities
- Cat Friendly
- Coworking Space
- Dog Friendly
- EV Charging Stations
- Fire Pit Lounge
- Grilling Station
- In-unit Washer and Dryer
- Pet Spa
- Rooftop Social Deck
- Secure Bike Storage
On-Site Services
- Car Charging Station
- Pet Play Area
Community Features
- Business Center
- Clubhouse
- Corporate Housing
- Lounge
Recreation and Fitness
- Fitness Center
- Spa
- Bicycle Storage
- Pool
Interior Features
- Storage Space
Outdoor Features
- Deck

Map
- Shopping
- Colleges
- Grocery
- Medical
- Parks
- Transportation

Map
Frequently Asked Questions about The Broadway
Where is The Broadway located?
The Broadway is located at 3093 Broadway near the Pill Hill area of Oakland, CA
What is the current rent range at The Broadway?
Studio to 3 Bedroom Apartments at The Broadway currently range from $2,477 to $4,275
When is the leasing office open?
- The office Hours for The Broadway are
- Monday Closed
- Tuesday 10:00 am–7:00 pm
- Wednesday 10:00 am–7:00 pm
- Thursday 10:00 am–7:00 pm
- Friday 10:00 am–7:00 pm
- Saturday 10:00 am–6:00 pm
- Sunday Closed
Are pets allowed?
Call us today to find out our pet policy and if we allow pets
Are there any rent specials?
The current rent special at The Broadway is: Receive up to one month free when you move into select apartment homes. Conditions apply..
Renters Reviews and Ratings
Verified RenterSubmitted by a verified resident of the apartment community. Participating residents may receive reward points in exchange for posting a review during their lease term, regardless of the nature of the review.
Verified Renter
Property Manager Responded
Verified Renter
Property Manager Responded
Verified RenterSubmitted by a verified resident of the apartment community. Participating residents may receive reward points in exchange for posting a review during their lease term, regardless of the nature of the review.
Property Manager Responded
Verified Renter
Property Manager Responded
Verified RenterSubmitted by a verified resident of the apartment community. Participating residents may receive reward points in exchange for posting a review during their lease term, regardless of the nature of the review.
Property Manager Responded
Verified RenterSubmitted by a verified resident of the apartment community. Participating residents may receive reward points in exchange for posting a review during their lease term, regardless of the nature of the review.
Property Manager Responded
Verified RenterSubmitted by a verified resident of the apartment community. Participating residents may receive reward points in exchange for posting a review during their lease term, regardless of the nature of the review.
Property Manager Responded
Verified RenterSubmitted by a verified resident of the apartment community. Participating residents may receive reward points in exchange for posting a review during their lease term, regardless of the nature of the review.
Property Manager Responded
Verified RenterSubmitted by a verified resident of the apartment community. Participating residents may receive reward points in exchange for posting a review during their lease term, regardless of the nature of the review.
Property Manager Responded
Verified RenterSubmitted by a verified resident of the apartment community. Participating residents may receive reward points in exchange for posting a review during their lease term, regardless of the nature of the review.
Property Manager Responded
Points of Interest
Time and distance from The Broadway.
Big Box and Retail
Walgreens
Safeway
Michaels
Colleges and Universities
Groceries
Safeway
Trader Joe's
Smart & Final
Hospitals
Kaiser Foundation Hospital - Oakland / Richmond
Military Bases
Oakland Army Base
Oakland/US Naval Supply Center
Alameda/US Naval Air Station Alameda
Parks and Recreation
The Broadway has 5 parks within 10.2 miles, including San Francisco Maritime National Historic Site, Glen Canyon, Moscone Recreation Center, Alta Plaza Park, and duboce park.
Restaurants and Dining
Shopping Centers
The Broadway has 5 shopping centers within 0.9 miles.
Transit Stations
Nearby Neighborhoods
Rental Price Ranges in the Area
| Bedroom | Average Rent | Cheapest Rent | Highest Rent |
|---|---|---|---|
| Oakland Studio Apartments | $2,267 | $895 | $6,500 |
| Oakland 1 Bedroom Apartments | $2,664 | $765 | $10,000+ |
| Oakland 2 Bedroom Apartments | $3,360 | $999 | $10,000+ |
| Oakland 3 Bedroom Apartments | $3,554 | $612 | $10,000+ |
| Oakland 4 Bedroom Apartments | $3,368 | $845 | $10,000+ |
| Oakland 5 Bedroom Apartments | $3,812 | $1,135 | $10,000+ |
| Oakland 6 Bedroom Apartments | $1,879 | $1,030 | $10,000+ |
Browse Top Apartments in Oakland
By Price
By Community Type
- Oakland Apartments for Rent by Owner
- Oakland Apartments with Rent Specials
- Oakland Top Rated Apartments
- Oakland Corporate Apartments
- Oakland Furnished Apartments
- Oakland Gated Apartments
- Oakland Loft Apartments
- Oakland Low Income Apartments
- Oakland Military Apartments
- New Oakland Apartments
- Oakland Senior Apartments
- Oakland Short-term Apartments
- Oakland Student Apartments
- Oakland Apartments with Utilities Included


Property Manager Responded