

Request Notification
The Burnham Nashville
Nashville, TN 37203

- Studio–3 Bedrooms
- 434–1,382 Square Feet
About The Burnham Nashville
At The Burnham, we are changing the short-term rental game in Nashville. Now, you can partner with our property to manage individual apartments within our community, add your personal touch of design, host eager Nashville visitors, and sit back and relax while your disposable income increases with one of the easiest side hustles you've ever had.
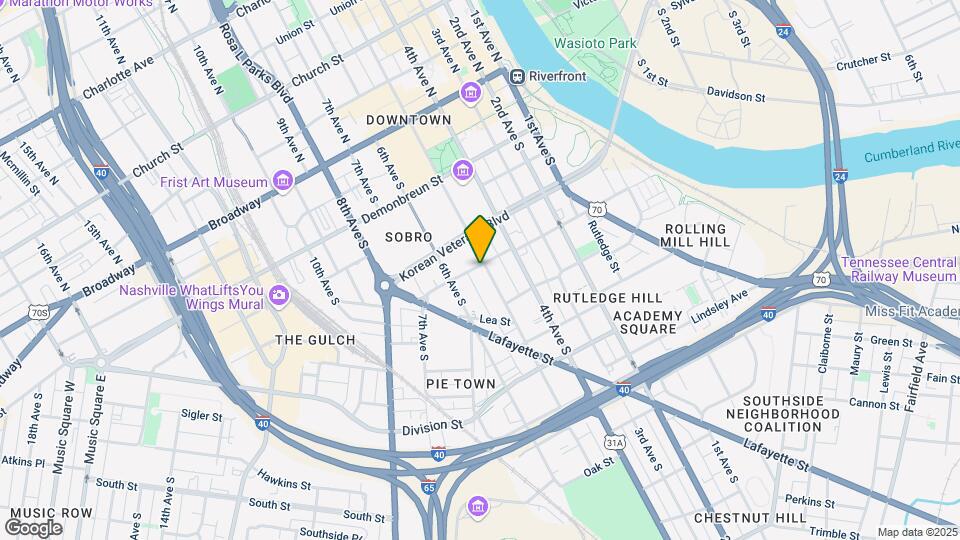
The Burnham Nashville is located in the SoBro Neighborhood and 37203 Zip code of Nashville, TN.
Unique Features and Amenities
- *Select apartments
- 10-foot ceilings
- Balcony*
- BILT Rent Rewards
- Cabana and grilling area
- California closets*
- Community co-working and event space
- Electric vehicle parking available
- Energy-efficient LED lighting
- Fire pits
- Hardwood flooring throughout
- Host your home exclusively on Airbnb
- In-suite washer and dryer
- Keyless entry system
- Kitchen island*
- Patio*
- Rentable storage lockers
- Sky lounge with deck
- Sky lounge with deck and spectacular views
- Stainless-steel appliance package
Property Contact Info
Office Hours
| Monday | 10:00 am–6:00 pm |
| Tuesday | 10:00 am–6:00 pm |
| Wednesday | 10:00 am–6:00 pm |
| Thursday | 10:00 am–6:00 pm |
| Friday | 10:00 am–6:00 pm |
| Saturday | 10:00 am–5:00 pm |
| Sunday | 12:00 pm–5:00 pm |
Floorplan Pricing and Availability
New! Interactive Property Map
Studio
Show Unavailable FloorplansFloorplan SA
Studio, 1 Bath, 434 sq ftAvailable NowModel Gallery
Floorplans
Availability Details
Availability Date Unit Sq Ft View Details Available Now 304 434 July 20, 2026 436 434 July 22, 2026 459 434 Apartment Model: SAStudio, 1 Bath, 434 sq ftAvailable NowFloor plans are artist's rendering. All dimensions are approximate. Actual product and specifications may vary in dimension or detail. Not all features are available in every rental home. Please see a representative for details.
![]()
SA - Floorplan Apartment Unit: 304Apartment Model: SAStudio, 1 Bath, 434 sq ftAvailable NowApartment Unit: 436Apartment Model: SAStudio, 1 Bath, 434 sq ftAvailable July 20, 2026Apartment Unit: 459Apartment Model: SAStudio, 1 Bath, 434 sq ftAvailable July 22, 2026Floorplan 0B
Studio, 1 Bath, 594 sq ftAvailability Details
Availability Date Unit Sq Ft Unavailable 0B 594 sq ft 1 Bedroom
Show Unavailable Floorplans1E w/ Balcony
1 Bed, 1 Bath, 704 sq ftAvailable NowModel Gallery
Floorplans
Availability Details
Availability Date Unit Sq Ft View Details Available Now 551 704 Available Now 651 704 July 17, 2026 547 704 Apartment Model: 1E w/ Balcony1 Bedroom, 1 Bath, 704 sq ftAvailable NowFloor plans are artist's rendering. All dimensions are approximate. Actual product and specifications may vary in dimension or detail. Not all features are available in every rental home. Please see a representative for details.
![]()
1E w/ Balcony - Floorplan Apartment Unit: 551Apartment Model: 1E w/ Balcony1 Bedroom, 1 Bath, 704 sq ftAvailable NowApartment Unit: 651Apartment Model: 1E w/ Balcony1 Bedroom, 1 Bath, 704 sq ftAvailable NowApartment Unit: 547Apartment Model: 1E w/ Balcony1 Bedroom, 1 Bath, 704 sq ftAvailable July 17, 2026Floorplan 1F
1 Bed, 1 Bath, 720 sq ftAvailable NowModel Gallery
Floorplans
Availability Details
Availability Date Unit Sq Ft View Details Available Now 421 720 Available Now 303 720 Available Now 502 720 Apartment Model: 1F1 Bedroom, 1 Bath, 720 sq ftAvailable NowFloor plans are artist's rendering. All dimensions are approximate. Actual product and specifications may vary in dimension or detail. Not all features are available in every rental home. Please see a representative for details.
![]()
1F - Floorplan Apartment Unit: 421Apartment Model: 1F1 Bedroom, 1 Bath, 720 sq ftAvailable NowApartment Unit: 303Apartment Model: 1F1 Bedroom, 1 Bath, 720 sq ftAvailable NowApartment Unit: 502Apartment Model: 1F1 Bedroom, 1 Bath, 720 sq ftAvailable NowJr 1A
1 Bed, 1 Bath, 560 sq ftAvailable Jul 17Cheapest 1 BedroomThis is the cheapest 1 Bedroom at this PropertyModel Gallery
Floorplans
Availability Details
Availability Date Unit Sq Ft View Details July 17, 2026 515 560 July 23, 2026 411 560 July 27, 2026 532 560 Apartment Model: Jr 1A1 Bedroom, 1 Bath, 560 sq ftAvailable July 17, 2026Floor plans are artist's rendering. All dimensions are approximate. Actual product and specifications may vary in dimension or detail. Not all features are available in every rental home. Please see a representative for details.
![]()
Jr 1A - Floorplan Apartment Unit: 515Apartment Model: Jr 1A1 Bedroom, 1 Bath, 560 sq ftAvailable July 17, 2026Apartment Unit: 411Apartment Model: Jr 1A1 Bedroom, 1 Bath, 560 sq ftAvailable July 23, 2026Apartment Unit: 532Apartment Model: Jr 1A1 Bedroom, 1 Bath, 560 sq ftAvailable July 27, 20261H w/ Balcony
1 Bed, 1 Bath, 789 sq ftAvailable Sep 3Model Gallery
Floorplans
Availability Details
Availability Date Unit Sq Ft September 3, 2026 212 789 Apartment Model: 1H w/ Balcony1 Bedroom, 1 Bath, 789 sq ftAvailable September 3, 2026Floor plans are artist's rendering. All dimensions are approximate. Actual product and specifications may vary in dimension or detail. Not all features are available in every rental home. Please see a representative for details.
![]()
1H w/ Balcony - Floorplan Apartment Unit: 212Apartment Model: 1H w/ Balcony1 Bedroom, 1 Bath, 789 sq ftAvailable September 3, 2026Floorplan 1C
1 Bed, 1 Bath, 689 sq ftAvailability Details
Availability Date Unit Sq Ft Unavailable 1C 689 sq ft Floorplan 1F
1 Bed, 1 Bath, 930 sq ftLargest 1 BedroomThis is the largest 1 Bedroom at this PropertyAvailability Details
Availability Date Unit Sq Ft Unavailable 1F 930 sq ft 2 Bedrooms
Show Unavailable FloorplansFloorplan 2H
2 Beds, 2 Baths, 1353 sq ftAvailable NowModel Gallery
Floorplans
Availability Details
Availability Date Unit Sq Ft Available Now 104 1353 Apartment Model: 2H2 Bedroom, 2 Bath, 1353 sq ftAvailable NowFloor plans are artist's rendering. All dimensions are approximate. Actual product and specifications may vary in dimension or detail. Not all features are available in every rental home. Please see a representative for details.
![]()
2H - Floorplan Apartment Unit: 104Apartment Model: 2H2 Bedroom, 2 Bath, 1353 sq ftAvailable NowFloorplan 2C
2 Beds, 2 Baths, 1050 sq ftAvailable Sep 14Cheapest 2 BedroomThis is the cheapest 2 Bedroom at this PropertyModel Gallery
Floorplans
Availability Details
Availability Date Unit Sq Ft View Details September 14, 2026 541 1050 October 3, 2026 322 1050 Apartment Model: 2C2 Bedroom, 2 Bath, 1050 sq ftAvailable September 14, 2026Floor plans are artist's rendering. All dimensions are approximate. Actual product and specifications may vary in dimension or detail. Not all features are available in every rental home. Please see a representative for details.
![]()
2C - Floorplan Apartment Unit: 541Apartment Model: 2C2 Bedroom, 2 Bath, 1050 sq ftAvailable September 14, 2026Apartment Unit: 322Apartment Model: 2C2 Bedroom, 2 Bath, 1050 sq ftAvailable October 3, 20262A w/ Balcony
2 Beds, 2 Baths, 952 sq ftAvailability Details
Availability Date Unit Sq Ft Unavailable 2A w/ Balcony 952 sq ft Floorplan 2B
2 Beds, 2 Baths, 1034 sq ftAvailability Details
Availability Date Unit Sq Ft Unavailable 2B 1034 sq ft Floorplan 2D
2 Beds, 2 Baths, 1116 sq ftAvailability Details
Availability Date Unit Sq Ft Unavailable 2D 1116 sq ft 2F w/ Balcony
2 Beds, 2 Baths, 1138 sq ftAvailability Details
Availability Date Unit Sq Ft Unavailable 2F w/ Balcony 1138 sq ft 2G w/ Balcony
2 Beds, 2 Baths, 1234 sq ftAvailability Details
Availability Date Unit Sq Ft Unavailable 2G w/ Balcony 1234 sq ft 2J w/ Balcony
2 Beds, 2 Baths, 1382 sq ftLargest 2 BedroomThis is the largest 2 Bedroom at this PropertyAvailability Details
Availability Date Unit Sq Ft Unavailable 2J w/ Balcony 1382 sq ft 3 Bedrooms
Floorplan 3A
3 Beds, 3 Baths, 1289 sq ftAvailability Details
Availability Date Unit Sq Ft Unavailable 3A 1289 sq ft Floorplan 3B
3 Beds, 3 Baths, 1334 sq ftAvailability Details
Availability Date Unit Sq Ft Unavailable 3B 1334 sq ft
Property Information
- 328 Units
- 6 Stories
- Built in 2017
Fees and Policies
The fees listed below are community-provided and may exclude utilities or add-ons. All payments are made directly to the property and are non-refundable unless otherwise specified.
Required Fees
One-Time Basics
- Due at Application
- Application FeeiMax of 1. Charged Per Applicant.$150.00
- Due at Move-In
- Administration FeeiMax of 1. Charged per unit.$350.00
- Account Activation FeeiMax of 1. Charged per unit.$15.00
- Water Setup FeeiMax of 1. Charged per unit.$16.95
- Due at Move-Out
- Move out Service FeeiMax of 1. Charged per unit.$15.00
- Water Final Bill FeeiMax of 1. Charged per unit.$16.95
Utilities
- Pest ControliMax of 1. Charged Per Unit.$3.00/mo
- Common Area ElectricityiMax of 1. Allocated by Square Footage Charged Per Unit.Varies/mo
- ElectricityiMax of 1. Directly metered Charged Per Unit.Varies/mo
- Storm Water DrainageiMax of 1. Allocated Per Unit Charged Per Unit.Varies/mo
- WateriMax of 1. Based on Allocation (Submetered) Charged Per Unit.Varies/mo
- Package Delivery Service (Fetch)iMax of 1. Charged per unit.$25.00/mo
- Conservice Admin FeeiMax of 1. Charged per unit.$4.00/mo
- Water Admin FeeiMax of 1. Charged per unit.$7.82/mo
- TrashiMax of 1. Charged per unit.$50.00/mo
Other Fees and Policies
Personal Add-Ons
- Renter's Insurance ChargesiMax of 1. Charged per unit.$15.00/mo
- Unauthorized PetiMax of 1. Charged per unit.$250.00/per occurrence
Parking Fees
- Parking - Priority MainiMax of 1. Charged Per Vehicle.$200.00/mo
- Parking - Reserved BaseiMax of 1. Charged Per Vehicle.$150.00/mo
- Parking - Reserved MezzanineiMax of 1. Charged Per Vehicle.$150.00/mo
- Other
Max of 1.
Additional Parking Options
Storage Fees
- Storage - 1st Floor StandardiMax of 1. Charged Per Rentable Item.$75.00/mo
- Storage - 1st Floor LargeiMax of 1. Charged Per Rentable Item.$100.00/mo
- Storage - 3rd Floor LargeiMax of 1. Charged Per Rentable Item.$150.00/mo
- Storage - Basement StandardiMax of 1. Charged Per Rentable Item.$75.00/mo
- Storage - 3rd Floor StandardiMax of 1. Charged Per Rentable Item.$125.00/mo
Max of 1.
Property Fee Disclaimer: Based on community-supplied data and independent market research. Subject to change without notice. May exclude fees for mandatory or optional services and usage-based utilities.
Features and Amenities
Community Features
- Corporate Housing
Map
- Shopping
- Colleges
- Grocery
- Medical
- Parks
- Transportation
- Nearby Properties

Map
Renters Reviews and Ratings
Bad Management and More - Don't Rent Here
This place is the worst
Shady practices
Does not prioritize permanent residence!!
More promised than delivered
Nearby Schools
Buena Vista Elementary Enhanced Option
Pearl Cohn Magnet High School
John Early Paideia Middle Magnet
About GreatSchools Data on ApartmentHomeLiving.com.
Points of Interest
Time and distance from The Burnham Nashville.
Arts Museums and Landmarks
Big Box and Retail
Walgreen's
Publix
Eckerd
Colleges and Universities
Groceries
Publix
Kroger
Piggly Wiggly
Hospitals
Military Bases
Tennessee Air National Guard
Parks and Recreation
The Burnham Nashville has 5 parks within 6.8 miles, including Centennial Park, Belmont Mansion, Hadley Park, Nashville Zoo, and Radnor Lake.
Shopping Centers
The Burnham Nashville has 5 shopping centers within 1.4 miles.
Transit Stations
Riverfront-East Corridor Line
Donelson-East Corridor Line
Hermitage-East Corridor Line
Nearby Neighborhoods
Rental Price Ranges in the Area
| Bedroom | Average Rent | Cheapest Rent | Highest Rent |
|---|---|---|---|
| Nashville Studio Apartments | $1,719 | $699 | $5,623 |
| Nashville 1 Bedroom Apartments | $1,830 | $795 | $5,755 |
| Nashville 2 Bedroom Apartments | $2,252 | $673 | $10,000+ |
| Nashville 3 Bedroom Apartments | $2,462 | $988 | $10,000+ |
| Nashville 4 Bedroom Apartments | $5,026 | $1,033 | $10,000+ |
| Nashville 5 Bedroom Apartments | $3,243 | $3,163 | $3,263 |
Nearby Apartments
Nearby Homes
Did You Know?
28% of apartment shoppers plan to spend at least 1-2 months in their apartment search.


Max of 1.