

- 1–3 Bedrooms
- $1,197-$2,684 Pricing
- 625–1,587 Square Feet
About The Carlton of Fort Myers
Welcome home to The Carlton of Fort Myers. A luxury rental lakefront apartment community in Fort Myers, Florida. 442 units with a vast landscape which includes waterfront and wooded views. This Mahaffey developed apartment community is a great place to call home.
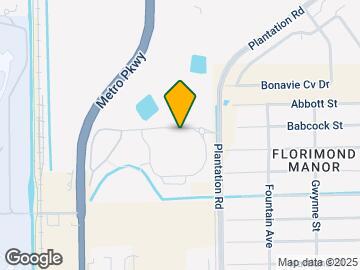
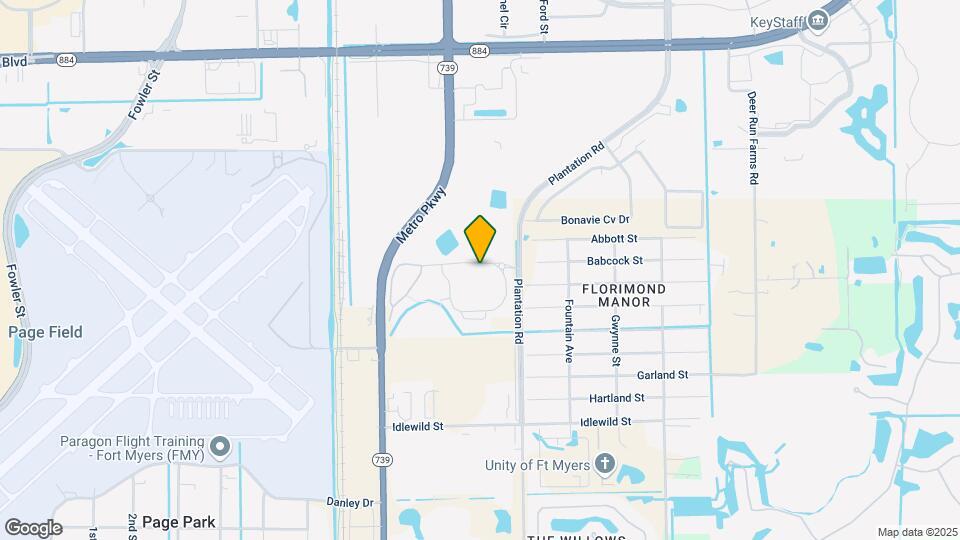
The Carlton of Fort Myers is located in the 33966 Zip code of Ft. Myers, FL. This community is professionally managed by Mahaffey Company

Unique Features and Amenities
- 1st FL
- 24/7 emergency maintenance
- 2nd FL
- 3rd FL
- 9’ ceilings
- Car Care Center
- Ceiling fans
- Ceramic glass cooktop range
- Community BBQ Grill Areas with Outdoor Kitchen
- Community Dog Park with Spacious fenced dog park
- Controlled gated access
- Easy access to I-75
- Enhanced conference room
- EV charging station*
- Garages with remote entry*
- Lake view
- Lakefront or Woodsfront views
- Large walk-in closets
- Luxer One package lockers
- NO administration fees
- NO application fees
- Online resident portal/payments
- On-site storage unit rentals*
- Open air patio or balcony
- Partial Water Premium 2
- Pest control
- Pet friendly*
- Professional on-site management
- Rapid response maintenance
- Recycling program
- Refrigerator with icemaker
- Social Lounge, Cyber Café and Conference Room
- Solarium
- Spacious kitchen
- Sunroom or Solarium option
- Valet trash removal
- Vinyl
- Virtual fitness programs
- Washer/dryer in all apartments
- Woods Front View 1
- Woods Front View 2
- Woods Front View 3
Property Contact Info

- Listed by:
- Agency:
- Vendor Logo:
- Website:
- View Property Website
- Call Us:
- (239) 360-5191
- Disclaimer:
Office Hours
| Monday | 9:00 am–6:00 pm |
| Tuesday | 9:00 am–6:00 pm |
| Wednesday | 9:00 am–6:00 pm |
| Thursday | 9:00 am–6:00 pm |
| Friday | 9:00 am–6:00 pm |
| Saturday | 9:00 am–5:00 pm |
| Sunday | Closed |
Floorplan Pricing and Availability
The Carlton of Fort Myers offers 1 to 3 Bedroom apartments starting from $1,197 and having 625–1,587 sq ft. Here is the current pricing and availability:
New! Interactive Property Map
1 Bedroom
Essex (3rd Floor) 1 BR 1 BA
From $1,197
1 Bed, 1 Bath, 625 sq ftAvailable NowModel Gallery
Floorplans
Availability Details
Price Availability Date Unit Sq Ft From $1,197 Available Now Essex (3rd Floor) 1 BR 1 BA 625 sq ft Model Amenities and Features
Features
- Balcony
- Cable Ready
- Ceiling Fans
- High Speed Internet Access
- Storage Space
- Tub/Shower
- Washer/Dryer
- Wi-Fi
Kitchen
- Dishwasher
- Ice Maker
- Island Kitchen
- Kitchen
- Microwave
- Quartz Countertops
- Range
- Refrigerator
- Stainless Steel Appliances
Model Rent and Fees
Model Price Range
- $1,197 - $1,250
Apartment Model: Essex (3rd Floor) 1 BR 1 BAFrom $1,1971 Bedroom, 1 Bath, 625 sq ftAvailable Now![]()
Essex (3rd Floor) 1 BR 1 BA - Floorplan Essex (2nd Floor) 1 BR 1 BA
$1,275
1 Bed, 1 Bath, 625 sq ftAvailable NowModel Gallery
Floorplans
Availability Details
Price Availability Date Unit Sq Ft $1,275 Available Now Essex (2nd Floor) 1 BR 1 BA 625 sq ft Model Amenities and Features
Features
- Balcony
- Cable Ready
- Ceiling Fans
- High Speed Internet Access
- Storage Space
- Tub/Shower
- Washer/Dryer
- Wi-Fi
Kitchen
- Dishwasher
- Ice Maker
- Island Kitchen
- Kitchen
- Microwave
- Quartz Countertops
- Range
- Refrigerator
- Stainless Steel Appliances
Model Rent and Fees
Model Price
- $1,275
Apartment Model: Essex (2nd Floor) 1 BR 1 BA$1,2751 Bedroom, 1 Bath, 625 sq ftAvailable Now![]()
Essex (2nd Floor) 1 BR 1 BA - Floorplan Tudor (3rd Floor) 1 BR 1 BA
From $1,536
1 Bed, 1 Bath, 989 sq ftAvailable NowModel Gallery
Floorplans
Availability Details
Price Availability Date Unit Sq Ft From $1,536 Available Now Tudor (3rd Floor) 1 BR 1 BA 989 sq ft Model Amenities and Features
Features
- Balcony
- Cable Ready
- Ceiling Fans
- High Speed Internet Access
- Storage Space
- Tub/Shower
- Washer/Dryer
- Wi-Fi
Kitchen
- Dishwasher
- Ice Maker
- Island Kitchen
- Kitchen
- Microwave
- Quartz Countertops
- Range
- Refrigerator
- Stainless Steel Appliances
Model Rent and Fees
Model Price Range
- $1,536 - $1,573
Apartment Model: Tudor (3rd Floor) 1 BR 1 BAFrom $1,5361 Bedroom, 1 Bath, 989 sq ftAvailable Now![]()
Tudor (3rd Floor) 1 BR 1 BA - Floorplan Berkeley (3rd Floor) 1 BR 1 BA
From $1,561
1 Bed, 1 Bath, 989 sq ftAvailable NowModel Gallery
Floorplans
Availability Details
Price Availability Date Unit Sq Ft From $1,561 Available Now Berkeley (3rd Floor) 1 BR 1 BA 989 sq ft Model Amenities and Features
Features
- Balcony
- Cable Ready
- Ceiling Fans
- High Speed Internet Access
- Storage Space
- Tub/Shower
- Washer/Dryer
- Wi-Fi
Kitchen
- Dishwasher
- Ice Maker
- Island Kitchen
- Kitchen
- Microwave
- Quartz Countertops
- Range
- Refrigerator
- Stainless Steel Appliances
Model Rent and Fees
Model Price Range
- $1,561 - $1,569
Apartment Model: Berkeley (3rd Floor) 1 BR 1 BAFrom $1,5611 Bedroom, 1 Bath, 989 sq ftAvailable Now![]()
Berkeley (3rd Floor) 1 BR 1 BA - Floorplan Tudor (1st Floor) 1 BR 1 BA
From $1,565
1 Bed, 1 Bath, 989 sq ftAvailable NowModel Gallery
Floorplans
Availability Details
Price Availability Date Unit Sq Ft From $1,565 Available Now Tudor (1st Floor) 1 BR 1 BA 989 sq ft Model Amenities and Features
Kitchen
- Dishwasher
- Microwave
Unique Features
- 24/7 emergency maintenance
- 9’ ceilings
- Ceiling fans
- Ceramic glass cooktop range
- Lakefront or Woodsfront views
- Large walk-in closets
- Luxer One package lockers
- Open air patio or balcony
- Pest control
- Recycling program
- Refrigerator with icemaker
- Spacious kitchen
- Sunroom or Solarium option
- Valet trash removal
- Washer/dryer in all apartments
Model Rent and Fees
Model Price Range
- $1,565 - $1,603
Apartment Model: Tudor (1st Floor) 1 BR 1 BAFrom $1,5651 Bedroom, 1 Bath, 989 sq ftAvailable Now![]()
Tudor (1st Floor) 1 BR 1 BA - Floorplan Berkeley (2nd Floor) 1 BR 1 BA
From $1,578
1 Bed, 1 Bath, 989 sq ftAvailable NowModel Gallery
Floorplans
Availability Details
Price Availability Date Unit Sq Ft From $1,578 Available Now Berkeley (2nd Floor) 1 BR 1 BA 989 sq ft Model Amenities and Features
Features
- Balcony
- Cable Ready
- Ceiling Fans
- High Speed Internet Access
- Storage Space
- Tub/Shower
- Washer/Dryer
- Wi-Fi
Kitchen
- Dishwasher
- Ice Maker
- Island Kitchen
- Kitchen
- Microwave
- Quartz Countertops
- Range
- Refrigerator
- Stainless Steel Appliances
Model Rent and Fees
Model Price Range
- $1,578 - $1,594
Apartment Model: Berkeley (2nd Floor) 1 BR 1 BAFrom $1,5781 Bedroom, 1 Bath, 989 sq ftAvailable Now![]()
Berkeley (2nd Floor) 1 BR 1 BA - Floorplan Berkeley (1st Floor) 1 BR 1 BA
From $1,594
1 Bed, 1 Bath, 989 sq ftAvailable NowModel Gallery
Floorplans
Availability Details
Price Availability Date Unit Sq Ft From $1,594 Available Now Berkeley (1st Floor) 1 BR 1 BA 989 sq ft Model Amenities and Features
Kitchen
- Dishwasher
- Microwave
Unique Features
- 24/7 emergency maintenance
- 9’ ceilings
- Ceiling fans
- Ceramic glass cooktop range
- Lakefront or Woodsfront views
- Large walk-in closets
- Luxer One package lockers
- Open air patio or balcony
- Pest control
- Recycling program
- Refrigerator with icemaker
- Spacious kitchen
- Sunroom or Solarium option
- Valet trash removal
- Washer/dryer in all apartments
Model Rent and Fees
Model Price Range
- $1,594 - $1,628
Apartment Model: Berkeley (1st Floor) 1 BR 1 BAFrom $1,5941 Bedroom, 1 Bath, 989 sq ftAvailable Now![]()
Berkeley (1st Floor) 1 BR 1 BA - Floorplan Essex (1st Floor) 1 BR 1 BA
From $1,596
1 Bed, 1 Bath, 625 sq ftAvailable NowModel Gallery
Floorplans
Availability Details
Price Availability Date Unit Sq Ft From $1,596 Available Now Essex (1st Floor) 1 BR 1 BA 625 sq ft Model Amenities and Features
Kitchen
- Dishwasher
- Microwave
Unique Features
- 24/7 emergency maintenance
- 9’ ceilings
- Ceiling fans
- Ceramic glass cooktop range
- Lakefront or Woodsfront views
- Large walk-in closets
- Luxer One package lockers
- Open air patio or balcony
- Pest control
- Recycling program
- Refrigerator with icemaker
- Spacious kitchen
- Sunroom or Solarium option
- Valet trash removal
- Washer/dryer in all apartments
Model Rent and Fees
Model Price Range
- $1,596 - $1,631
Apartment Model: Essex (1st Floor) 1 BR 1 BAFrom $1,5961 Bedroom, 1 Bath, 625 sq ftAvailable Now![]()
Essex (1st Floor) 1 BR 1 BA - Floorplan Tudor (2nd Floor) 1 BR 1 BA
$1,613
1 Bed, 1 Bath, 989 sq ftAvailable NowModel Gallery
Floorplans
Availability Details
Price Availability Date Unit Sq Ft View Details $1,613 Available Now 207 989 $1,703 Available Now 208 989 $1,703 Available Now 208 989 Model Amenities and Features
Features
- Balcony
- Cable Ready
- Ceiling Fans
- High Speed Internet Access
- Storage Space
- Tub/Shower
- Washer/Dryer
- Wi-Fi
Kitchen
- Dishwasher
- Ice Maker
- Island Kitchen
- Kitchen
- Microwave
- Quartz Countertops
- Range
- Refrigerator
- Stainless Steel Appliances
Model Rent and Fees
Model Price
- $1,848
Current Available Pricing
- $1,613 - $1,703
Unit 207 Amenities and Features
Unique Features
- 2nd FL
Unit 207 Rent and Fees
Unit Price
- $1,613
Model Rent and Fees
Price
- $1,848
Unit 208 Amenities and Features
Unique Features
- 2nd FL
- Woods Front View 1
Unit 208 Rent and Fees
Unit Price
- $1,703
Model Rent and Fees
Price
- $1,848
Unit 208 Amenities and Features
Unique Features
- 2nd FL
- Woods Front View 1
Unit 208 Rent and Fees
Unit Price
- $1,703
Model Rent and Fees
Price
- $1,848
Apartment Model: Tudor (2nd Floor) 1 BR 1 BAFrom $1,8481 Bedroom, 1 Bath, 989 sq ftAvailable Now![]()
Tudor (2nd Floor) 1 BR 1 BA - Floorplan Apartment Unit: 207Apartment Model: Tudor (2nd Floor) 1 BR 1 BA$1,6131 Bedroom, 1 Bath, 989 sq ftAvailable NowApartment Unit: 208Apartment Model: Tudor (2nd Floor) 1 BR 1 BA$1,7031 Bedroom, 1 Bath, 989 sq ftAvailable NowApartment Unit: 208Apartment Model: Tudor (2nd Floor) 1 BR 1 BA$1,7031 Bedroom, 1 Bath, 989 sq ftAvailable Now2 Bedrooms
Show Unavailable FloorplansWestminster (3rd Floor) 2 BR 2
From $1,689
2 Beds, 2 Baths, 1279 sq ftAvailable NowModel Gallery
Floorplans
Availability Details
Price Availability Date Unit Sq Ft From $1,689 Available Now Westminster (3rd Floor) 2 BR 2 1279 sq ft Model Amenities and Features
Features
- Balcony
- Cable Ready
- Ceiling Fans
- High Speed Internet Access
- Storage Space
- Tub/Shower
- Washer/Dryer
- Wi-Fi
Kitchen
- Dishwasher
- Ice Maker
- Island Kitchen
- Kitchen
- Microwave
- Quartz Countertops
- Range
- Refrigerator
- Stainless Steel Appliances
Model Rent and Fees
Model Price Range
- $1,689 - $1,723
Apartment Model: Westminster (3rd Floor) 2 BR 2From $1,6892 Bedroom, 2 Bath, 1279 sq ftAvailable Now![]()
Westminster (3rd Floor) 2 BR 2 - Floorplan Westminster (2nd Floor) 2 BR 2
From $1,898
2 Beds, 2 Baths, 1279 sq ftAvailable NowModel Gallery
Floorplans
Availability Details
Price Availability Date Unit Sq Ft $1,898 Available Now 204 1279 Unit 204 Amenities and Features
Unique Features
- 2nd FL
- Partial Water Premium 2
- Solarium
Unit 204 Rent and Fees
Unit Price
- $1,898
Model Rent and Fees
Model Price Range
- $1,702 - $1,898
Apartment Model: Westminster (2nd Floor) 2 BR 2From $1,7022 Bedroom, 2 Bath, 1279 sq ftAvailable Now![]()
Westminster (2nd Floor) 2 BR 2 - Floorplan Apartment Unit: 204Apartment Model: Westminster (2nd Floor) 2 BR 2$1,8982 Bedroom, 2 Bath, 1279 sq ftAvailable NowWestminster (1st Floor) 2 BR 2
From $1,718
2 Beds, 2 Baths, 1279 sq ftAvailable NowModel Gallery
Floorplans
Availability Details
Price Availability Date Unit Sq Ft From $1,718 Available Now Westminster (1st Floor) 2 BR 2 1279 sq ft Model Amenities and Features
Kitchen
- Dishwasher
- Microwave
Unique Features
- 24/7 emergency maintenance
- 9’ ceilings
- Ceiling fans
- Ceramic glass cooktop range
- Lakefront or Woodsfront views
- Large walk-in closets
- Luxer One package lockers
- Open air patio or balcony
- Pest control
- Recycling program
- Refrigerator with icemaker
- Spacious kitchen
- Sunroom or Solarium option
- Valet trash removal
- Washer/dryer in all apartments
Model Rent and Fees
Model Price Range
- $1,718 - $1,752
Apartment Model: Westminster (1st Floor) 2 BR 2From $1,7182 Bedroom, 2 Bath, 1279 sq ftAvailable Now![]()
Westminster (1st Floor) 2 BR 2 - Floorplan Lancaster (3rd Floor) 2 BR 2 B
From $1,975
2 Beds, 2 Baths, 1472 sq ftAvailable NowModel Gallery
Floorplans
Availability Details
Price Availability Date Unit Sq Ft View Details $1,975 Available Now 305 1472 $2,005 Available Now 309 1472 $2,075 Available Now 309 1472 Model Amenities and Features
Features
- Balcony
- Cable Ready
- Ceiling Fans
- High Speed Internet Access
- Storage Space
- Tub/Shower
- Washer/Dryer
- Wi-Fi
Kitchen
- Dishwasher
- Ice Maker
- Island Kitchen
- Kitchen
- Microwave
- Quartz Countertops
- Range
- Refrigerator
- Stainless Steel Appliances
Model Rent and Fees
Model Price Range
- $1,828 - $2,075
Current Available Pricing
- $1,975 - $2,075
Unit 305 Amenities and Features
Unique Features
- 3rd FL
Unit 305 Rent and Fees
Unit Price
- $1,975
Model Rent and Fees
Model Price Range
- $1,828 - $2,075
Unit 309 Amenities and Features
Unique Features
- 3rd FL
Unit 309 Rent and Fees
Unit Price
- $2,005
Model Rent and Fees
Model Price Range
- $1,828 - $2,075
Unit 309 Amenities and Features
Unique Features
- 3rd FL
- Partial Water Premium 2
Unit 309 Rent and Fees
Unit Price
- $2,075
Model Rent and Fees
Model Price Range
- $1,828 - $2,075
Apartment Model: Lancaster (3rd Floor) 2 BR 2 BFrom $1,8282 Bedroom, 2 Bath, 1472 sq ftAvailable Now![]()
Lancaster (3rd Floor) 2 BR 2 B - Floorplan Apartment Unit: 305Apartment Model: Lancaster (3rd Floor) 2 BR 2 B$1,9752 Bedroom, 2 Bath, 1472 sq ftAvailable NowApartment Unit: 309Apartment Model: Lancaster (3rd Floor) 2 BR 2 B$2,0052 Bedroom, 2 Bath, 1472 sq ftAvailable NowApartment Unit: 309Apartment Model: Lancaster (3rd Floor) 2 BR 2 B$2,0752 Bedroom, 2 Bath, 1472 sq ftAvailable NowLancaster (2nd Floor) 2 BR 2 B
From $2,016
2 Beds, 2 Baths, 1472 sq ftAvailable NowModel Gallery
Floorplans
Availability Details
Price Availability Date Unit Sq Ft View Details $2,081 Available Now 203 1472 $2,016 Available Now 209 1472 Model Amenities and Features
Kitchen
- Dishwasher
- Microwave
Unique Features
- 24/7 emergency maintenance
- 9’ ceilings
- Ceiling fans
- Ceramic glass cooktop range
- Lakefront or Woodsfront views
- Large walk-in closets
- Luxer One package lockers
- Open air patio or balcony
- Pest control
- Recycling program
- Refrigerator with icemaker
- Spacious kitchen
- Sunroom or Solarium option
- Valet trash removal
- Washer/dryer in all apartments
Model Rent and Fees
Model Price Range
- $1,840 - $2,081
Current Available Pricing
- $2,016 - $2,081
Unit 203 Amenities and Features
Kitchen
- Dishwasher
- Microwave
Unique Features
- 24/7 emergency maintenance
- 2nd FL
- 9’ ceilings
- Ceiling fans
- Ceramic glass cooktop range
- Lakefront or Woodsfront views
- Large walk-in closets
- Luxer One package lockers
- Open air patio or balcony
- Pest control
- Recycling program
- Refrigerator with icemaker
- Spacious kitchen
- Sunroom or Solarium option
- Valet trash removal
- Vinyl
- Washer/dryer in all apartments
Unit 203 Rent and Fees
Unit Price
- $2,081
Model Rent and Fees
Model Price Range
- $1,840 - $2,081
Unit 209 Amenities and Features
Kitchen
- Dishwasher
- Microwave
Unique Features
- 24/7 emergency maintenance
- 2nd FL
- 9’ ceilings
- Ceiling fans
- Ceramic glass cooktop range
- Lakefront or Woodsfront views
- Large walk-in closets
- Luxer One package lockers
- Open air patio or balcony
- Pest control
- Recycling program
- Refrigerator with icemaker
- Spacious kitchen
- Sunroom or Solarium option
- Valet trash removal
- Washer/dryer in all apartments
Unit 209 Rent and Fees
Unit Price
- $2,016
Model Rent and Fees
Model Price Range
- $1,840 - $2,081
Apartment Model: Lancaster (2nd Floor) 2 BR 2 BFrom $1,8402 Bedroom, 2 Bath, 1472 sq ftAvailable Now![]()
Lancaster (2nd Floor) 2 BR 2 B - Floorplan Apartment Unit: 203Apartment Model: Lancaster (2nd Floor) 2 BR 2 B$2,0812 Bedroom, 2 Bath, 1472 sq ftAvailable NowApartment Unit: 209Apartment Model: Lancaster (2nd Floor) 2 BR 2 B$2,0162 Bedroom, 2 Bath, 1472 sq ftAvailable NowOxford (3rd Floor) 2 BR 2 BA
$1,853
2 Beds, 2 Baths, 1472 sq ftAvailable NowModel Gallery
Floorplans
Availability Details
Price Availability Date Unit Sq Ft $1,853 Available Now Oxford (3rd Floor) 2 BR 2 BA 1472 sq ft Model Amenities and Features
Features
- Balcony
- Cable Ready
- Ceiling Fans
- High Speed Internet Access
- Storage Space
- Tub/Shower
- Washer/Dryer
- Wi-Fi
Kitchen
- Dishwasher
- Ice Maker
- Island Kitchen
- Kitchen
- Microwave
- Quartz Countertops
- Range
- Refrigerator
- Stainless Steel Appliances
Model Rent and Fees
Model Price
- $1,853
Apartment Model: Oxford (3rd Floor) 2 BR 2 BA$1,8532 Bedroom, 2 Bath, 1472 sq ftAvailable Now![]()
Oxford (3rd Floor) 2 BR 2 BA - Floorplan Oxford (2nd Floor) 2 BR 2 BA
$1,886
2 Beds, 2 Baths, 1472 sq ftAvailable NowModel Gallery
Floorplans
Availability Details
Price Availability Date Unit Sq Ft $1,886 Available Now Oxford (2nd Floor) 2 BR 2 BA 1472 sq ft Model Amenities and Features
Kitchen
- Dishwasher
- Microwave
Unique Features
- 24/7 emergency maintenance
- 9’ ceilings
- Ceiling fans
- Ceramic glass cooktop range
- Lakefront or Woodsfront views
- Large walk-in closets
- Luxer One package lockers
- Open air patio or balcony
- Pest control
- Recycling program
- Refrigerator with icemaker
- Spacious kitchen
- Sunroom or Solarium option
- Valet trash removal
- Washer/dryer in all apartments
Model Rent and Fees
Model Price
- $1,886
Apartment Model: Oxford (2nd Floor) 2 BR 2 BA$1,8862 Bedroom, 2 Bath, 1472 sq ftAvailable Now![]()
Oxford (2nd Floor) 2 BR 2 BA - Floorplan Windsor (2nd Floor) 2 BR 2 BA
From $2,002
2 Beds, 2 Baths, 1279 sq ftAvailable NowModel Gallery
Floorplans
Availability Details
Price Availability Date Unit Sq Ft From $2,002 Available Now Windsor (2nd Floor) 2 BR 2 BA 1279 sq ft Model Amenities and Features
Features
- Balcony
- Cable Ready
- Ceiling Fans
- High Speed Internet Access
- Storage Space
- Tub/Shower
- Washer/Dryer
- Wi-Fi
Kitchen
- Dishwasher
- Ice Maker
- Island Kitchen
- Kitchen
- Microwave
- Quartz Countertops
- Range
- Refrigerator
- Stainless Steel Appliances
Model Rent and Fees
Model Price Range
- $2,002 - $2,077
Apartment Model: Windsor (2nd Floor) 2 BR 2 BAFrom $2,0022 Bedroom, 2 Bath, 1279 sq ftAvailable Now![]()
Windsor (2nd Floor) 2 BR 2 BA - Floorplan Windsor (1st Floor) 2 BR 2 BA
From $2,002
2 Beds, 2 Baths, 1279 sq ftAvailable NowModel Gallery
Floorplans
Availability Details
Price Availability Date Unit Sq Ft From $2,002 Available Now Windsor (1st Floor) 2 BR 2 BA 1279 sq ft Model Amenities and Features
Kitchen
- Dishwasher
- Microwave
Unique Features
- 24/7 emergency maintenance
- 9’ ceilings
- Ceiling fans
- Ceramic glass cooktop range
- Lakefront or Woodsfront views
- Large walk-in closets
- Luxer One package lockers
- Open air patio or balcony
- Pest control
- Recycling program
- Refrigerator with icemaker
- Spacious kitchen
- Sunroom or Solarium option
- Valet trash removal
- Washer/dryer in all apartments
Model Rent and Fees
Model Price Range
- $2,002 - $2,077
Apartment Model: Windsor (1st Floor) 2 BR 2 BAFrom $2,0022 Bedroom, 2 Bath, 1279 sq ftAvailable Now![]()
Windsor (1st Floor) 2 BR 2 BA - Floorplan Windsor (3rd Floor) 2 BR 2 BA
2 Beds, 2 Baths, 1279 sq ftModel Gallery
Floorplans
Availability Details
Price Availability Date Unit Sq Ft $2,002 Call for Availability Windsor (3rd Floor) 2 BR 2 BA 1279 sq ft Model Amenities and Features
Features
- Balcony
- Cable Ready
- Ceiling Fans
- High Speed Internet Access
- Storage Space
- Tub/Shower
- Washer/Dryer
- Wi-Fi
Kitchen
- Dishwasher
- Ice Maker
- Island Kitchen
- Kitchen
- Microwave
- Quartz Countertops
- Range
- Refrigerator
- Stainless Steel Appliances
Model Rent and Fees
Model Price
- $2,002
Apartment Model: Windsor (3rd Floor) 2 BR 2 BA$2,0022 Bedroom, 2 Bath, 1279 sq ftUnavailable![]()
Windsor (3rd Floor) 2 BR 2 BA - Floorplan 3 Bedrooms
See MoreCambridge (2nd Floor) 3 BR 2 B
From $2,011
3 Beds, 2 Baths, 1433 sq ftAvailable NowModel Gallery
Floorplans
Availability Details
Price Availability Date Unit Sq Ft From $2,011 Available Now Cambridge (2nd Floor) 3 BR 2 B 1433 sq ft Model Amenities and Features
Features
- Balcony
- Cable Ready
- Ceiling Fans
- High Speed Internet Access
- Storage Space
- Tub/Shower
- Washer/Dryer
- Wi-Fi
Kitchen
- Dishwasher
- Ice Maker
- Island Kitchen
- Kitchen
- Microwave
- Quartz Countertops
- Range
- Refrigerator
- Stainless Steel Appliances
Model Rent and Fees
Model Price Range
- $2,011 - $2,439
Apartment Model: Cambridge (2nd Floor) 3 BR 2 BFrom $2,0113 Bedroom, 2 Bath, 1433 sq ftAvailable Now![]()
Cambridge (2nd Floor) 3 BR 2 B - Floorplan Cambridge (3rd Floor) 3 BR 2 B
$2,011
3 Beds, 2 Baths, 1433 sq ftAvailable NowModel Gallery
Floorplans
Availability Details
Price Availability Date Unit Sq Ft $2,011 Available Now Cambridge (3rd Floor) 3 BR 2 B 1433 sq ft Model Amenities and Features
Features
- Balcony
- Cable Ready
- Ceiling Fans
- High Speed Internet Access
- Storage Space
- Tub/Shower
- Washer/Dryer
- Wi-Fi
Kitchen
- Dishwasher
- Ice Maker
- Island Kitchen
- Kitchen
- Microwave
- Quartz Countertops
- Range
- Refrigerator
- Stainless Steel Appliances
Model Rent and Fees
Model Price
- $2,011
Apartment Model: Cambridge (3rd Floor) 3 BR 2 B$2,0113 Bedroom, 2 Bath, 1433 sq ftAvailable Now![]()
Cambridge (3rd Floor) 3 BR 2 B - Floorplan Cambridge (1st Floor) 3 BR 2 B
From $2,011
3 Beds, 2 Baths, 1433 sq ftAvailable NowModel Gallery
Floorplans
Availability Details
Price Availability Date Unit Sq Ft From $2,011 Available Now Cambridge (1st Floor) 3 BR 2 B 1433 sq ft Model Amenities and Features
Kitchen
- Dishwasher
- Microwave
Unique Features
- 24/7 emergency maintenance
- 9’ ceilings
- Ceiling fans
- Ceramic glass cooktop range
- Lakefront or Woodsfront views
- Large walk-in closets
- Luxer One package lockers
- Open air patio or balcony
- Pest control
- Recycling program
- Refrigerator with icemaker
- Spacious kitchen
- Sunroom or Solarium option
- Valet trash removal
- Washer/dryer in all apartments
Model Rent and Fees
Model Price Range
- $2,011 - $2,459
Apartment Model: Cambridge (1st Floor) 3 BR 2 BFrom $2,0113 Bedroom, 2 Bath, 1433 sq ftAvailable Now![]()
Cambridge (1st Floor) 3 BR 2 B - Floorplan Chelsea (2nd Floor) 3 BR 2 BA
From $1,878
3 Beds, 2 Baths, 1433 sq ftAvailable NowModel Gallery
Floorplans
Availability Details
Price Availability Date Unit Sq Ft $1,878 Available Now 209 1433 Unit 209 Amenities and Features
Unique Features
- 2nd FL
- Solarium
Unit 209 Rent and Fees
Unit Price
- $1,878
Model Rent and Fees
Model Price Range
- $2,037 - $2,499
Apartment Model: Chelsea (2nd Floor) 3 BR 2 BAFrom $2,0373 Bedroom, 2 Bath, 1433 sq ftAvailable Now![]()
Chelsea (2nd Floor) 3 BR 2 BA - Floorplan Apartment Unit: 209Apartment Model: Chelsea (2nd Floor) 3 BR 2 BA$1,8783 Bedroom, 2 Bath, 1433 sq ftAvailable NowChelsea (1st Floor) 3 BR 2 BA
From $2,269
3 Beds, 2 Baths, 1433 sq ftAvailable NowModel Gallery
Floorplans
Availability Details
Price Availability Date Unit Sq Ft $2,269 Available Now 106 1433 Unit 106 Amenities and Features
Kitchen
- Dishwasher
- Microwave
Unique Features
- 1st FL
- 24/7 emergency maintenance
- 9’ ceilings
- Ceiling fans
- Ceramic glass cooktop range
- Lakefront or Woodsfront views
- Large walk-in closets
- Luxer One package lockers
- Open air patio or balcony
- Pest control
- Recycling program
- Refrigerator with icemaker
- Solarium
- Spacious kitchen
- Sunroom or Solarium option
- Valet trash removal
- Washer/dryer in all apartments
Unit 106 Rent and Fees
Unit Price
- $2,269
Model Rent and Fees
Model Price Range
- $2,037 - $2,519
Apartment Model: Chelsea (1st Floor) 3 BR 2 BAFrom $2,0373 Bedroom, 2 Bath, 1433 sq ftAvailable Now![]()
Chelsea (1st Floor) 3 BR 2 BA - Floorplan Apartment Unit: 106Apartment Model: Chelsea (1st Floor) 3 BR 2 BA$2,2693 Bedroom, 2 Bath, 1433 sq ftAvailable NowChelsea (3rd Floor) 3 BR 2 BA
From $2,037
3 Beds, 2 Baths, 1433 sq ftAvailable NowModel Gallery
Floorplans
Availability Details
Price Availability Date Unit Sq Ft From $2,037 Available Now Chelsea (3rd Floor) 3 BR 2 BA 1433 sq ft Model Amenities and Features
Features
- Balcony
- Cable Ready
- Ceiling Fans
- High Speed Internet Access
- Storage Space
- Tub/Shower
- Washer/Dryer
- Wi-Fi
Kitchen
- Dishwasher
- Ice Maker
- Island Kitchen
- Kitchen
- Microwave
- Quartz Countertops
- Range
- Refrigerator
- Stainless Steel Appliances
Model Rent and Fees
Model Price Range
- $2,037 - $2,519
Apartment Model: Chelsea (3rd Floor) 3 BR 2 BAFrom $2,0373 Bedroom, 2 Bath, 1433 sq ftAvailable Now![]()
Chelsea (3rd Floor) 3 BR 2 BA - Floorplan Savoy (3rd Floor) 3 BR 3 Ba
From $2,326
3 Beds, 3 Baths, 1587 sq ftAvailable NowModel Gallery
Floorplans
Availability Details
Price Availability Date Unit Sq Ft $2,326 Available Now 301 1587 Unit 301 Amenities and Features
Unique Features
- 3rd FL
Unit 301 Rent and Fees
Unit Price
- $2,326
Model Rent and Fees
Model Price Range
- $2,149 - $2,589
Apartment Model: Savoy (3rd Floor) 3 BR 3 BaFrom $2,1493 Bedroom, 3 Bath, 1587 sq ftAvailable Now![]()
Savoy (3rd Floor) 3 BR 3 Ba - Floorplan Apartment Unit: 301Apartment Model: Savoy (3rd Floor) 3 BR 3 Ba$2,3263 Bedroom, 3 Bath, 1587 sq ftAvailable NowSavoy (2nd Floor) 3 BR 3 BA
From $2,351
3 Beds, 3 Baths, 1587 sq ftAvailable NowModel Gallery
Floorplans
Availability Details
Price Availability Date Unit Sq Ft $2,351 Available Now 201 1587 Unit 201 Amenities and Features
Unique Features
- 2nd FL
Unit 201 Rent and Fees
Unit Price
- $2,351
Model Rent and Fees
Model Price Range
- $2,149 - $2,604
Apartment Model: Savoy (2nd Floor) 3 BR 3 BAFrom $2,1493 Bedroom, 3 Bath, 1587 sq ftAvailable Now![]()
Savoy (2nd Floor) 3 BR 3 BA - Floorplan Apartment Unit: 201Apartment Model: Savoy (2nd Floor) 3 BR 3 BA$2,3513 Bedroom, 3 Bath, 1587 sq ftAvailable NowSavoy (1st Floor) 3 BR 3 BA
From $2,149
3 Beds, 3 Baths, 1587 sq ftAvailable NowModel Gallery
Floorplans
Availability Details
Price Availability Date Unit Sq Ft From $2,149 Available Now Savoy (1st Floor) 3 BR 3 BA 1587 sq ft Model Amenities and Features
Kitchen
- Dishwasher
- Microwave
Unique Features
- 24/7 emergency maintenance
- 9’ ceilings
- Ceiling fans
- Ceramic glass cooktop range
- Lakefront or Woodsfront views
- Large walk-in closets
- Luxer One package lockers
- Open air patio or balcony
- Pest control
- Recycling program
- Refrigerator with icemaker
- Spacious kitchen
- Sunroom or Solarium option
- Valet trash removal
- Washer/dryer in all apartments
Model Rent and Fees
Model Price Range
- $2,149 - $2,624
Apartment Model: Savoy (1st Floor) 3 BR 3 BAFrom $2,1493 Bedroom, 3 Bath, 1587 sq ftAvailable Now![]()
Savoy (1st Floor) 3 BR 3 BA - Floorplan Kensington (3rd Floor) 3 BR 3
From $2,370
3 Beds, 3 Baths, 1587 sq ftAvailable NowModel Gallery
Floorplans
Availability Details
Price Availability Date Unit Sq Ft $2,370 Available Now 301 1587 Unit 301 Amenities and Features
Unique Features
- 3rd FL
- Solarium
Unit 301 Rent and Fees
Unit Price
- $2,370
Model Rent and Fees
Model Price Range
- $2,174 - $2,649
Apartment Model: Kensington (3rd Floor) 3 BR 3From $2,1743 Bedroom, 3 Bath, 1587 sq ftAvailable Now![]()
Kensington (3rd Floor) 3 BR 3 - Floorplan Apartment Unit: 301Apartment Model: Kensington (3rd Floor) 3 BR 3$2,3703 Bedroom, 3 Bath, 1587 sq ftAvailable NowKensington (2nd Floor) 3 BR 3
From $2,174
3 Beds, 3 Baths, 1587 sq ftAvailable NowModel Gallery
Floorplans
Availability Details
Price Availability Date Unit Sq Ft From $2,174 Available Now Kensington (2nd Floor) 3 BR 3 1587 sq ft Model Amenities and Features
Features
- Balcony
- Cable Ready
- Ceiling Fans
- High Speed Internet Access
- Storage Space
- Tub/Shower
- Washer/Dryer
- Wi-Fi
Kitchen
- Dishwasher
- Ice Maker
- Island Kitchen
- Kitchen
- Microwave
- Quartz Countertops
- Range
- Refrigerator
- Stainless Steel Appliances
Model Rent and Fees
Model Price Range
- $2,174 - $2,664
Apartment Model: Kensington (2nd Floor) 3 BR 3From $2,1743 Bedroom, 3 Bath, 1587 sq ftAvailable Now![]()
Kensington (2nd Floor) 3 BR 3 - Floorplan Kensington (1st Floor) 3 BR 3
From $2,174
3 Beds, 3 Baths, 1587 sq ftAvailable NowModel Gallery
Floorplans
Availability Details
Price Availability Date Unit Sq Ft From $2,174 Available Now Kensington (1st Floor) 3 BR 3 1587 sq ft Model Amenities and Features
Kitchen
- Dishwasher
- Microwave
Unique Features
- 24/7 emergency maintenance
- 9’ ceilings
- Ceiling fans
- Ceramic glass cooktop range
- Lakefront or Woodsfront views
- Large walk-in closets
- Luxer One package lockers
- Open air patio or balcony
- Pest control
- Recycling program
- Refrigerator with icemaker
- Spacious kitchen
- Sunroom or Solarium option
- Valet trash removal
- Washer/dryer in all apartments
Model Rent and Fees
Model Price Range
- $2,174 - $2,684
Apartment Model: Kensington (1st Floor) 3 BR 3From $2,1743 Bedroom, 3 Bath, 1587 sq ftAvailable Now![]()
Kensington (1st Floor) 3 BR 3 - Floorplan
Schedule a Tour
Videos
3D Tours
Property Information
- 442 Units
- 3 Stories
- Built in 2021
Lease Terms
- 7 - 12 mo
Fees and Policies
The fees listed below are community-provided and may exclude utilities or add-ons. All payments are made directly to the property and are non-refundable unless otherwise specified.
Required Fees
One-Time Basics
- Due at Application
- Application Fee Per ApplicantiCharged per applicant.$0.00
- Due at Move-In
- Administrative FeeiCharged per unit.$0.00
Pet Policy and Fees
Birds
- 2 Pet Limit
- 75 Lb Weight Limit
Temporary and/or visiting pets are not allowed. We accept only dogs, cats, birds and fish. No exotic pets, rodents, reptiles, etc. , allowed. We have 75 lbs weight limit per pet. Two animal limit per apartment. Breed restrictions apply. Please call our Leasing Office for complete Pet Policy information.
Cats
- 2 Pet Limit
- 75 Lb Weight Limit
Temporary and/or visiting pets are not allowed. We accept only dogs, cats, birds and fish. No exotic pets, rodents, reptiles, etc. , allowed. We have 75 lbs weight limit per pet. Two animal limit per apartment. Breed restrictions apply. Please call our Leasing Office for complete Pet Policy information.
Dogs
- 2 Pet Limit
- 75 Lb Weight Limit
Temporary and/or visiting pets are not allowed. We accept only dogs, cats, birds and fish. No exotic pets, rodents, reptiles, etc. , allowed. We have 75 lbs weight limit per pet. Two animal limit per apartment. Breed restrictions apply. Please call our Leasing Office for complete Pet Policy information.
Fish
- 2 Pet Limit
- 75 Lb Weight Limit
Temporary and/or visiting pets are not allowed. We accept only dogs, cats, birds and fish. No exotic pets, rodents, reptiles, etc. , allowed. We have 75 lbs weight limit per pet. Two animal limit per apartment. Breed restrictions apply. Please call our Leasing Office for complete Pet Policy information.
Property Fee Disclaimer: Based on community-supplied data and independent market research. Subject to change without notice. May exclude fees for mandatory or optional services and usage-based utilities.
Features and Amenities
On-Site Services
- Maintenance On Site
- Package Service
- Car Wash Area
- Property Manager On Site
- Trash Pickup Door To Door
- Car Charging Station
- Pet Play Area
- Recycling
- 24 Hour Access
Community Features
- Conference Rooms
- Lounge
- Business Center
- Clubhouse
Outdoor Features
- Grill
- Pond
- Picnic Area
- Waterfront
- Gated
- Patio
Recreation and Fitness
- Fitness Center
- Playground
- Pool
Interior Features
- Balcony
- Storage Space
- Ceiling Fans
- High Speed Internet Access
- Tub/Shower
- Cable Ready
- Washer/Dryer
- Wi Fi
Kitchen Amenities
- Range
- Refrigerator
- Stainless Steel Appliances
- Ice Maker
- Kitchen
- Dishwasher
- Microwave
- Island Kitchen
- Quartz Countertops
Living Area Features
- Walk In Closets
- Sunroom
- Views

Map
- Shopping
- Colleges
- Grocery
- Medical
- Parks

Map
Getting Around
30 / 100 Somewhat walkable
50 / 100 Fairly bikeable
90 / 100 Exceptionally car friendly
Getting to Know the Area
50 / 100 Restaurants
30 / 100 Cafes
40 / 100 Nightlife
60 / 100 Shopping
50 / 100 Parks
0 / 100 Noise Level
Frequently Asked Questions about The Carlton of Fort Myers
Where is The Carlton of Fort Myers located?
The Carlton of Fort Myers is located at 6170 Mahaffey Rd, Ft. Myers, FL
What is the current rent range at The Carlton of Fort Myers?
1 Bedroom to 3 Bedroom Apartments at The Carlton of Fort Myers currently range from $1,197 to $2,684
When is the leasing office open?
- The office Hours for The Carlton of Fort Myers are
- Monday 9:00 am–6:00 pm
- Tuesday 9:00 am–6:00 pm
- Wednesday 9:00 am–6:00 pm
- Thursday 9:00 am–6:00 pm
- Friday 9:00 am–6:00 pm
- Saturday 9:00 am–5:00 pm
- Sunday Closed
Are pets allowed?
Call us today to find out our pet policy and if we allow pets
Renters Reviews and Ratings
Amazing place to live with views
Property Manager Responded
The Carlton of Fort Myers (Apartment and Property Tour)
Property Manager Responded
not safe for dogs
Property Manager Responded
ZERO STARS IF I COULD
Property Manager Responded
Just Dont!
Property Manager Responded
AVOID!!!
Property Manager Responded
Just to get you in
Property Manager Responded
Not being taken care of
Property Manager Responded
Serious Lack in Upkeep
Property Manager Responded
Shop around!
Property Manager Responded
Zero stars
Nearby Schools
Paul Laurence Dunbar Middle School
Dunbar High School
Fort Myers Middle Academy
Ray V. Pottorf Elementary School
Colonial Elementary School
Fort Myers High School
About GreatSchools Data on ApartmentHomeLiving.com.
Points of Interest
Time and distance from The Carlton of Fort Myers.
Big Box and Retail
Aldi
Walgreens
Walmart
Colleges and Universities
Groceries
Aldi
Publix
Winn Dixie
Hospitals
Lee Memorial Hospital
Gulf Coast Medical Center Lee Health
Cape Coral Hospital
Parks and Recreation
The Carlton of Fort Myers has 4 parks within 8.6 miles, including Sansibel, The STARS Complex, Everglades Day Safari Ecotour, and Fish Warriors.
Shopping Centers
The Carlton of Fort Myers has 5 shopping centers within 1.1 miles.
Nearby Neighborhoods
Rental Price Ranges in the Area
| Bedroom | Average Rent | Cheapest Rent | Highest Rent |
|---|---|---|---|
| Ft. Myers Studio Apartments | $1,477 | $500 | $2,478 |
| Ft. Myers 1 Bedroom Apartments | $1,621 | $612 | $4,250 |
| Ft. Myers 2 Bedroom Apartments | $1,893 | $899 | $8,451 |
| Ft. Myers 3 Bedroom Apartments | $2,365 | $895 | $10,000+ |
| Ft. Myers 4 Bedroom Apartments | $3,621 | $745 | $10,000+ |
Browse Top Apartments in Ft. Myers
By Price
By Community Type
- Ft. Myers Apartments for Rent by Owner
- Ft. Myers Apartments with Rent Specials
- Ft. Myers Top Rated Apartments
- Ft. Myers Corporate Apartments
- Ft. Myers Furnished Apartments
- Ft. Myers Gated Apartments
- Ft. Myers Loft Apartments
- Ft. Myers Low Income Apartments
- New Ft. Myers Apartments
- Ft. Myers Senior Apartments
- Ft. Myers Short-term Apartments
- Ft. Myers Student Apartments
- Ft. Myers Apartments with Utilities Included


Property Manager Responded