


- Studio–2 Bedrooms
- $1,349-$1,949 Pricing
- 323–645 Square Feet
About The Carson
The Carson – Luxury Downtown Ottawa Living This luxury building is located just steps away from the conveniences and amenities of downtown Ottawa. Living at the Carson offers an exceptional urban living experience. Residents enjoy immediate access to some of the city’s most vibrant restaurants, entertainment, and cultural attractions. Only minutes from the scenic Rideau Canal and its extensive network of pathways, you can stay active year-round with walking, cycling, rollerblading, and kayaking. In the winter months, skate along the canal just moments from your front door. With a central downtown location, walking to work or school is both easy and convenient. Each newly renovated suite is thoughtfully designed to be bright, spacious, and comfortable. When you live at The Carson, you are steps away from major Ottawa landmarks, including Parliament Hill, the Rideau Centre, the ByWard Market, the National Gallery of Canada, the National Arts Centre, and more. Building Amenities The Carson offers a selection of modern amenities designed for comfort and convenience: - Fully equipped fitness room - Business centre - Party and theatre room - State-of-the-art bike storage room with wash station - Smart card laundry system - Secure lobby with monitoring system - 24-hour on-site emergency management service - Non-smoking property - Wheelchair accessible Suite Features - Stainless steel appliances - Luxury vinyl plank flooring throughout - Bright, clean, and spacious layouts with balconies - Units wired for high-speed internet and digital cable - Well-maintained appliances in excellent condition - Quality-controlled building management - Exceptional city views Location Highlights - Steps from the Rideau Canal and Elgin Street dining and nightlife - Walking distance to the University of Ottawa, parks, and schools - Close to Rideau Centre (200+ stores), Sparks Street Mall, and the ByWard Market - Walking distance to Parliament Hill and the National Arts Centre - Easy access to major OC Transpo routes and a short walk to O-Train LRT stations Parking - Outdoor parking available from $200/month - Indoor garage parking available from $250/month Leasing Information - Online, automatic withdrawal, and in-person payment options available Application Requirements: - Completed rental application - Proof of income (employment letter and/or recent pay stubs) - Government-issued photo ID - Credit check - Criminal record check
Property Contact Info

- Listed by:
- Agency:
- Vendor Logo:
- Website:
- View Property Website
- Call Us:
- (873) 800-8130
- Disclaimer:
Floorplan Pricing and Availability
The Carson offers Studio to 2 Bedroom apartments starting from $1,349 and having 323–645 sq ft. Here is the current pricing and availability:
New! Interactive Property Map
 ApartmentHomeLiving.com's new Interactive Property Map allows you to see where every available unit is located at this community.Try It Now >
Studio
Studio
From $1,349
Studio, 1 Bath, 323-344 sq ftAvailable NowModel Gallery
Photos
Availability Details
Price Availability Date Unit Sq Ft From $1,349 Available Now Studio 323-344 sq ft Model Amenities and Features
Features
- Air Conditioning
- Balcony
- Heating
- High Speed Internet Access
- Security System
- Tub/Shower
- Wheelchair Accessible (Rooms)
Kitchen
- Kitchen
- Oven
- Refrigerator
- Stainless Steel Appliances
Model Rent and Fees
Model Price Range
- $1,349 - $1,399
Apartment Model: StudioFrom $1,349Studio, 1 Bath, 323-344 sq ftAvailable Now![]()
Studio - Image 1 ![]()
Studio - Image 2 1 Bedroom
1 Bedroom
From $1,499
1 Bed, 1 Bath, 484-548 sq ftAvailable NowModel Gallery
Floorplans
Photos
Availability Details
Price Availability Date Unit Sq Ft From $1,499 Available Now 1 Bedroom 484-548 sq ft Model Amenities and Features
Features
- Air Conditioning
- Balcony
- Heating
- High Speed Internet Access
- Security System
- Tub/Shower
- Wheelchair Accessible (Rooms)
Kitchen
- Kitchen
- Oven
- Refrigerator
- Stainless Steel Appliances
Model Rent and Fees
Model Price Range
- $1,499 - $1,699
Apartment Model: 1 BedroomFrom $1,4991 Bedroom, 1 Bath, 484-548 sq ftAvailable NowFloorplansPhotos![]()
1 Bedroom - Image 1 ![]()
1 Bedroom - Image 2 ![]()
1 Bedroom - Image 3 ![]()
1 Bedroom - Image 4 ![]()
1 Bedroom - Image 5 ![]()
1 Bedroom - Floorplan 1 ![]()
1 Bedroom - Floorplan 2 ![]()
1 Bedroom - Floorplan 3 2 Bedrooms
2 Bedroom
2 Beds, 1 Bath, 645 sq ftAvailability Details
Price Availability Date Unit Sq Ft From $1,899 Call for Availability 2 Bedroom 645 sq ft Model Amenities and Features
Features
- Air Conditioning
- Balcony
- Heating
- High Speed Internet Access
- Security System
- Tub/Shower
- Wheelchair Accessible (Rooms)
Kitchen
- Kitchen
- Oven
- Refrigerator
- Stainless Steel Appliances
Model Rent and Fees
Model Price Range
- $1,899 - $1,949


Schedule a Tour
Property Information
- Renovated In Mar 2019
- 221 Units
- 11 Stories
- Built in 1961
Lease Terms
- 12 mo
Fees and Policies
The fees listed below are community-provided and may exclude utilities or add-ons. All payments are made directly to the property and are non-refundable unless otherwise specified.
Other Fees and Policies
Personal Add-Ons
- Parking FeeiCharged Per Vehicle.$250.00/mo
Pet Fees
- Cat
- Pet DepositiCharged Per Unit.$0.00
- Dog
- Pet DepositiCharged Per Pet.$0.00
Parking Fees
- Parking
- Parking FeeiCharged Per Vehicle.$200.00/mo
Property Fee Disclaimer: Based on community-supplied data and independent market research. Subject to change without notice. May exclude fees for mandatory or optional services and usage-based utilities.
Features and Amenities
Unique Amenities
- Parking
On-Site Services
- Property Manager On Site
- Public Transportation
- Laundry Facilities
Community Features
- Business Center
- Multi Use Room
- Elevator
Recreation and Fitness
- Fitness Center
- Bicycle Storage
Interior Features
- Balcony
- Security System
- Tub/Shower
- High Speed Internet Access
- Heating
- Air Conditioning
- Wheelchair Accessible (Rooms)
Kitchen Amenities
- Oven
- Refrigerator
- Stainless Steel Appliances
- Kitchen
Map
- Shopping
- Colleges
Map
Frequently Asked Questions about The Carson
Where is The Carson located?
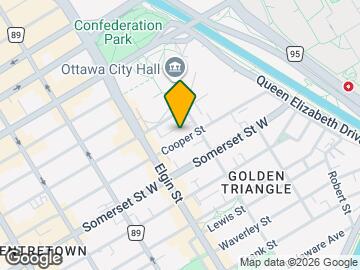
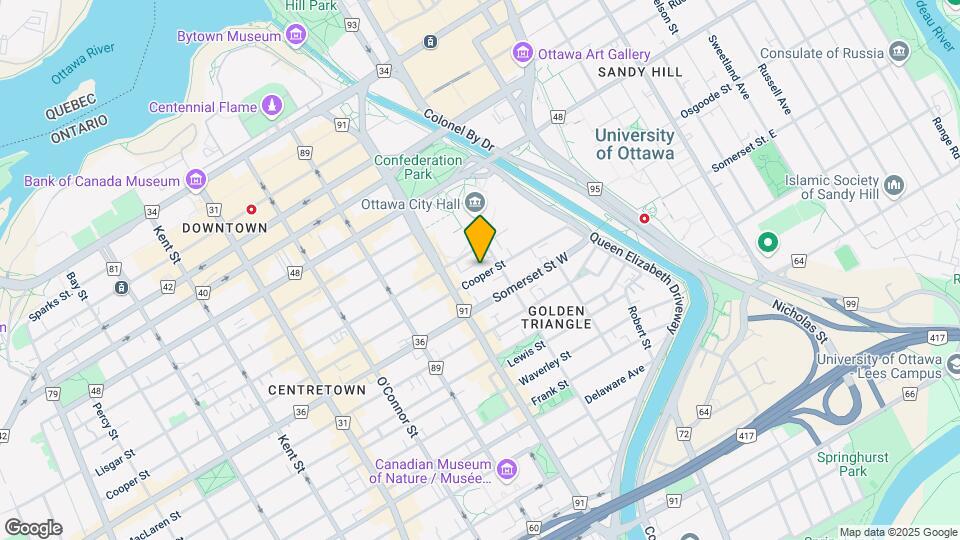
The Carson is located at 141 Cooper St, Ottawa, ON
What is the current rent range at The Carson?
Studio to 2 Bedroom Apartments at The Carson currently range from $1,349 to $1,699
Are pets allowed?
Call us today to find out our pet policy and if we allow pets
Nearby Schools
Lisgar Collegiate Institute
Glashan Public School
Elgin Street Public School
Centennial Public School
Lady Evelyn Alternative School
École Élémentaire Publique Francojeunesse
 .
. Points of Interest
Time and distance from The Carson.
Big Box and Retail
Staples
Walmart
Lowes
Colleges and Universities
Military Bases
Nearby Neighborhoods
Rental Price Ranges in the Area
| Bedroom | Average Rent | Cheapest Rent | Highest Rent |
|---|---|---|---|
| Ottawa Studio Apartments | $1,641 | $1,000 | $2,395 |
| Ottawa 1 Bedroom Apartments | $2,143 | $550 | $5,155 |
| Ottawa 2 Bedroom Apartments | $2,714 | $1,075 | $6,355 |
| Ottawa 3 Bedroom Apartments | $2,632 | $932 | $5,955 |
| Ottawa 4 Bedroom Apartments | $2,131 | $525 | $10,000+ |
| Ottawa 5 Bedroom Apartments | $1,785 | $825 | $7,337 |
| Ottawa 6 Bedroom Apartments | $4,456 | $925 | $6,000 |
Browse Top Apartments in Ottawa
By Price
By Community Type
- Ottawa Apartments for Rent by Owner
- Ottawa Apartments with Rent Specials
- Ottawa Top Rated Apartments
- Ottawa Corporate Apartments
- Ottawa Furnished Apartments
- Ottawa Gated Apartments
- Ottawa Loft Apartments
- New Ottawa Apartments
- Ottawa Senior Apartments
- Ottawa Short-term Apartments
- Ottawa Student Apartments
- Ottawa Apartments with Utilities Included
Indoor Parking Garage $250/Outdoor parking $200.