


- 2 Bedroom Bedrooms
- $2,010 Total Monthly Price12 Month Lease Term
Total Monthly Price
Base Rent$1,985Required Monthly Fees$25Total Monthly Price$2,010 - 970 Square Feet
About The Chase at Nine Mile Creek
The Chase at Nine Mile Creek offers a serene escape in a wooded setting. These upscale apartment homes feature top-notch finishes, including stainless steel appliances, granite or quartz countertops and an in-home washer and dryer. Residents can take advantage of the well-equipped fitness center, spacious community room and attached balcony with a beautiful nature view. Located one block from the Minnesota River Bluffs Biking Trail, near parks, beaches, shops, restaurants and quick access to Hwy 62 and I-494, The Chase embraces your active lifestyle and desire for convenience. Don’t forget to check out our sister property, Chasewood Gates, just a few blocks away for more great living options. 12-month lease | $400 security deposit | $200 admin fee | $55 application fee | $25 monthly trash fee | All utilities paid by resident
The Chase at Nine Mile Creek is located in the East Minnetonka Neighborhood and 55343 Zip code of Minnetonka, MN. This community is professionally managed by At Home Apartments
Unique Features and Amenities
- 24-hour Emergency Maintenance
- Balcony (select units)
- Bike Rental
- Bike Storage
- Close to Walking and Bike Paths
- Coffee Bar
- Community Lounge and Patio
- Dog Washing Station
- Electric Car Charging Station
- Entertaining
- Entryway Storage
- Granite Countertops (select units)
- Grilling Area
- Heated Underground Parking
- Internet and Cable Ready
- Keyless Entry
- Kitchen Island
- Near Biking and Walking Paths
- Near Nature Reserve
- Off street Parking
- On-site Management
- Package Acceptance
- Package Room
- Rooftop Lounge & Patio
- Sky Deck and Rooftop Lounge
- Soft Close Cabinetry
- Storage
- Tiled Kitchen Backsplash
- Washer/Dryer in Apartment
Property Contact Info

- Listed by:
- Agency:
- Vendor Logo:
- Website:
- View Property Website
- Call Us:
- (612) 429-4494
- Disclaimer:
Office Hours
| Monday | 9:00 am–5:00 pm |
| Tuesday | 9:00 am–6:00 pm |
| Wednesday | 9:00 am–6:00 pm |
| Thursday | 9:00 am–6:00 pm |
| Friday | 9:00 am–5:00 pm |
| Saturday | 10:00 am–4:00 pm |
| Sunday | Closed |
Floorplan Pricing and Availability
The Chase at Nine Mile Creek offers 2 Bedroom apartments starting from $2,010 and having 970 sq ft. Here is the current pricing and availability:
New! Interactive Property Map
 ApartmentHomeLiving.com's new Interactive Property Map allows you to see where every available unit is located at this community.Try It Now >
2 Bedrooms
Floorplan E
$2,010
2 Beds, 1 Bath, 970 sq ftTotal Monthly PriceAvailable Oct 1Total Monthly Price
Base Rent$1,985Required Monthly Fees$25Total Monthly Price$2,010Model Gallery
Floorplans
Availability Details
Prices shown for this property are the Total Monthly Price including Fees.Price Availability Date Unit Sq Ft Deposit Photos $2,010 October 1, 2026 314 970 $400 Unit 314 Gallery
Photos
Unit 314 Amenities and Features
Kitchen
- Dishwasher
- Microwave
- Range
- Refrigerator
- Stainless Steel Appliances
Unique Features
- 24-Hour Emergency Maintenance
- 4th Floor Lounge
- Bike Storage
- Community SkyDeck
- Electric Car Charging Station
- Fitness Room
- In-Unit Washer&Dryer
- In-Unit Washer/Dryer
- Keyless Entry
- Luxury Finishes
- Online Rent Payments
- On-Site Management
- Smoke-Free Living
- Storage
- Underground Parking
Unit 314 Lease Information
Unit Price
- $2,010Total Monthly PriceBase Rent: $1,985Required Monthly Fees: $25
Deposit
- $400 deposit
Model Lease Information
Price
- $2,010Total Monthly Price
Apartment Model: E$2,0102 Bedroom, 1 Bath, 970 sq ftAvailable October 1, 2026Floor plans are artist's rendering. All dimensions are approximate. Actual product and specifications may vary in dimension or detail. Not all features are available in every rental home. Please see a representative for details.
![]()
E - Floorplan Apartment Unit: 314Apartment Model: E$2,0102 Bedroom, 1 Bath, 970 sq ftAvailable October 1, 2026![]()
Unit: 314 - Image 1 ![]()
Unit: 314 - Image 2 ![]()
Unit: 314 - Image 3 ![]()
Unit: 314 - Image 4


Schedule a Tour
3D Tours
Property Information
- 106 Units
- 4 Stories
- Built in 2016
Lease Terms
- 12 mo
Fees and Policies
The fees listed below are community-provided and may exclude utilities or add-ons. All payments are made directly to the property and are non-refundable unless otherwise specified.
Required Fees
One-Time Basics
- Due at Application
- Application Fee Per ApplicantiCharged per applicant.$55.00
- Due at Move-In
- Security Deposit - RefundableiCharged per unit.$400.00
- Administrative FeeiCharged per unit.$200.00
Utilities
- Trash & Recycling FeeiCharged per unit.$25.00/mo
Other Fees and Policies
Parking Fees
- Garage
- Parking FeeiMax of 1. Charged per vehicle.$0-$75/mo
- Surface Lot
Additional Parking Options
Storage Fees
- Storage Unit
- Storage DepositiCharged per rentable item.$0.00
- Storage RentiCharged per rentable item.$35.00/mo
Property Fee Disclaimer: Based on community-supplied data and independent market research. Subject to change without notice. May exclude fees for mandatory or optional services and usage-based utilities.
Features and Amenities
On-Site Services
- Maintenance On Site
- Package Service
- Pet Washing Station
- Property Manager On Site
- Car Charging Station
- Online Services
- Recycling
Community Features
- Disposal Chutes
- Lounge
- Clubhouse
- Elevator
Outdoor Features
- Grill
- Sundeck
- Courtyard
- Controlled Access
- Patio
- Lawn
- Deck
Recreation and Fitness
- Fitness Center
- Bicycle Storage
- Walking/Biking Trails
Interior Features
- Balcony
- Storage Space
- Fireplace
- High Speed Internet Access
- Heating
- Sprinkler System
- Tub/Shower
- Satellite Tv
- Intercom
- Cable Ready
- Washer/Dryer
- Air Conditioning
- Wi Fi
- Wheelchair Accessible (Rooms)
- Smoke Free
Kitchen Amenities
- Stainless Steel Appliances
- Kitchen
- Ice Maker
- Quartz Countertops
- Microwave
- Dishwasher
- Eat In Kitchen
- Range
- Refrigerator
- Freezer
- Island Kitchen
- Oven
- Granite Countertops
Living Area Features
- Walk In Closets
- Vaulted Ceiling
- Crown Molding
- Vinyl Flooring
- Den
- Linen Closet
- Tile Floors
- Views
- Window Coverings
- Office
Unique Amenities
- Garage Available
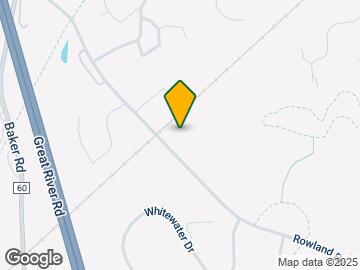
Map
- Shopping
- Colleges
- Grocery
- Medical
- Parks
- Transportation
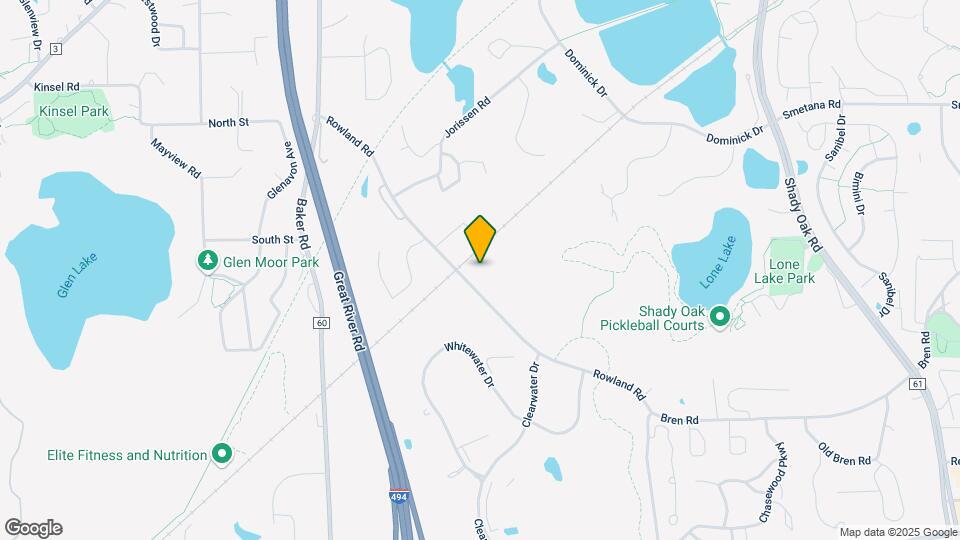
Map
Getting Around
30 / 100 Somewhat walkable
80 / 100 Very Bikeable
100 / 100 Exceptionally car friendly
 details
Getting to Know the Area
40 / 100 Restaurants
30 / 100 Cafes
40 / 100 Nightlife
40 / 100 Shopping
90 / 100 Parks
50 / 100 Noise Level
Frequently Asked Questions about The Chase at Nine Mile Creek
Where is The Chase at Nine Mile Creek located?
The Chase at Nine Mile Creek is located at 5709 Rowland Rd near the East Minnetonka area of Minnetonka, MN
What is the current rent range at The Chase at Nine Mile Creek?
2 Bedrooms at The Chase at Nine Mile Creek currently start from $2,010. Call today for more info!
When is the leasing office open?
- The office Hours for The Chase at Nine Mile Creek are
- Monday 9:00 am–5:00 pm
- Tuesday 9:00 am–6:00 pm
- Wednesday 9:00 am–6:00 pm
- Thursday 9:00 am–6:00 pm
- Friday 9:00 am–5:00 pm
- Saturday 10:00 am–4:00 pm
- Sunday Closed
Are pets allowed?
Call us today to find out our pet policy and if we allow pets
Nearby Schools
Hopkins West Junior High School
About GreatSchools Data on ApartmentHomeLiving.com.
Points of Interest
Time and distance from The Chase at Nine Mile Creek.
Arts Museums and Landmarks
Big Box and Retail
Costco
Walgreens
Petsmart
Colleges and Universities
Groceries
Aldi
Cub Foods
Hospitals
Park Nicollet Methodist Hospital
M Health Fairview Southdale Hospital
Abbott Northwestern Hospital
Parks and Recreation
The Chase at Nine Mile Creek has 5 parks within 10.6 miles, including Cedar Lake, Lake of the Isles, Loring Park, Powderhorn Park, and The Grand Rounds.
Shopping Centers
The Chase at Nine Mile Creek has 5 shopping centers within 1.3 miles.
Transit Stations
Target Field Station-Hiawatha Line
Target Field Station-Northstar Corridor
Nearby Neighborhoods
Rental Price Ranges in the Area
| Bedroom | Average Rent | Cheapest Rent | Highest Rent |
|---|---|---|---|
| Minnetonka Studio Apartments | $1,500 | $1,031 | $2,366 |
| Minnetonka 1 Bedroom Apartments | $1,801 | $895 | $10,000+ |
| Minnetonka 2 Bedroom Apartments | $2,482 | $1,231 | $10,000+ |
| Minnetonka 3 Bedroom Apartments | $3,751 | $1,700 | $10,000+ |
| 2 Bedroom Homes | $1,866 | $1,375 | $3,595 |
| 3 Bedroom Homes | $3,047 | $1,850 | $8,995 |
| 4 Bedroom Homes | $4,703 | $2,495 | $10,000+ |
| 5 Bedroom Homes | $9,250 | $6,000 | $10,000+ |
Browse Top Apartments in Minnetonka
By Price
By Community Type
- Minnetonka Apartments for Rent by Owner
- Minnetonka Apartments with Rent Specials
- Minnetonka Top Rated Apartments
- Minnetonka Corporate Apartments
- Minnetonka Furnished Apartments
- Minnetonka Gated Apartments
- Minnetonka Loft Apartments
- Minnetonka Low Income Apartments
- New Minnetonka Apartments
- Minnetonka Senior Apartments
- Minnetonka Short-term Apartments
- Minnetonka Student Apartments
- Minnetonka Apartments with Utilities Included
Max of 1. 1st parking spot free.