

Request Notification
The Classen
Oklahoma City, OK 73106

- 2 Bedroom Bedrooms
- 1,094–1,669 Square Feet
About The Classen
The Classen is perfect for those who want to live, work and play in the heart of Oklahoma City. The burgeoning Uptown district has emerged as one of the hottest neighborhoods in the heart of Oklahoma City. It’s lively, visually exciting, pedestrian-oriented, and fun! On top of that, you are just a stone’s throw away from the Downtown, Midtown, Film Row, Paseo, and Plaza districts. Living in The Classen means you get one of the most amazing views and central access to our vibrant and growing city. Please note we have a a minimum stay of 6 months.
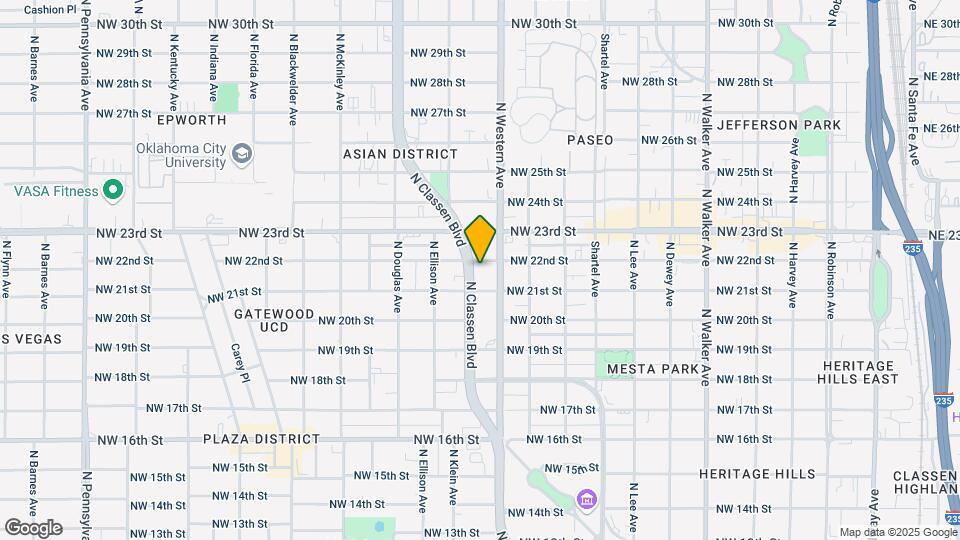
The Classen is located in the Gatewood UCD Neighborhood and 73106 Zip code of Oklahoma City, OK.
Unique Features and Amenities
- Balcony in Penthouses
- Bike Storage
- Car Charging Station
- Carpet*
- Digital Coffee Machine
- Double Vanities
- Elevator
- Furnished Units
- Game Room
- Granite Countertops
- Hardwood Floors*
- Key Fob Entry
- Kitchen Island
- Panoramic Window View
- Parking Garage
- Pet Play Area
- Pets Allowed
- Pickleball Court(s)
- Picnic Area
- Planned Social Activities
- Property Website
- Putting Greens
- Resident Portal
- Smoke Free
- Stainless Steel Appliances
- Storage Units*
- Tub/Shower
- Valet Trash
- Video Patrol
- Vinyl Flooring*
Property Contact Info
Office Hours
| Monday | 9:00 am–6:00 pm |
| Tuesday | 9:00 am–6:00 pm |
| Wednesday | 9:00 am–6:00 pm |
| Thursday | 9:00 am–6:00 pm |
| Friday | 9:00 am–6:00 pm |
| Saturday | 10:00 am–4:00 pm |
| Sunday | Closed |
Floorplan Pricing and Availability
New! Interactive Property Map
2 Bedrooms
North Renovated
2 Beds, 2 Baths, 1094-1666 sq ftModel Gallery
Floorplans
Photos
Availability Details
Availability Date Unit Sq Ft Unavailable North Renovated 1094-1666 sq ft Model Amenities and Features
Features
- Cable Ready
- Ceiling Fans
- Washer/Dryer
Living Space
- Walk-In Closets
Unique Features
- Balcony in Penthouses
- Carpet*
- Double Vanities
- Furnished Units
- Granite Countertops
- Hardwood Floors*
- Kitchen Island
- Panoramic Window View
- Stainless Steel Appliances
- Storage Units*
- Tub/Shower
- Vinyl Flooring*
Apartment Model: North Renovated2 Bedroom, 2 Bath, 1094-1666 sq ftUnavailableFloorplansPhotos![]()
North Renovated - Image 1 ![]()
North Renovated - Image 2 ![]()
North Renovated - Image 3 ![]()
North Renovated - Image 4 ![]()
North Renovated - Image 5 ![]()
North Renovated - Image 6 ![]()
North Renovated - Image 7 ![]()
North Renovated - Image 8 ![]()
North Renovated - Image 9 ![]()
North Renovated - Image 10 ![]()
North Renovated - Floorplan West Renovated
2 Beds, 2 Baths, 1235 sq ftModel Gallery
Floorplans
Photos
Availability Details
Availability Date Unit Sq Ft Unavailable West Renovated 1235 sq ft Model Amenities and Features
Features
- Cable Ready
- Ceiling Fans
- Washer/Dryer
Living Space
- Walk-In Closets
Unique Features
- Balcony in Penthouses
- Carpet*
- Double Vanities
- Furnished Units
- Granite Countertops
- Hardwood Floors*
- Kitchen Island
- Panoramic Window View
- Stainless Steel Appliances
- Storage Units*
- Tub/Shower
- Vinyl Flooring*
Apartment Model: West Renovated2 Bedroom, 2 Bath, 1235 sq ftUnavailableFloorplansPhotos![]()
West Renovated - Image 1 ![]()
West Renovated - Image 2 ![]()
West Renovated - Image 3 ![]()
West Renovated - Image 4 ![]()
West Renovated - Image 5 ![]()
West Renovated - Image 6 ![]()
West Renovated - Floorplan East Renovated
2 Beds, 2 Baths, 1323 sq ftModel Gallery
Floorplans
Photos
Availability Details
Availability Date Unit Sq Ft Unavailable East Renovated 1323 sq ft Model Amenities and Features
Features
- Cable Ready
- Ceiling Fans
- Washer/Dryer
Living Space
- Walk-In Closets
Unique Features
- Balcony in Penthouses
- Carpet*
- Double Vanities
- Furnished Units
- Granite Countertops
- Hardwood Floors*
- Kitchen Island
- Panoramic Window View
- Stainless Steel Appliances
- Storage Units*
- Tub/Shower
- Vinyl Flooring*
Apartment Model: East Renovated2 Bedroom, 2 Bath, 1323 sq ftUnavailableFloorplansPhotos![]()
East Renovated - Image 1 ![]()
East Renovated - Image 2 ![]()
East Renovated - Image 3 ![]()
East Renovated - Image 4 ![]()
East Renovated - Image 5 ![]()
East Renovated - Image 6 ![]()
East Renovated - Floorplan South Renovated
2 Beds, 2 Baths, 1370 sq ftModel Gallery
Floorplans
Availability Details
Availability Date Unit Sq Ft Unavailable South Renovated 1370 sq ft Model Amenities and Features
Features
- Cable Ready
- Ceiling Fans
- Washer/Dryer
Living Space
- Walk-In Closets
Unique Features
- Balcony in Penthouses
- Carpet*
- Double Vanities
- Furnished Units
- Granite Countertops
- Hardwood Floors*
- Kitchen Island
- Panoramic Window View
- Stainless Steel Appliances
- Storage Units*
- Tub/Shower
- Vinyl Flooring*
Apartment Model: South Renovated2 Bedroom, 2 Bath, 1370 sq ftUnavailable![]()
South Renovated - Floorplan Penthouse West Renovated
2 Beds, 2 Baths, 1666 sq ftModel Gallery
Floorplans
Availability Details
Availability Date Unit Sq Ft Unavailable Penthouse West Renovated 1666 sq ft Model Amenities and Features
Features
- Cable Ready
- Ceiling Fans
- Washer/Dryer
Living Space
- Walk-In Closets
Unique Features
- Balcony in Penthouses
- Carpet*
- Double Vanities
- Furnished Units
- Granite Countertops
- Hardwood Floors*
- Kitchen Island
- Panoramic Window View
- Stainless Steel Appliances
- Storage Units*
- Tub/Shower
- Vinyl Flooring*
Apartment Model: Penthouse West Renovated2 Bedroom, 2 Bath, 1666 sq ftUnavailable![]()
Penthouse West Renovated - Floorplan Penthouse East Renovated
2 Beds, 2.5 Baths, 1669 sq ftLargest 2 BedroomThis is the largest 2 Bedroom at this PropertyModel Gallery
Floorplans
Availability Details
Availability Date Unit Sq Ft Unavailable Penthouse East Renovated 1669 sq ft Model Amenities and Features
Features
- Cable Ready
- Ceiling Fans
- Washer/Dryer
Living Space
- Walk-In Closets
Unique Features
- Balcony in Penthouses
- Carpet*
- Double Vanities
- Furnished Units
- Granite Countertops
- Hardwood Floors*
- Kitchen Island
- Panoramic Window View
- Stainless Steel Appliances
- Storage Units*
- Tub/Shower
- Vinyl Flooring*
Apartment Model: Penthouse East Renovated2 Bedroom, 2.5 Bath, 1669 sq ftUnavailable![]()
Penthouse East Renovated - Floorplan North Renovated
2 Beds, 2 Baths, 1094 sq ftAvailability Details
Availability Date Unit Sq Ft Unavailable North Renovated 1094 sq ft North Ultra
2 Beds, 2 Baths, 1094 sq ftAvailability Details
Availability Date Unit Sq Ft Unavailable North Ultra 1094 sq ft West Ultra
2 Beds, 2 Baths, 1235 sq ftAvailability Details
Availability Date Unit Sq Ft Unavailable West Ultra 1235 sq ft South Ultra
2 Beds, 2 Baths, 1370 sq ftAvailability Details
Availability Date Unit Sq Ft Unavailable South Ultra 1370 sq ft
Property Information
- Renovated In 2007
- 66 Units
- 20 Stories
- Built in 1966
Lease Terms
- 6 mo, 12 - 20 mo
- Short Term Lease Options
Fees and Policies
The fees listed below are community-provided and may exclude utilities or add-ons. All payments are made directly to the property and are non-refundable unless otherwise specified.
Required Fees
One-Time Basics
- Due at Application
- Application Fee Per ApplicantiCharged per applicant.$60.00
- Due at Move-In
- Administrative FeeiCharged per unit.$100.00
Pet Policy and Fees
Cats
- 2 Pet Limit
Comments: Service Animals are not considered pets. Pet fees and pet rent are not applicable for these service animals. Additional documentation may be requested.
Dogs
- 2 Pet Limit
- 40 Lb Weight Limit
Comments: Service Animals are not considered pets. Pet fees and pet rent are not applicable for these service animals. Additional documentation may be requested.
Others
- 2 Pet Limit
Parking Info and Fees
- Garage Parking
Property Fee Disclaimer: Based on community-supplied data and independent market research. Subject to change without notice. May exclude fees for mandatory or optional services and usage-based utilities.
Features and Amenities
Community Features
- Corporate Housing
Living Area Features
- Walk In Closets
Map
- Shopping
- Colleges
- Grocery
- Medical
- Nearby Properties

Map
Getting Around
70 / 100 Moderately walkable
50 / 100 Some public transit
60 / 100 Moderately bikeable
70 / 100 Moderately car friendly
Getting to Know the Area
80 / 100 Restaurants
90 / 100 Cafes
80 / 100 Nightlife
80 / 100 Shopping
60 / 100 Noise Level
Renters Reviews and Ratings
Don't live here
Deposit
brown water and owners do not care.
Lack of urgency
Property Manager Responded
Not worth the rent.
Property Manager Responded
Overpriced! AC problems/Window Leaks/Nonfunctioning Amenities
Property Manager Responded
Overpriced For “Quality of Life”
Property Manager Responded
As Luxurious as they come
Not a Better Value to Be Found
Nearby Schools
Cleveland Elementary School
Wilson Elementary School
Classen School Of Advanced Studies Middle School
Classen High School Of Advanced Studies
About GreatSchools Data on ApartmentHomeLiving.com.
Points of Interest
Time and distance from The Classen.
Big Box and Retail
Jcpenney
Lowe's
Macy's
Colleges and Universities
Groceries
Aldi
Winco Foods
Trader Joes
Hospitals
Ssm Health St. Anthony Hospital - Oklahoma City
Ou Medical Center
Integris Baptist Medical Center
Military Bases
Tinker Air Force Base
Shopping Centers
The Classen has 5 shopping centers within 0.4 miles.
Nearby Neighborhoods
Rental Price Ranges in the Area
| Bedroom | Average Rent | Cheapest Rent | Highest Rent |
|---|---|---|---|
| Oklahoma City Studio Apartments | $1,114 | $550 | $10,000+ |
| Oklahoma City 1 Bedroom Apartments | $1,117 | $550 | $10,000+ |
| Oklahoma City 2 Bedroom Apartments | $1,324 | $650 | $9,505 |
| Oklahoma City 3 Bedroom Apartments | $1,811 | $799 | $5,146 |
| Oklahoma City 4 Bedroom Apartments | $1,746 | $615 | $3,900 |
Nearby Apartments
Nearby Homes
Did You Know?
22% of apartment shoppers plan to spend 4-6 months in their apartment search.


Property Manager Responded