


Contact
The Collection of Historic Richmond

- 1–3 Bedrooms
- $1,392-$1,956 Plus Fees
- 464–1,563 Square Feet
About The Collection of Historic Richmond
Much like its name suggests, The Collection of Historic Richmond Apartments blends classic designs with historic charm to create a stylish backdrop to the lifestyle you crave. Our Museum District apartments seamlessly introduce sophistication and convenience to your daily routine. Add to that a coveted address less than 10 minutes away from the vibrancy of Downtown Richmond, and you couldn't ask for a better place to call your own. Located just minutes away from the dynamic Carytown neighborhood, our apartments in Richmond put recreational destinations and natural landmarks equally close. Take your furry friend for a walk to Barker Field, practice your golf swing at Willow Oaks Country Club, or make your way to the Virginia Museum of Fine Arts and marvel at the exhibits. The Collection of Historic Richmond steals the show and how could it not? You will have access to laundry facilities, professional on-site management services, and 24-hour emergency maintenance to take care of life's necessities. Meanwhile, a resident rewards program and online payments are also available. Escape the hectic pace of the day and settle into life's simple pleasures at The Collection of Historic Richmond. Start by choosing the perfect floor plan – our collection of one, two, and three-bedroom Carytown, Richmond apartments won't let you down. Historic charm greets you inside, while modern accents sweep you off your feet. Vaulted ceilings adorned by crown molding, tile floors throughout the bathrooms, and upgraded light fixtures are all included, not to mention the air conditioners and dishwashers that further enhance your experience. Sit back, relax, and enjoy the comforts of your dream home, but first schedule a tour!
The Collection of Historic Richmond is located in the The Fan Neighborhood and 23220 Zip code of Richmond, VA. This community is professionally managed by Priderock Capital Management, LLC
Unique Features and Amenities
- $0 Deposit
- 24 Hour Emergency Maintenance
- Air Conditioner
- Balconies*
- Claw Foot Tubs
- Close to Downtown Richmond
- Crown Modeling
- Flex Rent
- FREE Crunch Fitness Gym Membership
- Free Daily Bike Rentals
- French Doors*
- Granite Countertops*
- Historic Building
- Historical Charm in Every Unit
- Located in the Heart of the Fan District
- Off-street parking
- Online Payments Available
- Pet Friendly Community
- Professional On-site Management
- Reserved Private Parking Available
- Resident Rewards Program
- Tile Flooring in Bathrooms
- Upgraded Light Fixtures & Ceiling Fans
- Upgraded Units Available
- Valet Trash Service
- Vaulted Ceilings
- Vintage Tile, Wood or Wood Style Flooring*
- Washer/Dryer*
- White or Stainless-Steel Appliances*
Property Contact Info

- Listed by:
- Agency:
- Vendor Logo:
- Website:
- View Property Website
- Call Us:
- (804) 999-4595
- Disclaimer:
Office Hours
| Monday | 9:00 am–6:00 pm |
| Tuesday | 9:00 am–6:00 pm |
| Wednesday | 9:00 am–6:00 pm |
| Thursday | 9:00 am–6:00 pm |
| Friday | 9:00 am–6:00 pm |
| Saturday | 10:00 am–5:00 pm |
| Sunday | Closed |
Floorplan Pricing and Availability
The Collection of Historic Richmond offers 1 to 3 Bedroom apartments starting from $1,392 and having 464–1,563 sq ft. Here is the current pricing and availability:
New! Interactive Property Map
1 Bedroom
Show Unavailable FloorplansA3, A4 & A5
$1,392
1 Bed, 1 Bath, 501 sq ftPlus FeesAvailable Aug 28Cheapest 1 BedroomThis is the cheapest 1 Bedroom at this PropertyModel Gallery
Floorplans
Availability Details
Price Availability Date Unit Sq Ft $1,392 August 28, 2026 2730-08 501 Model Amenities and Features
Features
- Air Conditioning
- Balcony
- Ceiling Fans
- Washer/Dryer
Kitchen
- Dishwasher
- Granite Countertops
- Stainless Steel Appliances
Unit 2730-08 Lease Information
Unit Price
- $1,392
View Details and Rent EstimateModel Lease Information
Price
- $1,392Plus Fees
Apartment Model: A3, A4 & A5$1,3921 Bedroom, 1 Bath, 501 sq ftAvailable August 28, 2026![]()
A3, A4 & A5 - Floorplan Apartment Unit: 2730-08Apartment Model: A3, A4 & A5$1,3921 Bedroom, 1 Bath, 501 sq ftAvailable August 28, 2026A11, A12, A13, A14, A15, A16, A17, A18 & A19
From $1,471
1 Bed, 1 Bath, 612-715 sq ftPlus FeesAvailable Sep 26Largest 1 BedroomThis is the largest 1 Bedroom at this PropertyModel Gallery
Floorplans
Availability Details
Price Availability Date Unit Sq Ft View Details $1,471 September 26, 2026 110-09 715 $1,520 October 12, 2026 705-07 612 $1,520 December 2, 2026 711-04 612 Model Amenities and Features
Features
- Air Conditioning
- Balcony
- Ceiling Fans
- Washer/Dryer
Kitchen
- Dishwasher
- Granite Countertops
- Stainless Steel Appliances
Model Lease Information
Model Price Range
- $1,471 - $1,520
Unit 110-09 Lease Information
Unit Price
- $1,471
View Details and Rent EstimateModel Lease Information
Model Price Range
- $1,471 - $1,520Plus Fees
Unit 705-07 Lease Information
Unit Price
- $1,520
View Details and Rent EstimateModel Lease Information
Model Price Range
- $1,471 - $1,520Plus Fees
Unit 711-04 Lease Information
Unit Price
- $1,520
View Details and Rent EstimateModel Lease Information
Model Price Range
- $1,471 - $1,520Plus Fees
Apartment Model: A11, A12, A13, A14, A15, A16, A17, A18 & A19From $1,4711 Bedroom, 1 Bath, 612-715 sq ftAvailable September 26, 2026![]()
A11, A12, A13, A14, A15, A16, A17, A18 & A19 - Floorplan Apartment Unit: 110-09Apartment Model: A11, A12, A13, A14, A15, A16, A17, A18 & A19$1,4711 Bedroom, 1 Bath, 715 sq ftAvailable September 26, 2026Apartment Unit: 705-07Apartment Model: A11, A12, A13, A14, A15, A16, A17, A18 & A19$1,5201 Bedroom, 1 Bath, 612 sq ftAvailable October 12, 2026Apartment Unit: 711-04Apartment Model: A11, A12, A13, A14, A15, A16, A17, A18 & A19$1,5201 Bedroom, 1 Bath, 612 sq ftAvailable December 2, 2026A6, A7 & A8
$1,402
1 Bed, 1 Bath, 520 sq ftPlus FeesAvailable Nov 3Model Gallery
Floorplans
Availability Details
Price Availability Date Unit Sq Ft $1,402 November 3, 2026 801-07 520 Model Amenities and Features
Features
- Air Conditioning
- Balcony
- Ceiling Fans
- Washer/Dryer
Kitchen
- Dishwasher
- Granite Countertops
- Stainless Steel Appliances
Unit 801-07 Lease Information
Unit Price
- $1,402
View Details and Rent EstimateModel Lease Information
Price
- $1,402Plus Fees
Apartment Model: A6, A7 & A8$1,4021 Bedroom, 1 Bath, 520 sq ftAvailable November 3, 2026![]()
A6, A7 & A8 - Floorplan Apartment Unit: 801-07Apartment Model: A6, A7 & A8$1,4021 Bedroom, 1 Bath, 520 sq ftAvailable November 3, 2026A1 & A2
1 Bed, 1 Bath, 464 sq ftModel Gallery
Floorplans
Availability Details
Availability Date Unit Sq Ft Call for Availability A1 & A2 464 sq ft Model Amenities and Features
Features
- Air Conditioning
- Balcony
- Ceiling Fans
- Washer/Dryer
Kitchen
- Dishwasher
- Granite Countertops
- Stainless Steel Appliances
Apartment Model: A1 & A2Call For Rates1 Bedroom, 1 Bath, 464 sq ftUnavailable![]()
A1 & A2 - Floorplan A9 & A10
1 Bed, 1 Bath, 610 sq ftModel Gallery
Floorplans
Availability Details
Availability Date Unit Sq Ft Call for Availability A9 & A10 610 sq ft Model Amenities and Features
Features
- Air Conditioning
- Balcony
- Ceiling Fans
- Washer/Dryer
Kitchen
- Dishwasher
- Granite Countertops
- Stainless Steel Appliances
Apartment Model: A9 & A10Call For Rates1 Bedroom, 1 Bath, 610 sq ftUnavailable![]()
A9 & A10 - Floorplan 2 Bedrooms
Show Unavailable FloorplansB9 & B10
$1,956
2 Beds, 1 Bath, 1010 sq ftPlus FeesAvailable Sep 21Model Gallery
Floorplans
Availability Details
Price Availability Date Unit Sq Ft $1,956 September 21, 2026 803-0A 1010 Model Amenities and Features
Features
- Air Conditioning
- Balcony
- Ceiling Fans
- Washer/Dryer
Kitchen
- Dishwasher
- Granite Countertops
- Stainless Steel Appliances
Unit 803-0A Lease Information
Unit Price
- $1,956
View Details and Rent EstimateModel Lease Information
Price
- $1,956Plus Fees
Apartment Model: B9 & B10$1,9562 Bedroom, 1 Bath, 1010 sq ftAvailable September 21, 2026![]()
B9 & B10 - Floorplan Apartment Unit: 803-0AApartment Model: B9 & B10$1,9562 Bedroom, 1 Bath, 1010 sq ftAvailable September 21, 2026B1, B2 & B3
From $1,450
2 Beds, 1 Bath, 800 sq ftPlus FeesAvailable Sep 28Cheapest 2 BedroomThis is the cheapest 2 Bedroom at this PropertyModel Gallery
Floorplans
Availability Details
Price Availability Date Unit Sq Ft View Details $1,702 September 28, 2026 3408-07 800 $1,450 January 1, 2027 3408-04 800 Model Amenities and Features
Features
- Air Conditioning
- Balcony
- Ceiling Fans
- Washer/Dryer
Kitchen
- Dishwasher
- Granite Countertops
- Stainless Steel Appliances
Model Lease Information
Model Price Range
- $1,450 - $1,702
Unit 3408-07 Lease Information
Unit Price
- $1,702
View Details and Rent EstimateModel Lease Information
Model Price Range
- $1,450 - $1,702Plus Fees
Unit 3408-04 Lease Information
Unit Price
- $1,450
View Details and Rent EstimateModel Lease Information
Model Price Range
- $1,450 - $1,702Plus Fees
Apartment Model: B1, B2 & B3From $1,4502 Bedroom, 1 Bath, 800 sq ftAvailable September 28, 2026![]()
B1, B2 & B3 - Floorplan Apartment Unit: 3408-07Apartment Model: B1, B2 & B3$1,7022 Bedroom, 1 Bath, 800 sq ftAvailable September 28, 2026Apartment Unit: 3408-04Apartment Model: B1, B2 & B3$1,4502 Bedroom, 1 Bath, 800 sq ftAvailable January 1, 2027B11, B12 & B13
$1,856
2 Beds, 1 Bath, 1048 sq ftPlus FeesAvailable Sep 30Model Gallery
Floorplans
Availability Details
Price Availability Date Unit Sq Ft $1,856 September 30, 2026 110-14 1048 Model Amenities and Features
Features
- Air Conditioning
- Balcony
- Ceiling Fans
- Washer/Dryer
Kitchen
- Dishwasher
- Granite Countertops
- Stainless Steel Appliances
Unit 110-14 Lease Information
Unit Price
- $1,856
View Details and Rent EstimateModel Lease Information
Price
- $1,856Plus Fees
Apartment Model: B11, B12 & B13$1,8562 Bedroom, 1 Bath, 1048 sq ftAvailable September 30, 2026![]()
B11, B12 & B13 - Floorplan Apartment Unit: 110-14Apartment Model: B11, B12 & B13$1,8562 Bedroom, 1 Bath, 1048 sq ftAvailable September 30, 2026B4 & B5
2 Beds, 1 Bath, 820 sq ftModel Gallery
Floorplans
Availability Details
Availability Date Unit Sq Ft Call for Availability B4 & B5 820 sq ft Model Amenities and Features
Features
- Air Conditioning
- Balcony
- Ceiling Fans
- Washer/Dryer
Kitchen
- Dishwasher
- Granite Countertops
- Stainless Steel Appliances
Apartment Model: B4 & B5Call For Rates2 Bedroom, 1 Bath, 820 sq ftUnavailable![]()
B4 & B5 - Floorplan B6 & B7
2 Beds, 1 Bath, 890 sq ftModel Gallery
Floorplans
Photos
3D Tours
Availability Details
Availability Date Unit Sq Ft Call for Availability B6 & B7 890 sq ft Model Amenities and Features
Features
- Air Conditioning
- Balcony
- Ceiling Fans
- Washer/Dryer
Kitchen
- Dishwasher
- Granite Countertops
- Stainless Steel Appliances
Apartment Model: B6 & B7Call For Rates2 Bedroom, 1 Bath, 890 sq ftUnavailableFloorplansPhotos3D Tours![]()
B6 & B7 - Image 1 ![]()
B6 & B7 - Image 2 ![]()
B6 & B7 - Image 3 ![]()
B6 & B7 - Image 4 ![]()
B6 & B7 - Image 5 ![]()
B6 & B7 - Floorplan B6 & B7 - 3D Tour Floorplan B8
2 Beds, 1 Bath, 940 sq ftModel Gallery
Floorplans
Availability Details
Availability Date Unit Sq Ft Call for Availability B8 940 sq ft Model Amenities and Features
Features
- Air Conditioning
- Balcony
- Ceiling Fans
- Washer/Dryer
Kitchen
- Dishwasher
- Granite Countertops
- Stainless Steel Appliances
Apartment Model: B8Call For Rates2 Bedroom, 1 Bath, 940 sq ftUnavailable![]()
B8 - Floorplan Floorplan B14
2 Beds, 2 Baths, 1563 sq ftLargest 2 BedroomThis is the largest 2 Bedroom at this PropertyModel Gallery
Floorplans
Availability Details
Availability Date Unit Sq Ft Call for Availability B14 1563 sq ft Model Amenities and Features
Features
- Air Conditioning
- Balcony
- Ceiling Fans
- Washer/Dryer
Kitchen
- Dishwasher
- Granite Countertops
- Stainless Steel Appliances
Apartment Model: B14Call For Rates2 Bedroom, 2 Bath, 1563 sq ftUnavailable![]()
B14 - Floorplan 3 Bedrooms
C1 & C3
3 Beds, 1 Bath, 1162 sq ftModel Gallery
Floorplans
Availability Details
Availability Date Unit Sq Ft Call for Availability C1 & C3 1162 sq ft Model Amenities and Features
Features
- Air Conditioning
- Balcony
- Ceiling Fans
- Washer/Dryer
Kitchen
- Dishwasher
- Granite Countertops
- Stainless Steel Appliances
Apartment Model: C1 & C3Call For Rates3 Bedroom, 1 Bath, 1162 sq ftUnavailable![]()
C1 & C3 - Floorplan C2 & C4
3 Beds, 2 Baths, 1542 sq ftModel Gallery
Floorplans
Availability Details
Availability Date Unit Sq Ft Call for Availability C2 & C4 1542 sq ft Model Amenities and Features
Features
- Air Conditioning
- Balcony
- Ceiling Fans
- Washer/Dryer
Kitchen
- Dishwasher
- Granite Countertops
- Stainless Steel Appliances
Apartment Model: C2 & C4Call For Rates3 Bedroom, 2 Bath, 1542 sq ftUnavailable![]()
C2 & C4 - Floorplan
Schedule a Tour
3D Tours
Property Information
- 219 Units
- 3 Stories
- Built in 1920
Lease Terms
- 10 - 13 mo
- Short Term Lease Options
Fees and Policies
The fees listed below are community-provided and may exclude utilities or add-ons. All payments are made directly to the property and are non-refundable unless otherwise specified. Use the Cost Calculator to determine costs based on your needs.
Other Fees and Policies
Pet Fees
- Cat
- Cat FeeiMax of 2. Charged Per Pet.$250.00
- Cat RentiCharged Per Pet.$40.00/mo
- Dog
- Dog FeeiMax of 2. Charged Per Pet.$250.00
- Dog RentiCharged Per Pet.$40.00/mo
Restricted breeds include but are not limited to: pit bulls, cane Corso, Doberman, Rottweiler, German Shepard, Husky, Boxer, and any mix off these breeds.
Max of 2. Pet rent and one-time fee are per pet.
Parking Info and Fees
- Other
Property Fee Disclaimer: Based on community-supplied data and independent market research. Subject to change without notice. May exclude fees for mandatory or optional services and usage-based utilities.
Features and Amenities
On-Site Services
- Laundry Facilities
Community Features
- Corporate Housing
Outdoor Features
- Gated
Interior Features
- Balcony
- Ceiling Fans
- Washer/Dryer
- Air Conditioning
Kitchen Amenities
- Dishwasher
- Stainless Steel Appliances
- Granite Countertops
Living Area Features
- Crown Molding
- Vaulted Ceiling
- Tile Floors

Map
- Shopping
- Colleges
- Grocery
- Medical
- Parks

Map
Getting Around
70 / 100 Moderately walkable
50 / 100 Some public transit
60 / 100 Moderately bikeable
90 / 100 Exceptionally car friendly
Getting to Know the Area
90 / 100 Restaurants
80 / 100 Cafes
90 / 100 Nightlife
80 / 100 Shopping
70 / 100 Parks
10 / 100 Noise Level
Frequently Asked Questions about The Collection of Historic Richmond
Where is The Collection of Historic Richmond located?
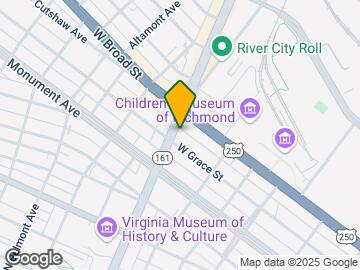
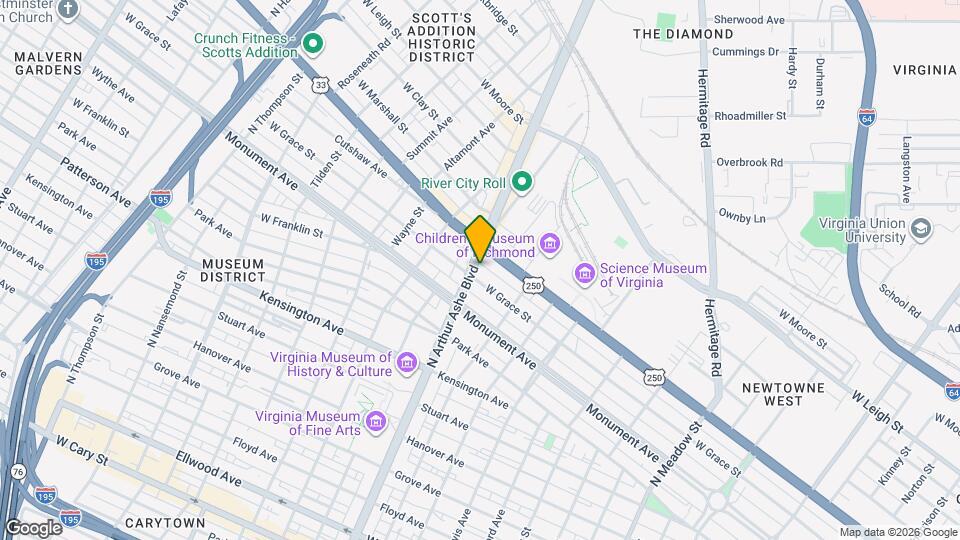
The Collection of Historic Richmond is located at 805 N Arthur Ashe Boulevard near the The Fan area of Richmond, VA
What is the current rent range at The Collection of Historic Richmond?
1 Bedroom to 3 Bedroom Apartments at The Collection of Historic Richmond currently range from $1,392 to $1,956
When is the leasing office open?
- The office Hours for The Collection of Historic Richmond are
- Monday 9:00 am–6:00 pm
- Tuesday 9:00 am–6:00 pm
- Wednesday 9:00 am–6:00 pm
- Thursday 9:00 am–6:00 pm
- Friday 9:00 am–6:00 pm
- Saturday 10:00 am–5:00 pm
- Sunday Closed
Are pets allowed?
Call us today to find out our pet policy and if we allow pets
Renters Reviews and Ratings
Verified RenterSubmitted by a verified resident of the apartment community. Participating residents may receive reward points in exchange for posting a review during their lease term, regardless of the nature of the review.
Property Manager Responded
Easy Application Process - Just Moved In
Property Manager Responded
Verified RenterSubmitted by a verified resident of the apartment community. Participating residents may receive reward points in exchange for posting a review during their lease term, regardless of the nature of the review.
Property Manager Responded
Verified RenterSubmitted by a verified resident of the apartment community. Participating residents may receive reward points in exchange for posting a review during their lease term, regardless of the nature of the review.
Property Manager Responded
Verified RenterSubmitted by a verified resident of the apartment community. Participating residents may receive reward points in exchange for posting a review during their lease term, regardless of the nature of the review.
Property Manager Responded
Verified RenterSubmitted by a verified resident of the apartment community. Participating residents may receive reward points in exchange for posting a review during their lease term, regardless of the nature of the review.
Property Manager Responded
Verified RenterSubmitted by a verified resident of the apartment community. Participating residents may receive reward points in exchange for posting a review during their lease term, regardless of the nature of the review.
Property Manager Responded
Verified RenterSubmitted by a verified resident of the apartment community. Participating residents may receive reward points in exchange for posting a review during their lease term, regardless of the nature of the review.
Property Manager Responded
Verified RenterSubmitted by a verified resident of the apartment community. Participating residents may receive reward points in exchange for posting a review during their lease term, regardless of the nature of the review.
Property Manager Responded
Verified RenterSubmitted by a verified resident of the apartment community. Participating residents may receive reward points in exchange for posting a review during their lease term, regardless of the nature of the review.
Property Manager Responded
Nearby Schools
Thomas Jefferson High School
Binford Middle School
About GreatSchools Data on ApartmentHomeLiving.com.
Points of Interest
Time and distance from The Collection of Historic Richmond.
Arts Museums and Landmarks
Big Box and Retail
Aldi
Kroger
Walgreens
Colleges and Universities
J. Sargeant Reynolds Community College - Downtown Campus
Groceries
Aldi
Whole Foods
Kroger
Hospitals
Children's Hospital Of Richmond
Bon Secours St. Mary's Hospital
Bon Secours Richmond Community Hospital
Military Bases
US Defense General Supply Center
Parks and Recreation
The Collection of Historic Richmond has 1 park within 1.7 miles, including Hollywood Cemetary.
Shopping Centers
The Collection of Historic Richmond has 5 shopping centers within 0.8 miles.
Nearby Neighborhoods
Rental Price Ranges in the Area
| Bedroom | Average Rent | Cheapest Rent | Highest Rent |
|---|---|---|---|
| Richmond Studio Apartments | $1,504 | $715 | $2,786 |
| Richmond 1 Bedroom Apartments | $1,630 | $566 | $9,129 |
| Richmond 2 Bedroom Apartments | $1,921 | $939 | $10,000+ |
| Richmond 3 Bedroom Apartments | $2,193 | $819 | $10,000+ |
| Richmond 4 Bedroom Apartments | $1,804 | $729 | $5,659 |
Browse Top Apartments in Richmond
By Price
By Community Type
- Richmond Apartments for Rent by Owner
- Richmond Apartments with Rent Specials
- Richmond Top Rated Apartments
- Richmond Corporate Apartments
- Richmond Furnished Apartments
- Richmond Gated Apartments
- Richmond Loft Apartments
- Richmond Low Income Apartments
- New Richmond Apartments
- Richmond Senior Apartments
- Richmond Short-term Apartments
- Richmond Student Apartments
- Richmond Apartments with Utilities Included


Max of 2. Pet rent and one-time fee are per pet.